
Sold!
$1,995,000
4
Beds
3
Baths
1,995
Living Area
-
Property Description
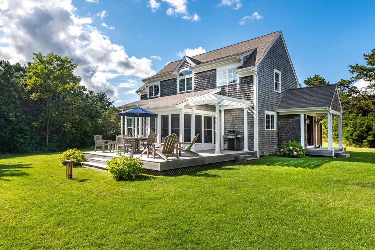
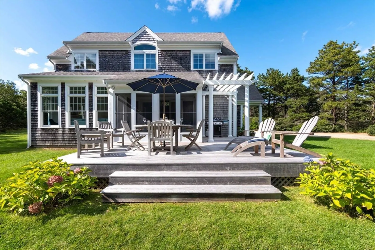
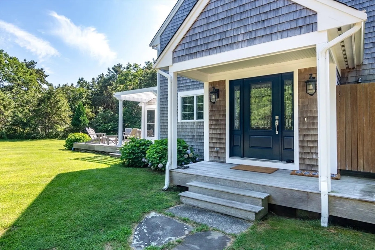
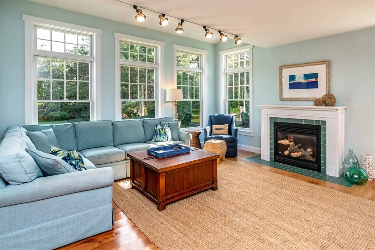
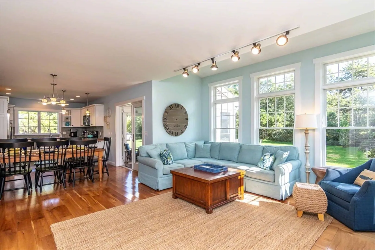
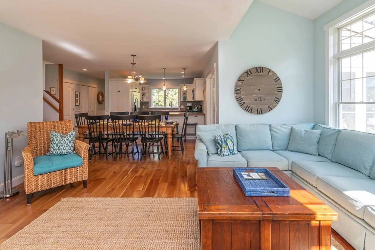
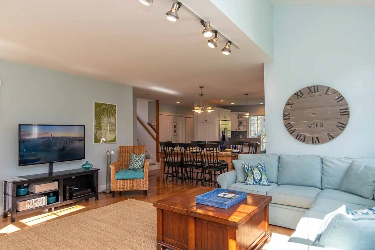
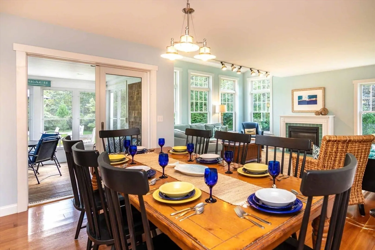
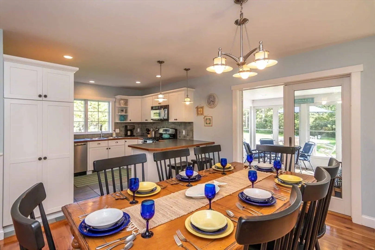
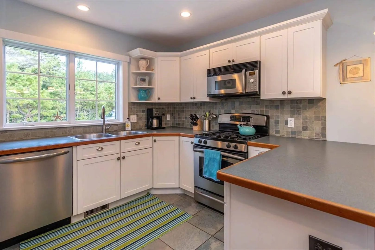
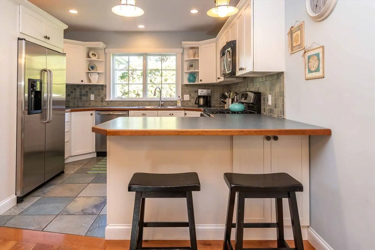
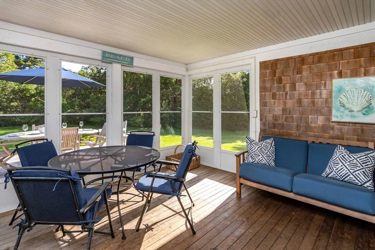
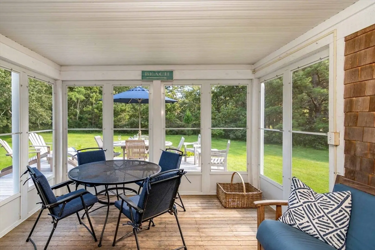
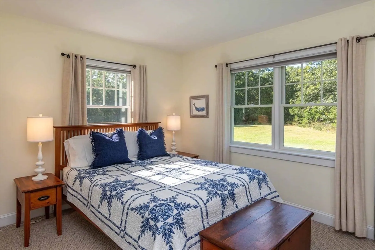
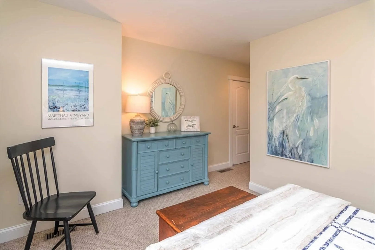
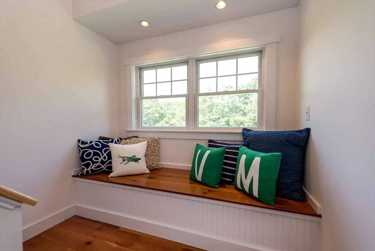
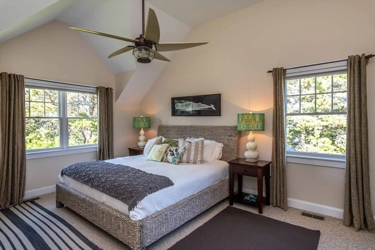
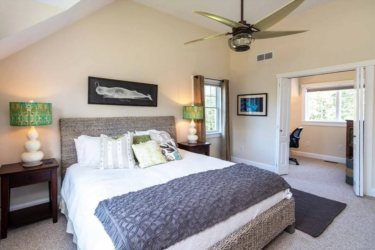
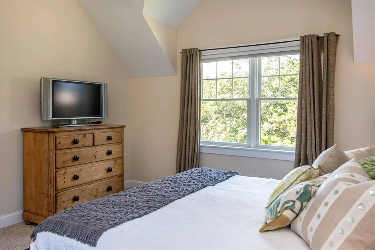
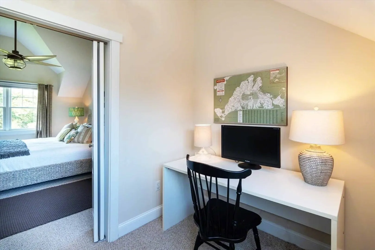
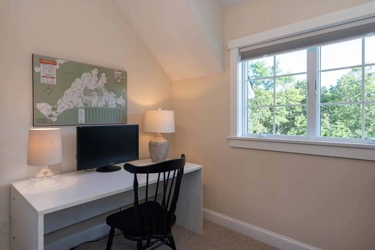
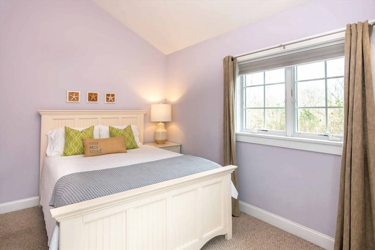
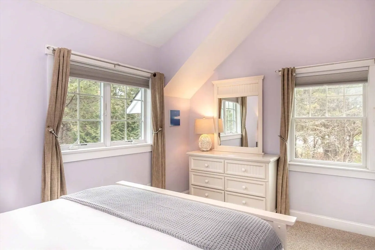
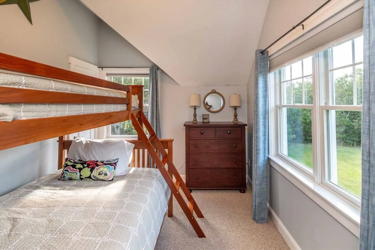
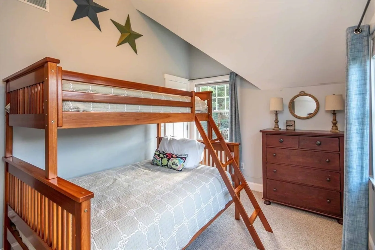
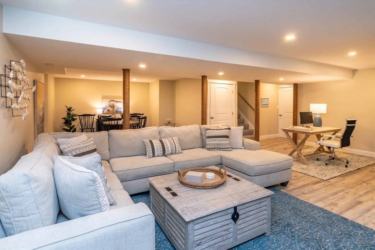
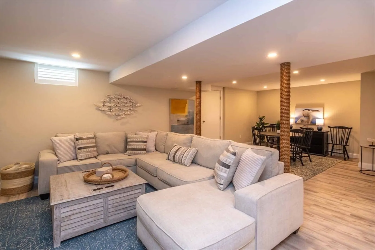
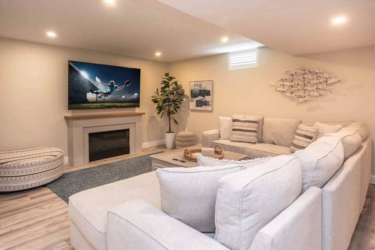
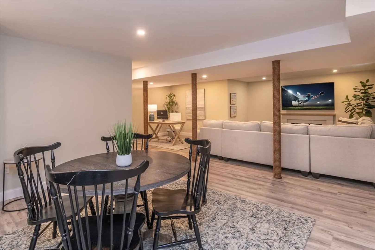
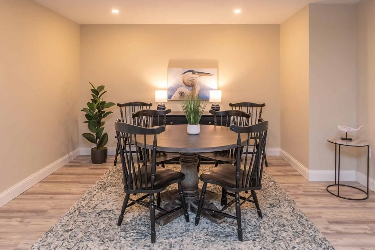
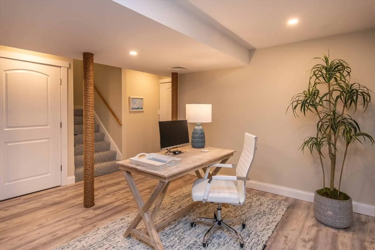
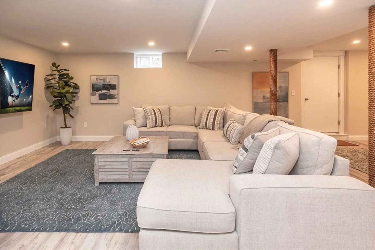
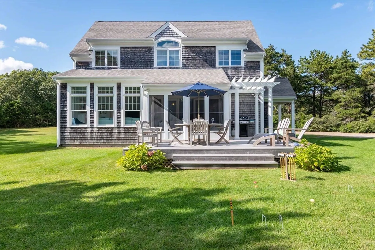
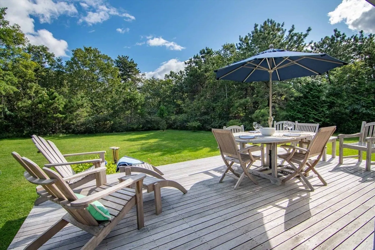
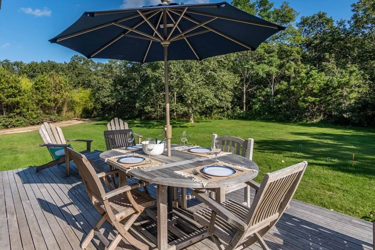
The Whale House: Coastal-Inspired Living Near Long Point - This beautifully appointed residence is an ideal sanctuary for family and friends to indulge in relaxation and seaside splendor. The first floor welcomes you with a sun-filled open layout. A Living Area adorned with a gas fireplace sets the stage for cozy gatherings. The well-appointed Kitchen boasts a prep counter/breakfast bar and stainless appliances, seamlessly flowing into the Dining Area. French doors lead to a spacious screened porch. An expansive south-facing deck beckons with dining, grilling, and lounging areas. The first-floor bedroom is ideal for guests and opens to a shared full bath, while the second-floor features a Primary Bedroom with private den/office and an en suite bath. Two additional second-floor Bedrooms with vaulted ceilings share a full bath. Newly transformed for additional living enjoyment, the finished Lower Level unveils a captivating area perfect for a Family Room/Lounge, in-home gym or office,
-
Highlights
- Acres: 1
- Has View: Yes
- Parking Spots: 3
- Property Type: Single Family Residence
- Total Rooms: 7
- Status: Closed
- Cooling: Central Air
- Heating: Forced Air, Natural Gas
- Property Class: Residential
- Style: Contemporary
- Year Built: 2003
-
Additional Details
- Basement: Partially Finished, Interior Entry
- Fireplaces: 1
- Lot Features: Cleared, Level
- View: Scenic View(s)
- Year Built Source: Public Records
- Exterior Features: Porch, Deck, Professional Landscaping, Outdoor Shower
- Foundation: Concrete Perimeter
- Roof: Shingle
- Year Built Details: Actual
- Zoning: R20
-
Amenities
- Community Features: Shopping, Tennis Court(s), Walk/Jog Trails, Golf, Bike Path, Conservation Area
- Waterfront Features: Beach Front, Lake/Pond, Ocean, 1/2 to 1 Mile To Beach, Beach Ownership(Private, Public)
-
Utilities
- Sewer: Private Sewer
- Water Source: Private
-
Fees / Taxes
- Assessed Value: $1,755,900
- Compensation Based On: Gross/Full Sale Price
- HOA: Yes
- Tax Year: 2024
- Buyer Agent Compensation: 2.5%
- Facilitator Compensation: 2.5%
- HOA Fee Frequency: Annually
- Taxes: $7,550
Similar Listings
Sold
30 Photos
Sold
27 Photos
Sold
38 Photos
234 Vineyard Meadow Farms Road
West Tisbury, MA 02575
$1,895,000
3
Beds
2/1
Baths
1,918
Sqft
View Details
Content © 2026 MLS Property Information Network, Inc. The information in this listing was gathered from third party resources including the seller and public records.
Listing information provided courtesy of Compass.
MLS Property Information Network, Inc. and its subscribers disclaim any and all representations or warranties as to the accuracy of this information.
