
159 Campbell Ave #2
$948,000
3
Beds
2/1
Baths
2,005
Sqft
- Request Info
- Call
- Save
-
More
- Mortgage Calculator

Property Tools
$948,000
3
Beds
2/1
Baths
2,005
Living Area
-
Property Description
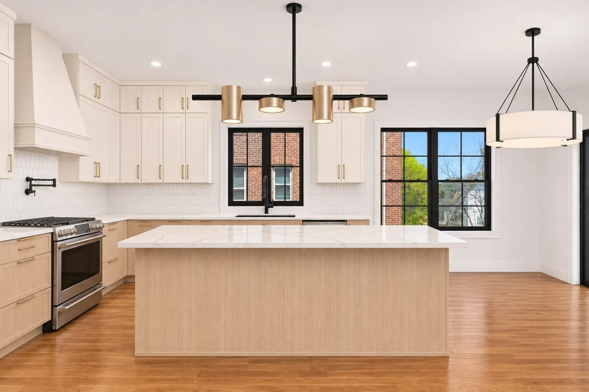
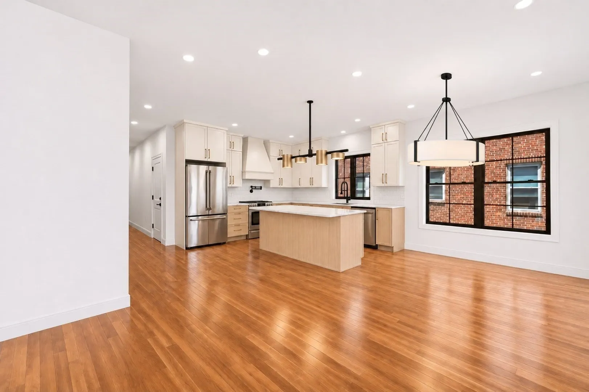
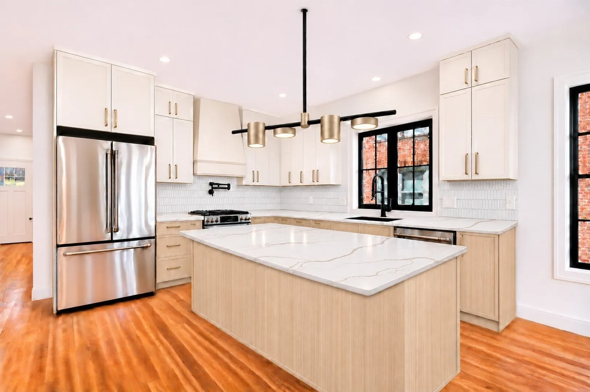
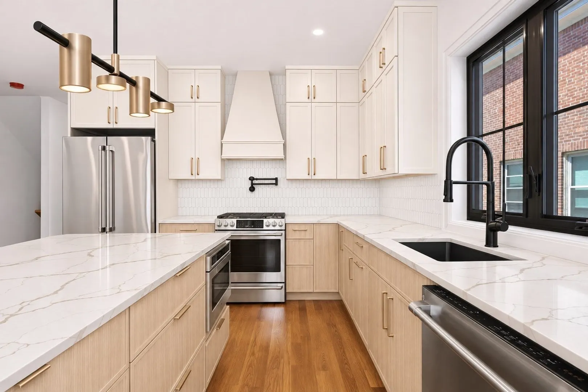
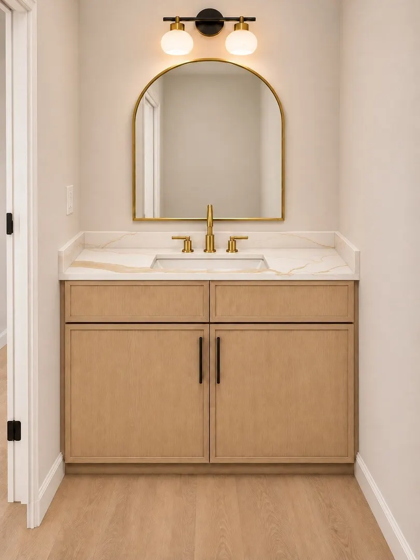
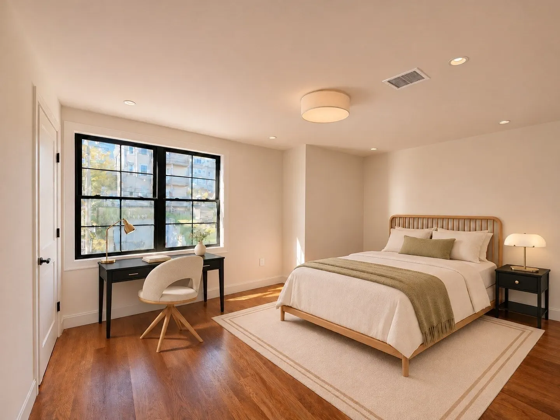
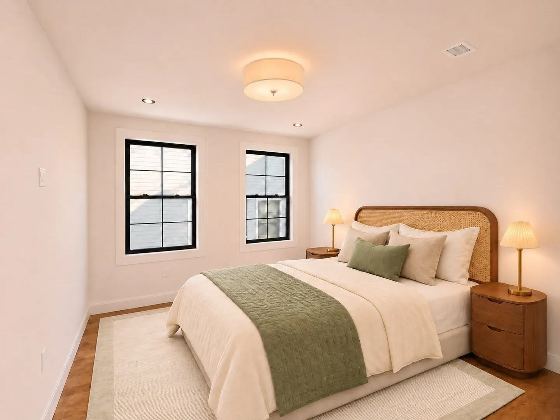
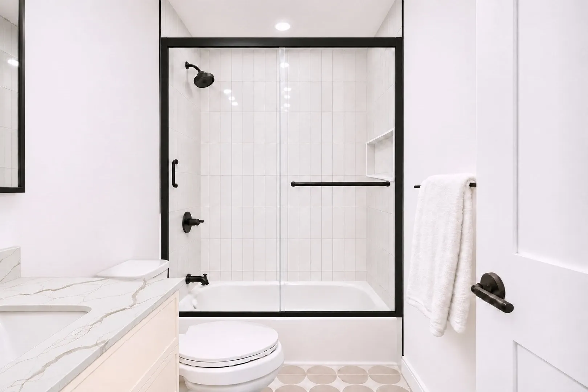
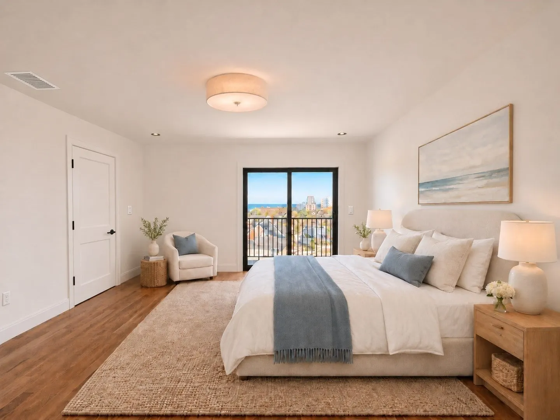
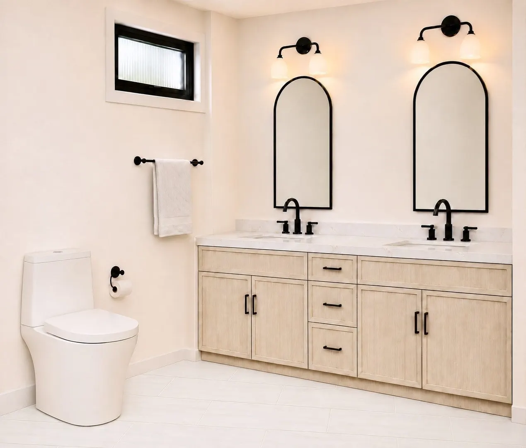
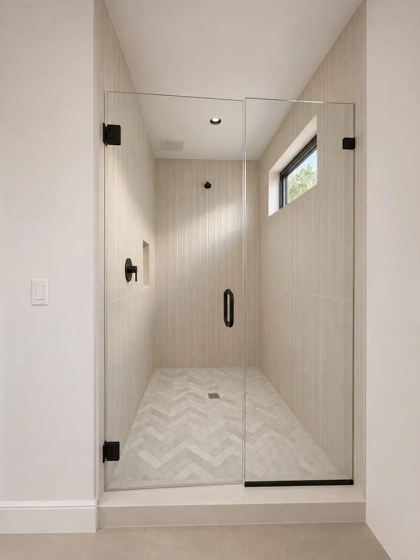
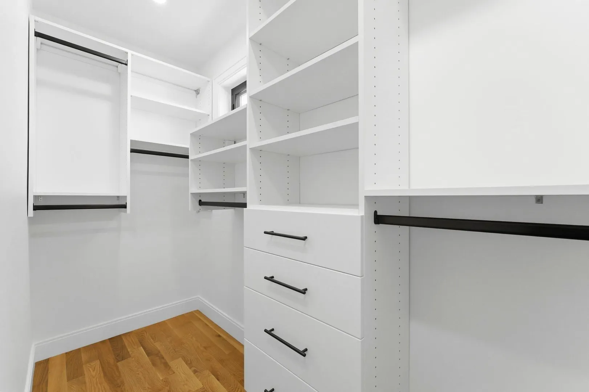
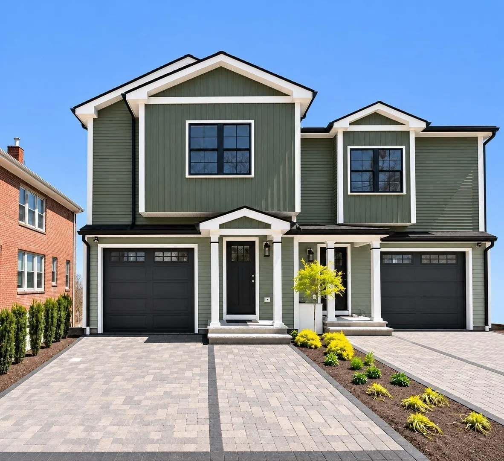
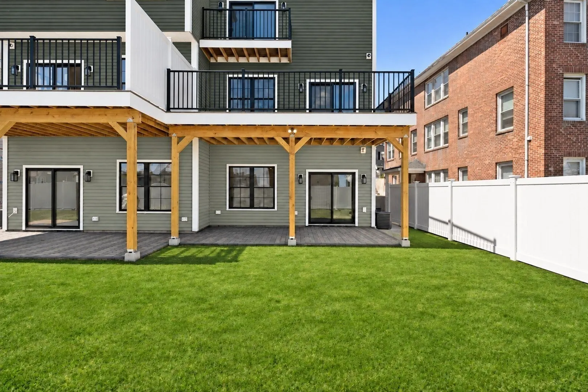
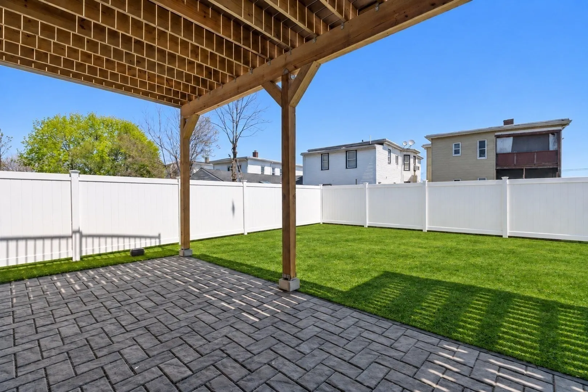
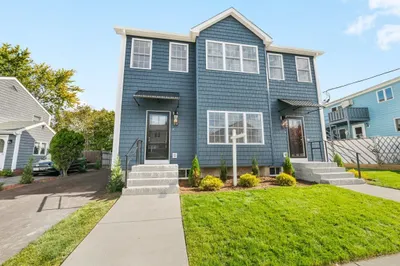
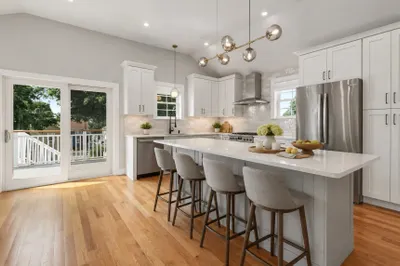
Brand new construction townhouse offering 3 bedrooms, 2.5 bathrooms, and three levels of thoughtfully designed living. This home features exceptional outdoor space, including a patio with direct access from the walkout basement, a deck off the main living level, and a private deck off the primary suite. Enjoy water views from the top floor, adding an extra layer of appeal to the upper level. Ideally located just two blocks from the beach and within walking distance to two train stations. The primary bedroom includes a custom walk-in closet and a beautifully finished marble bathroom. The kitchen is outfitted with Fabuwood custom cabinetry and range hood, quartz countertops, and GE Café appliances. Complete with garage parking and additional driveway space, this home seamlessly blends high-end finishes with functional, modern living.
-
Highlights
- Cooling: Central Air
- HOA Fee: $200
- Property Class: Residential
- Stories: 3
- Unit Number: 2
- Status: Active
- Heating: Forced Air
- Parking Spots: 2
- Property Type: Condominium
- Total Rooms: 10
- Year Built: 2026
-
Additional Details
- Appliances: Range, Dishwasher, Disposal, Microwave, Refrigerator, Washer, Dryer
- Construction: Frame
- Flooring: Hardwood
- SqFt Source: Measured
- Year Built Details: Actual
- Zoning: Tbd
- Basement: Y
- Exterior Features: Deck - Vinyl, Patio
- Pets Allowed: Yes
- Total Number of Units: 2
- Year Built Source: Builder
-
Amenities
- Community Features: Public Transportation, Park, Walk/Jog Trails, Highway Access, T-Station
- Parking Features: Attached, Paved
- Covered Parking Spaces: 1
- Waterfront Features: 1 to 2 Mile To Beach
-
Utilities
- Sewer: Public Sewer
- Water Source: Public
-
Fees / Taxes
- HOA Fee Frequency: Monthly
- Tax Year: 2026
- HOA Fee Includes: Insurance, Maintenance Structure, Maintenance Grounds, Reserve Funds
Similar Listings
Sold
1 Photo
Sold
1 Photo
Sold
40 Photos
Sold
21 Photos
Content © 2026 MLS Property Information Network, Inc. The information in this listing was gathered from third party resources including the seller and public records.
Listing information provided courtesy of Douglas Elliman Real Estate - The Sarkis Team.
MLS Property Information Network, Inc. and its subscribers disclaim any and all representations or warranties as to the accuracy of this information.