
Sold!
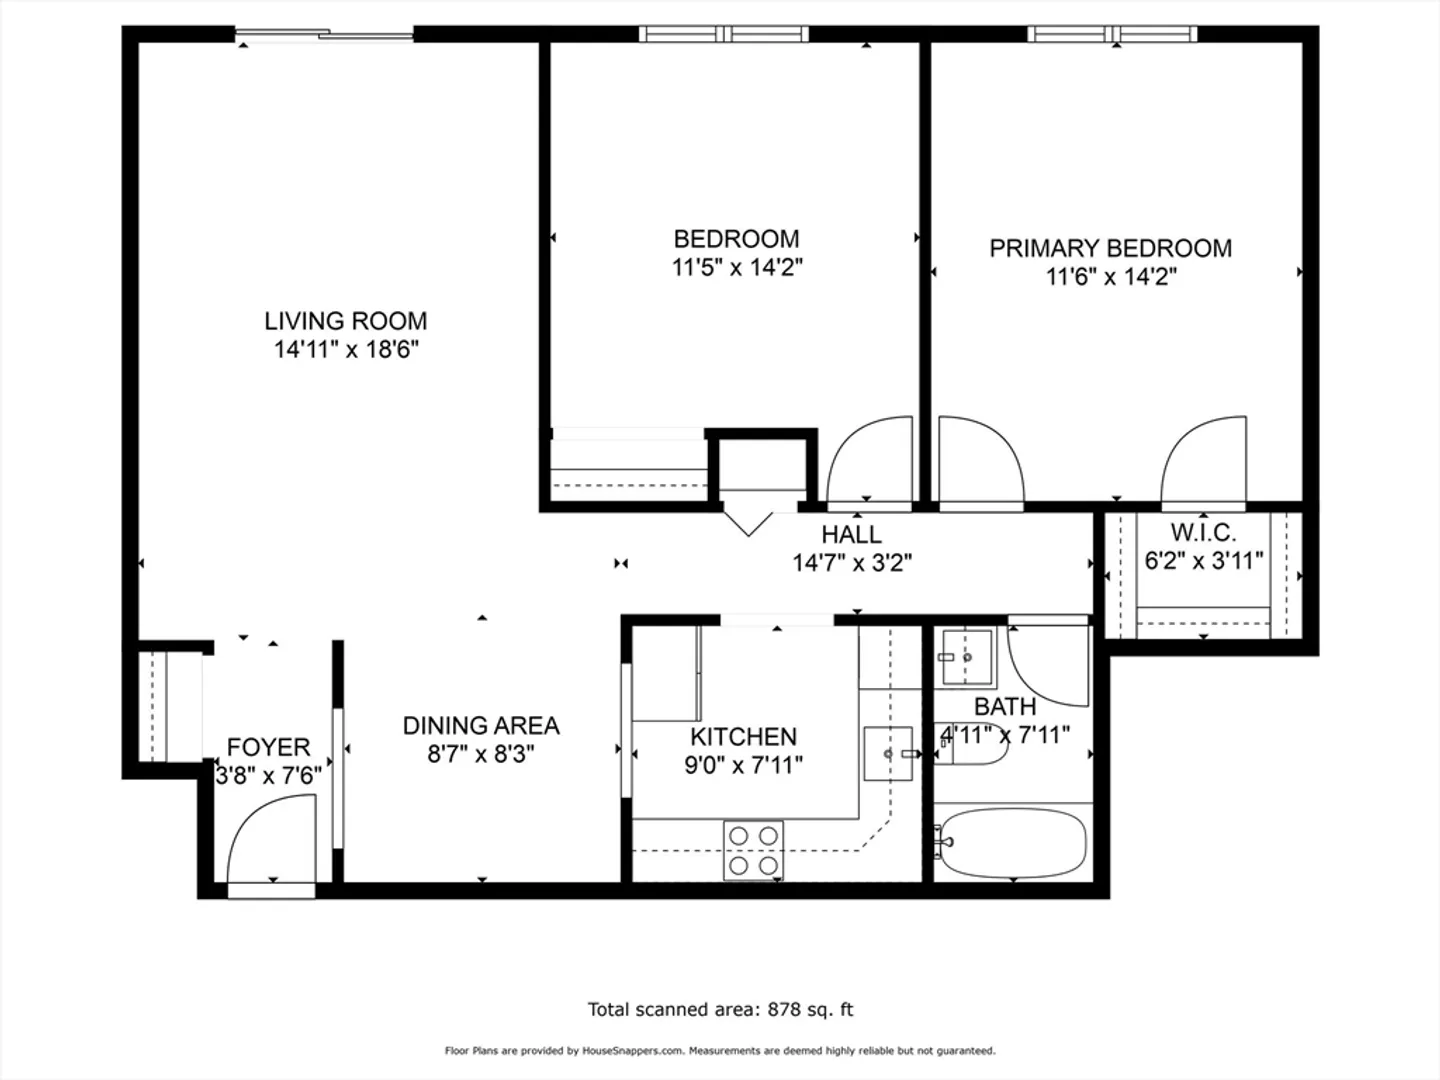
$285,000
2
Beds
1
Bath
865
Living Area
-
Property Description
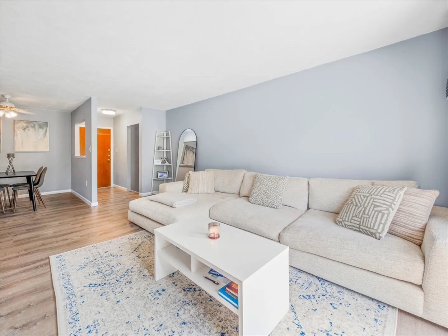
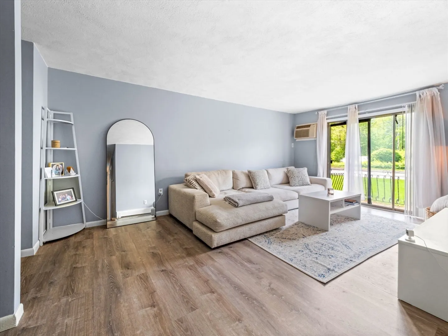
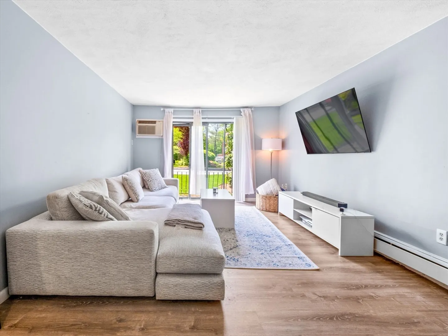
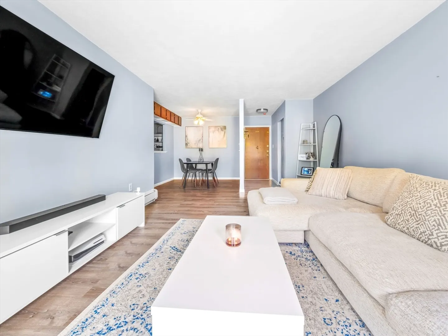
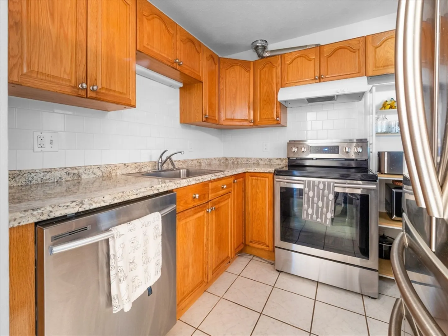
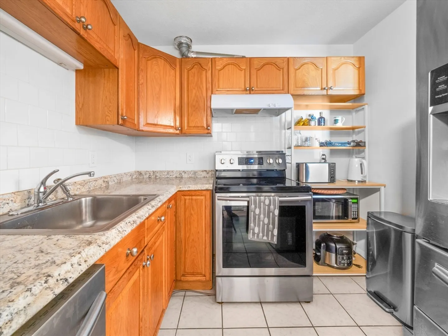
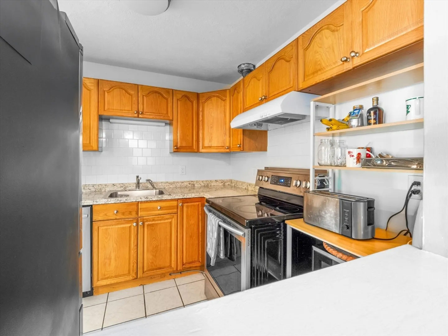
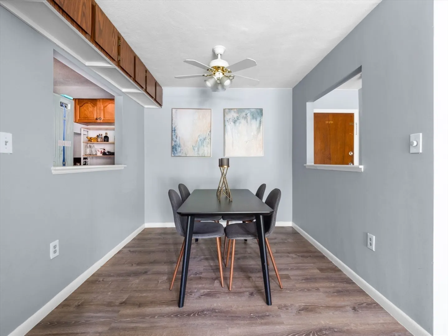
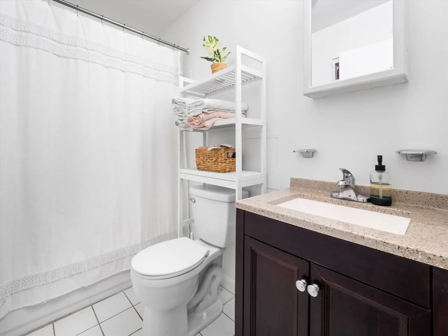
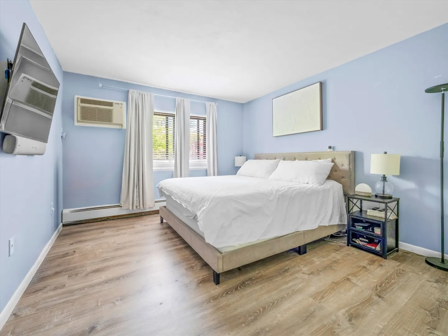
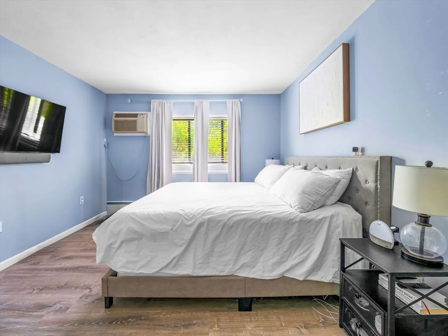
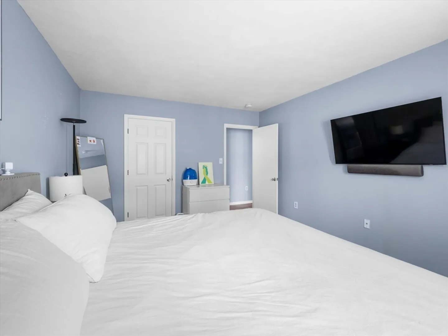
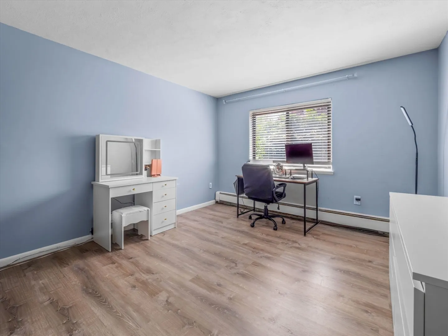
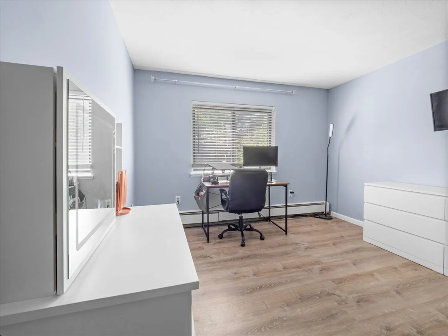
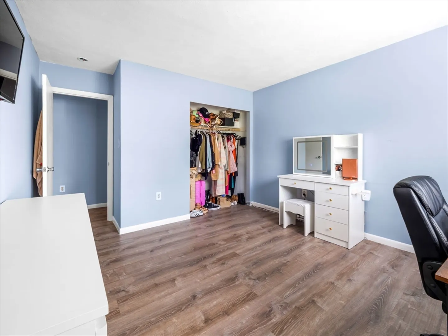
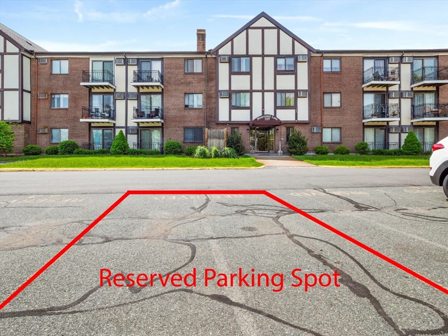
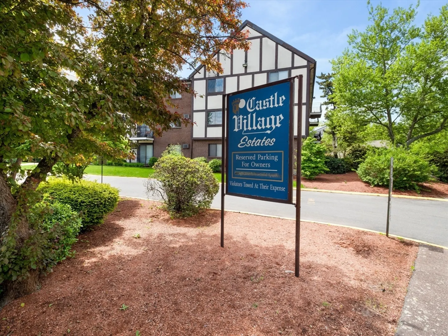
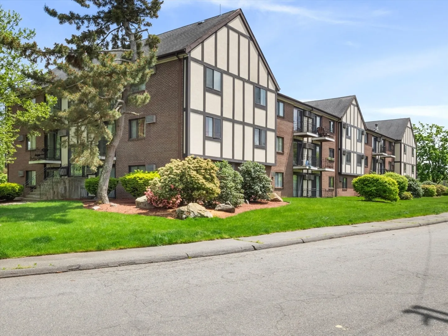
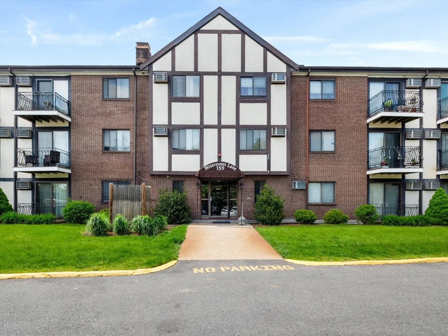
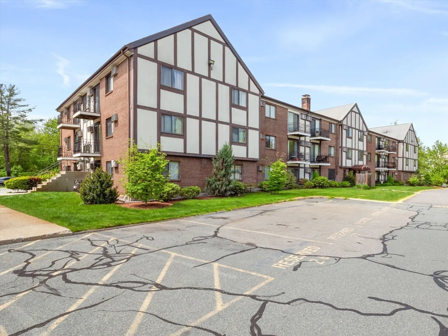
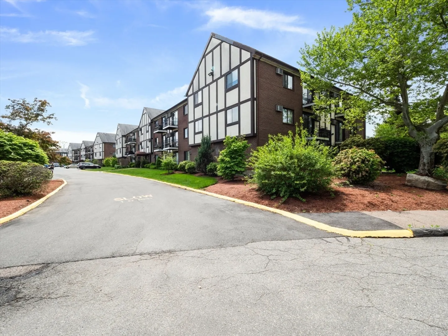
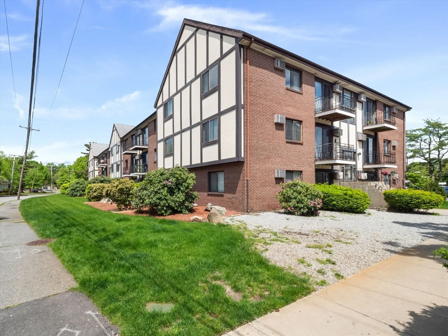
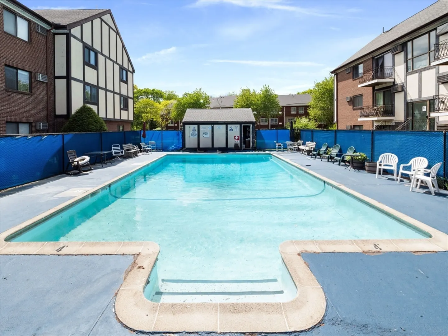
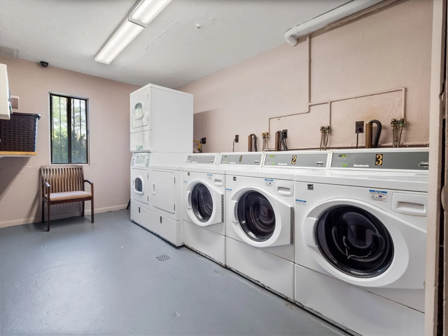
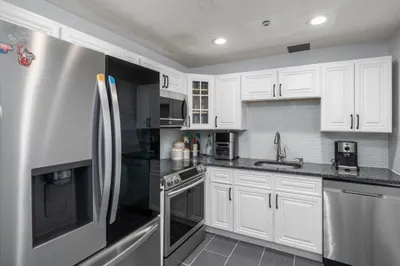
FINANCING FELL THROUGH 2 DAYS BEFORE CLOSING. APPRAISAL AT $285,000! Welcome to Castle Village Estates! This charming two-bedroom, one-bath condo is perfectly situated in the heart of Randolph, offering convenience, comfort, and style. This unit offers many updates such as new laminate flooring, stainless steel appliances, granite countertops, and a fresh coat of paint. The property offers additional features such as a walk in closet in the primary bedroom, a private balcony/patio, 1 assigned parking space right in front of the building, and an extra storage space to pack away seasonal items. This professionally managed complex is pet-friendly and includes in-building laundry and a swimming pool for community use. As an added bonus the condo fee includes heat! Don't miss your chance to make this move in ready condo your next home! Open house, Wednesday from 5:30pm-7:00pm. Open House also on Sunday from 11:00am-12:30pm. Private showings start immediately.
-
Highlights
- Area: South Randolph
- Cooling: Wall Unit(s)
- HOA Fee: $483
- Property Class: Residential
- Total Rooms: 5
- Year Built: 1978
- Building Name: Castle Village Condominium
- Heating: Baseboard, Oil
- Parking Spots: 1
- Property Type: Condominium
- Unit Number: 105
- Status: Closed
-
Additional Details
- Appliances: Range, Dishwasher, Disposal, Refrigerator
- Exterior Features: Patio, Balcony
- Total Number of Units: 105
- Year Built Source: Public Records
- Basement: N
- Flooring: Laminate
- Year Built Details: Actual
- Zoning: Rh
-
Amenities
- Parking Features: Off Street, Assigned
-
Utilities
- Sewer: Public Sewer
- Water Source: Public
-
Fees / Taxes
- Assessed Value: $240,000
- Compensation Based On: Net Sale Price
- HOA Fee Frequency: Monthly
- Tax Year: 2024
- Buyer Agent Compensation: 2.0%
- Facilitator Compensation: 1.0%
- HOA Fee Includes: Heat, Insurance, Maintenance Structure, Road Maintenance, Maintenance Grounds, Snow Removal
- Taxes: $2,748
Similar Listings
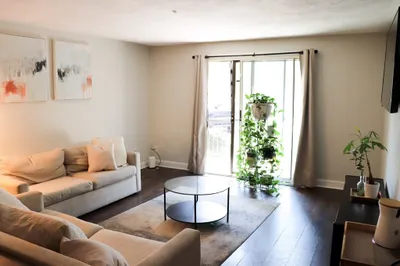
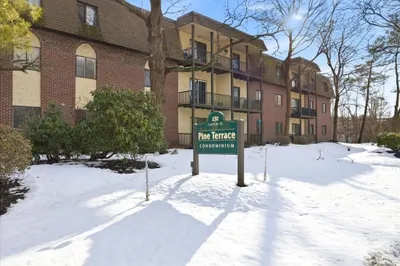
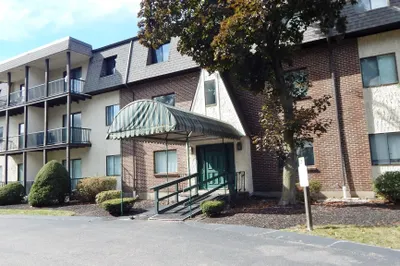
Sold
23 Photos
Sold
17 Photos
Sold
23 Photos
Sold
39 Photos
Content © 2026 MLS Property Information Network, Inc. The information in this listing was gathered from third party resources including the seller and public records.
Listing information provided courtesy of Mendes Realty.
MLS Property Information Network, Inc. and its subscribers disclaim any and all representations or warranties as to the accuracy of this information.
