
Sold!
$500,000
1
Bed
1
Bath
715
Living Area
-
Property Description
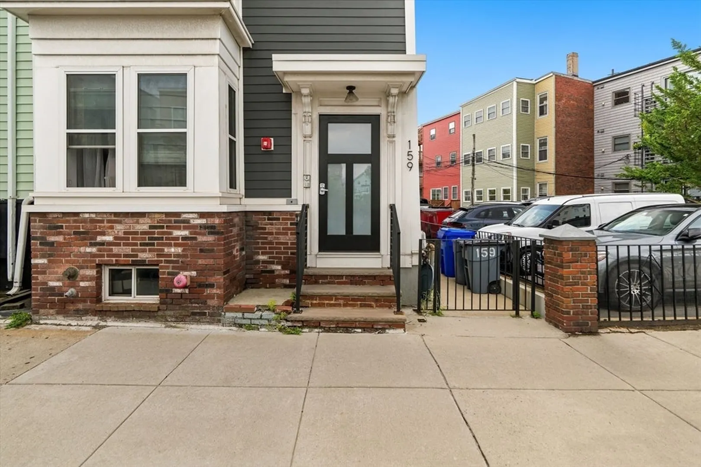
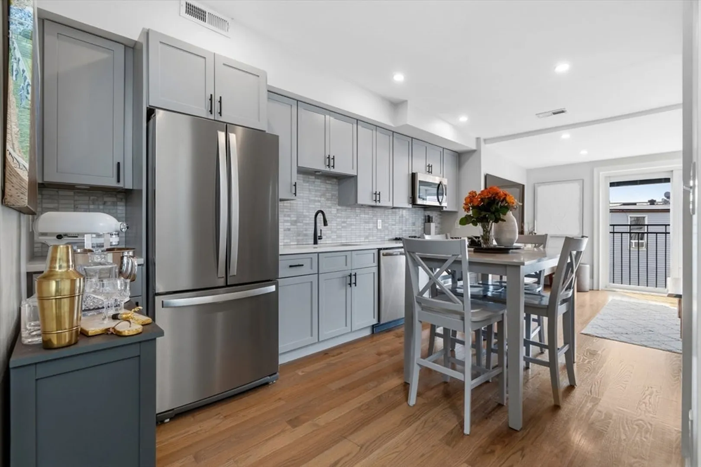
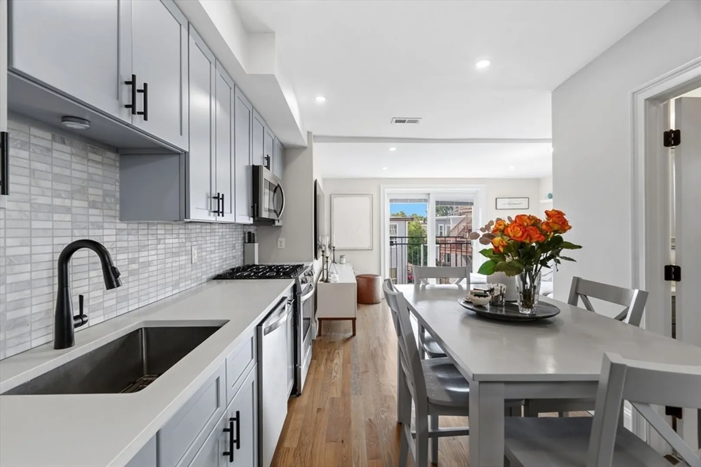
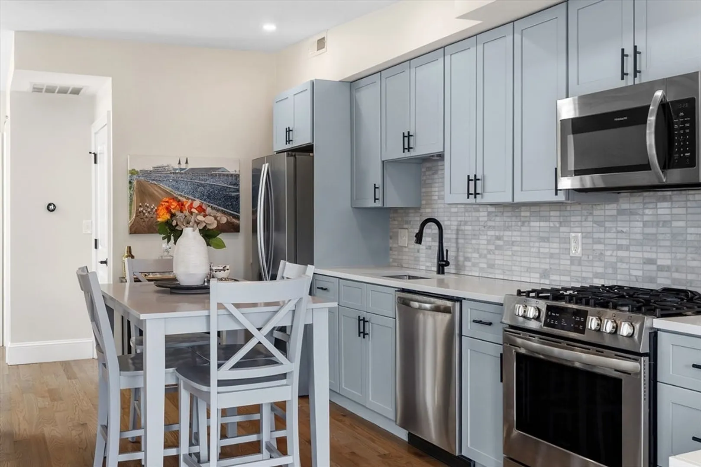
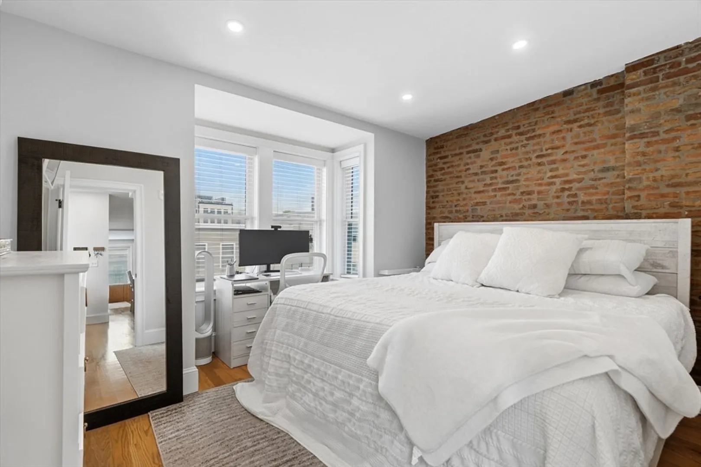
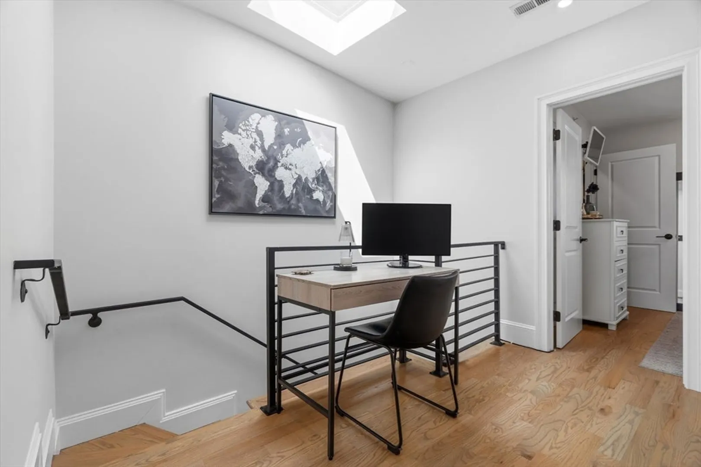
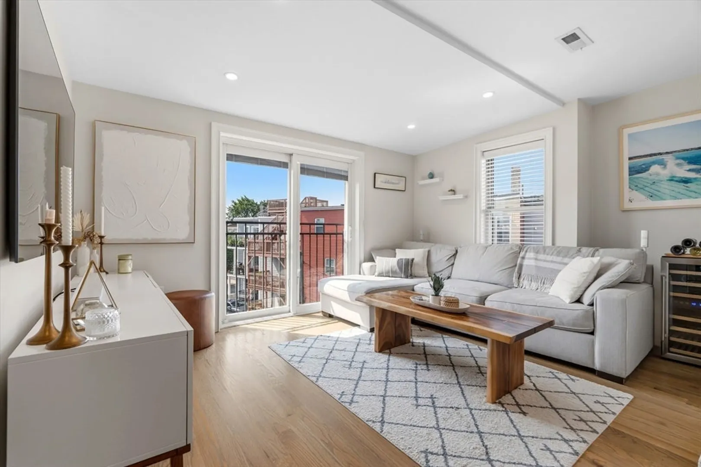
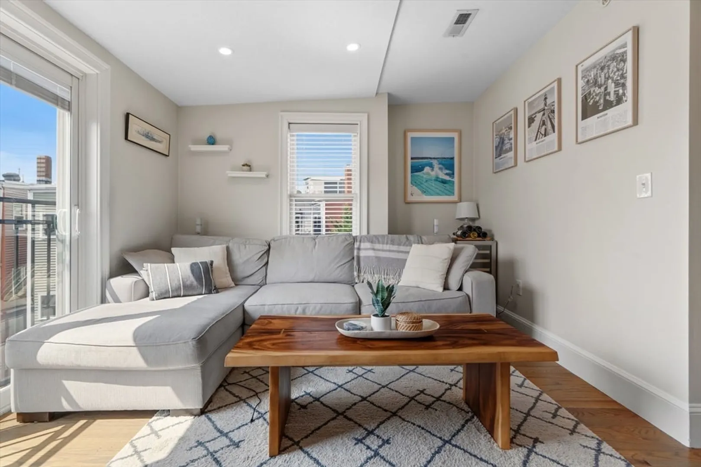
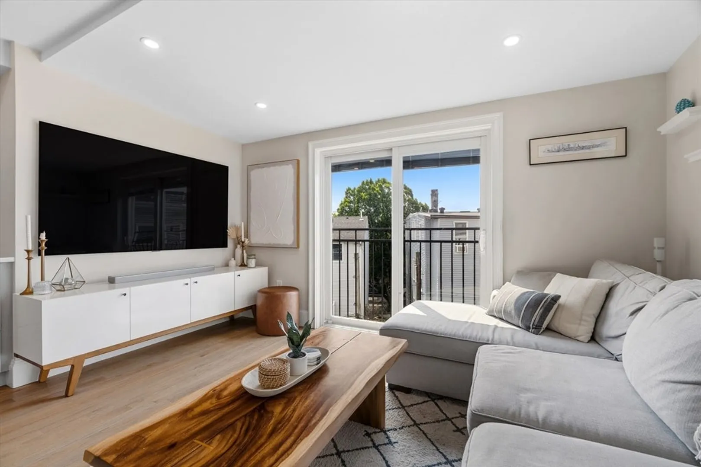
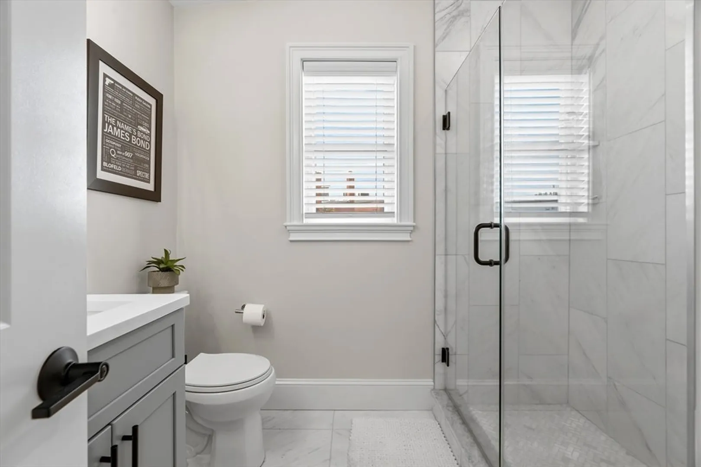
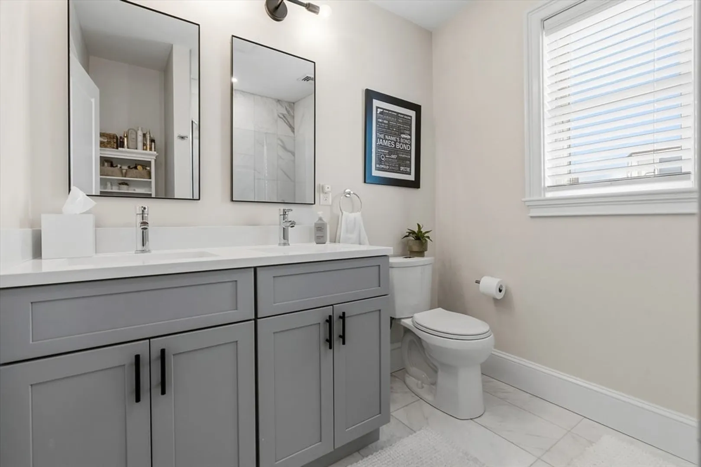
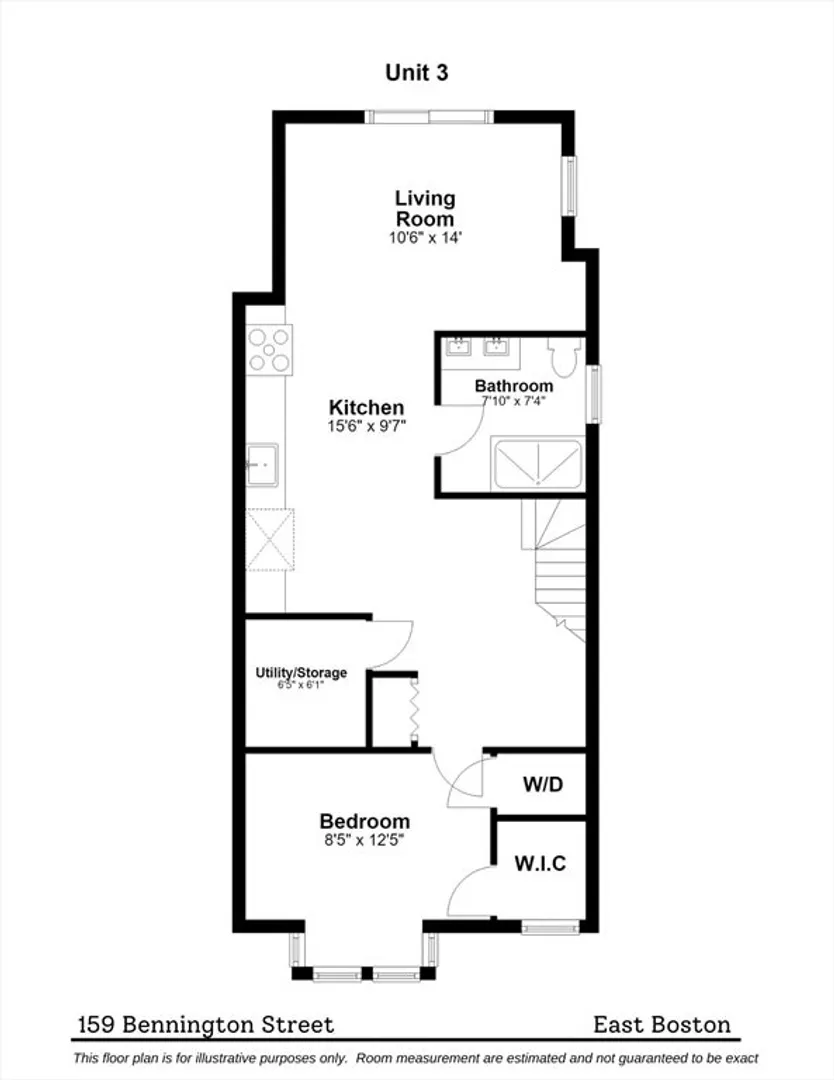
Effortless city living meets turnkey luxury in this bright top-floor residence. Situated just 3 blocks from the Blue Line, this open-concept home boasts high 9’ ceilings and a seamless flow for living, dining, and work setups. The chef's kitchen comes equipped with quartz counters, Carrara marble backsplash, shaker cabinets, and a stainless gas appliance package. Retreat to a sun-drenched bedroom complete with an exposed brick feature wall, classic bay window, and large walk-in closet. The fully appointed bathroom features Carrara marble tile, quartz double vanity, and a custom walk-in shower. Modern upgrades include central HVAC, NEST thermostat, 27” stacked washer and vented dryer, and smart keyless entry for hassle-free package delivery. Steps to waterfront trails, local cafes, fitness, and shops.
-
Highlights
- Area: East Boston
- Heating: Central, Forced Air, Natural Gas, ENERGY STAR Qualified Equipment
- Parking Spots: 1
- Property Type: Condominium
- Total Rooms: 3
- Year Built: 2020
- Cooling: Central Air, ENERGY STAR Qualified Equipment
- HOA Fee: $159
- Property Class: Residential
- Stories: 1
- Unit Number: 3
- Status: Closed
-
Additional Details
- Appliances: Disposal, Microwave, ENERGY STAR Qualified Refrigerator, ENERGY STAR Qualified Dryer, ENERGY STAR Qualified Dishwasher, ENERGY STAR Qualified Washer, Range, Oven
- Construction: Frame
- SqFt Source: Public Record
- Year Built Details: Actual
- Zoning: Res
- Basement: N
- Roof: Rubber
- Total Number of Units: 3
- Year Built Source: Public Records
-
Amenities
- Community Features: Public Transportation, Shopping, Park, Walk/Jog Trails, Laundromat, Highway Access, House of Worship, Public School, T-Station
- Security Features: Intercom
- Parking Features: Off Street
-
Utilities
- Electric: 200+ Amp Service
- Water Source: Public
- Sewer: Public Sewer
-
Fees / Taxes
- Assessed Value: $435,100
- HOA Fee Includes: Water, Sewer, Insurance
- Taxes: $5,395
- HOA Fee Frequency: Monthly
- Tax Year: 2026
Similar Listings
Sold
7 Photos
Sold
20 Photos
Sold
14 Photos
Sold
14 Photos
Content © 2026 MLS Property Information Network, Inc. The information in this listing was gathered from third party resources including the seller and public records.
Listing information provided courtesy of Lamacchia Realty, Inc..
MLS Property Information Network, Inc. and its subscribers disclaim any and all representations or warranties as to the accuracy of this information.
