
Sold!
$1,377,000
4
Beds
3
Baths
2,378
Living Area
-
Property Description
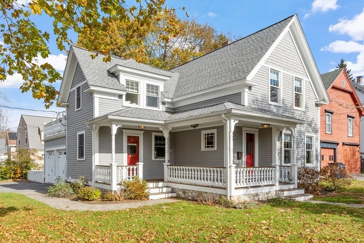
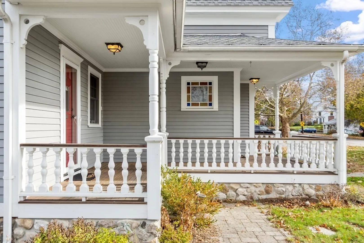
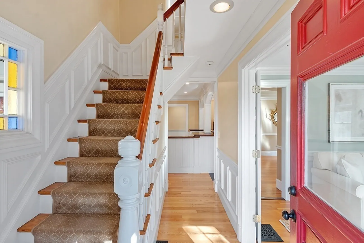
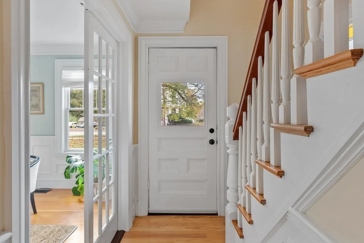
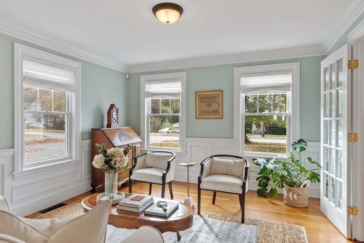
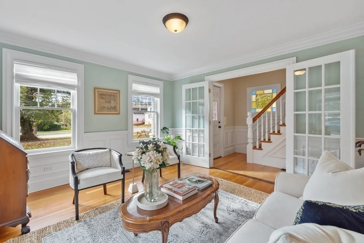
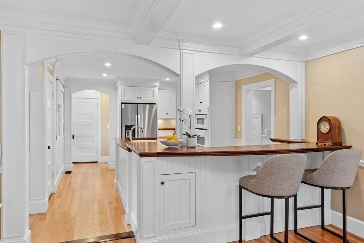
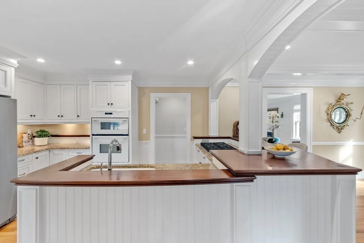
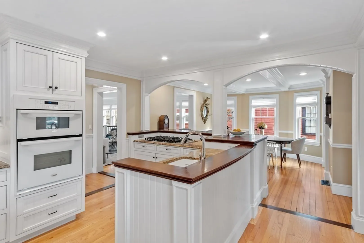
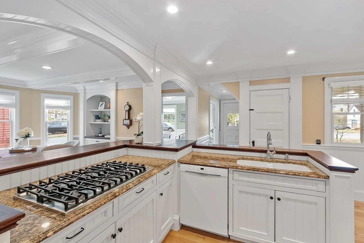
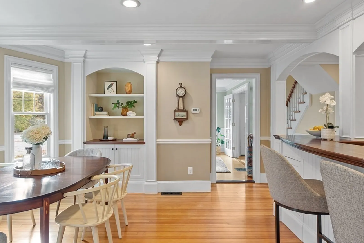
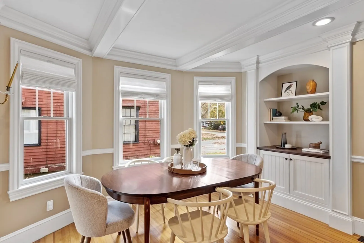
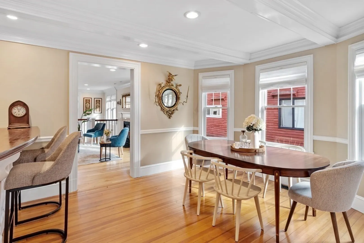
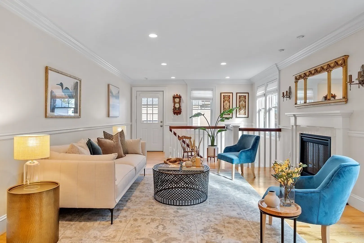
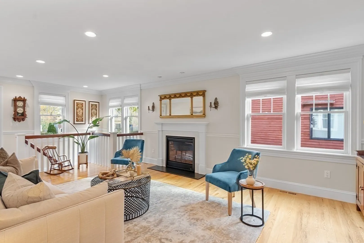
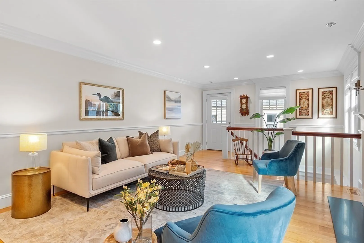
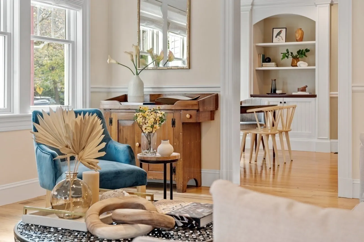
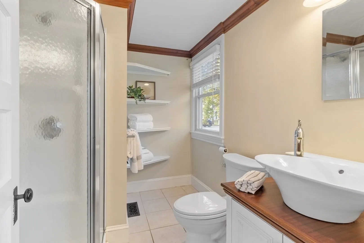
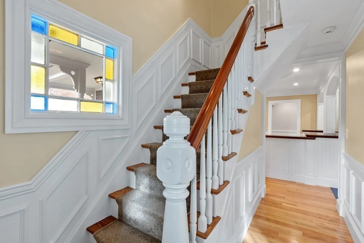
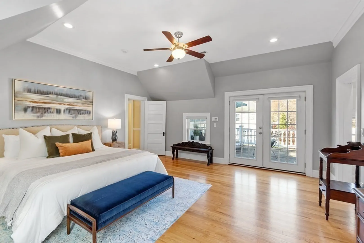
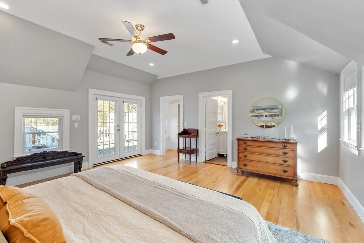
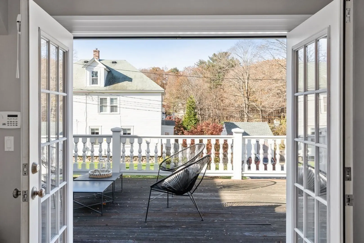
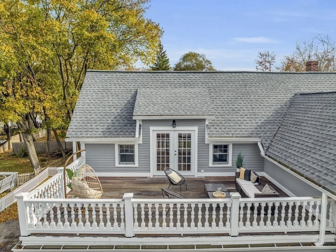
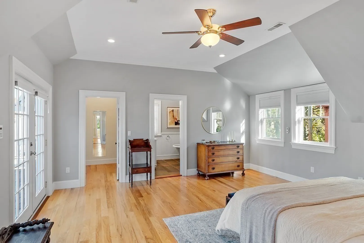
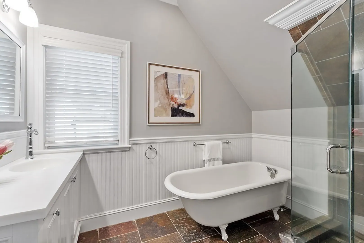
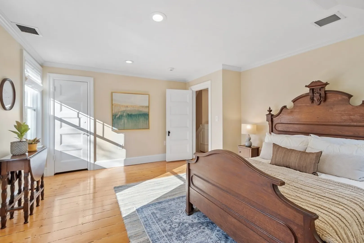
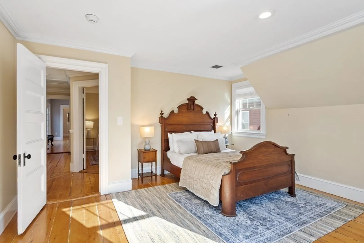
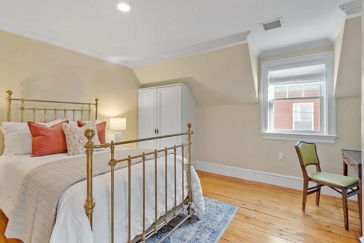
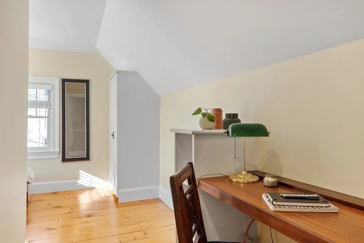
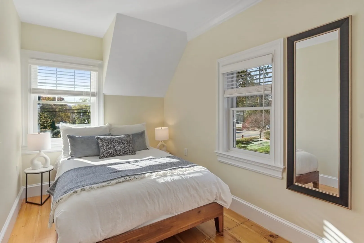
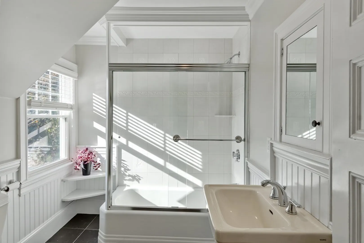
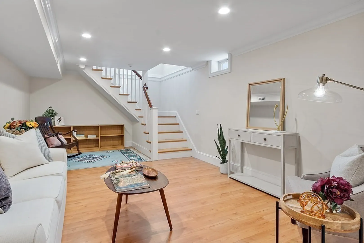
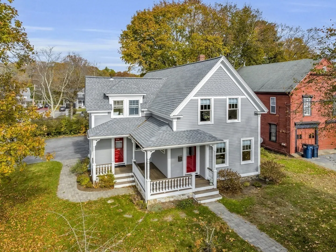
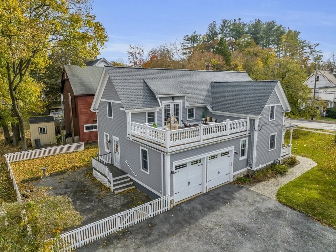
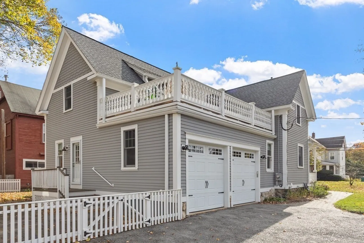
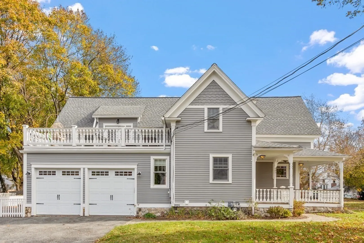
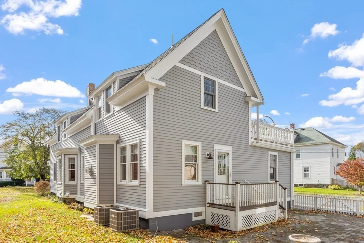
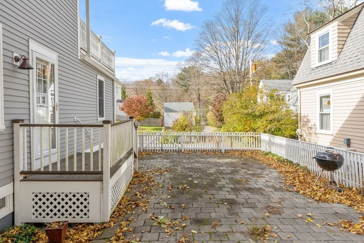
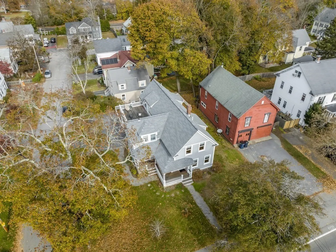
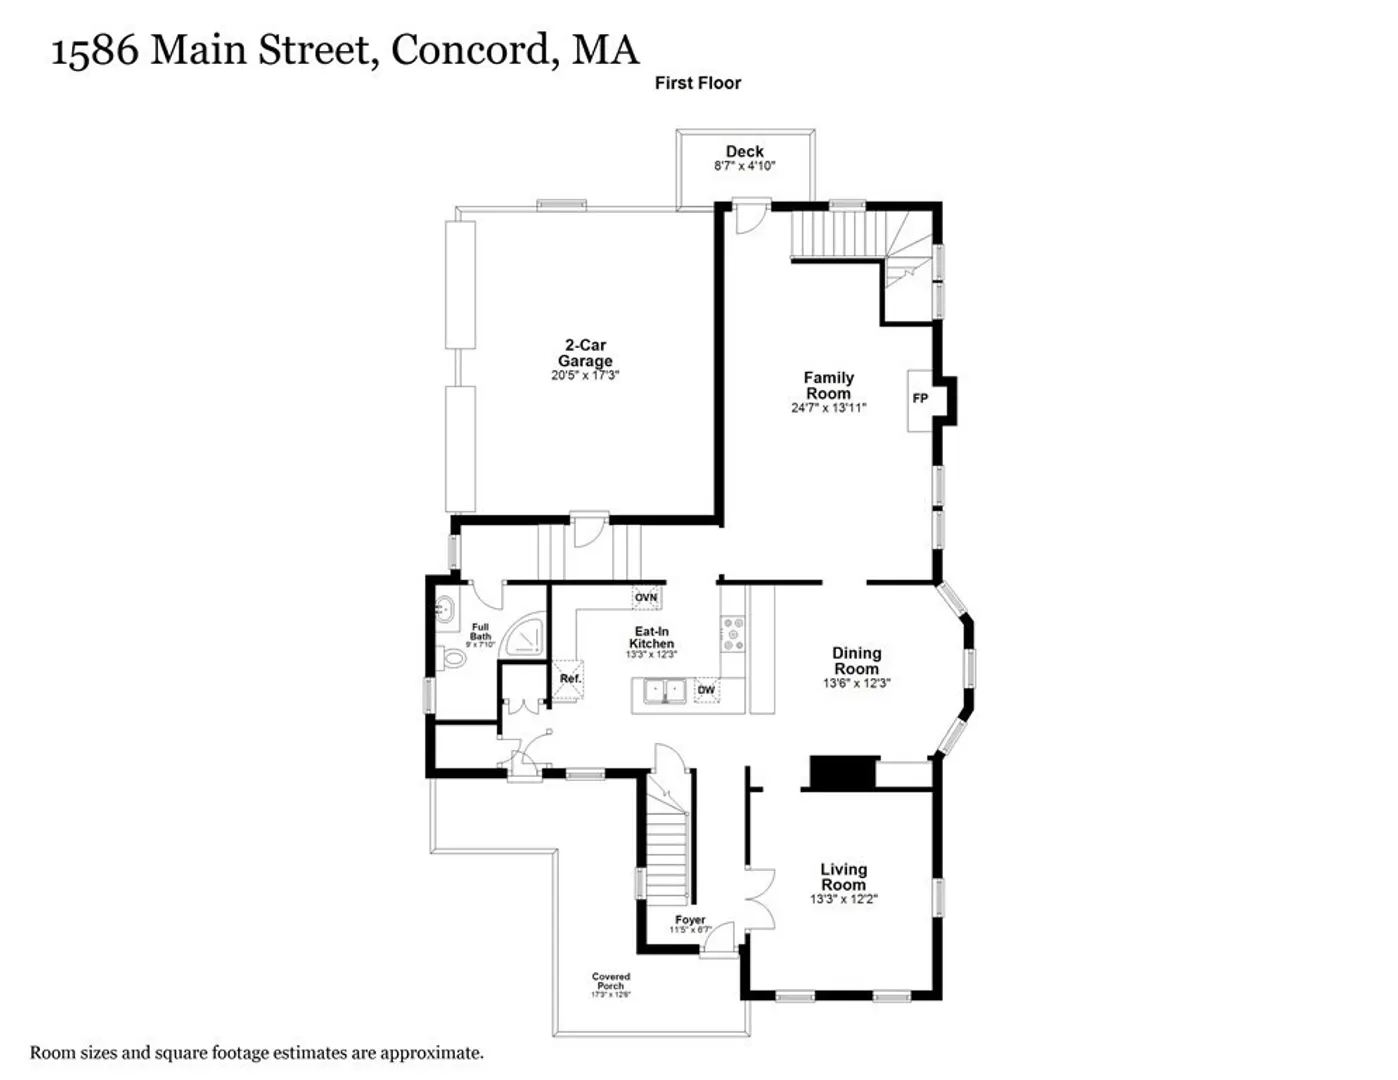
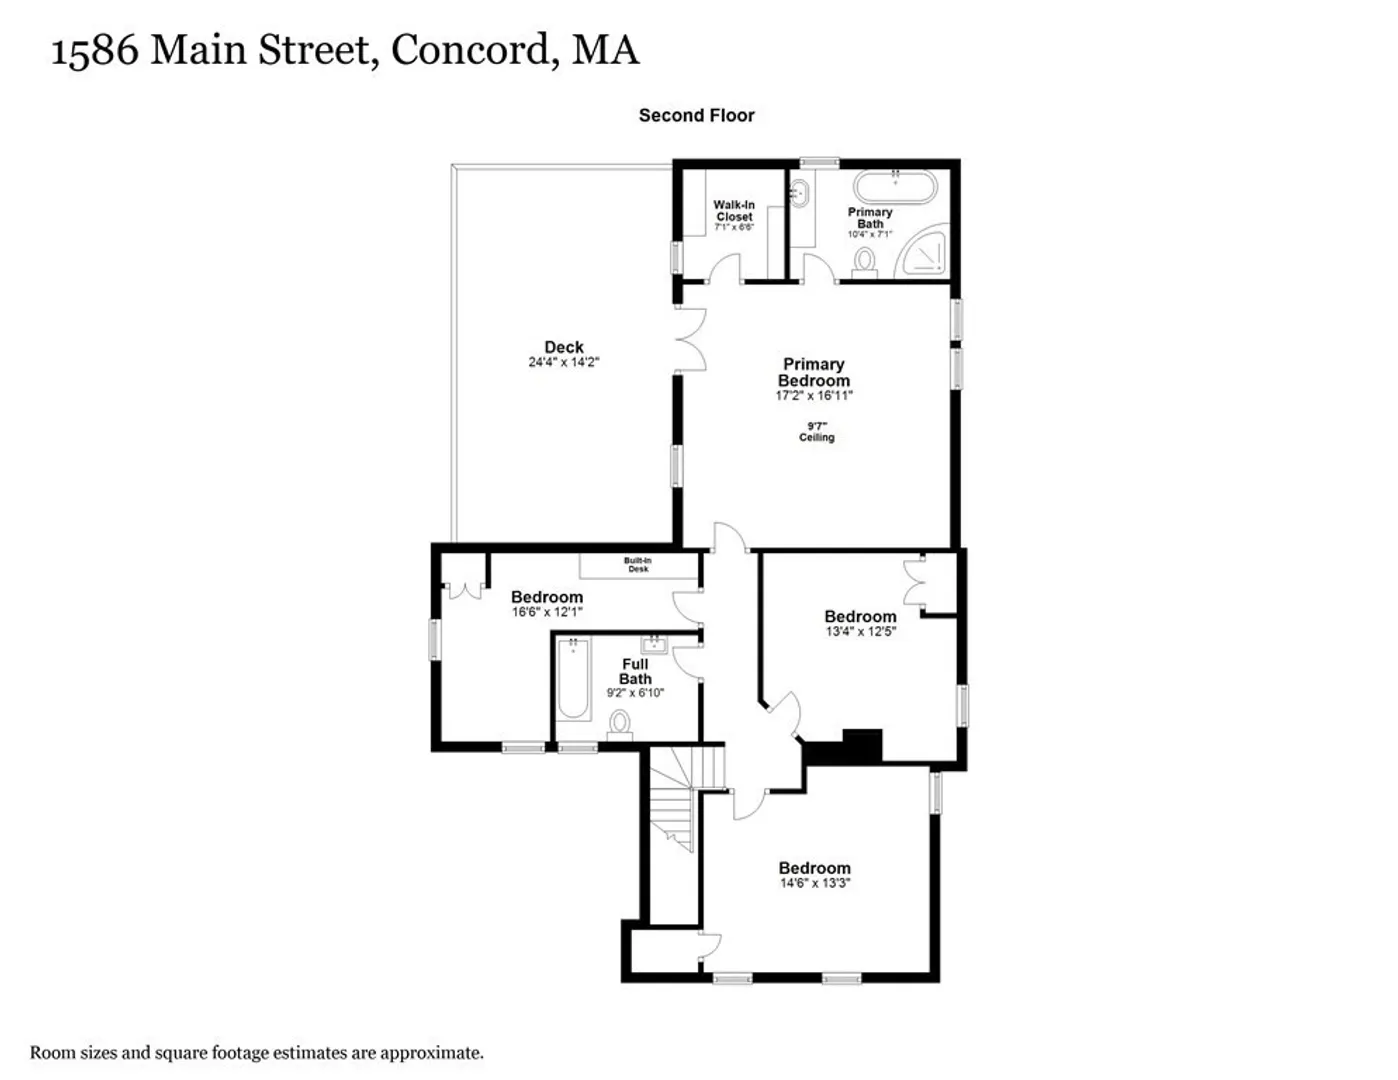
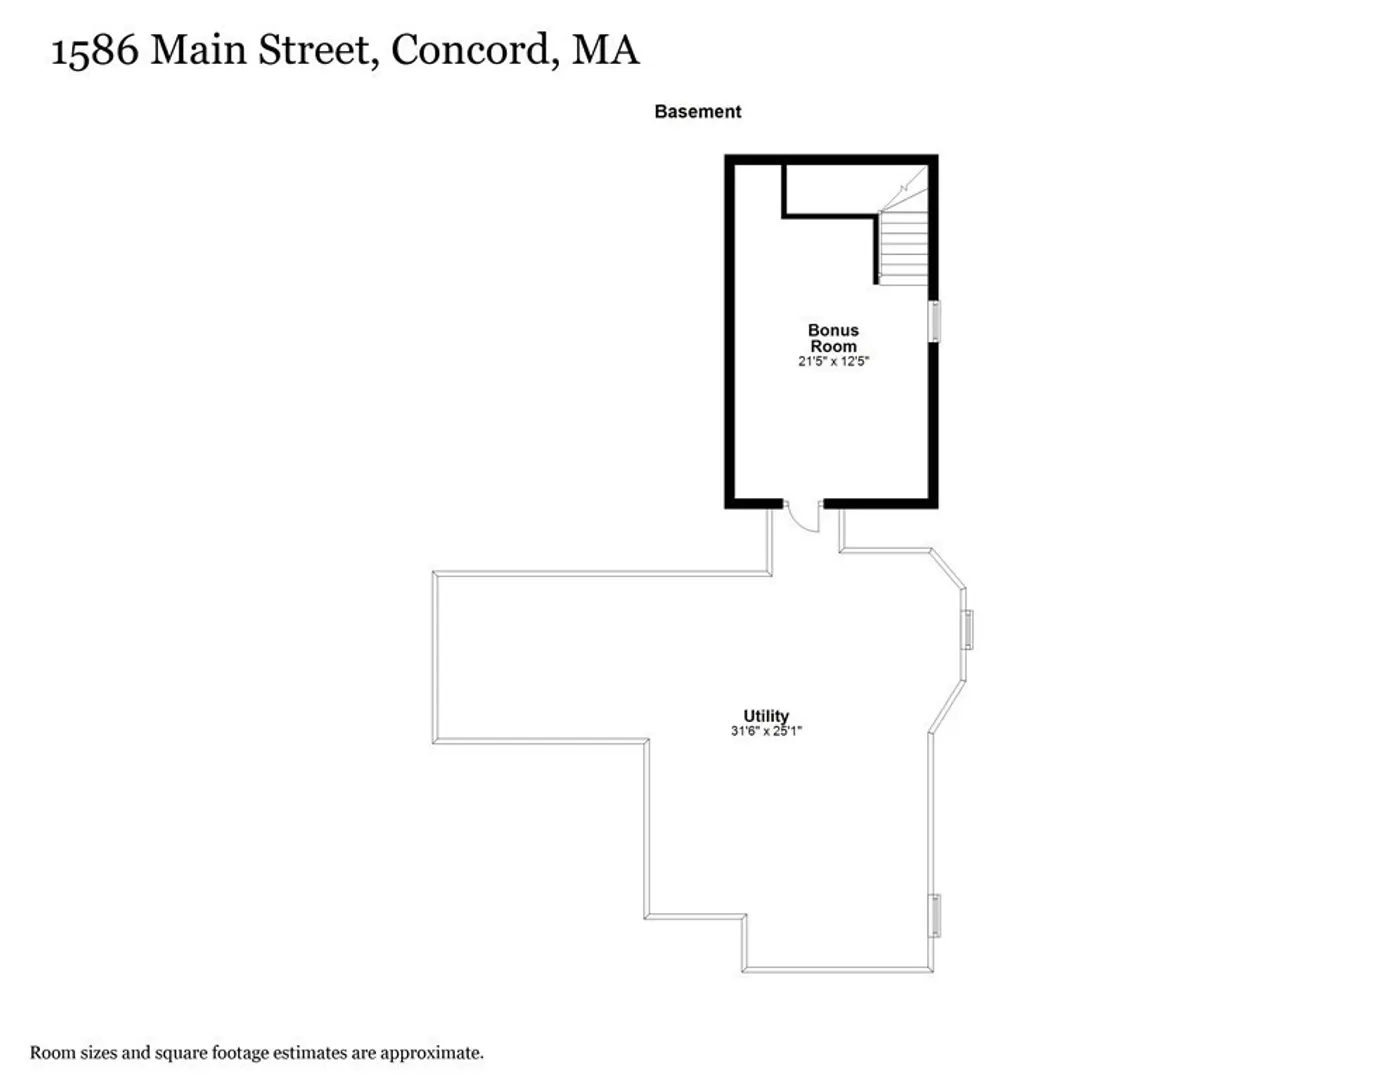
Welcome to an enchanting West Concord Village Victorian in a coveted neighborhood on a corner lot near Thoreau School, playgrounds, the library, shops, dining & more. 1586 Main St is awash with turn of the century charm & renovated with luxury amenities. Arrive through the grand wrap-around porch and vintage front door into a foyer adorned with antique stained glass. Find a flexible floorplan with an ideal flow of open living areas balanced by cozy spaces. The home has wide-plank hardwood floors, expert millwork, a designer kitchen with 6 burner gas stove & telescopic vent, & ample built-in storage. A dining area, formal living room, family room (leading to both a backyard patio and basement bonus room) & full bath complete this level. Upstairs are 4 bedrooms & 2 baths. A primary suite featuring vaulted ceilings, french doors, & oversized deck is like a private sanctuary. Conveniently, an attached 2 car garage is easily accessed via Damon St. What an opportunity to own this dream home!
-
Highlights
- Area: West Concord
- Heating: Forced Air, Natural Gas
- Property Class: Residential
- Style: Victorian
- Year Built: 1903
- Cooling: Central Air
- Parking Spots: 3
- Property Type: Single Family Residence
- Total Rooms: 7
- Status: Closed
-
Additional Details
- Appliances: Range, Oven, Dishwasher, Disposal, Microwave, Countertop Range, Refrigerator, Freezer, Washer, Dryer, Range Hood, Utility Connections for Gas Range
- Construction: Frame
- Fireplaces: 1
- Foundation: Concrete Perimeter, Stone
- Lot Features: Corner Lot, Level
- Roof: Shingle
- Year Built Source: Public Records
- Basement: Full, Partially Finished, Interior Entry, Radon Remediation System, Concrete
- Exterior Features: Porch, Deck, Deck - Roof, Deck - Wood, Patio, Balcony, Rain Gutters
- Flooring: Wood, Tile, Laminate, Hardwood, Flooring - Laminate, Flooring - Hardwood, Flooring - Wood
- Interior Features: Recessed Lighting, Chair Rail, Lighting - Overhead, Crown Molding, Bonus Room, Foyer, Internet Available - Unknown
- Road Frontage Type: Public
- Year Built Details: Actual, Renovated Since
- Zoning: C
-
Amenities
- Community Features: Public Transportation, Shopping, Pool, Tennis Court(s), Park, Walk/Jog Trails, Medical Facility, Laundromat, Bike Path, Conservation Area, Highway Access, House of Worship, Private School, Public School, Sidewalks
- Parking Features: Attached, Garage Door Opener, Paved Drive, Off Street, Paved
- Covered Parking Spaces: 2
- Security Features: Security System
-
Utilities
- Electric: Circuit Breakers
- Water Source: Public
- Sewer: Public Sewer
-
Fees / Taxes
- Assessed Value: $970,500
- Compensation Based On: Net Sale Price
- Taxes: $12,578
- Buyer Agent Compensation: 2.5%
- Tax Year: 2023
Similar Listings
Sold
27 Photos
Sold
41 Photos
Sold
36 Photos
Sold
42 Photos
Content © 2026 MLS Property Information Network, Inc. The information in this listing was gathered from third party resources including the seller and public records.
Listing information provided courtesy of Barrett Sotheby's International Realty.
MLS Property Information Network, Inc. and its subscribers disclaim any and all representations or warranties as to the accuracy of this information.
