
Sold!
$550,000
4
Beds
1/1
Bath
1,876
Living Area
-
Property Description
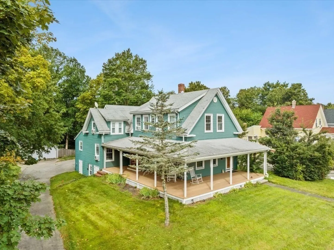
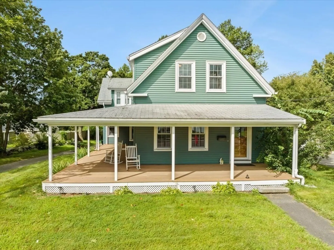
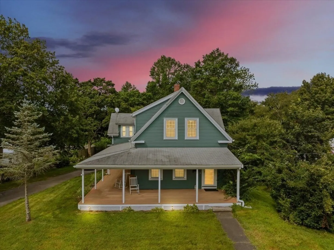
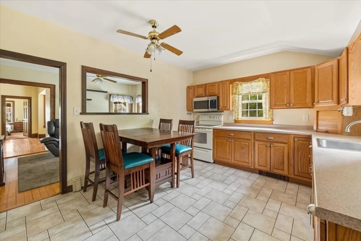
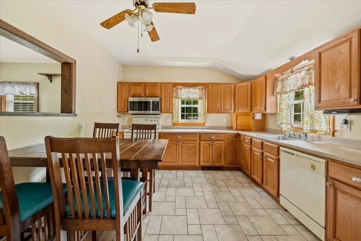
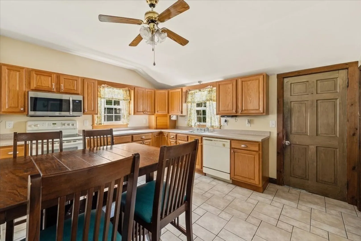
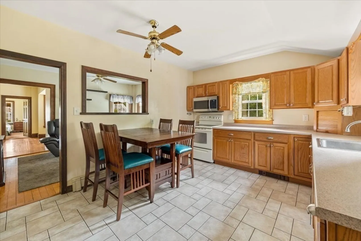
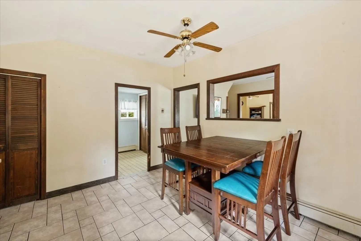
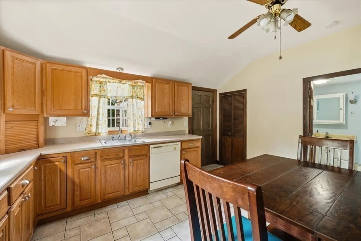
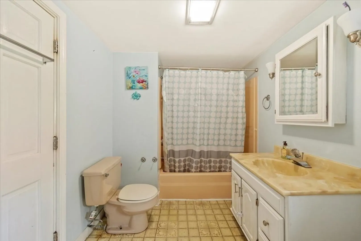
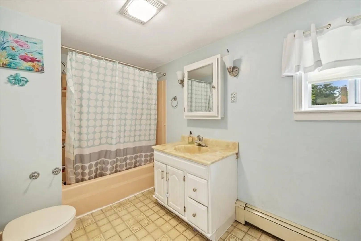
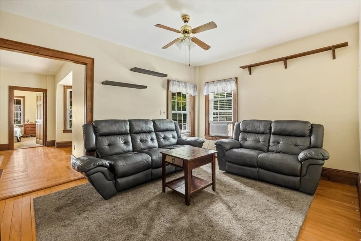
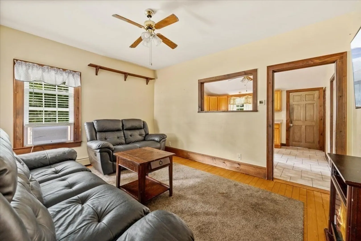
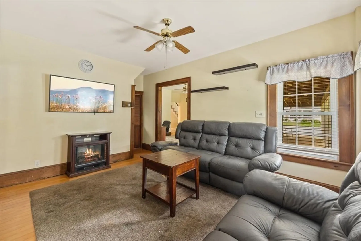
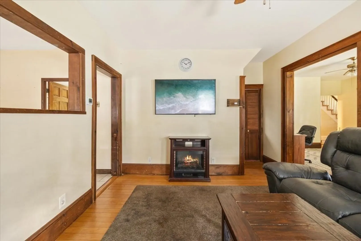
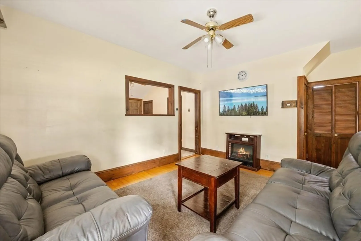
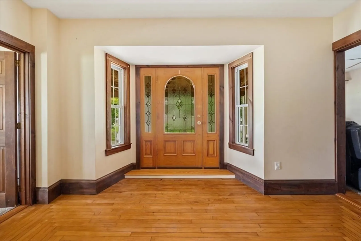
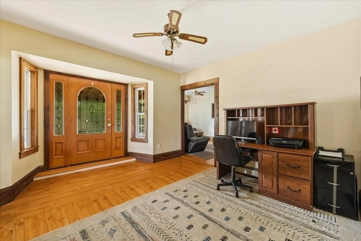
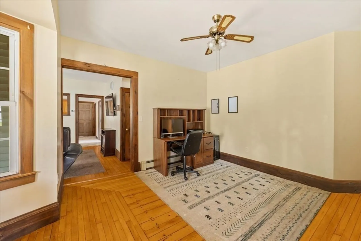
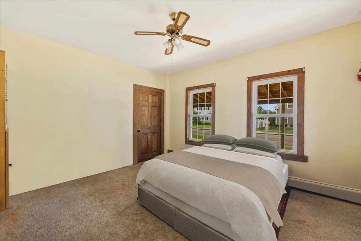
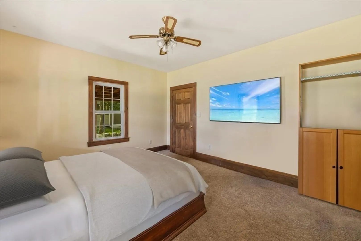
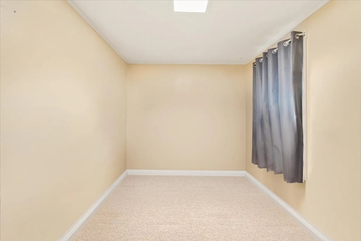
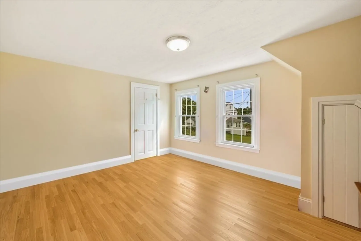
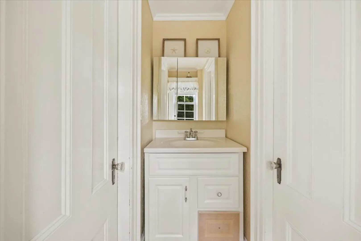
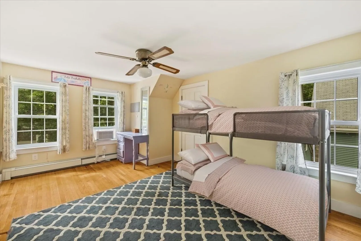
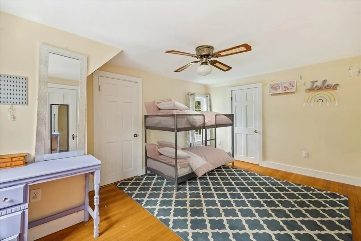
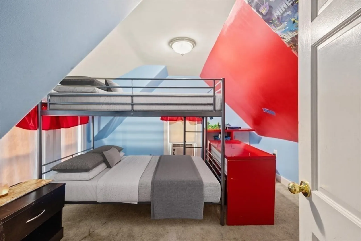
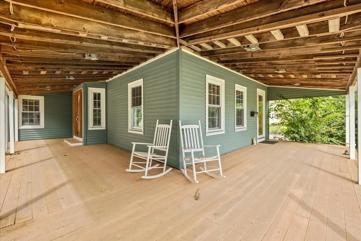
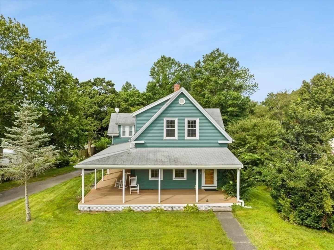
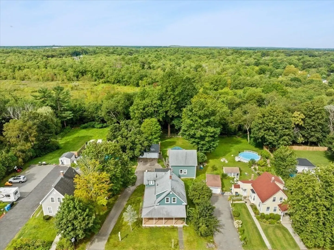
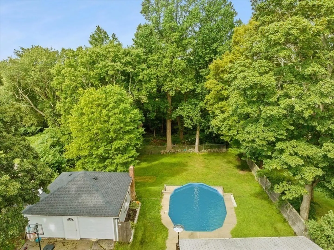
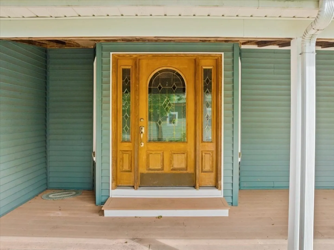
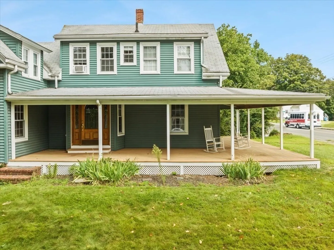
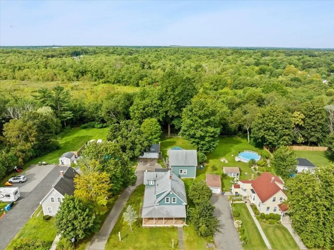
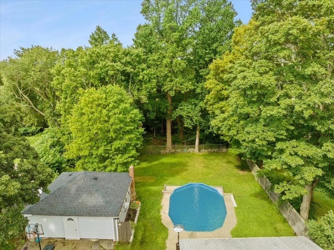
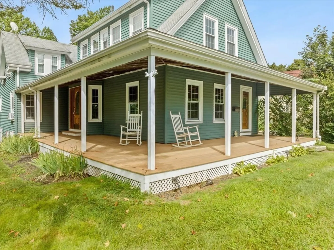
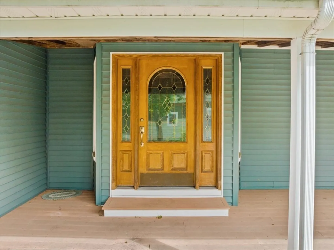
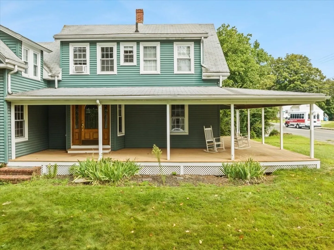
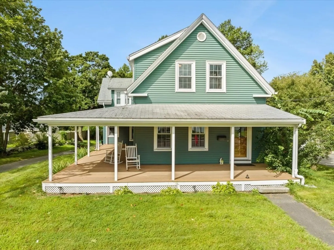
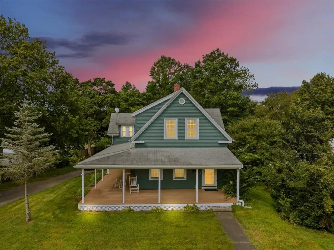
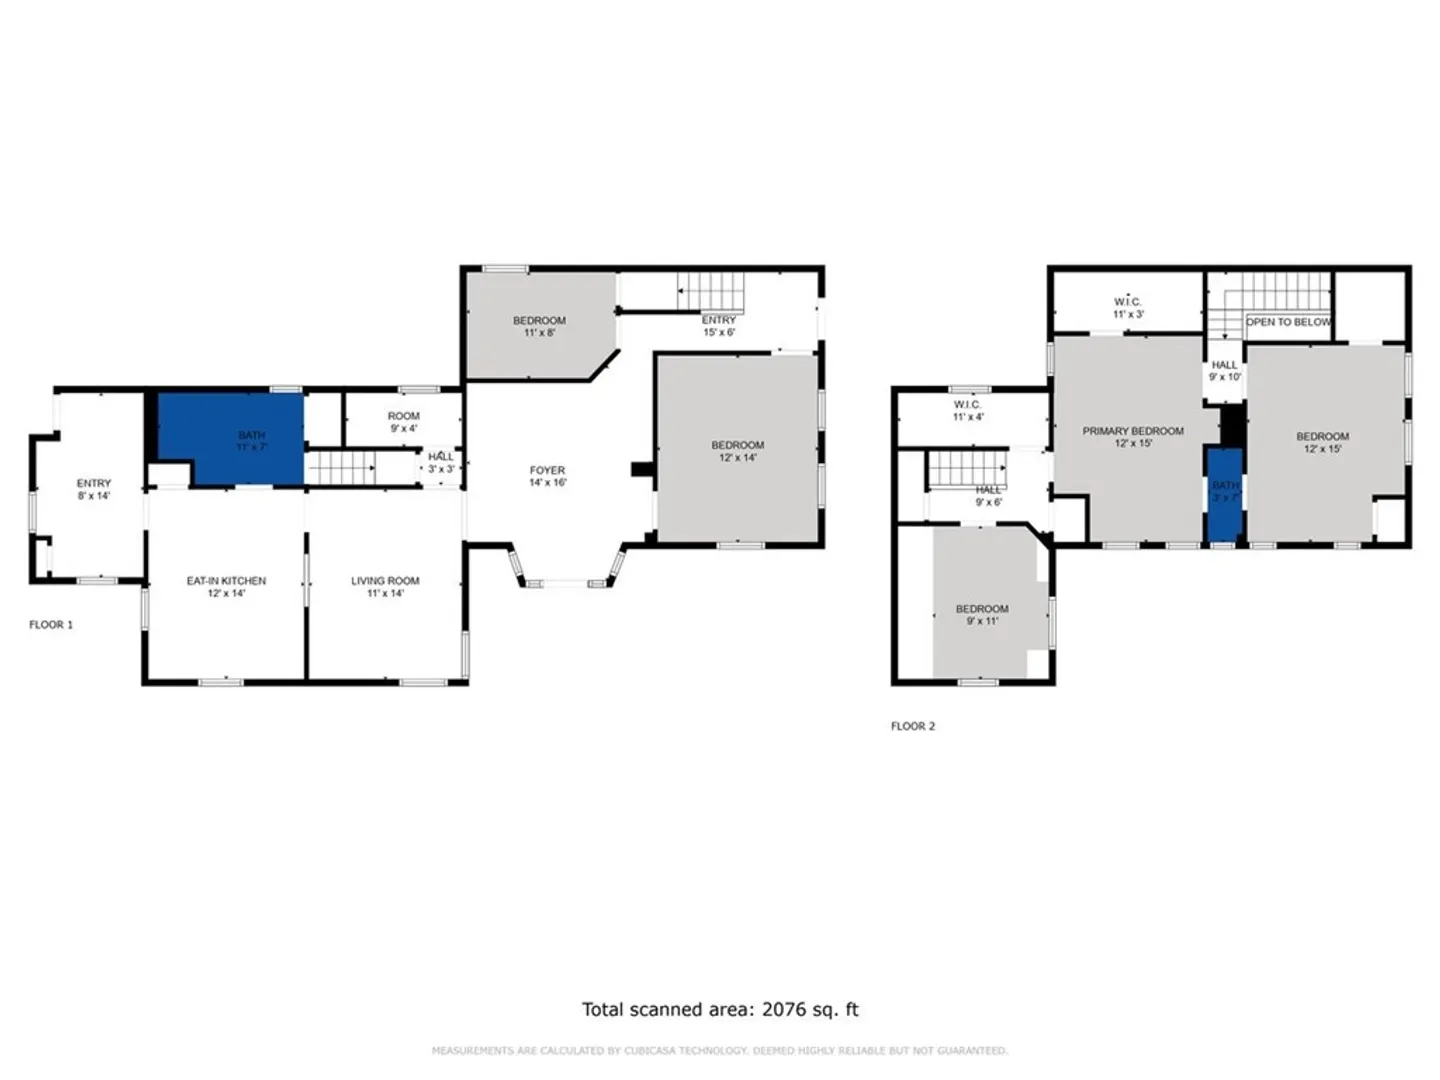
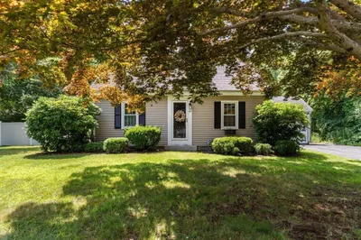
Welcome to this fabulous 4 bedroom farmhouse style home loaded with charm ! As you enter through the mudroom, you see a large modern kitchen with loads of cabinets and plenty of counter space. The dining room and living have beautiful hardwood floors . The main level also has a bedroom and full bath. Two staircases bring you to the second floor - one in the front of the house and another in the back. Upstairs has 3 more bedrooms and half bath. The attached barn has 3 levels with water and electric and could potentially be finished into more living space. An amazing bonus is the unfinished 20 x 14 porch that overlooks the huge back yard! And lets not forget the 2 car detached garage and fenced in back yard . There is so much to offer here at this very special property . Showings are at Open House Saturday and Sunday 11:00-1:00
-
Highlights
- Cooling: Window Unit(s)
- Parking Spots: 12
- Property Type: Single Family Residence
- Total Rooms: 8
- Status: Closed
- Heating: Baseboard, Oil
- Property Class: Residential
- Style: Antique, Farmhouse
- Year Built: 1900
-
Additional Details
- Appliances: Dishwasher, Microwave, Utility Connections for Electric Range
- Exterior Features: Porch, Garden
- Foundation: Other
- Lot Features: Wooded, Other
- Year Built Details: Approximate
- Zoning: A2
- Basement: Partial, Interior Entry
- Flooring: Wood, Tile, Vinyl, Carpet, Hardwood
- Interior Features: Bonus Room
- Road Frontage Type: Public
- Year Built Source: Public Records
-
Amenities
- Covered Parking Spaces: 2
- Parking Features: Attached, Detached
-
Utilities
- Electric: Circuit Breakers
- Water Source: Public
- Sewer: Public Sewer
-
Fees / Taxes
- Assessed Value: $431,800
- Compensation Based On: Net Sale Price
- Tax Year: 2023
- Buyer Agent Compensation: 2%
- Facilitator Compensation: 2%
- Taxes: $5,860
Similar Listings
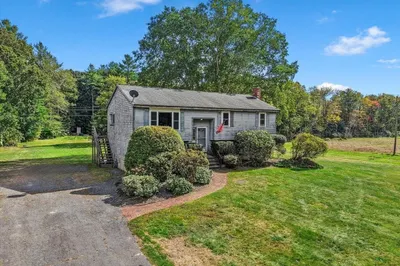
499 Harvard St., Lot A St
East Bridgewater, MA 02333
$550,000
3
Beds
2
Baths
1,832
Sqft
View Details
Sold
19 Photos
Sold
30 Photos
Sold
20 Photos
Sold
26 Photos
Content © 2026 MLS Property Information Network, Inc. The information in this listing was gathered from third party resources including the seller and public records.
Listing information provided courtesy of Keller Williams Realty.
MLS Property Information Network, Inc. and its subscribers disclaim any and all representations or warranties as to the accuracy of this information.
