
Sold!
$780,000
3
Beds
2
Baths
2,148
Living Area
-
Property Description
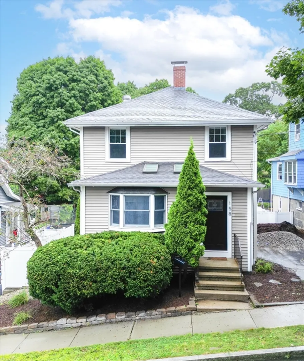
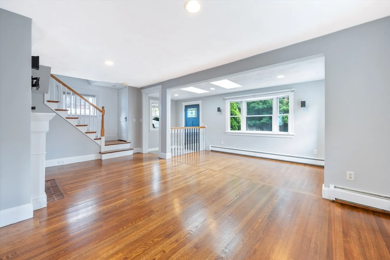
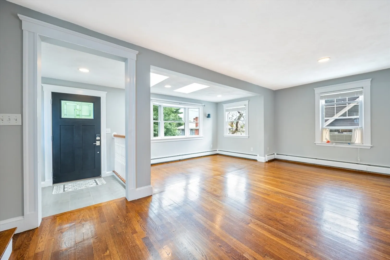
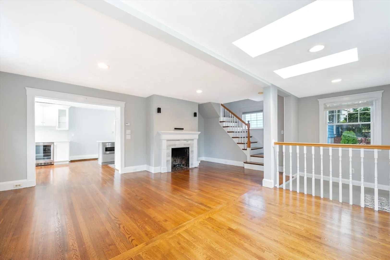
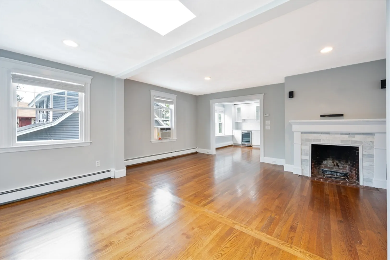
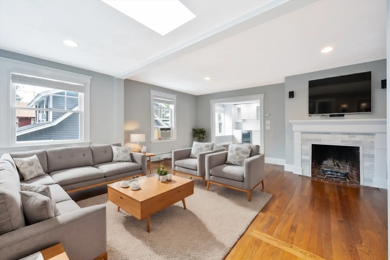
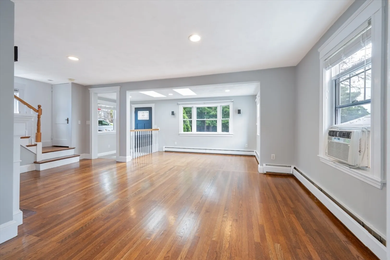
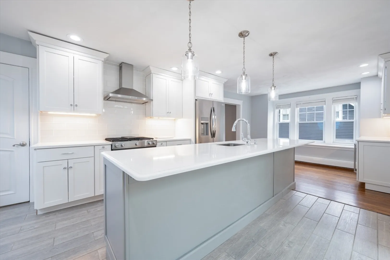
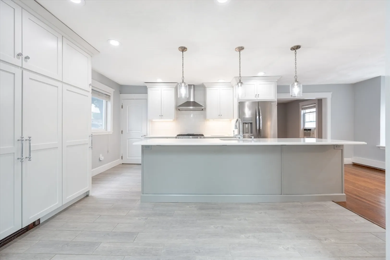
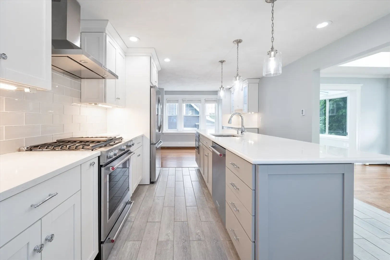
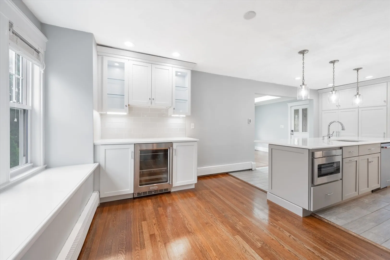
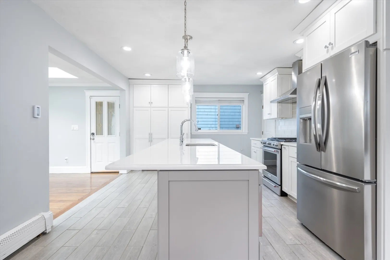
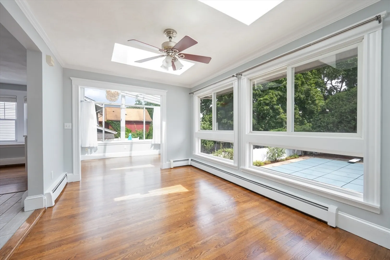
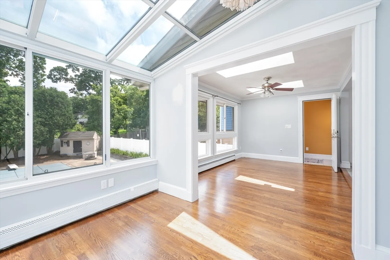
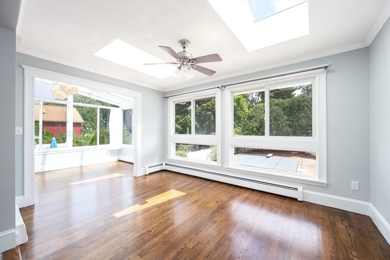
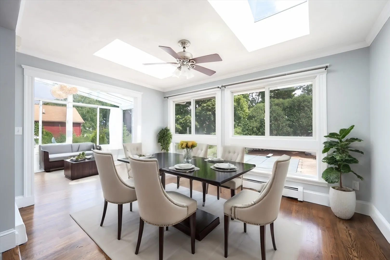
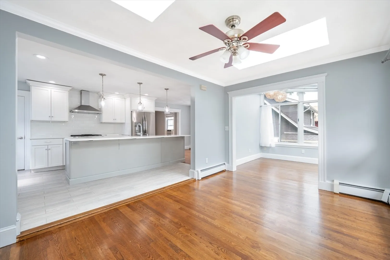
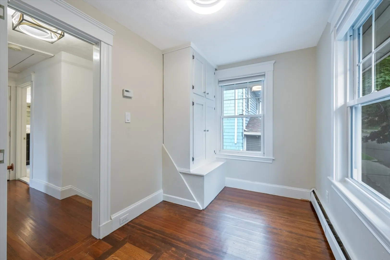
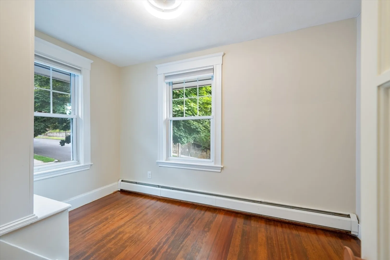
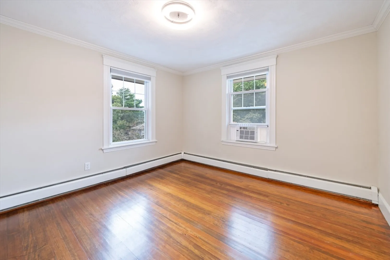
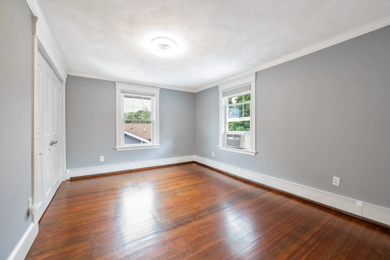
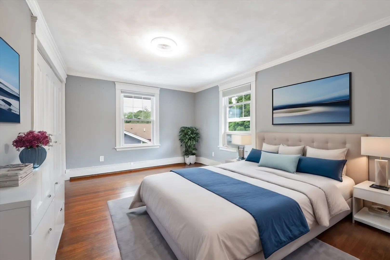
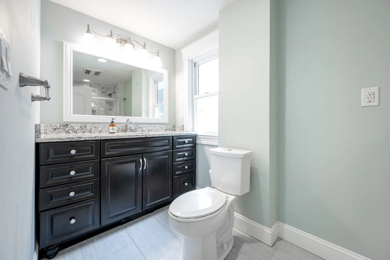
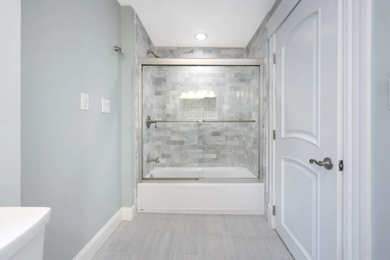
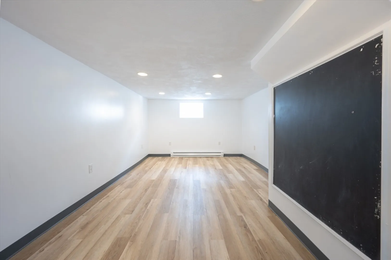
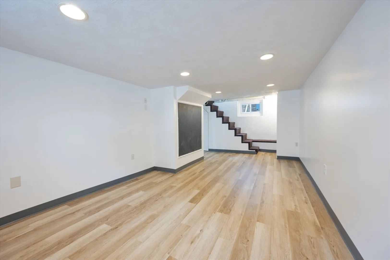
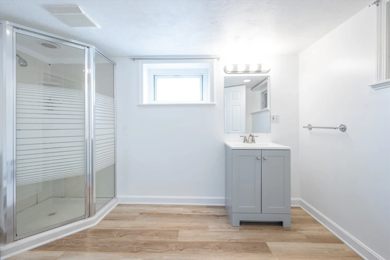
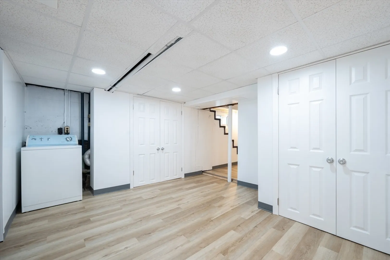
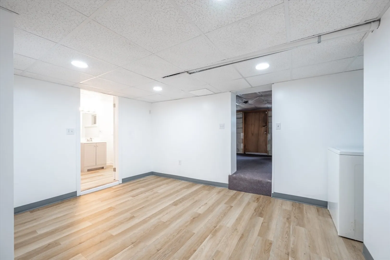
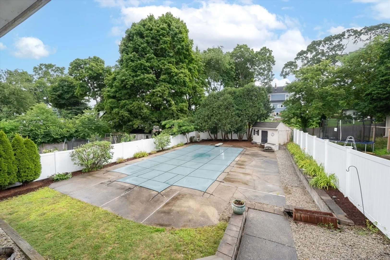
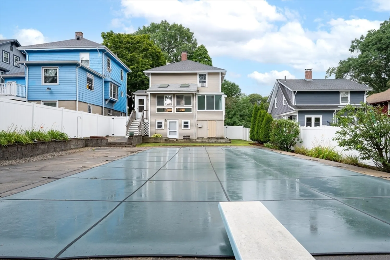
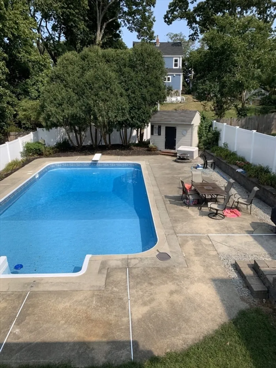
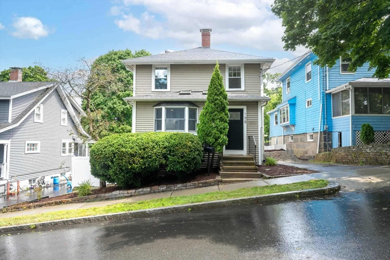
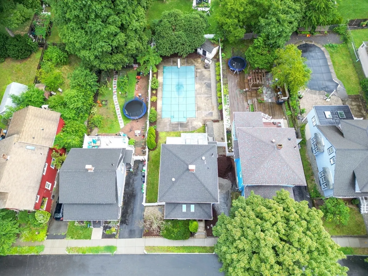
Fantastic home in desirable Wollaston neighborhood. This home features 3 bedrooms and 2 full baths. First floor has spacious living room and a beautiful kitchen with sun-filled additional space perfect for dining, extra living space or home office. Many recent upgrades include chefs kitchen in 2017, new boiler in 2022 and roof in 2024. Second floor has 3 bedrooms and full bath. Smaller bedroom is best suited for nursery or home office. Finished basement is freshly updated with approximately 700 additional sq feet of living space and a full bath. The fenced in backyard has an inground pool with spacious patio perfect for summer gatherings with friends and family. Less than a mile to Wollaston T Station. The neighborhood is close to restaurants, shops and direct highway access.
-
Highlights
- Cooling: Window Unit(s)
- Parking Spots: 2
- Property Type: Single Family Residence
- Total Rooms: 8
- Status: Closed
- Heating: Forced Air, Baseboard, Radiant, Natural Gas, Electric
- Property Class: Residential
- Style: Colonial
- Year Built: 1926
-
Additional Details
- Appliances: Gas Water Heater, Range, Dishwasher, Disposal, Microwave, Refrigerator, Washer, Dryer, Wine Refrigerator, Range Hood, Plumbed For Ice Maker
- Exterior Features: Patio, Pool - Inground, Storage, Professional Landscaping, Fenced Yard
- Flooring: Tile, Vinyl, Hardwood
- Interior Features: Wired for Sound, High Speed Internet
- Roof: Shingle
- Year Built Source: Public Records
- Construction: Frame
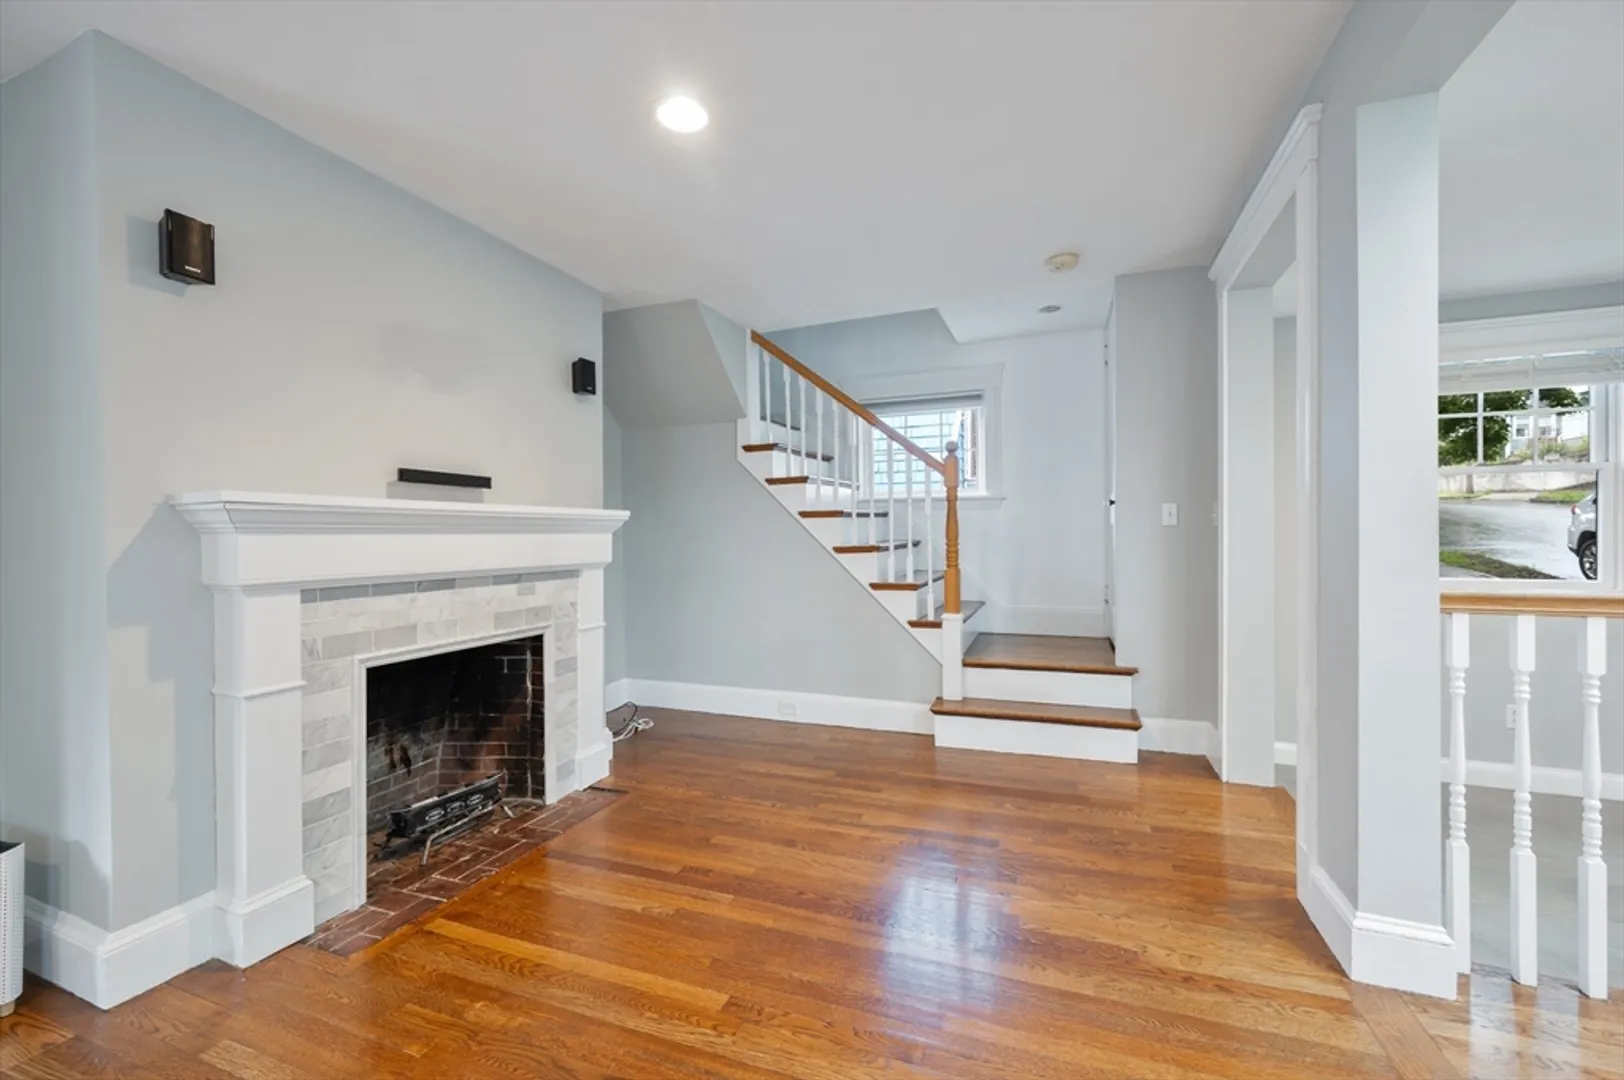
- Fireplaces: 1
- Foundation: Granite
- Lot Features: Level
- Year Built Details: Actual
- Zoning: Resa
-
Amenities
- Community Features: Public Transportation, Shopping, Golf, Highway Access, Public School, T-Station
- Pool Features: In Ground
- Parking Features: Off Street
-
Utilities
- Sewer: Public Sewer
- Water Source: Public
-
Fees / Taxes
- Assessed Value: $660,500
- Taxes: $7,444
- Tax Year: 2024
Similar Listings

Sold
42 Photos
Sold
16 Photos
Sold
38 Photos
Sold
40 Photos
Content © 2026 MLS Property Information Network, Inc. The information in this listing was gathered from third party resources including the seller and public records.
Listing information provided courtesy of The Agency.
MLS Property Information Network, Inc. and its subscribers disclaim any and all representations or warranties as to the accuracy of this information.
