
158 Park St #3
$279,000
2
Beds
1
Bath
665
Sqft
- Request Info
- Call
- Save
-
More
- Mortgage Calculator

Property Tools
$279,000
2
Beds
1
Bath
665
Living Area
-
Property Description
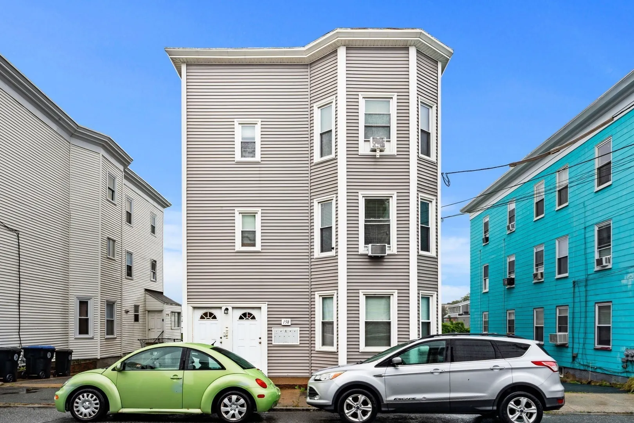
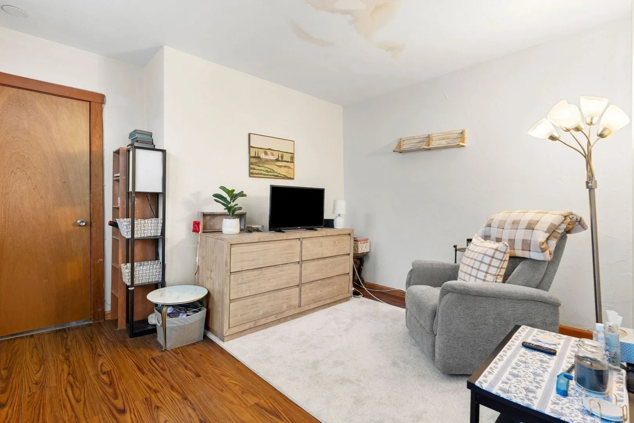
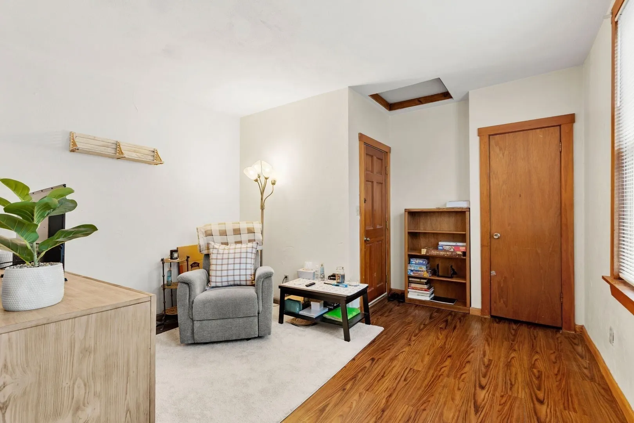
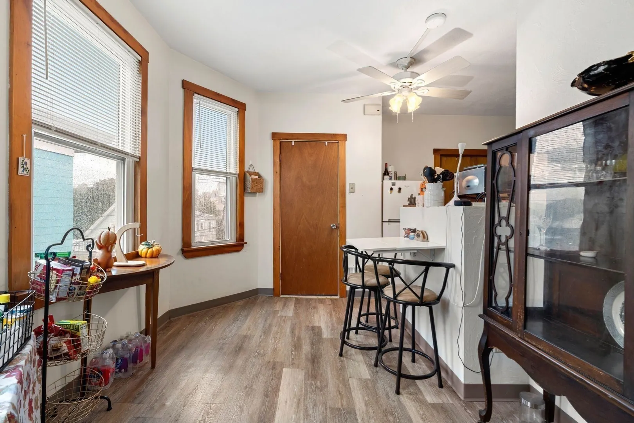
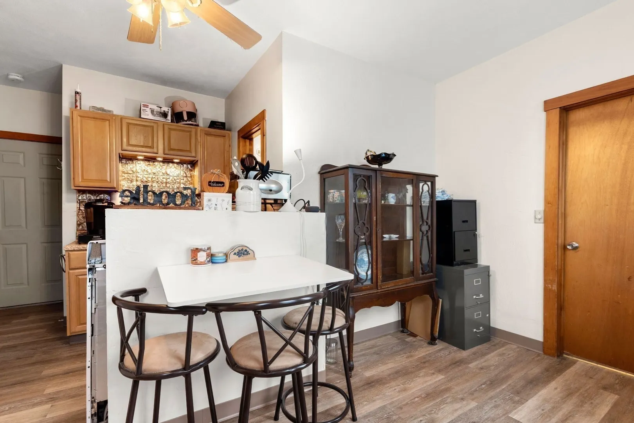
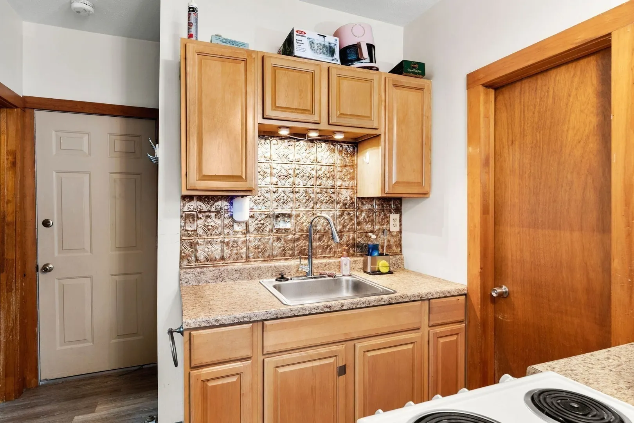
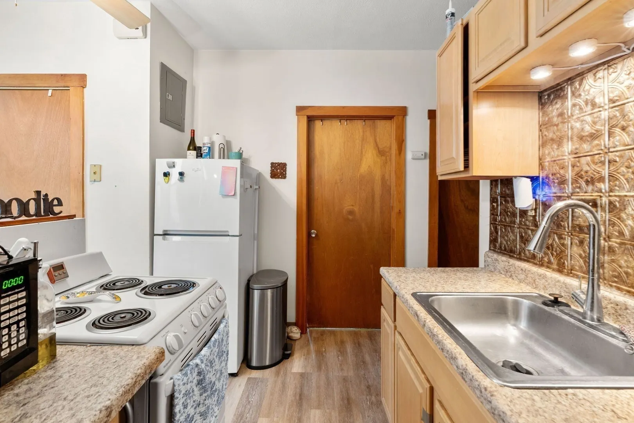
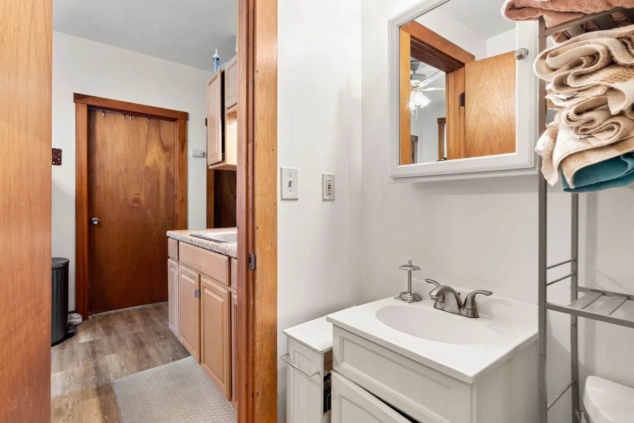
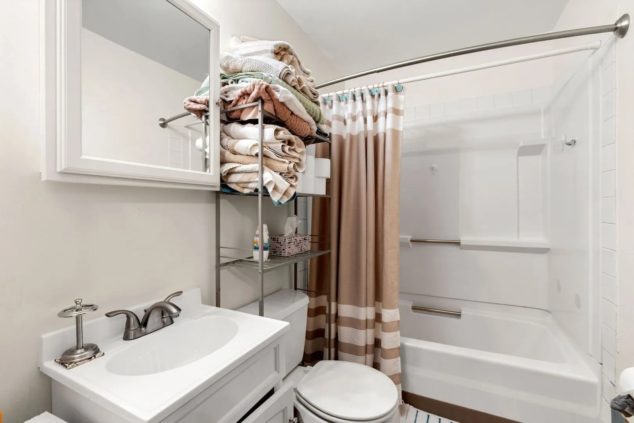
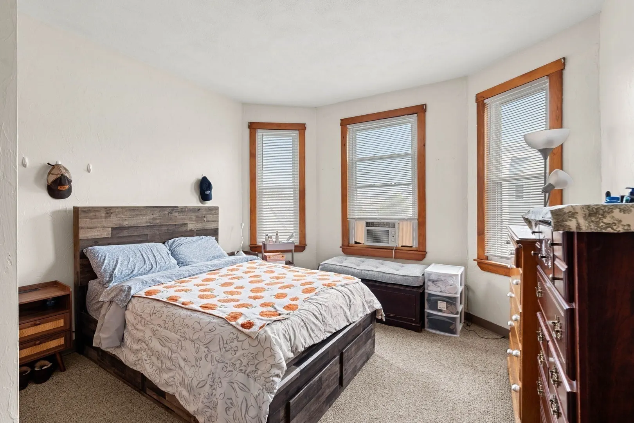
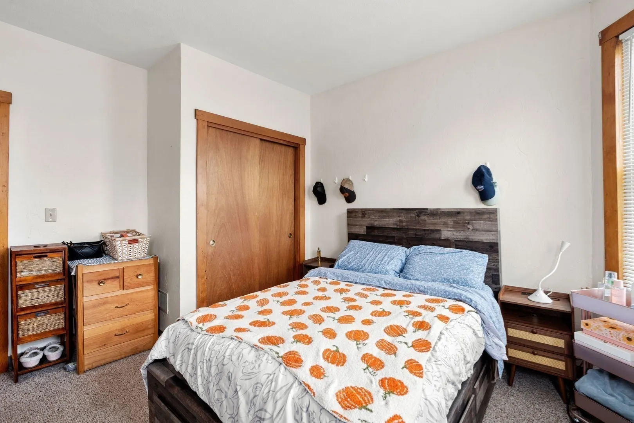
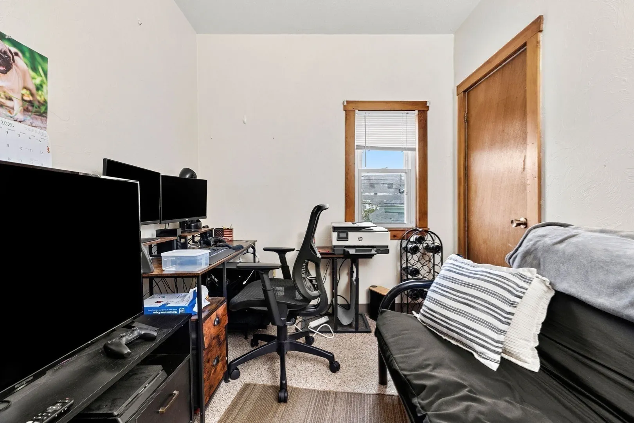
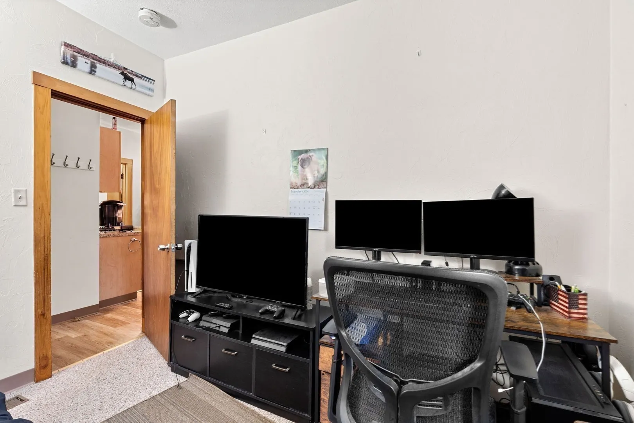
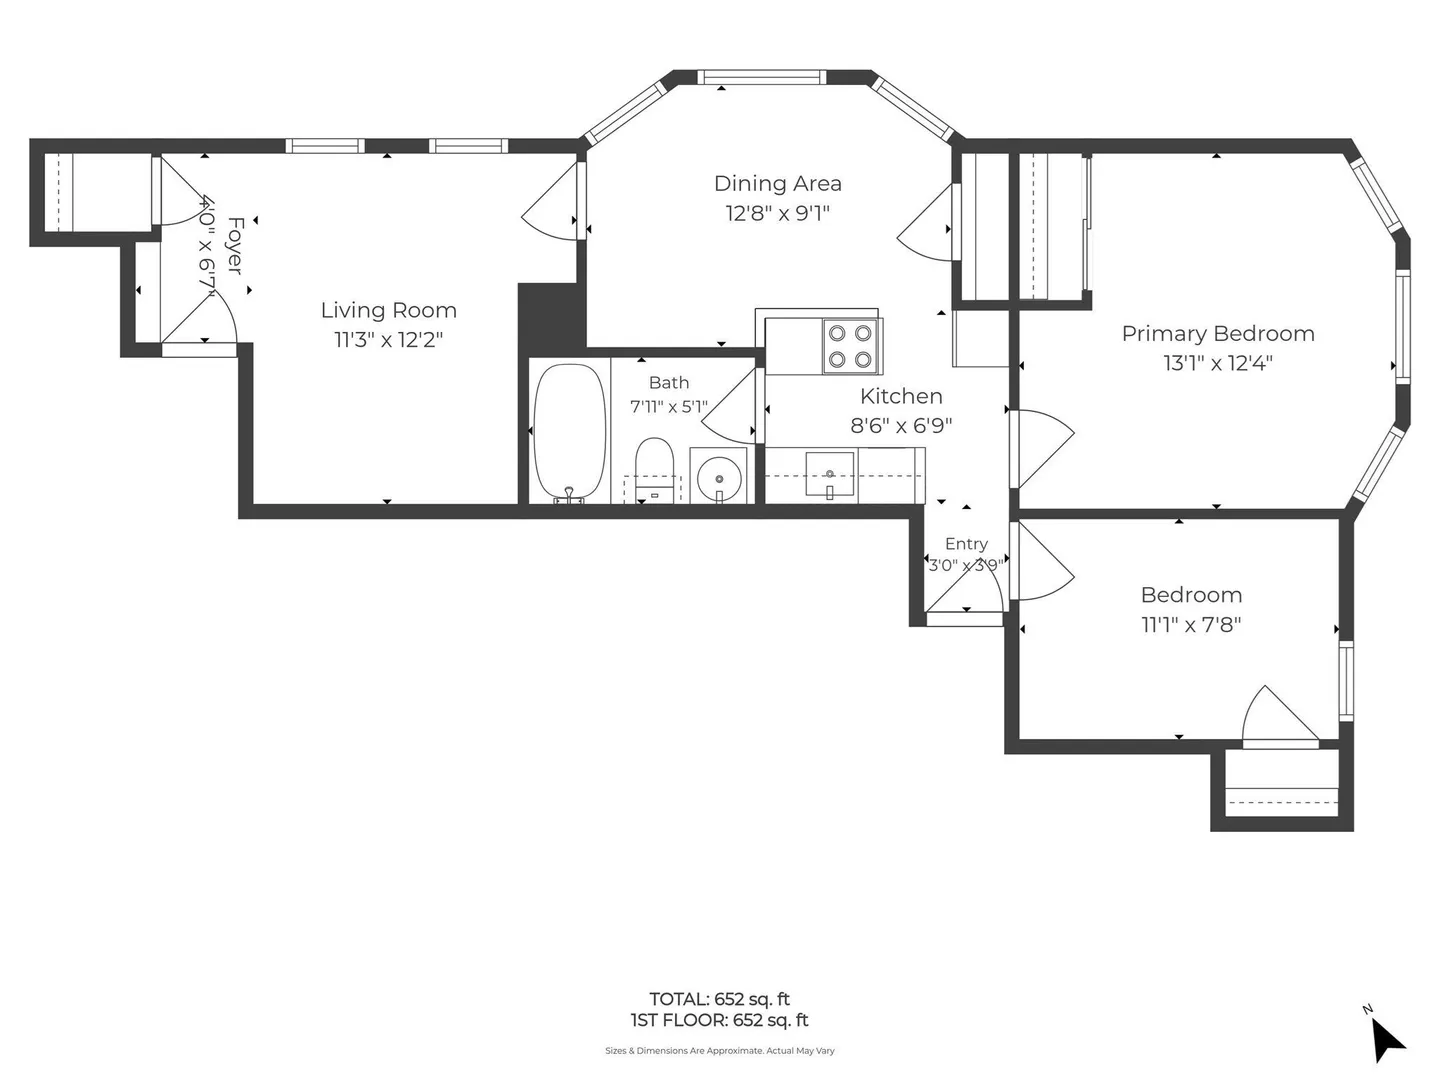
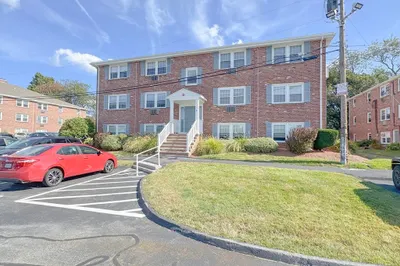
Enjoy the convenience of downtown Beverly living in this bright, top-floor two-bedroom condo near Beverly Depot, local restaurants, shops and parks, with Beverly Harbor and the waterfront nearby. Offering approximately 665 square feet, this home features high ceilings and abundant natural light. The kitchen includes an adjacent dining area and pantry, while the living room provides a comfortable space to relax or entertain. Two bedrooms and a full bath complete the layout. Additional conveniences include natural gas forced-air heating, shared laundry in the basement and one off-street parking space. A great opportunity to enjoy a coastal community with easy access to commuter rail and downtown amenities.
-
Highlights
- Heating: Forced Air, Natural Gas
- Parking Spots: 1
- Property Type: Condominium
- Total Rooms: 5
- Year Built: 1987
- HOA Fee: $287
- Property Class: Residential
- Stories: 1
- Unit Number: 3
- Status: Active
-
Additional Details
- Appliances: Range, Refrigerator, Freezer, Washer, Dryer, ENERGY STAR Qualified Refrigerator
- Construction: Frame
- Exterior Features: Porch
- Pets Allowed: Yes w/ Restrictions
- SqFt Source: Field Card
- Year Built Details: Actual
- Zoning: 1020
- Basement: Y
- Exclusions: All Personal Belongings.
- Flooring: Wood, Carpet
- Roof: Rubber
- Total Number of Units: 5
- Year Built Source: Public Records
-
Amenities
- Community Features: Public Transportation, Shopping, Park, Medical Facility, Highway Access, Public School
- Waterfront Features: Ocean, 1 to 2 Mile To Beach, Beach Ownership(Public)
- Parking Features: Off Street
-
Utilities
- Electric: Circuit Breakers
- Water Source: Public
- Sewer: Public Sewer
-
Fees / Taxes
- Assessed Value: $238,200
- HOA Fee Includes: Water, Sewer, Insurance, Snow Removal
- Taxes: $2,575
- HOA Fee Frequency: Monthly
- Tax Year: 2026
Similar Listings
Sold
29 Photos
Sold
19 Photos
Sold
22 Photos
Sold
24 Photos
Content © 2026 MLS Property Information Network, Inc. The information in this listing was gathered from third party resources including the seller and public records.
Listing information provided courtesy of Churchill Properties.
MLS Property Information Network, Inc. and its subscribers disclaim any and all representations or warranties as to the accuracy of this information.