
Sold!
$500,000
3
Beds
2
Baths
1,600
Living Area
-
Property Description
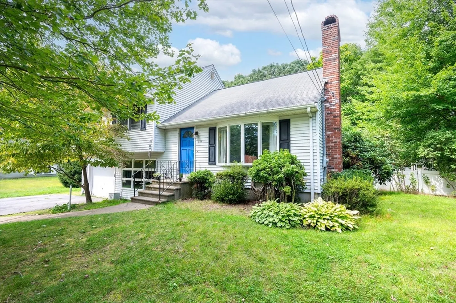
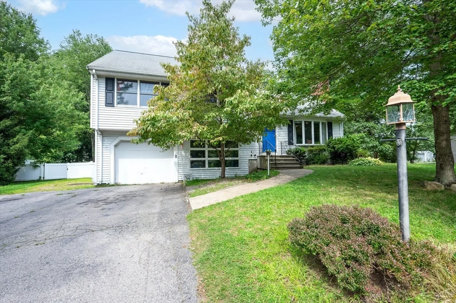
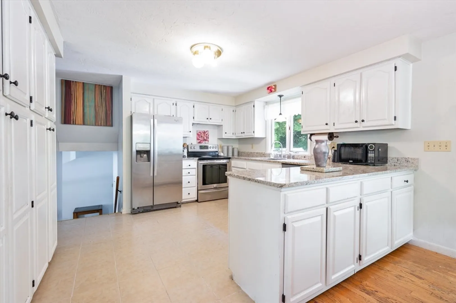
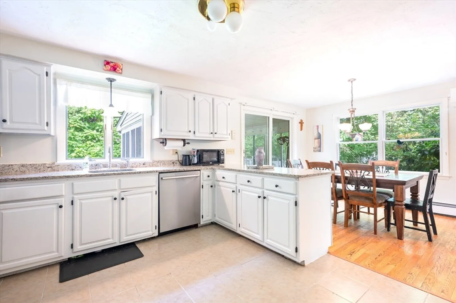
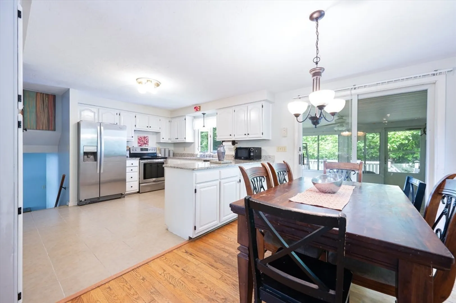
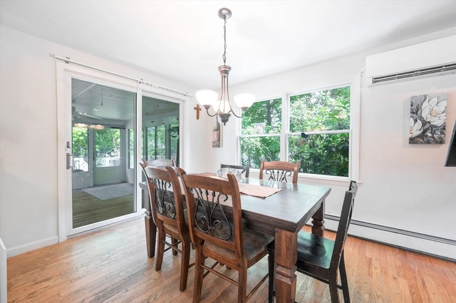
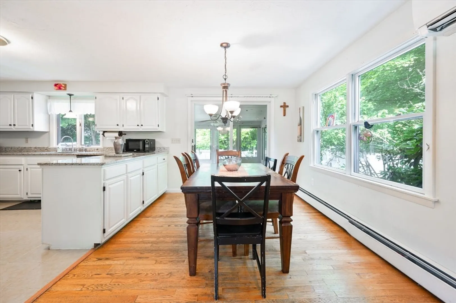
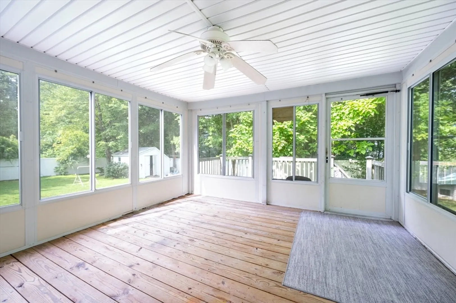
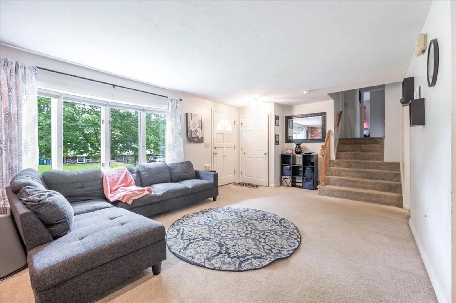
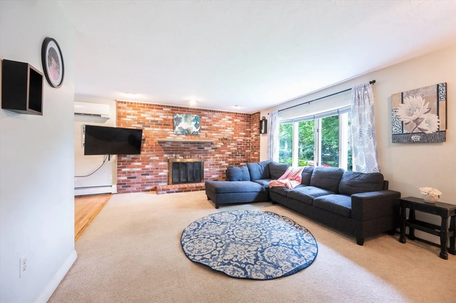
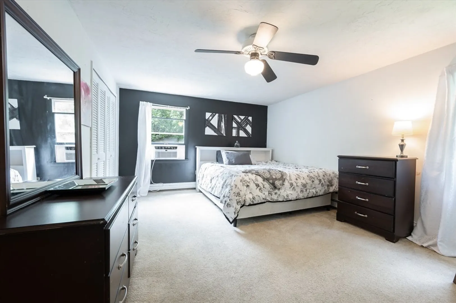
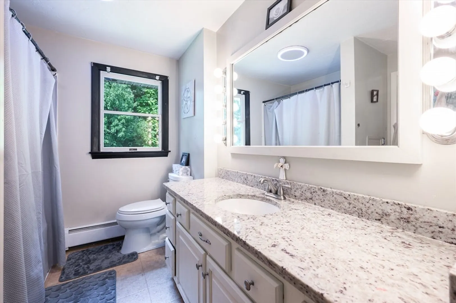
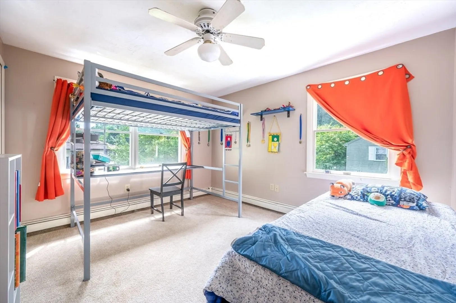
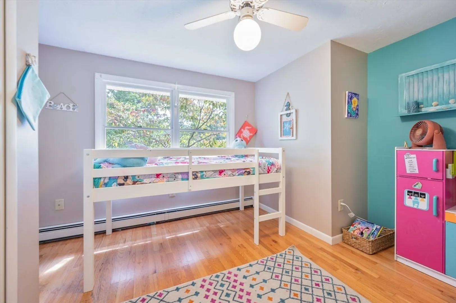
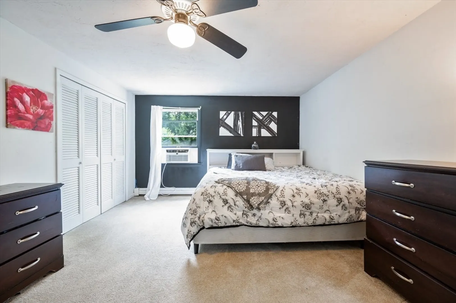
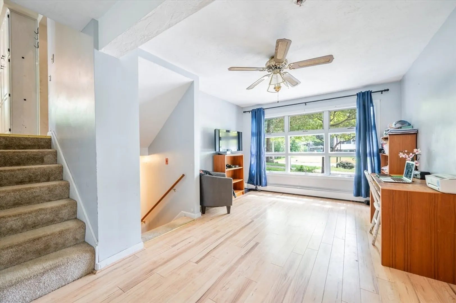
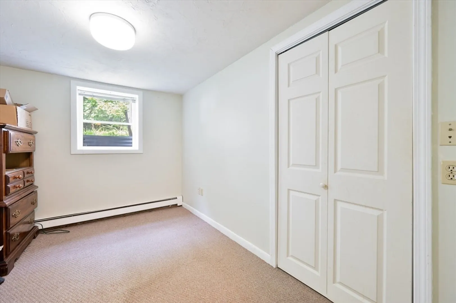
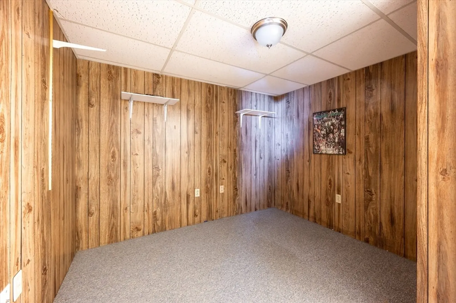
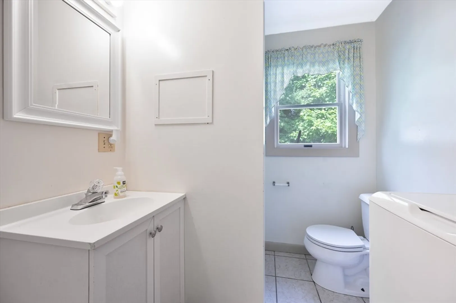
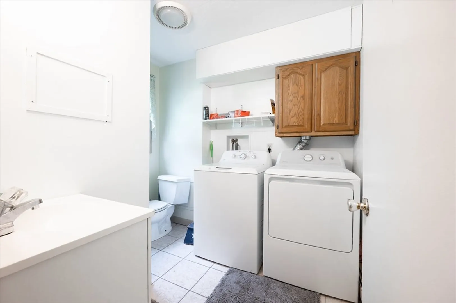
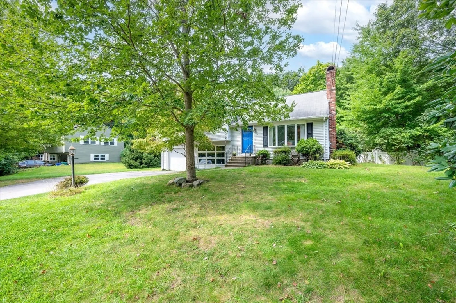
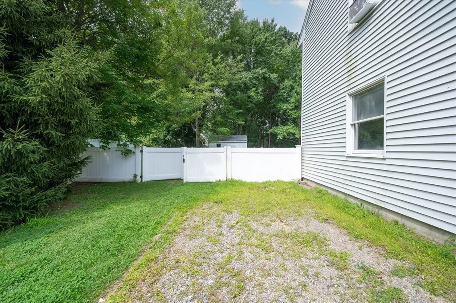
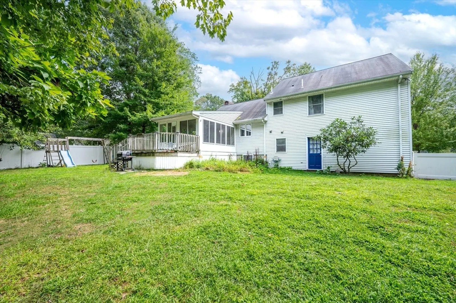
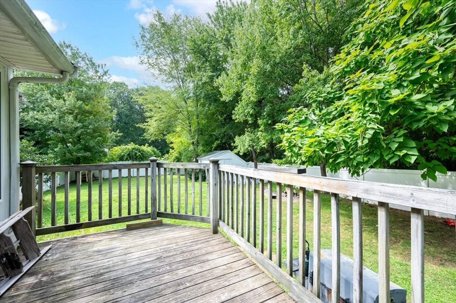
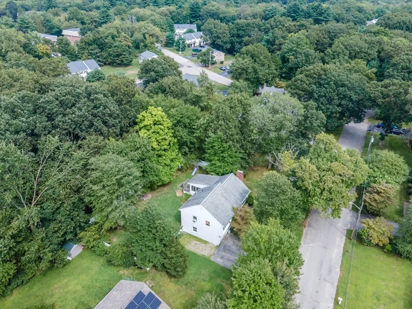
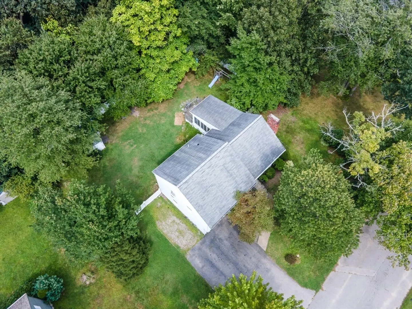
*Multiple offers, Highest and best offer deadline, Monday 9/9 at 2PM. Multi Level home on Dead end Street! Open floor plan featuring Kitchen with pantry and granite counters, open to dining room with slider to 3 season porch and deck. Living room with fireplace, Upper level features 3 good sized bedrooms and full bath with granite counters. Lower level has playroom, office and 2nd bath with shower and laundry area, plus access to garage and backyard. Set on a private fenced-in yard with storage shed. Other features include young hot water heater, Bosch dishwasher and disposal, recently insulated attic, town water and town sewer. Located on dead end street convenient to downtown, shopping and highways.
-
Highlights
- Cooling: Ductless
- Parking Spots: 4
- Property Type: Single Family Residence
- Year Built: 1986
- Heating: Baseboard
- Property Class: Residential
- Total Rooms: 9
- Status: Closed
-
Additional Details
- Appliances: Water Heater, Range, Dishwasher, Disposal
- Construction: Frame
- Fireplaces: 1
- Foundation: Concrete Perimeter
- Interior Features: Closet, Office, Sun Room
- Road Frontage Type: Public, Dead End
- Year Built Details: Approximate
- Zoning: R1
- Basement: Full, Finished, Walk-Out Access, Interior Entry, Garage Access
- Exterior Features: Porch - Enclosed, Deck, Storage, Fenced Yard
- Flooring: Tile, Vinyl, Carpet, Hardwood, Flooring - Wall to Wall Carpet, Flooring - Wood
- Foundation Area: 1196
- Lot Features: Level
- Roof: Shingle
- Year Built Source: Public Records
-
Amenities
- Community Features: Public Transportation, Shopping, Park, Medical Facility, Highway Access, House of Worship, Private School, Public School, T-Station
- Parking Features: Attached, Paved Drive, Off Street, Paved
- Covered Parking Spaces: 1
-
Utilities
- Electric: Circuit Breakers, 200+ Amp Service
- Water Source: Public
- Sewer: Public Sewer
-
Fees / Taxes
- Assessed Value: $409,600
- Taxes: $5,214
- Tax Year: 2024
Similar Listings
Sold
38 Photos
Sold
42 Photos
Sold
39 Photos
Sold
40 Photos
Content © 2026 MLS Property Information Network, Inc. The information in this listing was gathered from third party resources including the seller and public records.
Listing information provided courtesy of RE/MAX Real Estate Center.
MLS Property Information Network, Inc. and its subscribers disclaim any and all representations or warranties as to the accuracy of this information.
