
Sold!
$280,000
4
Beds
1/1
Bath
1,694
Living Area
-
Property Description
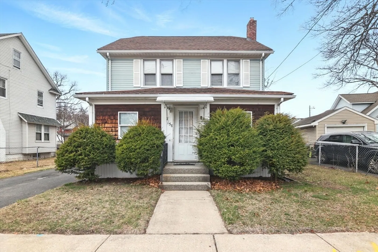
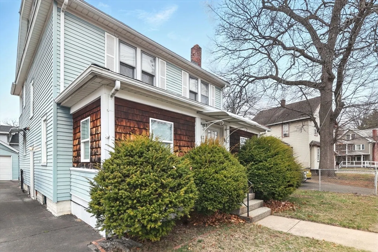
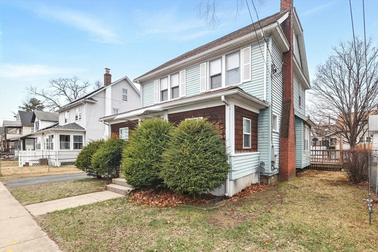
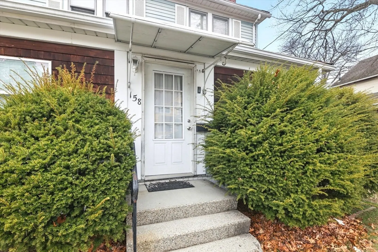
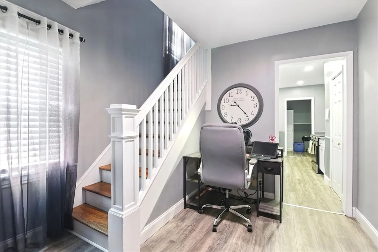
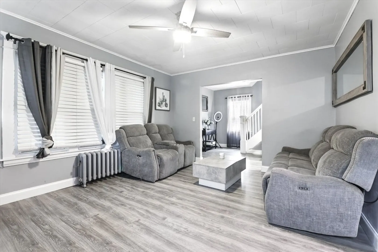
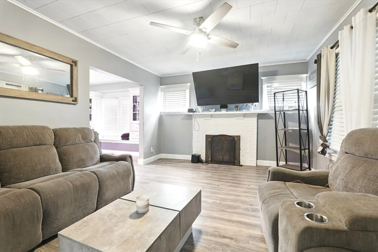
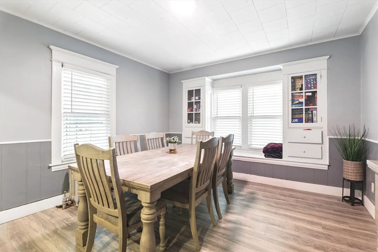
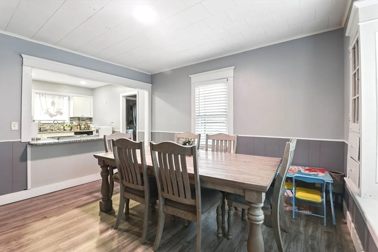
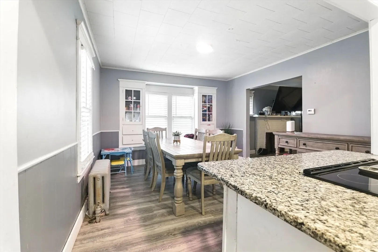
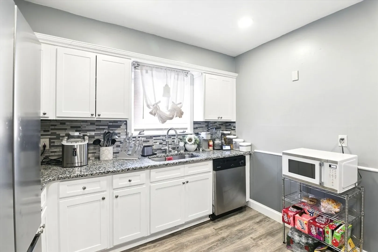
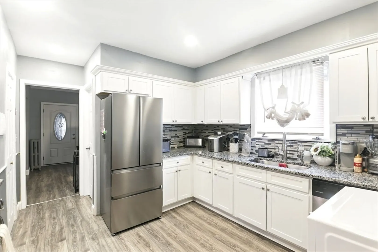
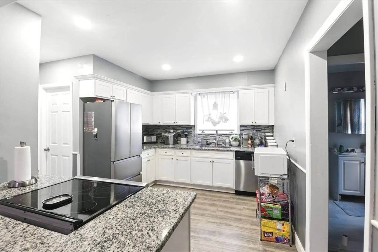
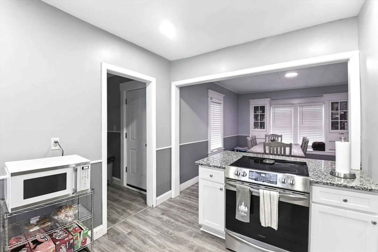
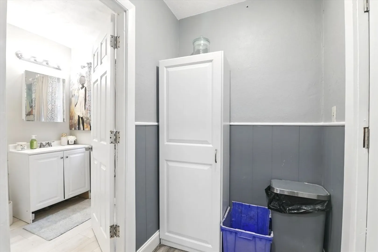
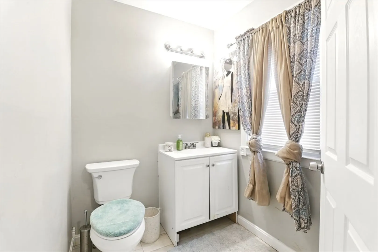
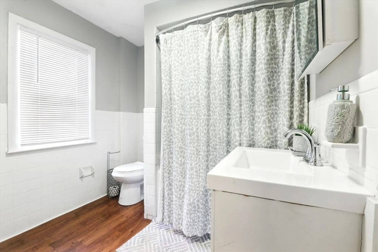
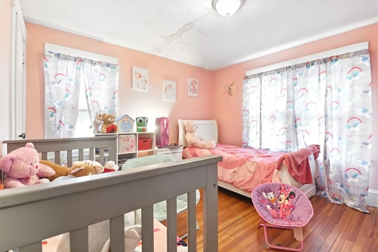
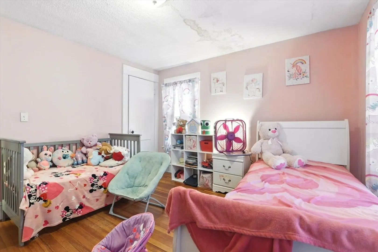
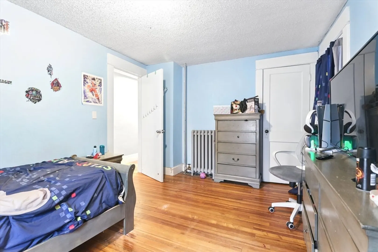
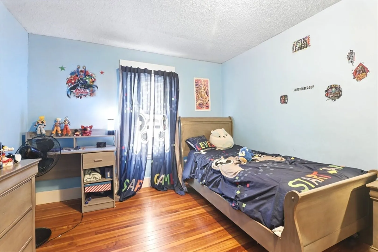
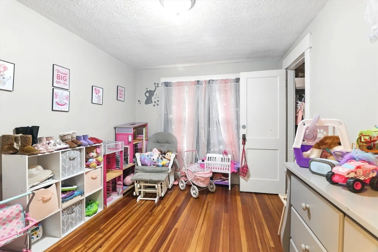
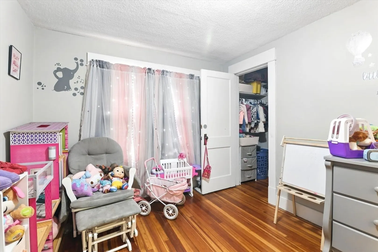
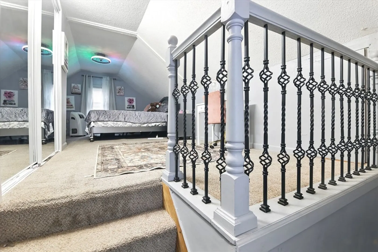
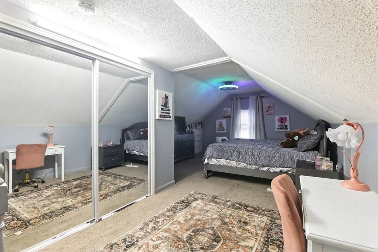
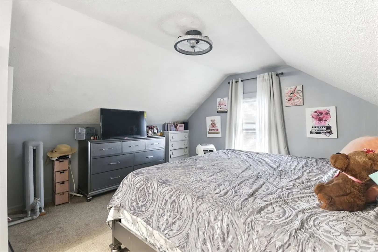
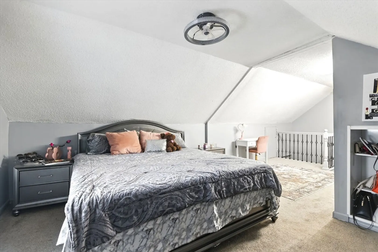
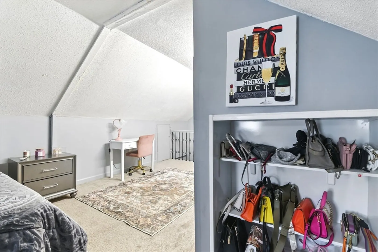
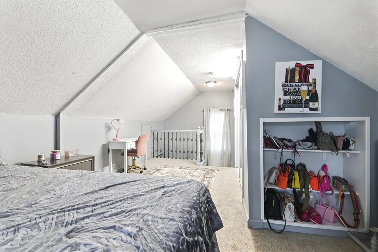
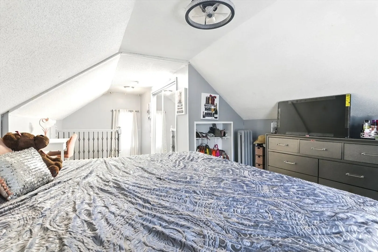
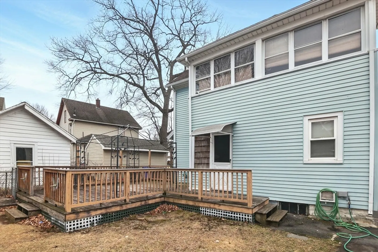
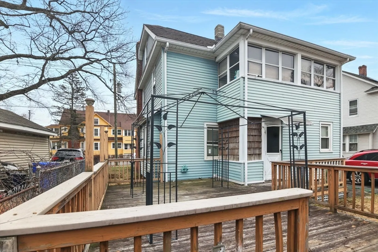
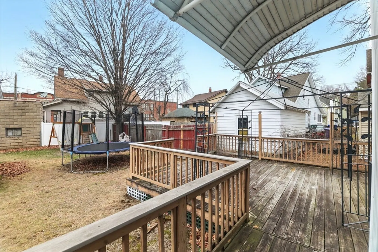
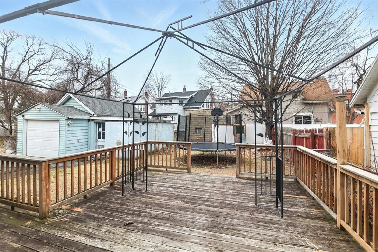
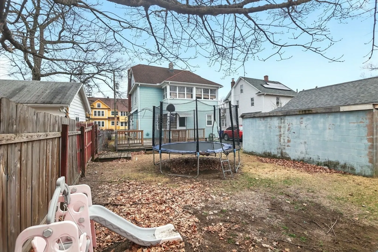
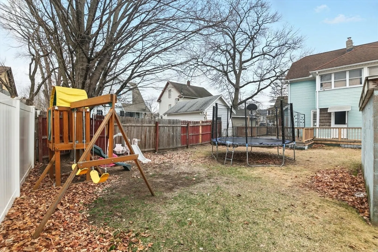
Welcome to this beautifully maintained single-family home in the sought-after Forest Park neighborhood! Offering 4 spacious bedrooms and 1.5 baths, this home blends classic charm with modern updates. Step inside to find a warm and inviting living room with a cozy fireplace, perfect for relaxing evenings. The first floor features durable vinyl flooring, a formal dining room with built-in cabinets, and a stylish kitchen boasting white shaker-style cabinets, sleek granite countertops, and stainless steel appliances. The private third-floor master retreat offers a serene escape, while the fenced yard and spacious deck provide an ideal outdoor setting for entertaining. Additional highlights include vinyl siding, gas heat, and a one-car garage for added convenience. Don't miss this opportunity to own a charming home in a prime location—schedule your showing today!
-
Highlights
- Area: Forest Park
- Parking Spots: 4
- Property Type: Single Family Residence
- Total Rooms: 7
- Status: Closed
- Heating: Steam, Natural Gas
- Property Class: Residential
- Style: Colonial
- Year Built: 1923
-
Additional Details
- Appliances: Water Heater, Range, Dishwasher, Refrigerator
- Construction: Frame
- Fireplaces: 1
- Road Frontage Type: Public
- SqFt Source: Public Record
- Year Built Source: Public Records
- Basement: Full
- Exterior Features: Deck - Wood, Fenced Yard
- Foundation: Block
- Roof: Shingle
- Year Built Details: Actual
- Zoning: R2
-
Amenities
- Community Features: Public Transportation, Pool, Tennis Court(s), Park, Walk/Jog Trails, Golf, Medical Facility, Laundromat, Highway Access, House of Worship, Private School, Public School, University
- Parking Features: Detached, Paved Drive, Paved
- Covered Parking Spaces: 1
-
Utilities
- Sewer: Public Sewer
- Water Source: Public
-
Fees / Taxes
- Assessed Value: $253,600
- Taxes: $4,073
- Tax Year: 2024
Similar Listings
Sold
35 Photos
Sold
41 Photos
Sold
27 Photos
Sold
40 Photos
Content © 2026 MLS Property Information Network, Inc. The information in this listing was gathered from third party resources including the seller and public records.
Listing information provided courtesy of NextHome Elite Realty.
MLS Property Information Network, Inc. and its subscribers disclaim any and all representations or warranties as to the accuracy of this information.
