
Sold!
$895,000
3
Beds
2/1
Baths
2,482
Living Area
-
Property Description
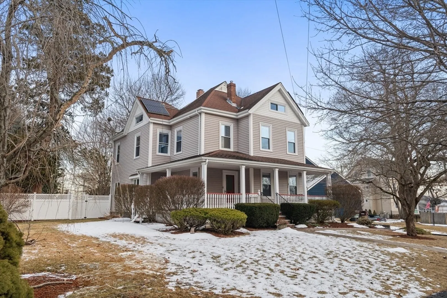
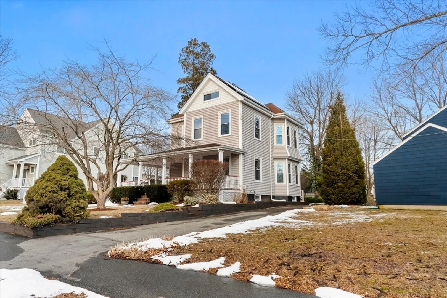
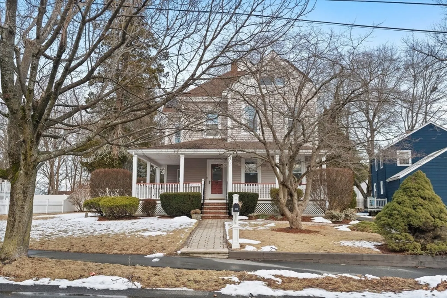
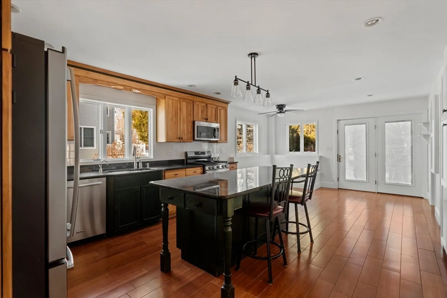
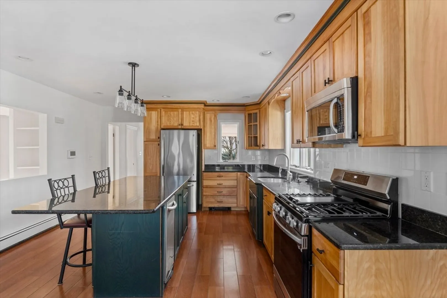
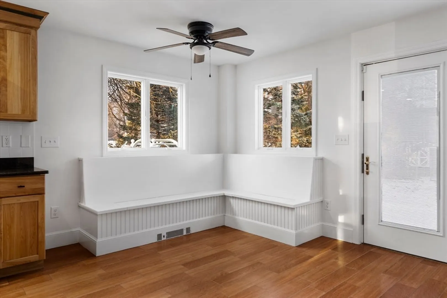
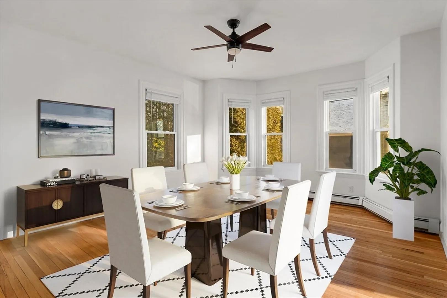
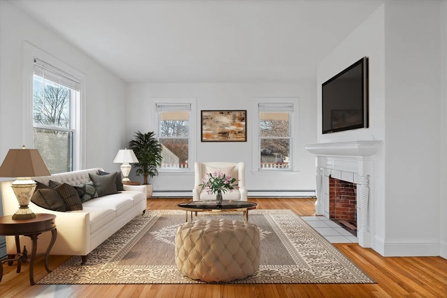
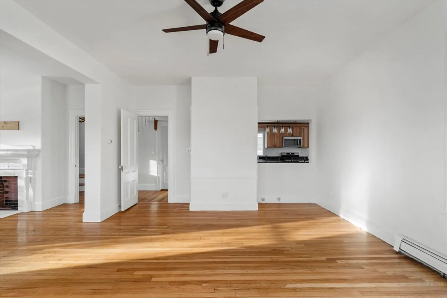
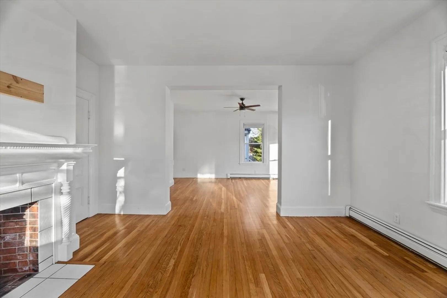
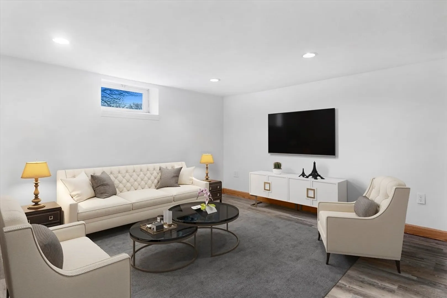
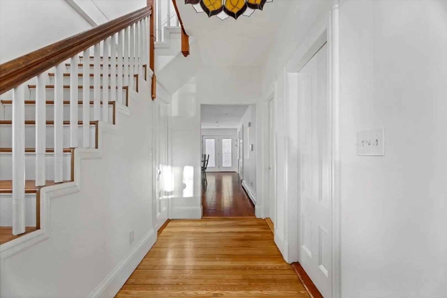
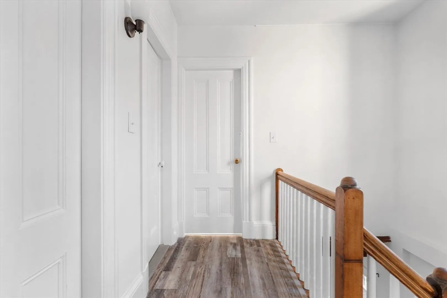
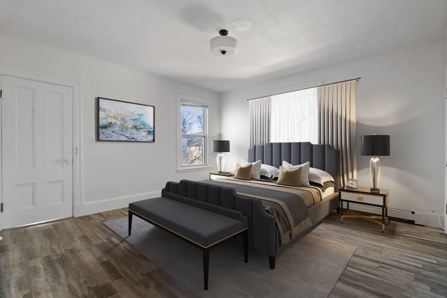
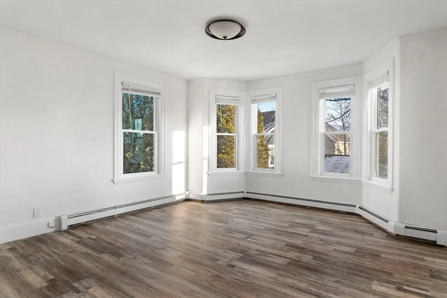
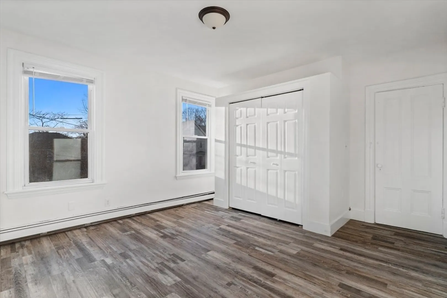
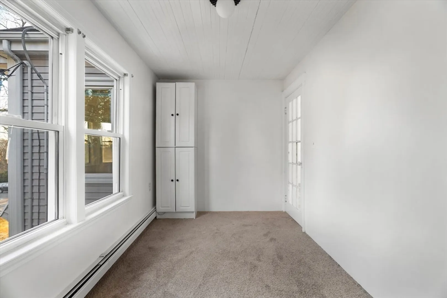
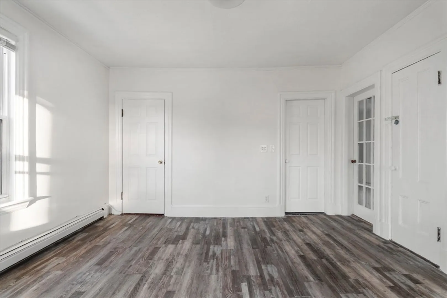
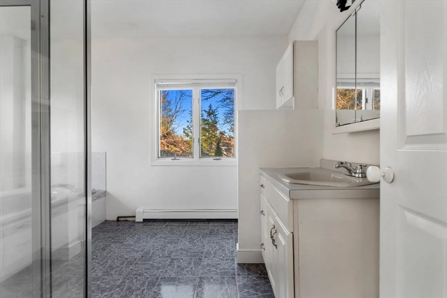
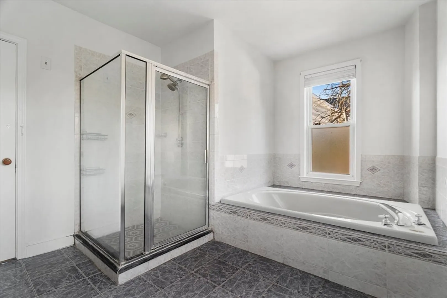
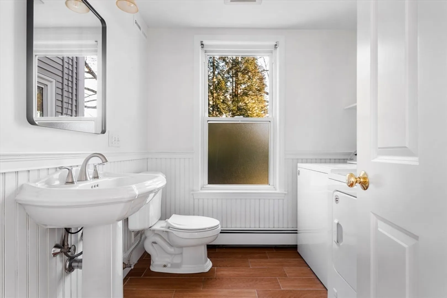
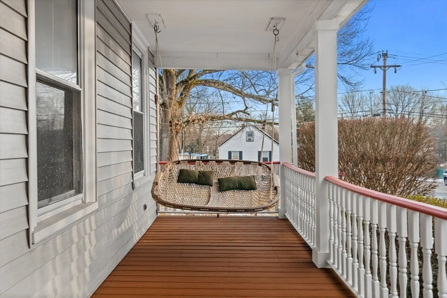
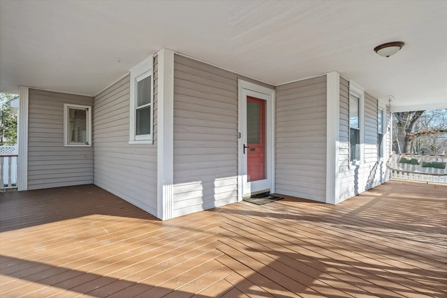
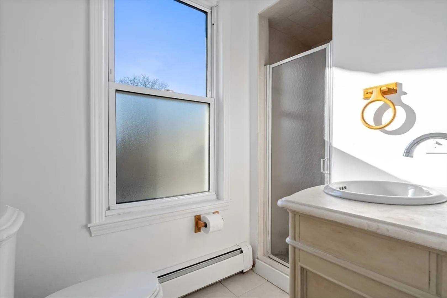
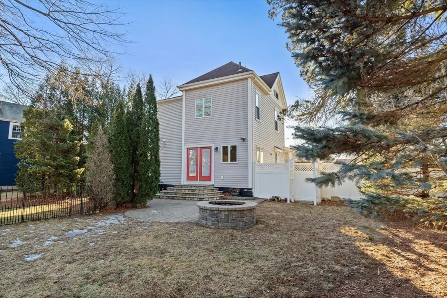
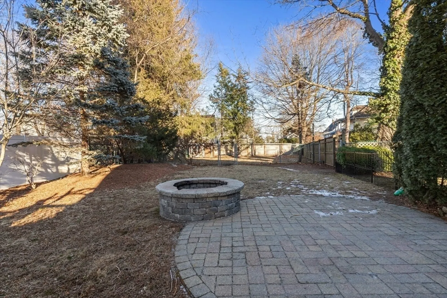
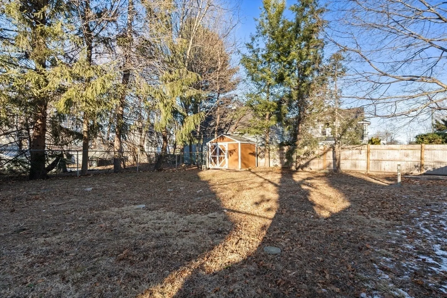
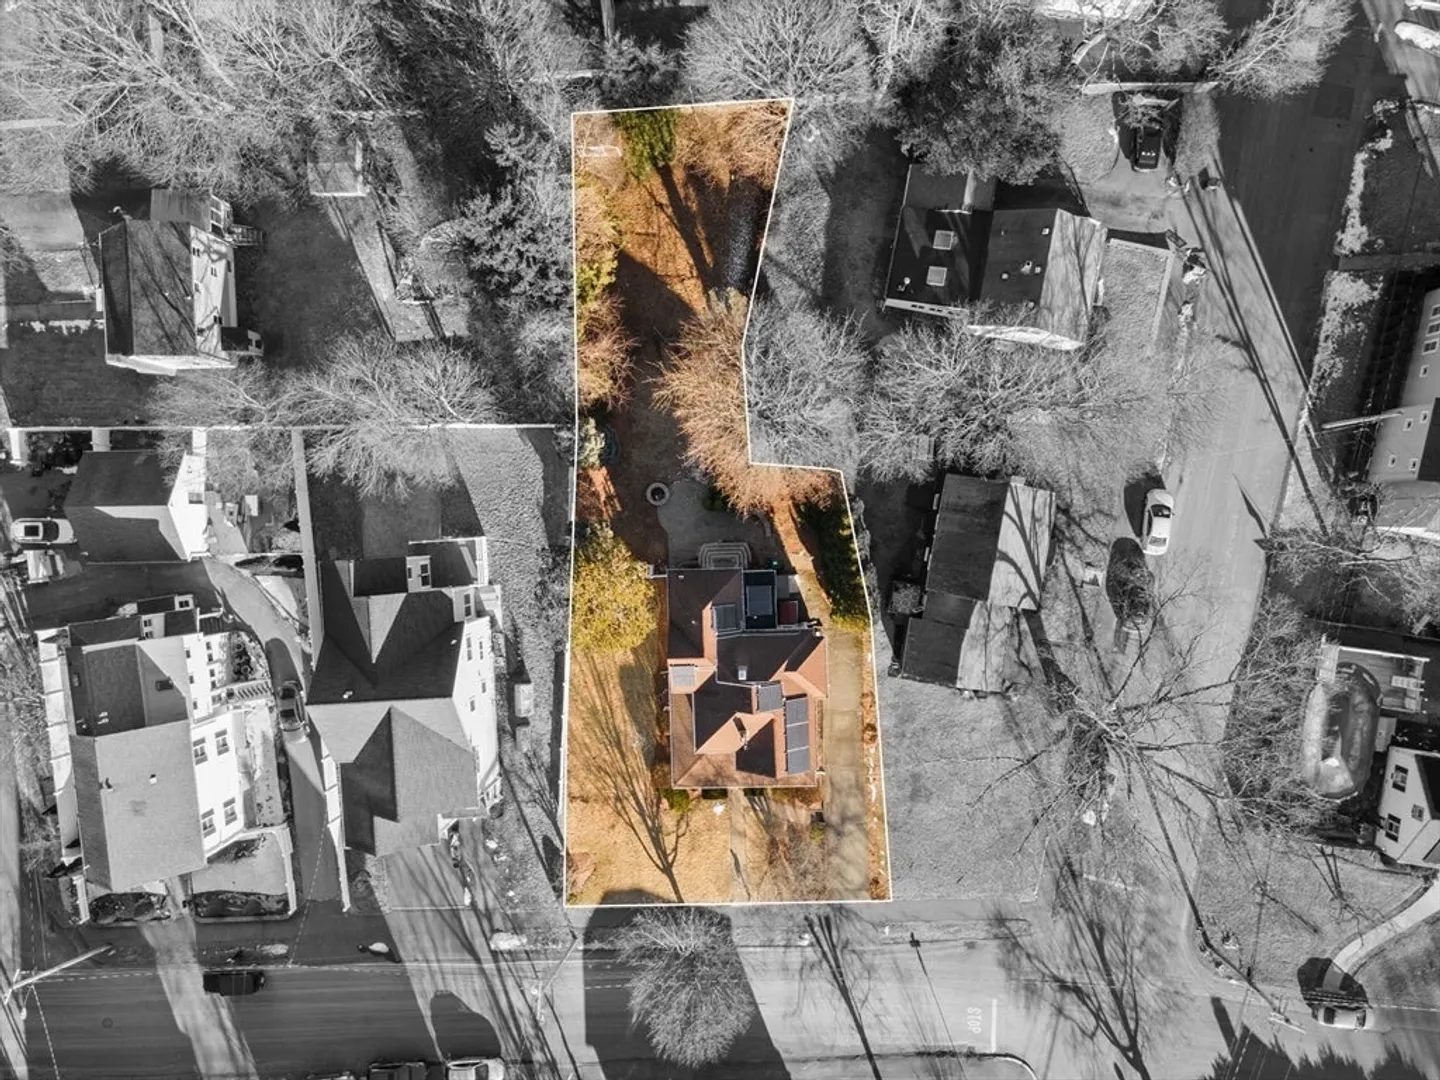
Beautifully renovated single family home in the heart of Dedham's Oakdale neighborhood offers modern upgrades and timeless charm. A picturesque wrap-around porch and fenced-in yard provide the perfect setting for outdoor enjoyment. Inside, the stunning updated kitchen boasts granite countertops, stainless steel appliances, pantry, a built-in breakfast nook and spacious island seamlessly connecting to the patio through elegant french doors. The inviting family room features a cozy fireplace and opens into a versatile living/dining area. Upstairs, the luxurious master suite includes a spa-like bath and bonus room, ideal for a home office or walk-in closet along with two additional spacious bedrooms. Additional features include partially finished basement, hardwood floors, recessed lighting, solar panels and outdoor fire pit. Conveniently located near the Oakdale elementary school, Endicott Commuter Rail Station, highways, shops, and much more.
-
Highlights
- Area: Oakdale
- Parking Spots: 3
- Property Type: Single Family Residence
- Total Rooms: 9
- Status: Closed
- Heating: Baseboard
- Property Class: Residential
- Style: Victorian
- Year Built: 1840
-
Additional Details
- Appliances: Gas Water Heater, Range, Dishwasher, Disposal, Microwave, Refrigerator, Freezer, Washer, Dryer
- Construction: Frame
- Fireplaces: 1
- Foundation: Stone
- Lot Features: Level
- SqFt Source: Public Record
- Year Built Source: Public Records
- Basement: Partial
- Exterior Features: Porch, Patio, Rain Gutters, Storage, Fenced Yard, Garden
- Flooring: Tile, Hardwood, Vinyl / VCT, Flooring - Vinyl
- Interior Features: Recessed Lighting, Bonus Room, Walk-up Attic
- Roof: Shingle
- Year Built Details: Actual
- Zoning: G
-
Amenities
- Community Features: Public Transportation, Shopping, Park, Walk/Jog Trails, Public School
- Parking Features: Off Street
-
Utilities
- Sewer: Public Sewer
- Water Source: Public
-
Fees / Taxes
- Assessed Value: $815,100
- Taxes: $10,189
- Tax Year: 2024
Similar Listings

Sold
42 Photos
Sold
1 Photo
Sold
42 Photos
Sold
42 Photos
Content © 2026 MLS Property Information Network, Inc. The information in this listing was gathered from third party resources including the seller and public records.
Listing information provided courtesy of Compass.
MLS Property Information Network, Inc. and its subscribers disclaim any and all representations or warranties as to the accuracy of this information.
