
Sold!
$535,000
4
Beds
2
Baths
1,911
Living Area
-
Property Description
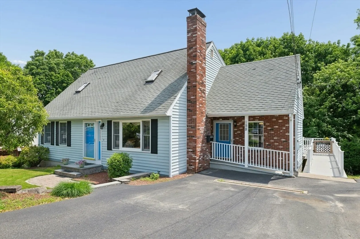
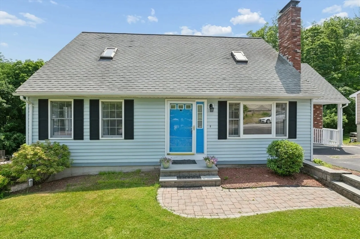
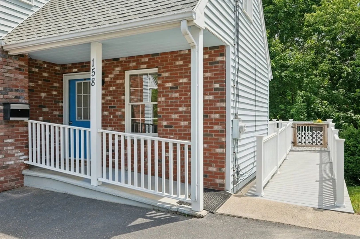
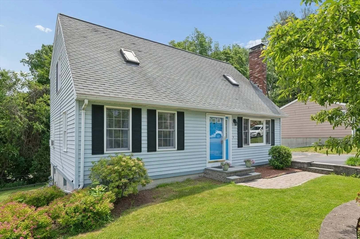
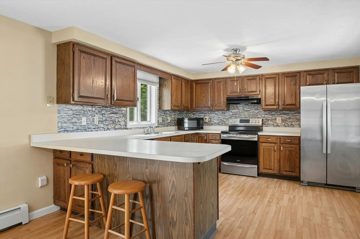
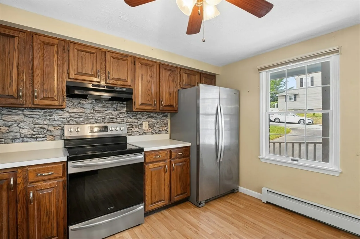
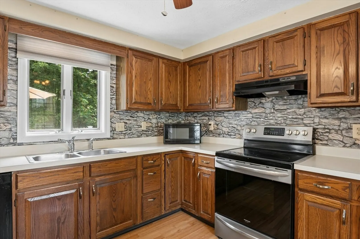
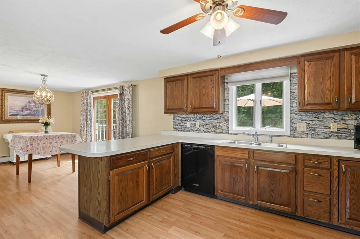
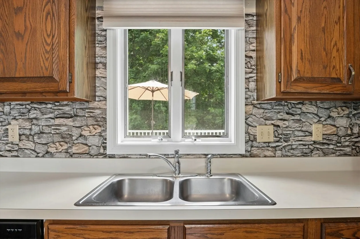
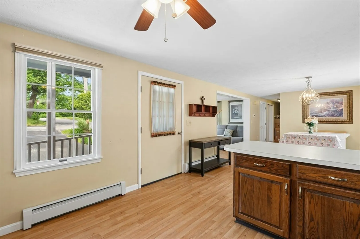
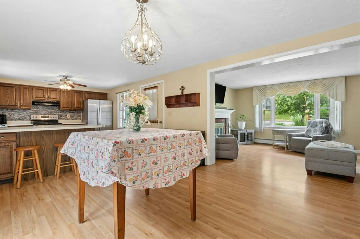
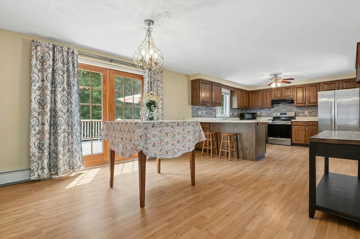
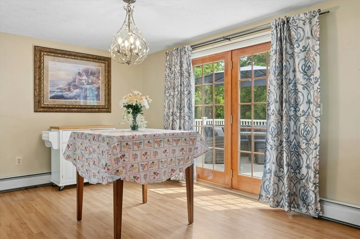
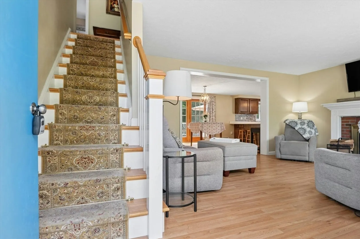
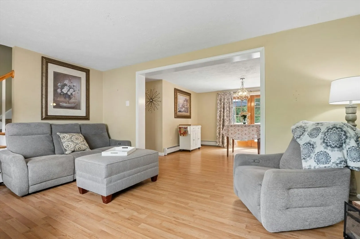
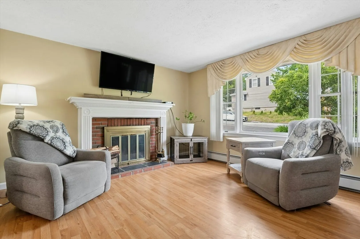
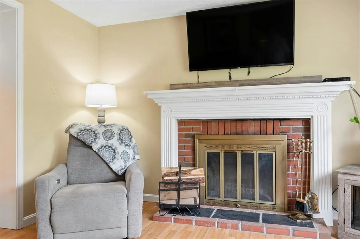
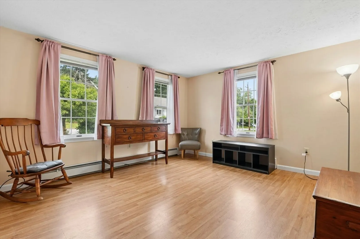
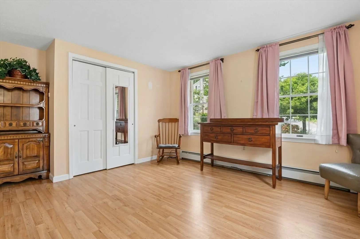
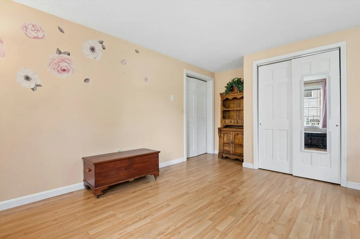
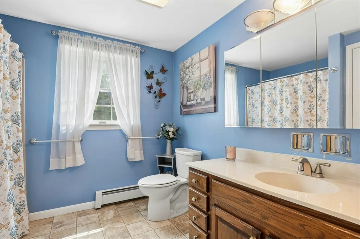
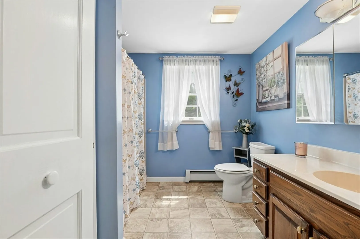
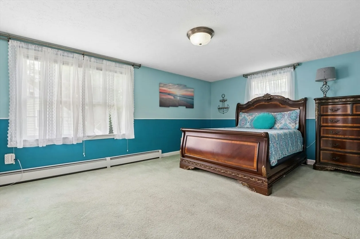
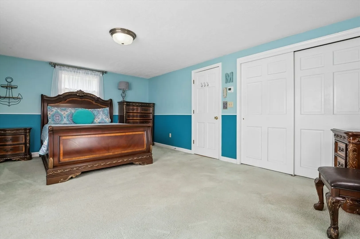
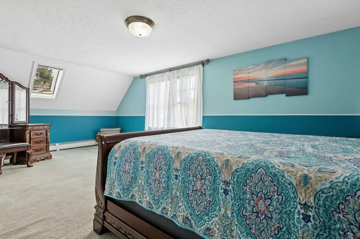
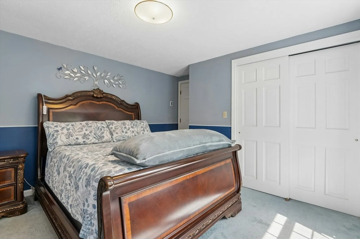
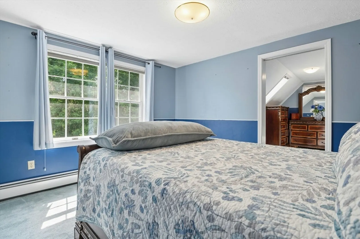
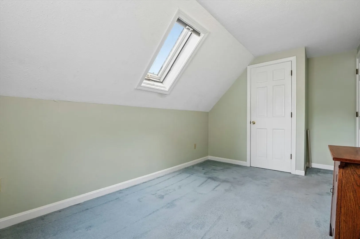
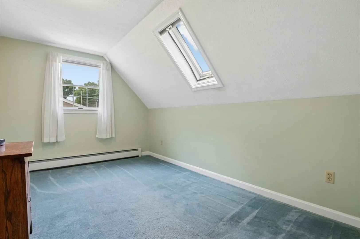
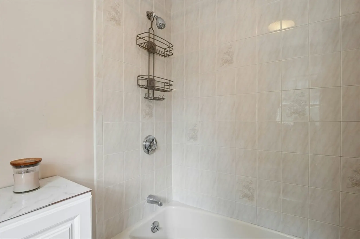
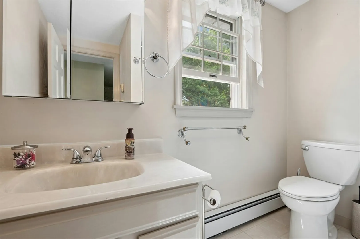
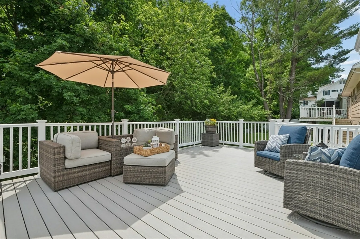
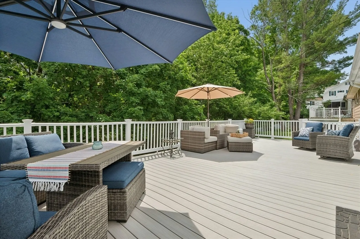
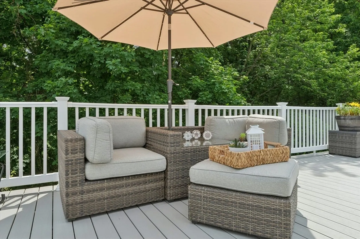
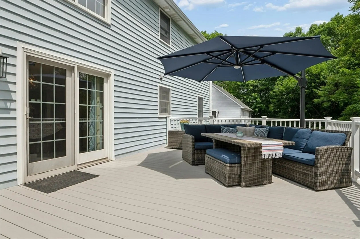
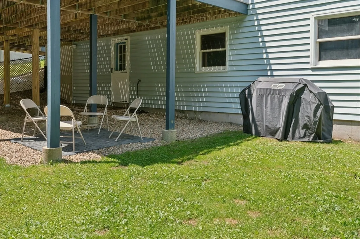
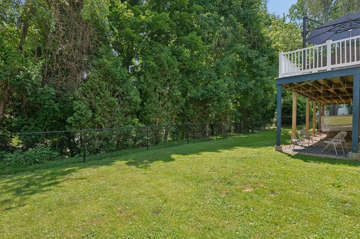
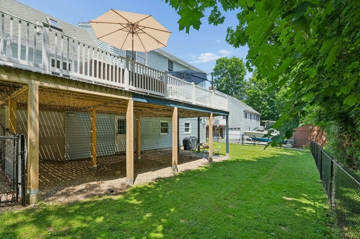
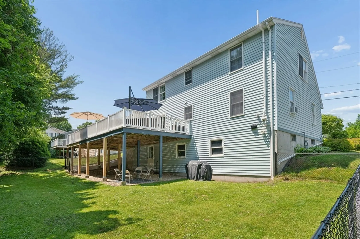
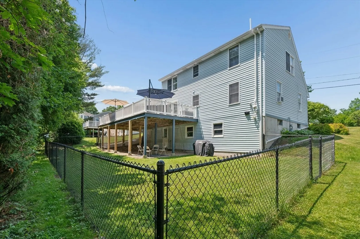
Immaculate Cape in Tatnuck area.....1st floor offers versatile open floor plan. Large cabinet packed eat in kitchen with breakfast bar peninsula and French doors leading to expansive deck, bright living room with fireplace, dining room or den, first floor bedroom, bathroom with walk in shower. Wide doorways on first floor and ramp access from exterior. The second level has three bedrooms with skylights to let in great natural light, a full bath, bonus area off of one of the bedrooms could be a great walk in closet/sitting area or office. Walk out basement with great potential for additional area leads to fenced in back yard.
-
Highlights
- Cooling: Window Unit(s)
- Parking Spots: 4
- Property Type: Single Family Residence
- Total Rooms: 7
- Status: Closed
- Heating: Baseboard, Natural Gas
- Property Class: Residential
- Style: Cape
- Year Built: 1986
-
Additional Details
- Appliances: Range, Dishwasher, Disposal, Refrigerator, Washer, Dryer
- Exclusions: Excluding Window Fixtures &Rods In Bdrm W/Walk In Closet/Sitting Area & Kitchen Over French Doors
- Fireplaces: 1
- Foundation: Concrete Perimeter
- Roof: Shingle
- Year Built Details: Approximate
- Zoning: Rs-7
- Basement: Full, Walk-Out Access, Interior Entry, Radon Remediation System
- Exterior Features: Deck
- Flooring: Carpet, Laminate
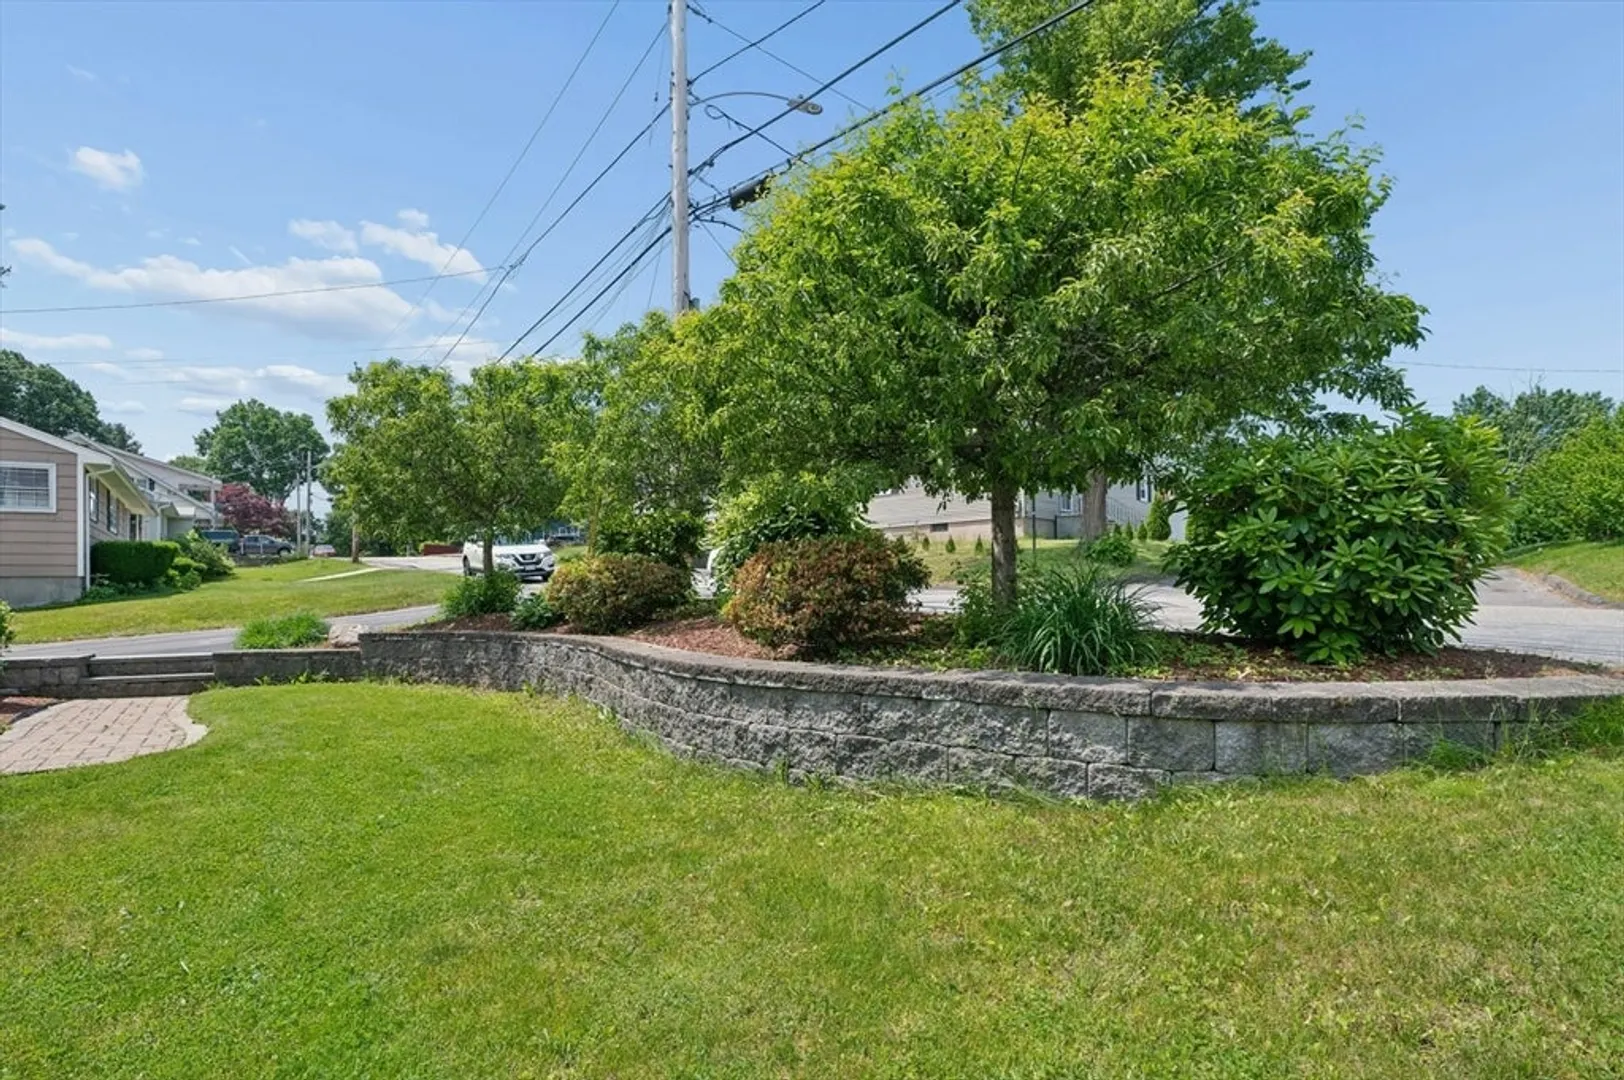
- Lot Features: Cleared
- SqFt Source: Public Record
- Year Built Source: Public Records
-
Amenities
- Parking Features: Paved Drive, Off Street
-
Utilities
- Electric: Circuit Breakers
- Water Source: Public
- Sewer: Public Sewer
-
Fees / Taxes
- Assessed Value: $438,300
- Taxes: $5,820
- Tax Year: 2026
Similar Listings
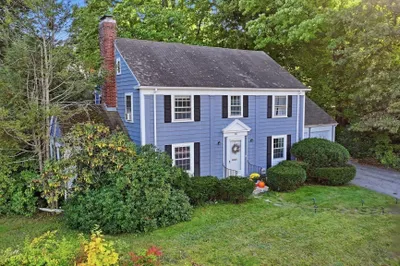
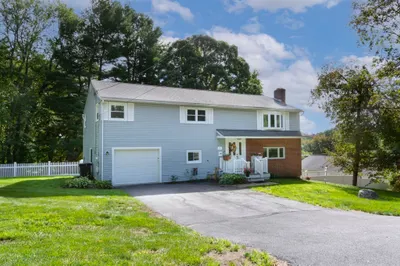
Sold
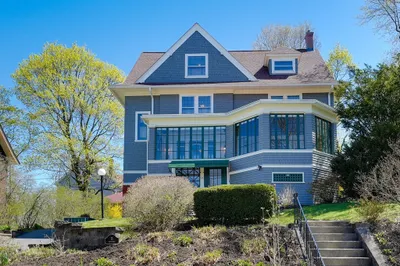
39 Photos
Sold
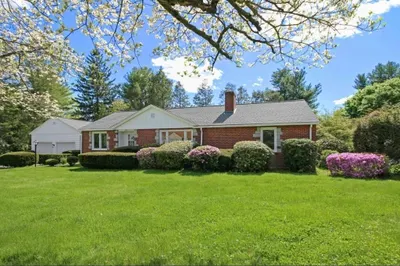
23 Photos
Sold
33 Photos
Sold
35 Photos
Content © 2026 MLS Property Information Network, Inc. The information in this listing was gathered from third party resources including the seller and public records.
Listing information provided courtesy of ALL CAPITAL REALTY, LLC.
MLS Property Information Network, Inc. and its subscribers disclaim any and all representations or warranties as to the accuracy of this information.
