
158 Austin St
$539,000
8
Beds
3
Baths
4,015
Sqft
- Request Info
- Call
- Save
-
More
- Mortgage Calculator

Property Tools
$539,000
8
Beds
3
Baths
4,015
Living Area
-
Property Description
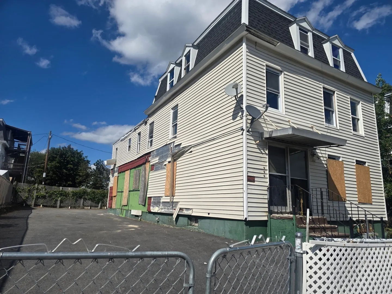
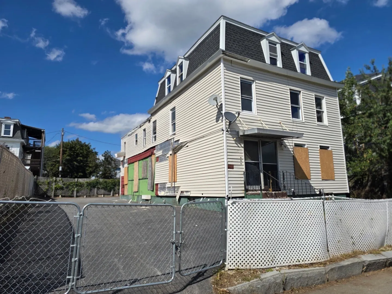
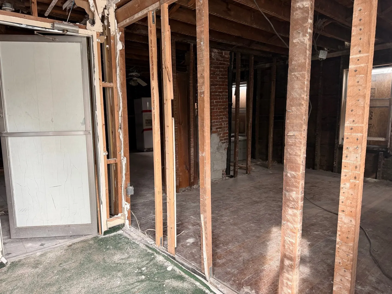
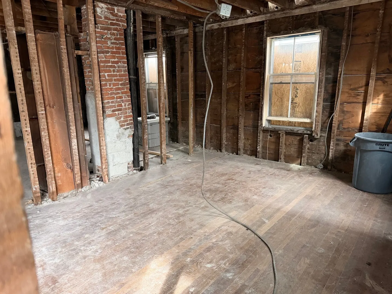
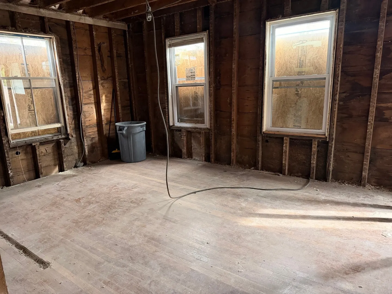
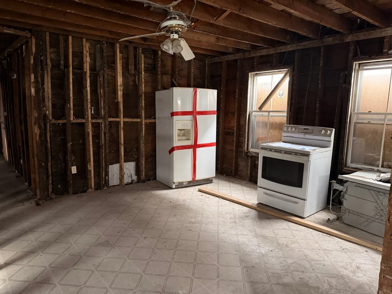
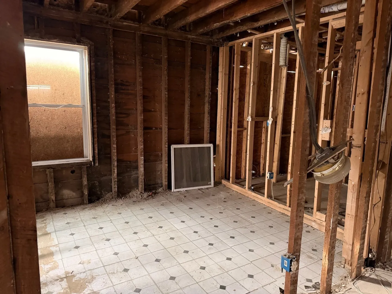
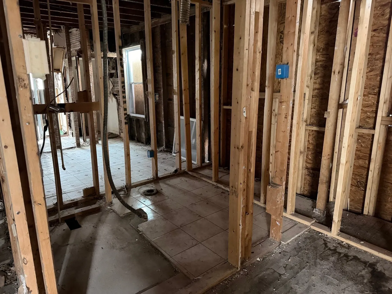
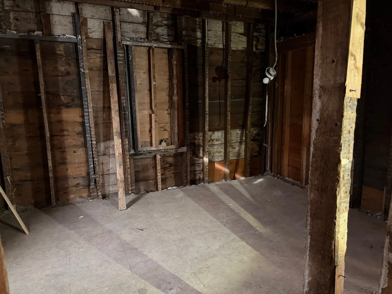
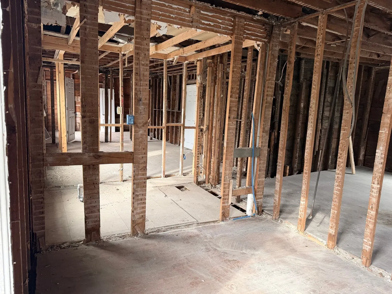
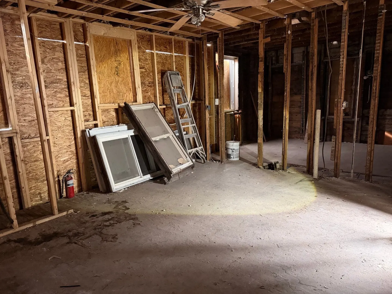
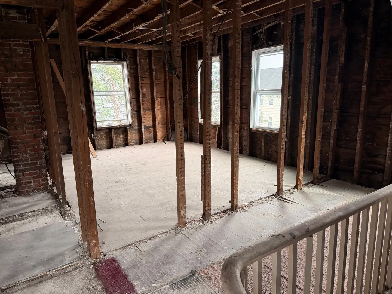
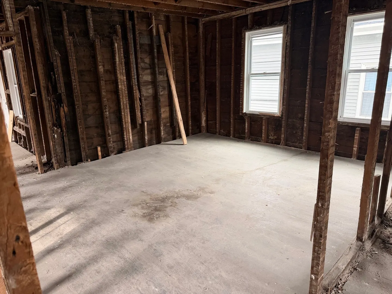
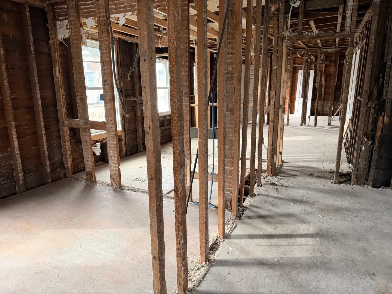
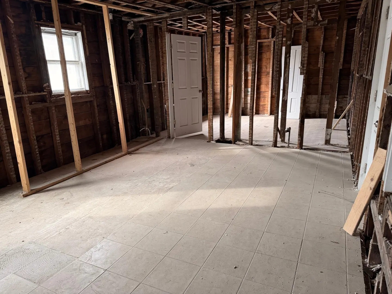
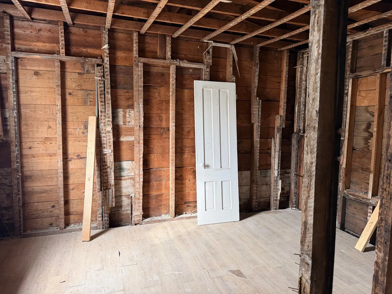
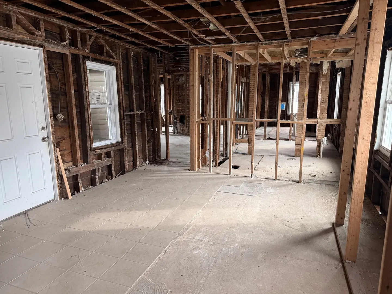
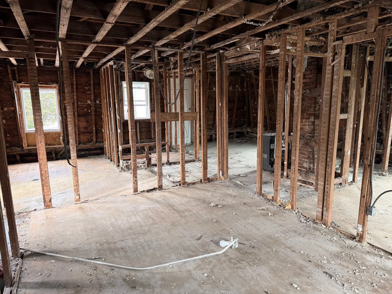
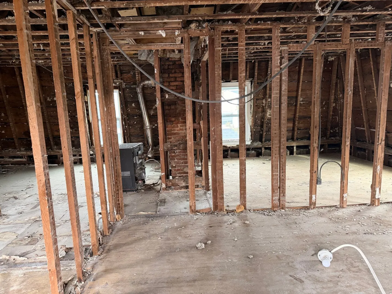
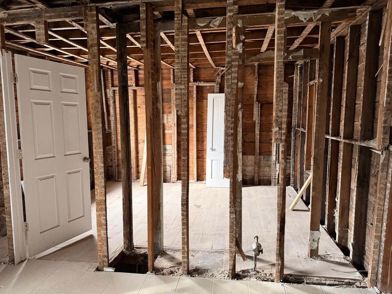
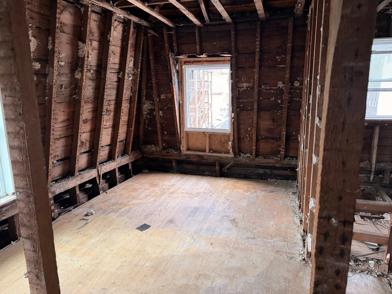
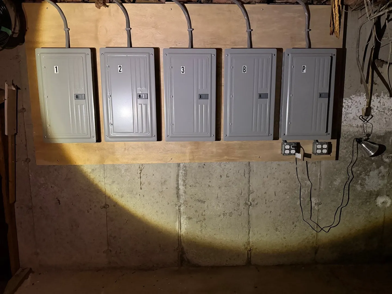
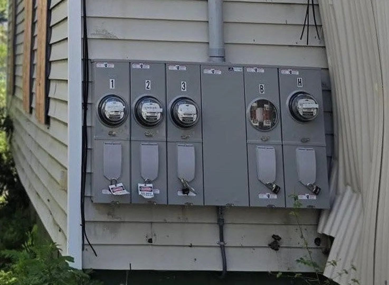
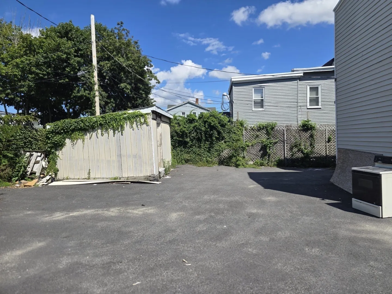
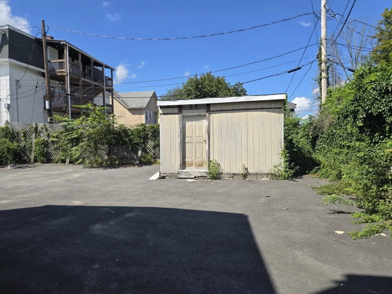
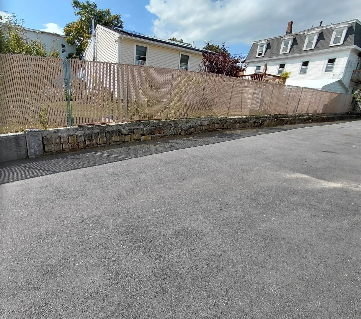
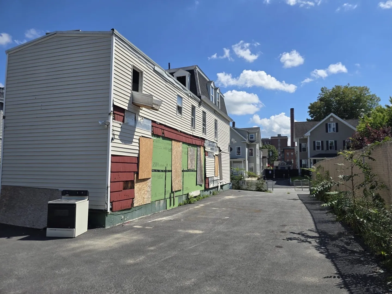
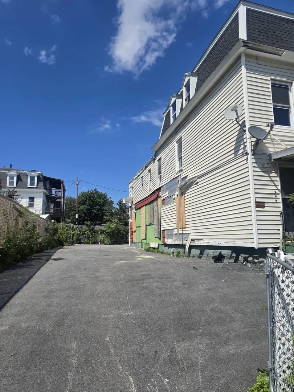
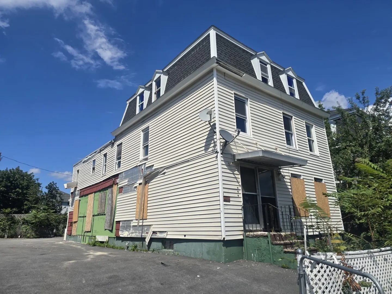
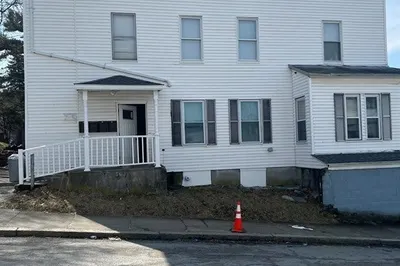
ATTENTION ALL INVESTORS, contractors, rehabbers, flippers and handy owner-occupants! The hard work and initial cost investment of TIME and FINANCES have been paid to obtain the zoning board approval for a 4th unit, sprinkler system design, stamped architectural plans, survey, and permit for construction to begin immediately in hand. Attached floor plan design is for 10 bedrooms, 4 bathrooms, washer and dryer in each unit. Gated 7 parking spaces! GUTTED AND READY TO GO!!! Located near shopping, universities, dining, and major routes. As a construction site hold harmless disclaimer must be signed prior to entrance. Please do not walk the property without an appointment or agent.
-
Highlights
- Levels: 4
- Property Class: Residential Income
- Stories: 4
- Year Built: 1900
- Parking Spots: 7
- Property Type: 3 Family
- Total Rooms: 18
- Status: Active
-
Additional Details
- Basement: Unfinished
- Foundation: Concrete Perimeter
- Road Frontage Type: Public
- Total Number of Units: 4
- Year Built Source: Public Records
- Construction: Frame
- Lot Features: Level
- SqFt Source: Public Record
- Year Built Details: Actual
- Zoning: Rg-5
-
Amenities
- Community Features: Public Transportation, Shopping, Park, Medical Facility, Laundromat, Highway Access, House of Worship, Private School, Public School, University, Sidewalks
- Parking Features: Paved Drive, Off Street, Assigned, Paved
-
Utilities
- Sewer: Public Sewer
- Water Source: Public
-
Fees / Taxes
- Assessed Value: $414,400
- Taxes: $5,466
- Tax Year: 2025
Similar Listings
Sold
36 Photos
Sold
6 Photos
Sold
28 Photos
Sold
20 Photos
Content © 2026 MLS Property Information Network, Inc. The information in this listing was gathered from third party resources including the seller and public records.
Listing information provided courtesy of Weichert REALTORS®, Hope & Associates.
MLS Property Information Network, Inc. and its subscribers disclaim any and all representations or warranties as to the accuracy of this information.