
158 Argilla Road
$2,100,000
4
Beds
3/1
Baths
3,126
Sqft
- Request Info
- Call
- Save
-
More
- Mortgage Calculator

Property Tools
$2,100,000
4
Beds
3/1
Baths
3,126
Living Area
-
Property Description
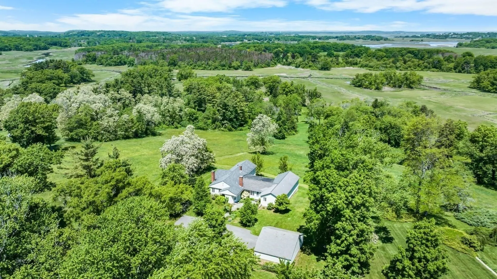
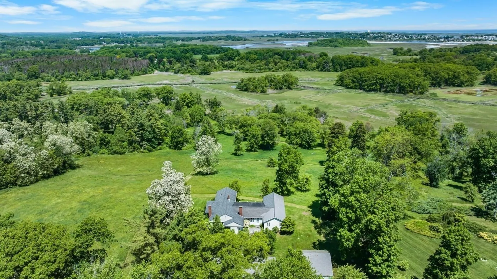
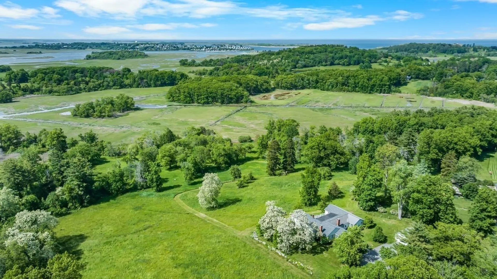
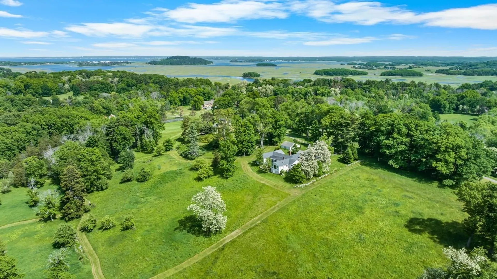
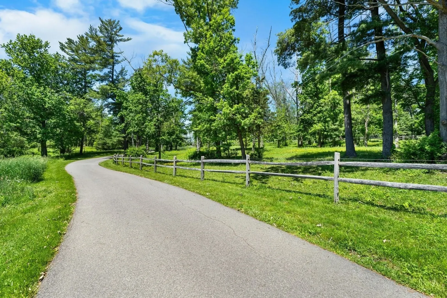
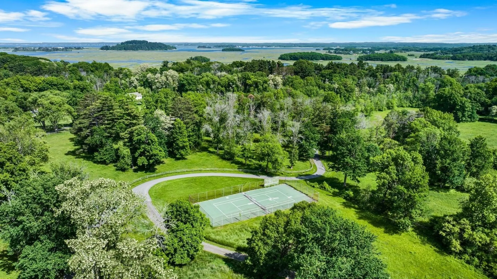
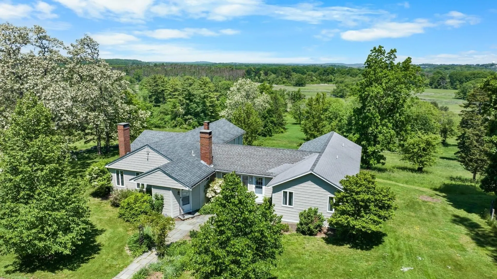
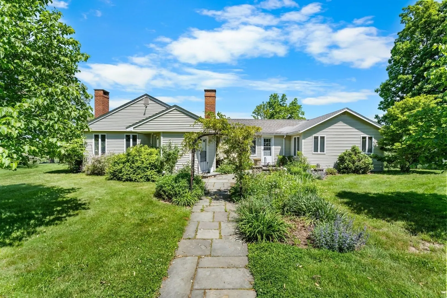
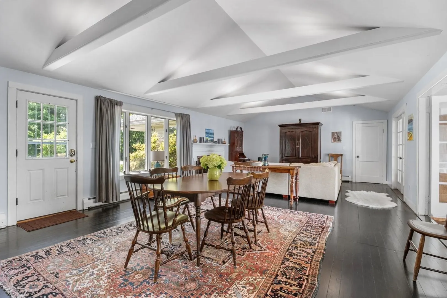
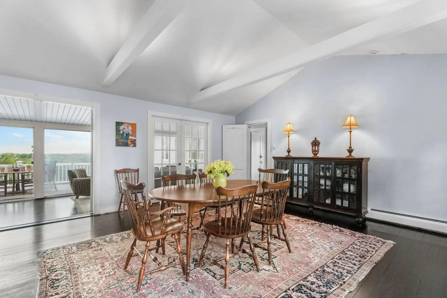
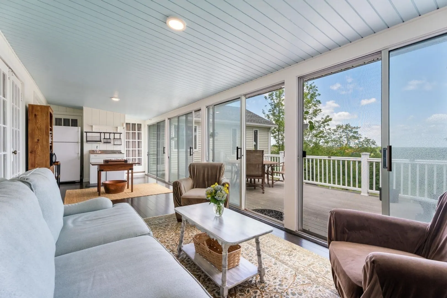
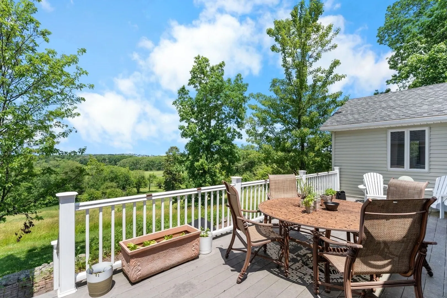
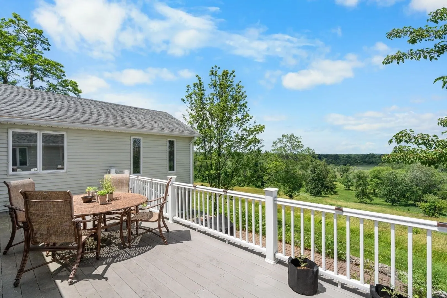
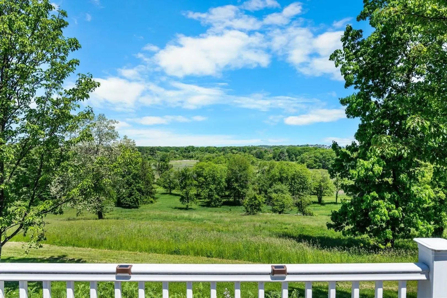
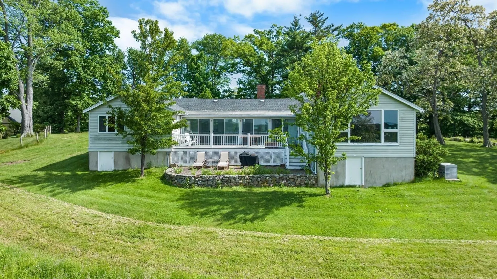
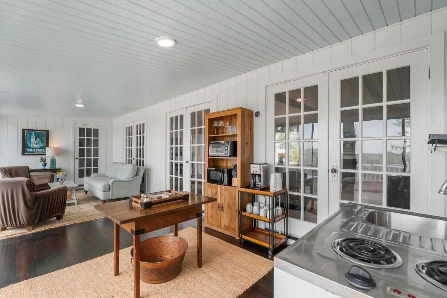
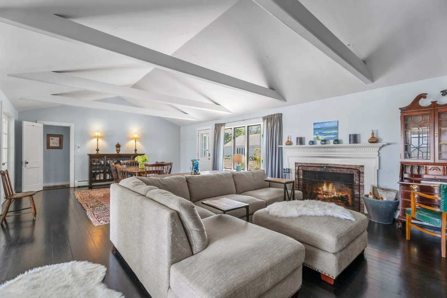
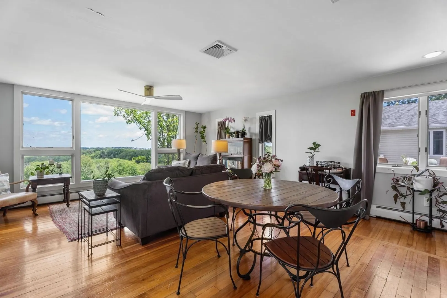
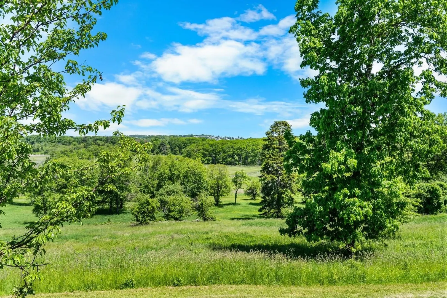
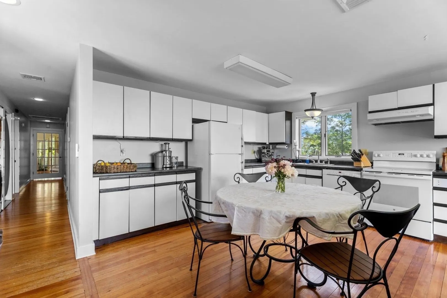
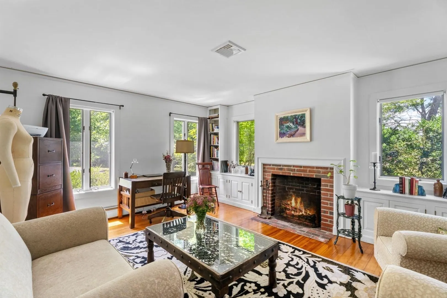
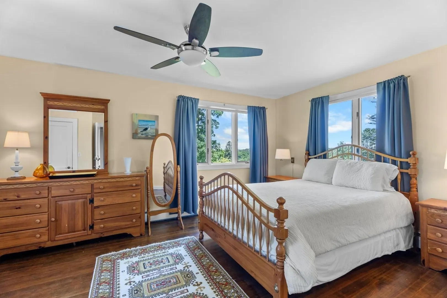
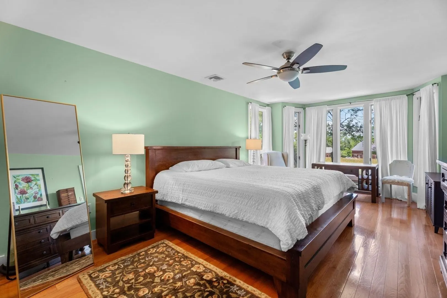
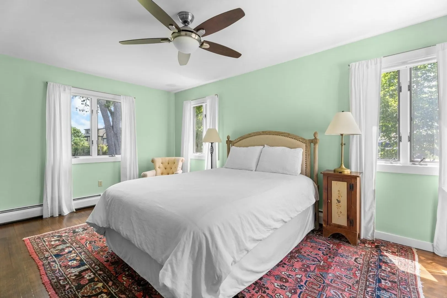
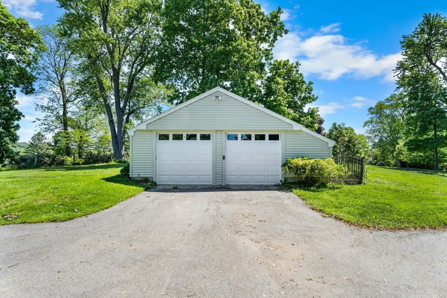
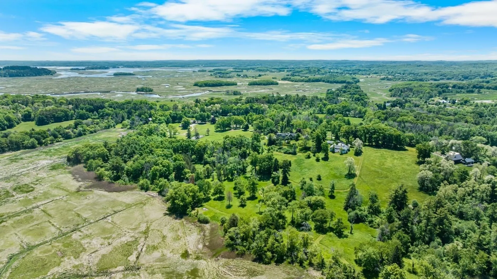
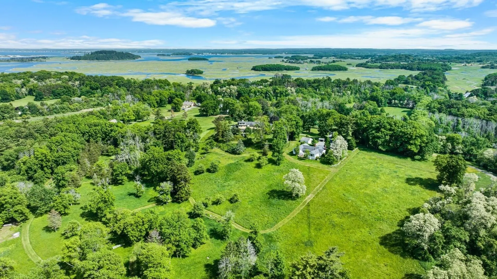
Set on approximately 32± acres on scenic Argilla Road, this single-story ranch-style home is approached by a long, winding driveway bordered by open fields and paddocks gradually rising to the crest of a coastal drumlin at almost 98 feet. The house offers exceptional northwesterly views across the expansive marsh and the Labor-in-Vain Creek. Originally built as a summer cottage, the home was winterized and renovated in 1961, followed by an extensive renovation in 2009–2010. The house offers four bedrooms, three full baths, and one-half bath, a detached two-car garage, a tennis court, and a storage shed. A conservation restriction held by Essex County Greenbelt protects all but approximately three acres of the property, preserving the open landscape while allowing for agricultural and equestrian activities and improvements. Located just moments from Crane Beach in one of the North Shore's most spectacular coastal settings.Please do not drive by.
-
Highlights
- Acres: 31
- Has View: Yes
- Parking Spots: 8
- Property Type: Single Family Residence
- Total Rooms: 9
- Status: Active
- Cooling: Other
- Heating: Baseboard
- Property Class: Residential
- Style: Ranch
- Year Built: 1961
-
Additional Details
- Basement: Partial, Unfinished
- Exterior Features: Deck, Patio, Tennis Court(s), Rain Gutters, Storage, Screens, Garden, Horses Permitted, Stone Wall
- Foundation: Concrete Perimeter
- Lot Features: Easements, Cleared, Marsh, Sloped
- SqFt Source: Measured
- Year Built Details: Renovated Since
- Zoning: Rra
- Construction: Frame
- Fireplaces: 2
- Interior Features: Sun Room
- Roof: Shingle
- View: Scenic View(s)
- Year Built Source: Public Records
-
Amenities
- Covered Parking Spaces: 2
- Parking Features: Detached, Paved Drive, Shared Driveway, Paved
-
Utilities
- Sewer: Private Sewer
- Water Source: Private, Other
-
Fees / Taxes
- Assessed Value: $1,316,300
- Taxes: $14,190
- Tax Year: 2026
Similar Listings
Sold
42 Photos
Sold
42 Photos
Sold
42 Photos
Sold
41 Photos
Content © 2026 MLS Property Information Network, Inc. The information in this listing was gathered from third party resources including the seller and public records.
Listing information provided courtesy of LandVest, Inc., Ipswich.
MLS Property Information Network, Inc. and its subscribers disclaim any and all representations or warranties as to the accuracy of this information.