
1578 Greenville Rd
$275,000
2
Beds
1
Bath
1,440
Sqft
- Request Info
- Call
- Save
-
More
- Mortgage Calculator

Property Tools
$275,000
2
Beds
1
Bath
1,440
Living Area
-
Property Description
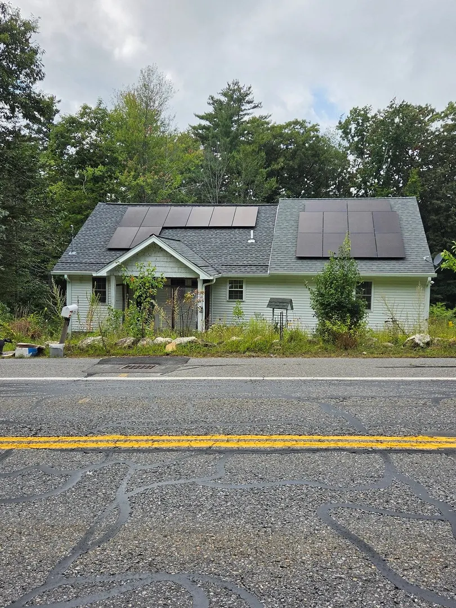
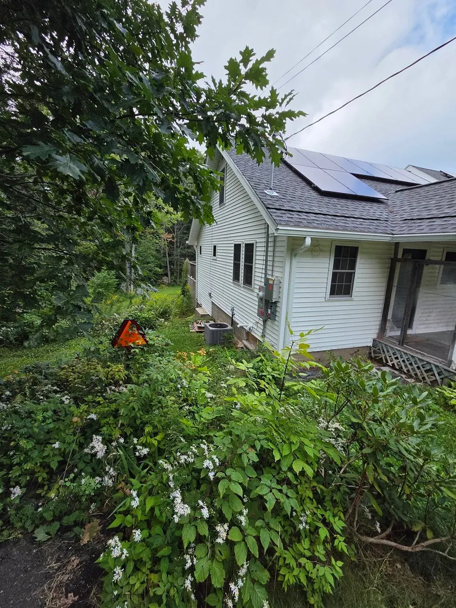
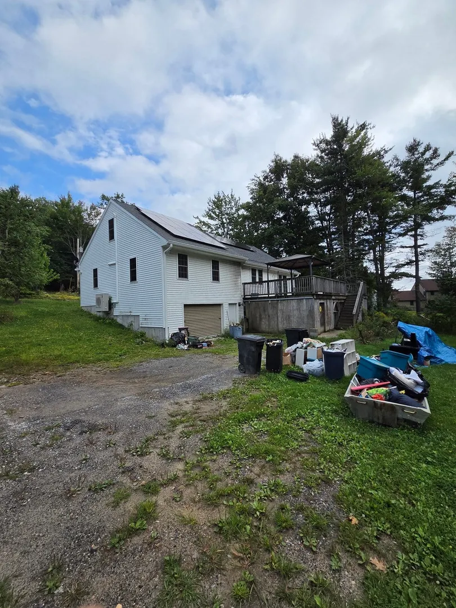
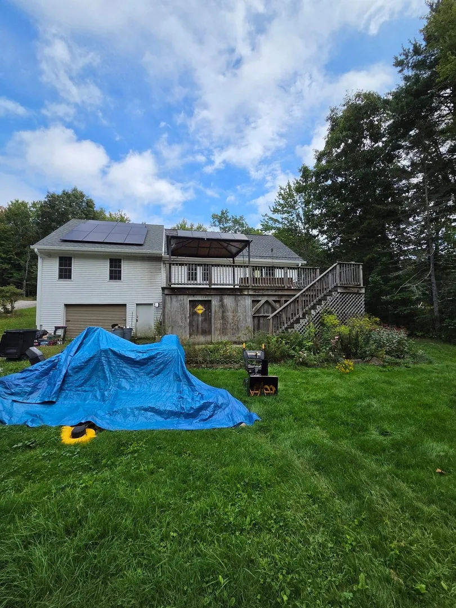
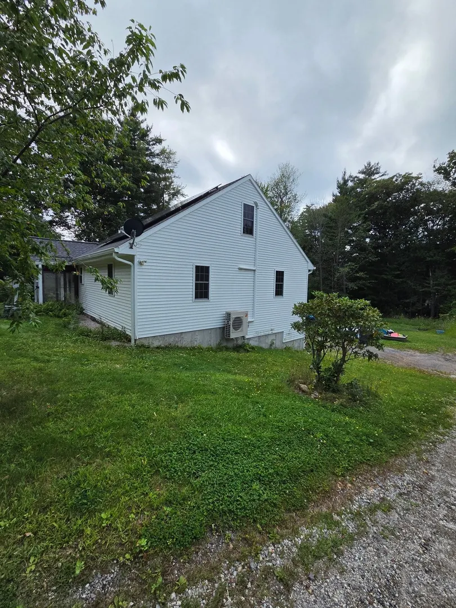
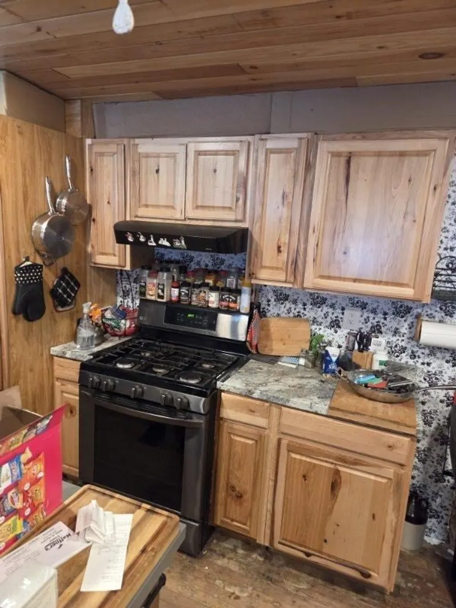
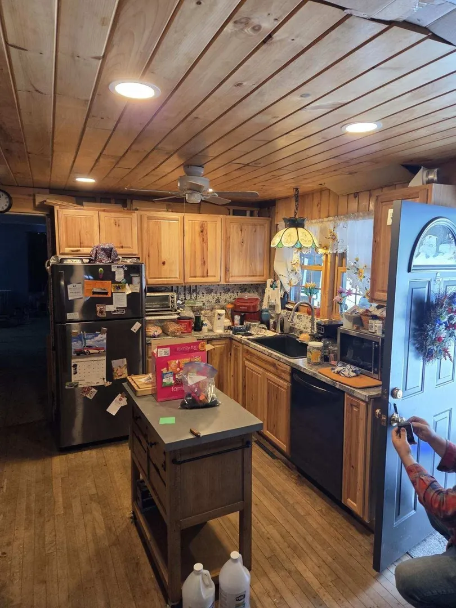
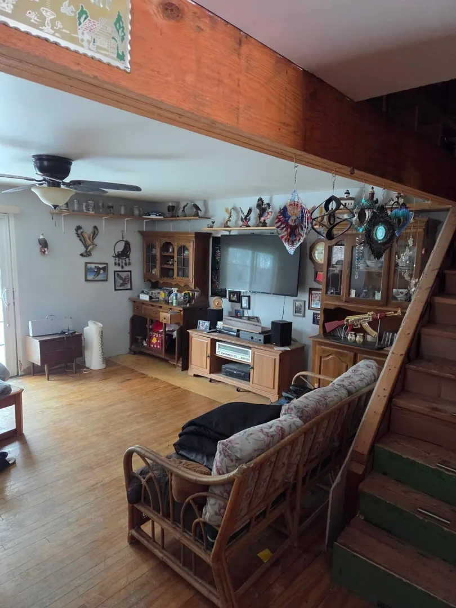
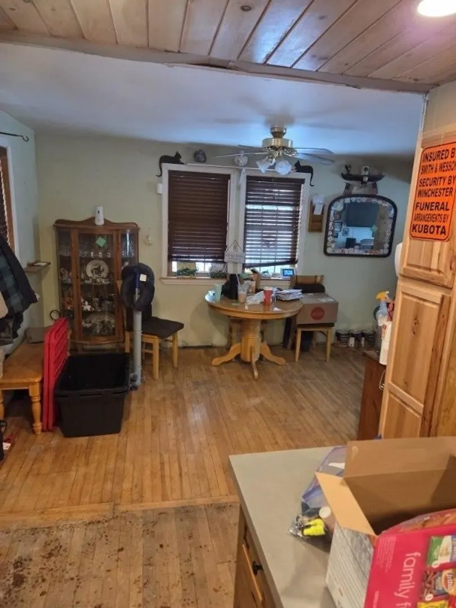
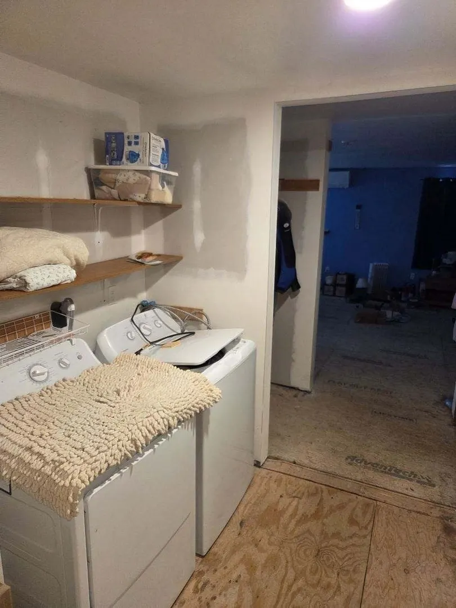
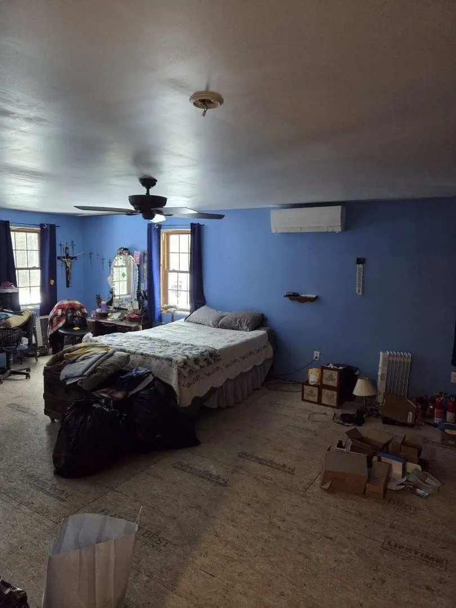
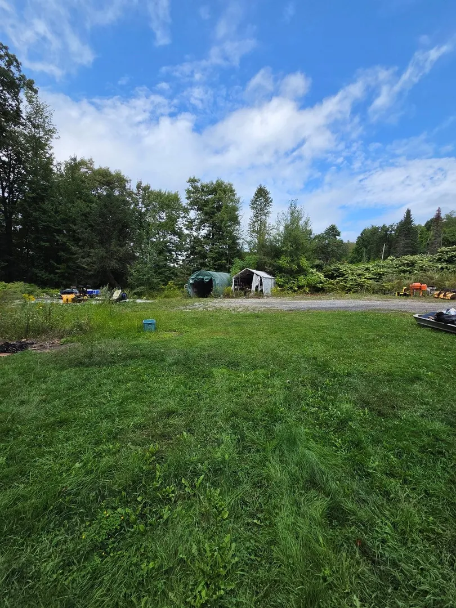
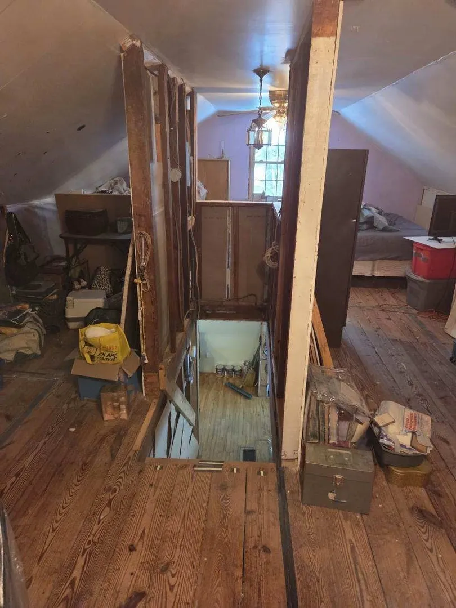
Reduced to $275K Great opportunity for a fixer upper Location great place to even add your business as you are on a main road Large parking area, 20X30 newly poured slab for garage project or perhaps another structure Exterior has new windows, new siding, the interior has new kitchen cabinets, counters & all new appliances convey including washer & dryer Title V already done & new approved septic design already in place Buyer to resume cost of new septic system We have 3 estimates already in place drom 32K-45KLooking for a project to complete this cozy home, Cash buyer, rehab buyer, or conv w.20%+ down Looking for quick sale Easy to show, make this home your next adventure
-
Highlights
- Acres: 1
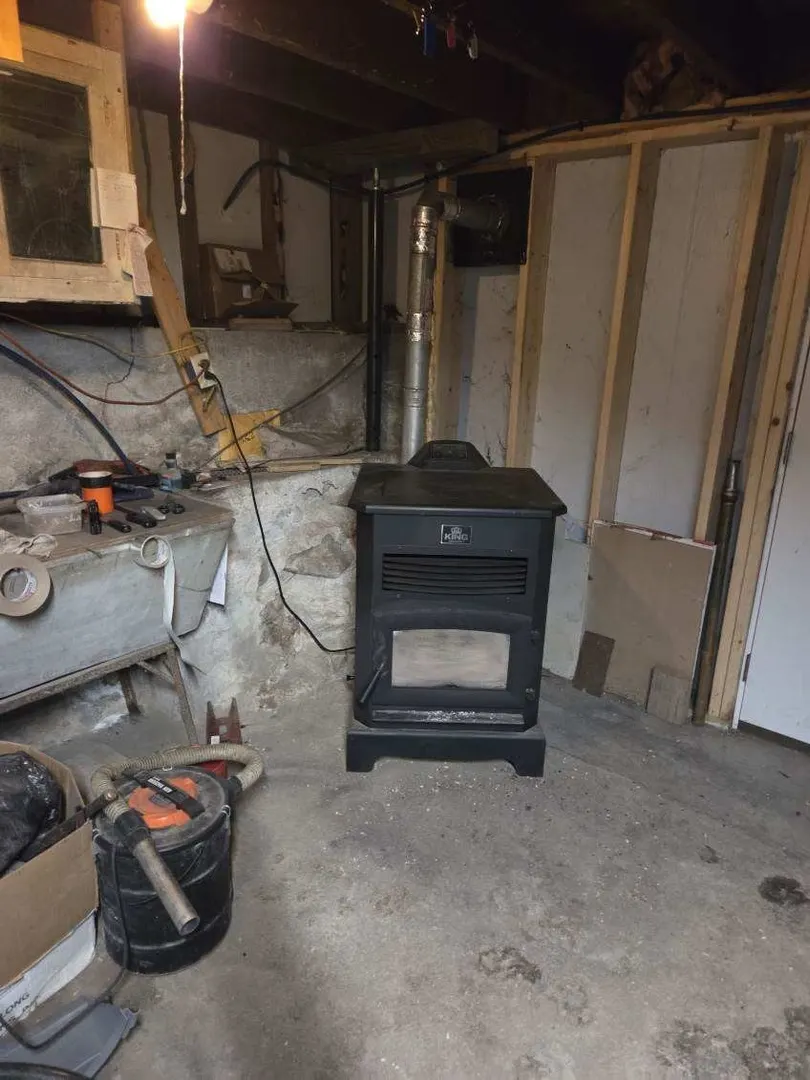
- Heating: Central, Forced Air, Electric, Propane, Active Solar, Pellet Stove, Ductless
- Property Class: Residential
- Style: Cape
- Year Built: 1936
- Cooling: Ductless
- Parking Spots: 9
- Property Type: Single Family Residence
- Total Rooms: 5
- Status: Active
-
Additional Details
- Appliances: Electric Water Heater, Water Heater, Range, Dishwasher, Refrigerator, Washer, Dryer, Range Hood
- Construction: Frame
- Flooring: Wood, Vinyl
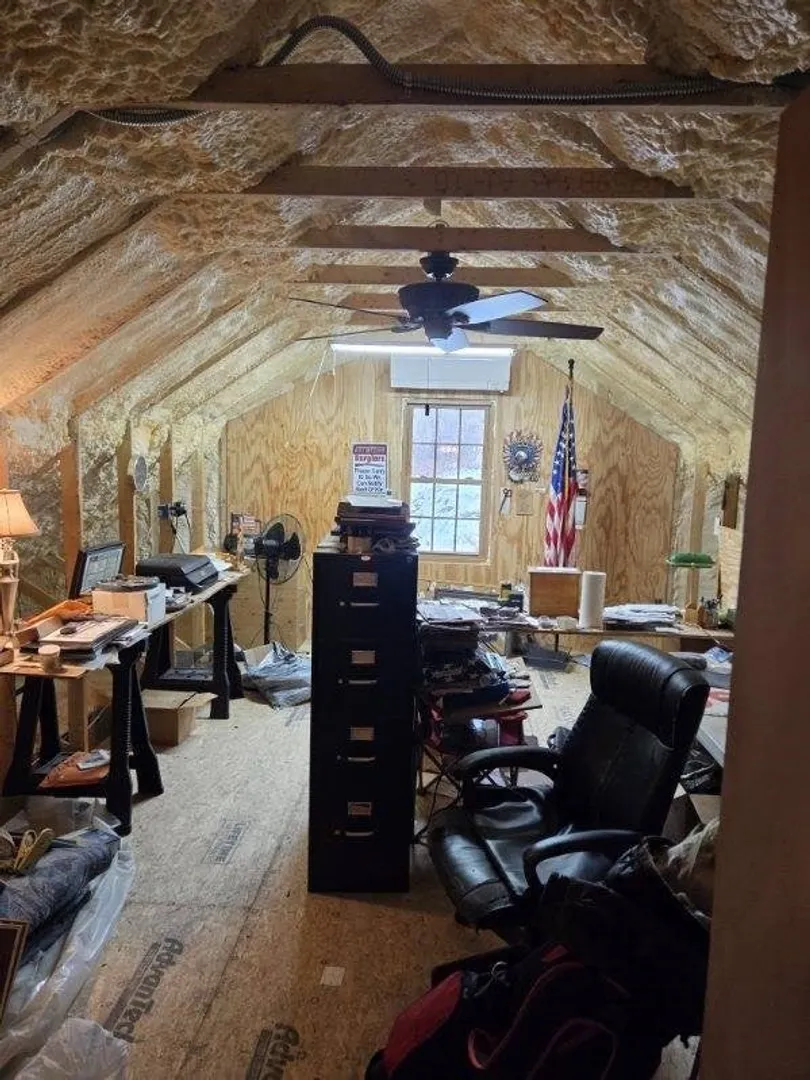
- Interior Features: Home Office
- Road Frontage Type: Public
- SqFt Source: Public Record
- Year Built Source: Public Records
- Basement: Full, Walk-Out Access, Garage Access, Concrete
- Exterior Features: Porch, Deck, Deck - Wood, Rain Gutters, Storage, Lighting
- Foundation: Concrete Perimeter, Block, Stone
- Lot Features: Gentle Sloping
- Roof: Shingle
- Year Built Details: Actual
- Zoning: Ra
-
Amenities
- Community Features: Stable(s), Conservation Area
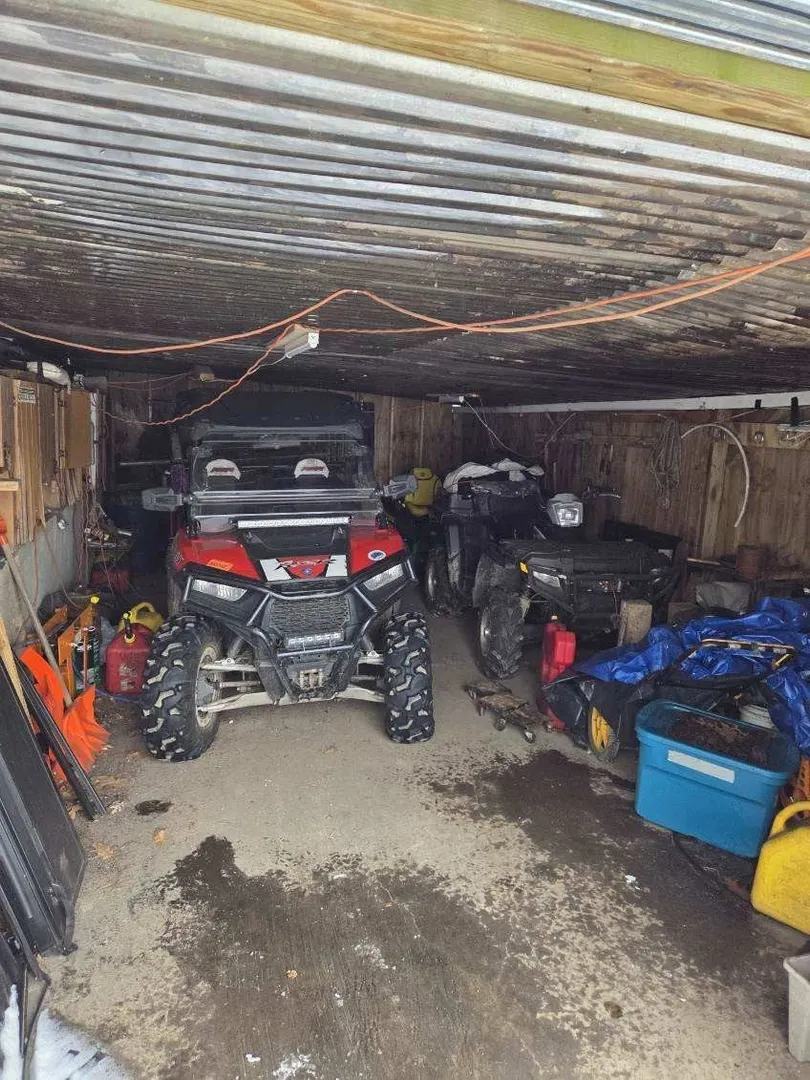
- Parking Features: Detached, Under, Storage, Off Street, Stone/Gravel
- Covered Parking Spaces: 1
-
Utilities
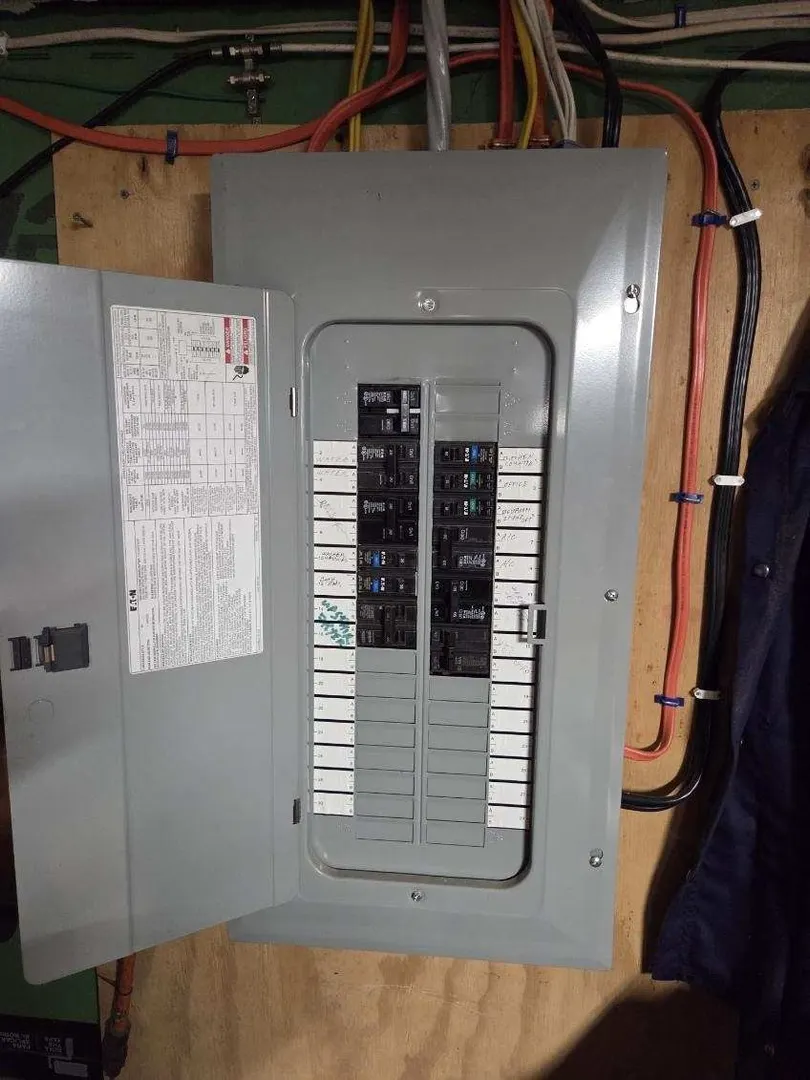
- Electric: 220 Volts, Circuit Breakers, 200+ Amp Service
- Water Source: Private
- Sewer: Private Sewer
-
Fees / Taxes
- Assessed Value: $336,400
- Taxes: $5,123
- Tax Year: 2025
Similar Listings
Sold
28 Photos
Sold
19 Photos
Content © 2026 MLS Property Information Network, Inc. The information in this listing was gathered from third party resources including the seller and public records.
Listing information provided courtesy of Keller Williams Realty North Central.
MLS Property Information Network, Inc. and its subscribers disclaim any and all representations or warranties as to the accuracy of this information.