
Sold!
$530,000
3
Beds
2
Baths
1,508
Living Area
-
Property Description
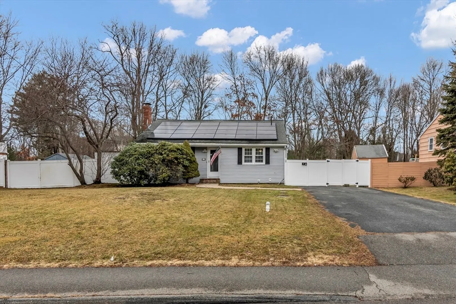
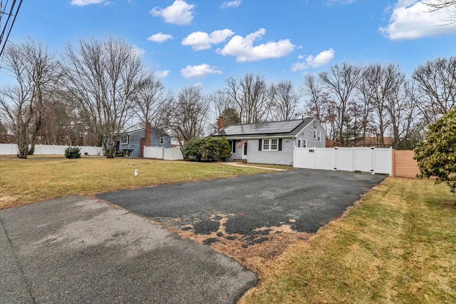
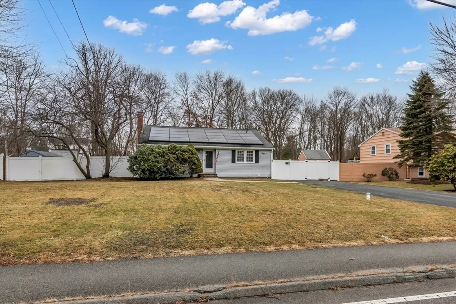
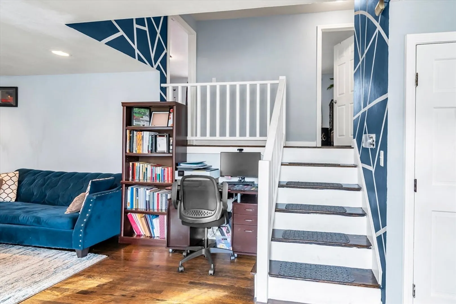
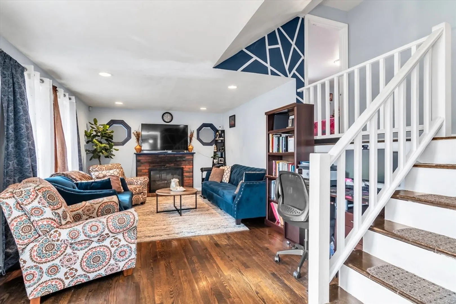
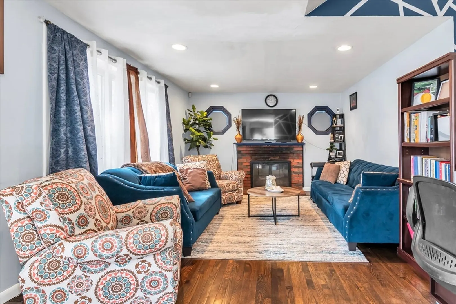
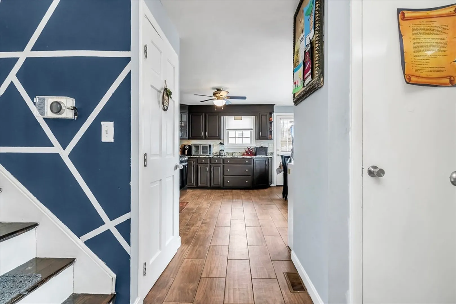
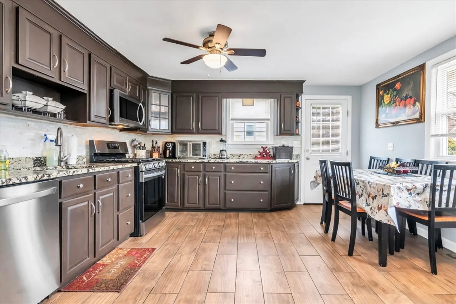
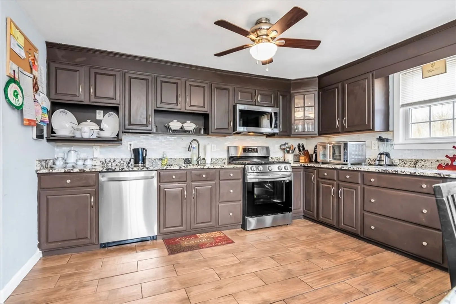
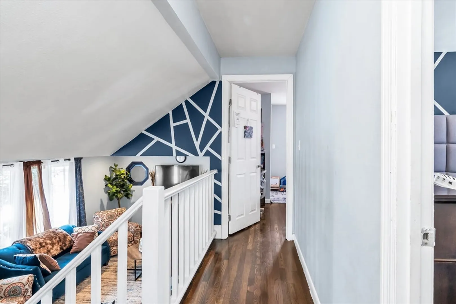
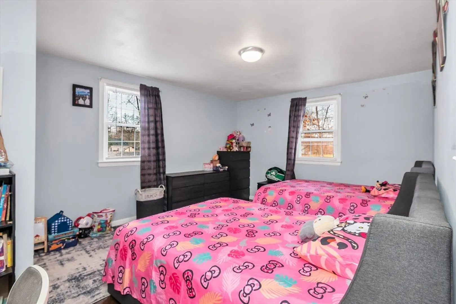
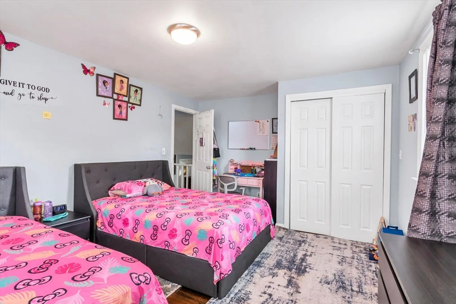
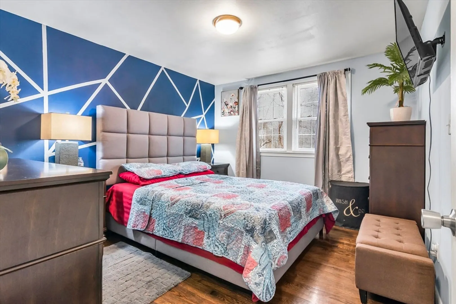
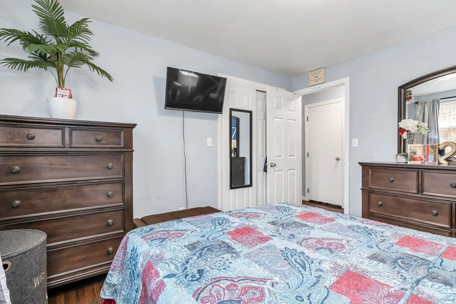
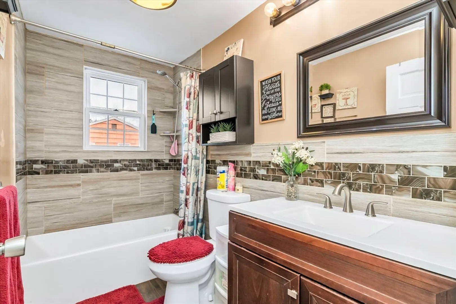
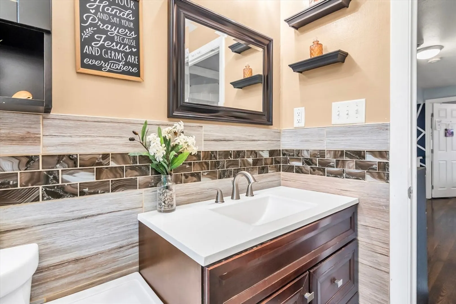
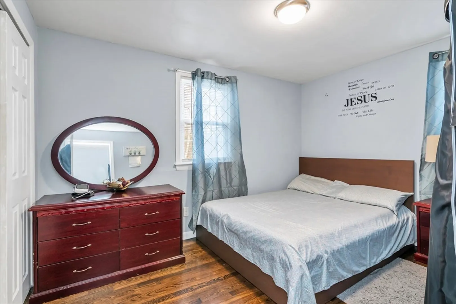
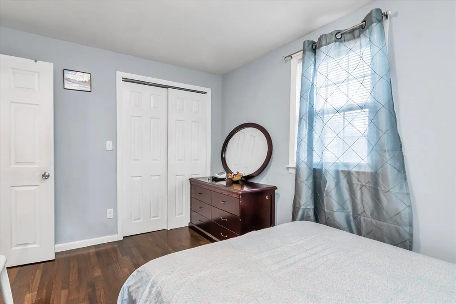
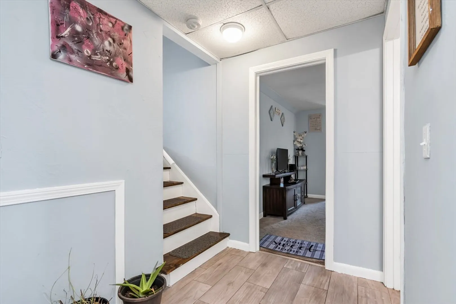
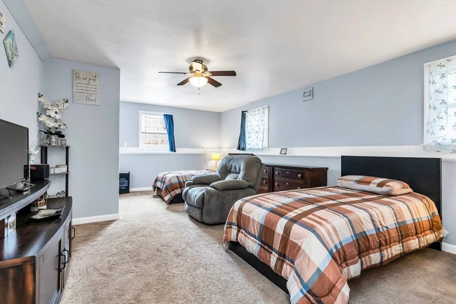
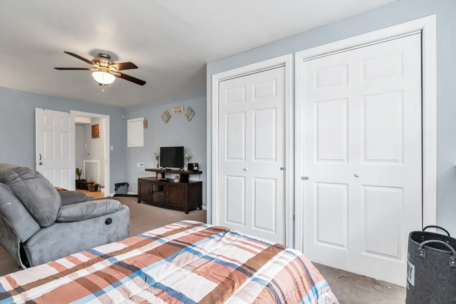
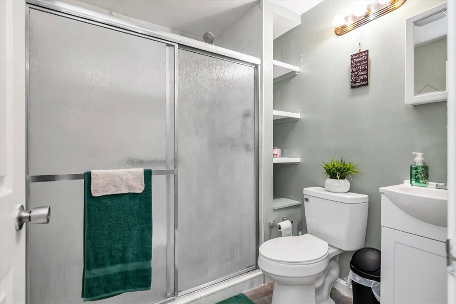
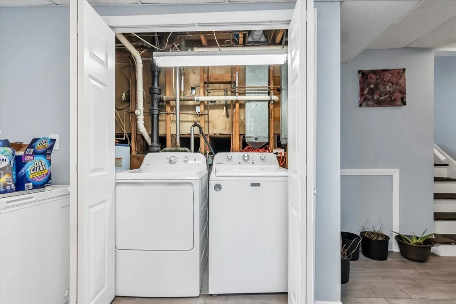
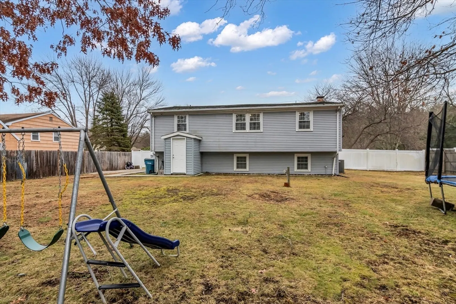
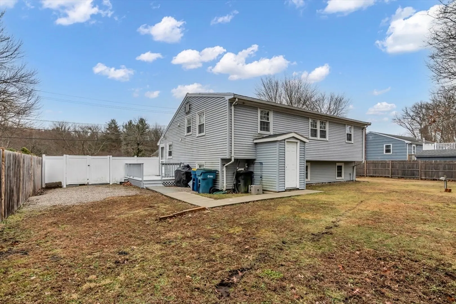
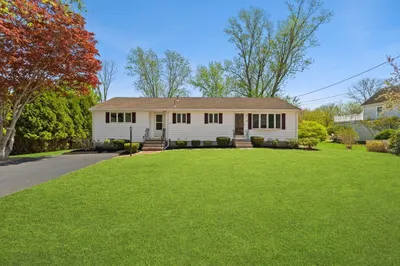
Welcome home to this well maintained Split Entry, perfectly situated on a level 0.28-acre lot in a quiet East Bridgewater neighborhood. Step inside to find a living room featuring gleaming hardwood floors and a cozy wood-burning fireplace, ideal for New England winters. The heart of the home is the updated kitchen, boasting modern tiled floors, granite countertops, and sleek stainless steel appliances. Hardwood floors continue through all three spacious bedrooms, providing a seamless feel throughout the main level. The finished lower level significantly expands your living space, offering a large family room with wall-to-wall carpeting and a second full bathroom—perfect for a home office, playroom, or guest suite. Significant recent upgrades provide new fence, and A/C condenser. Book your showings now!
-
Highlights
- Cooling: Central Air
- Parking Spots: 6
- Property Type: Single Family Residence
- Total Rooms: 5
- Status: Closed
- Heating: Forced Air, Natural Gas
- Property Class: Residential
- Style: Split Entry
- Year Built: 1970
-
Additional Details
- Appliances: Range, Dishwasher, Microwave, Refrigerator
- Construction: Frame
- Fireplaces: 1
- Foundation: Concrete Perimeter
- Road Frontage Type: Public
- SqFt Source: Public Record
- Year Built Source: Public Records
- Basement: Full, Partially Finished, Interior Entry, Bulkhead, Sump Pump
- Exterior Features: Deck - Wood, Rain Gutters, Storage, Fenced Yard
- Flooring: Tile, Carpet, Hardwood
- Lot Features: Level
- Roof: Shingle
- Year Built Details: Actual
- Zoning: 100
-
Amenities
- Community Features: Public Transportation, Shopping, Park, Highway Access, Public School
- Parking Features: Paved Drive, Paved
-
Utilities
- Electric: Circuit Breakers
- Water Source: Public
- Sewer: Private Sewer
-
Fees / Taxes
- Assessed Value: $443,600
- Taxes: $6,064
- Tax Year: 2025
Similar Listings
Sold
36 Photos
Sold
42 Photos
Sold
15 Photos
Sold
41 Photos
Content © 2026 MLS Property Information Network, Inc. The information in this listing was gathered from third party resources including the seller and public records.
Listing information provided courtesy of Keller Williams Elite.
MLS Property Information Network, Inc. and its subscribers disclaim any and all representations or warranties as to the accuracy of this information.
