
Sold!
$770,000
3
Beds
2/1
Baths
3,747
Living Area
-
Property Description
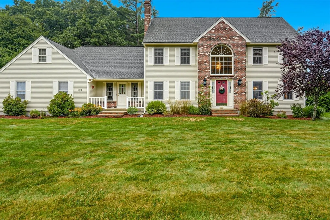
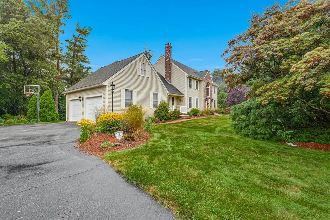
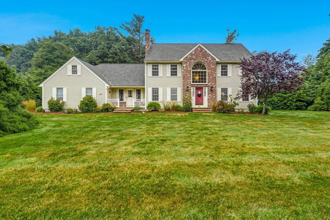
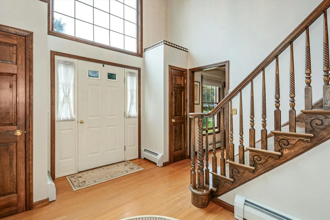
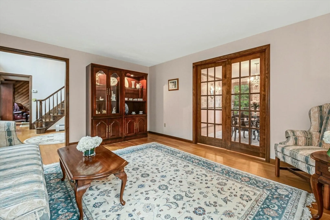
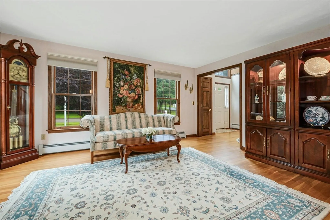
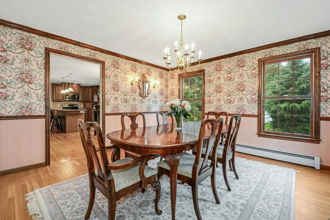
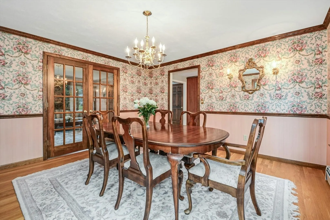
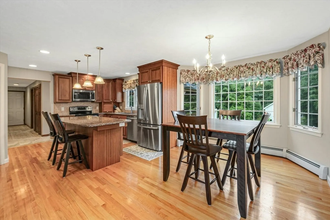
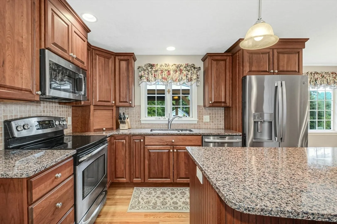
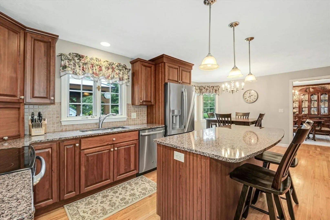
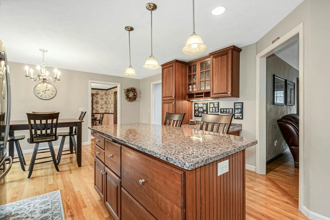
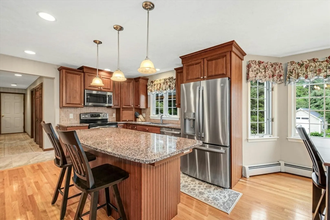
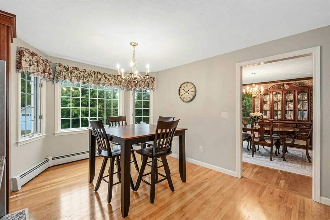
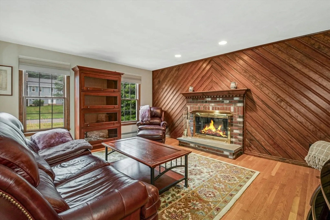
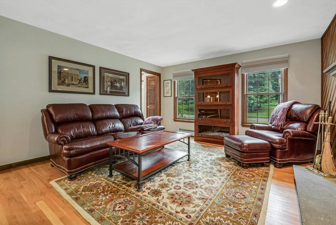
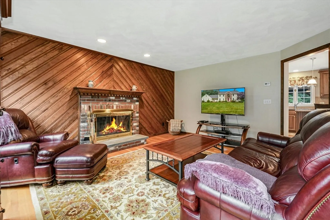
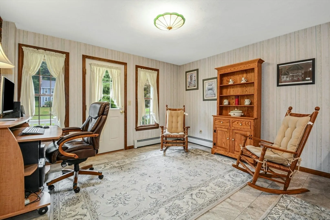
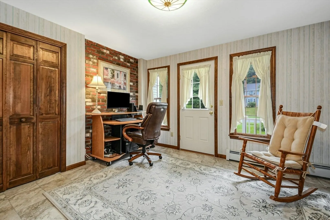
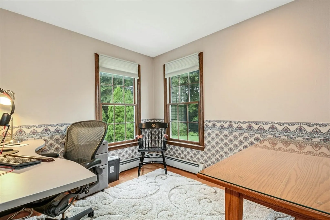
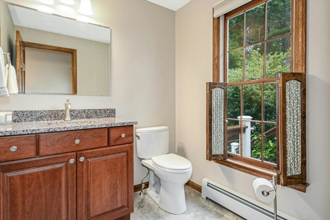
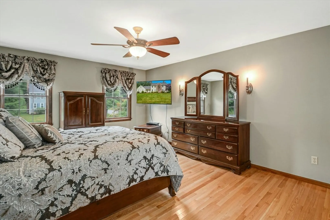
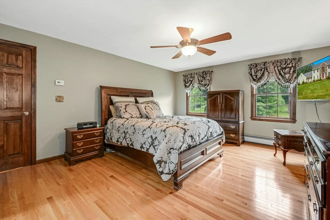
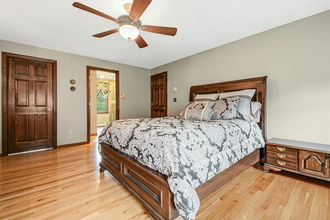
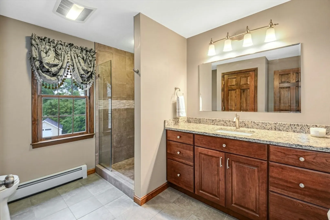
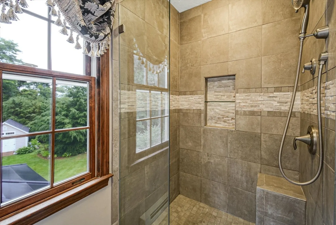
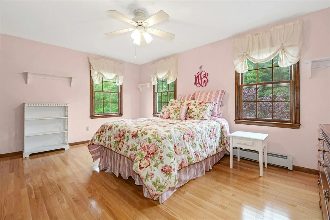
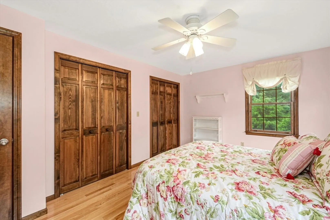
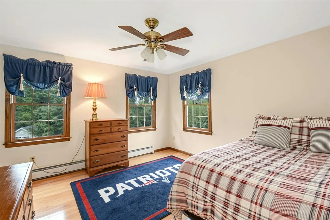
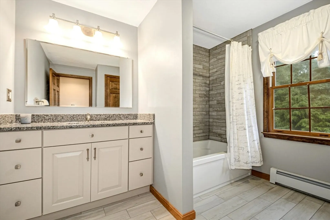
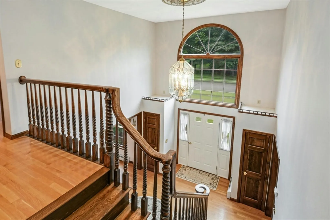
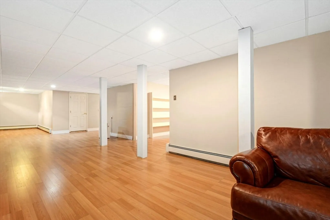
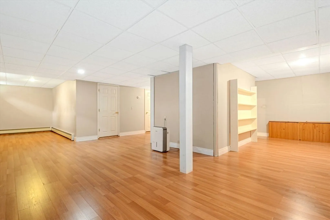
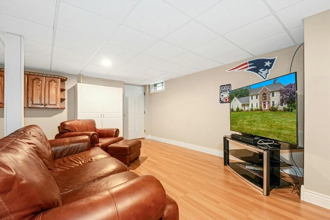
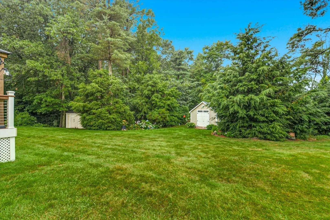
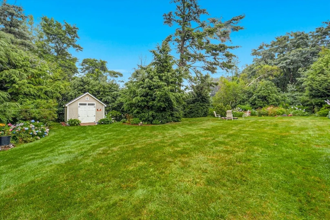
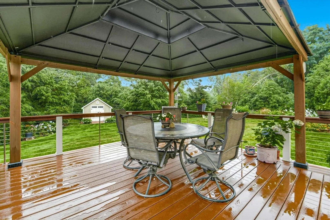
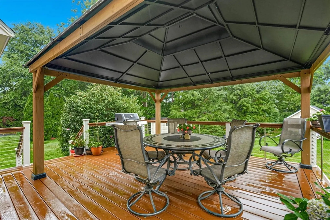
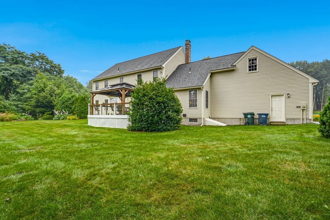
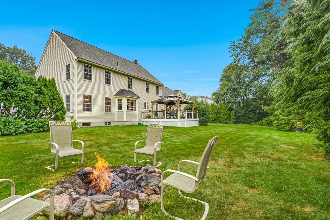
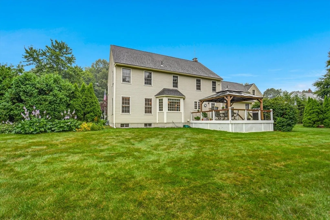
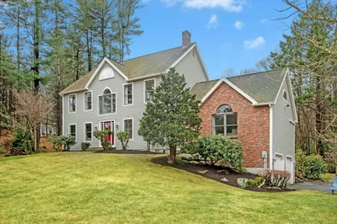
Welcome to Fox Hill Estates, one of Holden's most desirable neighborhoods! This spacious & well maintained colonial has so much to offer. The soaring, 2 story foyer is an impressive first impression. 1st floor features dining rm, fam rm, living rm, office, den, laundry, half bath. Both interior & exterior offer wonderful space to relax or entertain whether in the beautifully updated kitchen, comfortable family room or the new Trex deck complete w. gazebo overlooking luscious gardens & private backyard. Upstairs has 3 good sized bedrooms & 2 fully remodeled bathrooms including primary en-suite. Many extra spaces & rooms to fit your lifestyle plus over 1,000 square feet of finished living space in the basement. Hardwoods throughout 2nd floor & most of 1st floor. Many updates including roof (2017), bathrooms (2018), Reeds Ferry Shed (2018), Irrigation (2019), Deck (2020), most appliances (2024). Close to Dawson Elem, town pool, basketball courts and just minutes to the heart of Holden!
-
Highlights
- Heating: Baseboard, Natural Gas
- Property Class: Residential
- Style: Colonial
- Year Built: 1993
- Parking Spots: 5
- Property Type: Single Family Residence
- Total Rooms: 9
- Status: Closed
-
Additional Details
- Appliances: Gas Water Heater, Range, Dishwasher, Disposal, Microwave, Refrigerator, Washer, Dryer, Plumbed For Ice Maker
- Construction: Frame
- Fireplaces: 1
- Foundation: Concrete Perimeter
- Lot Features: Wooded, Level
- Roof: Shingle
- Year Built Source: Public Records
- Basement: Full, Partially Finished, Interior Entry, Bulkhead
- Exterior Features: Deck - Composite, Rain Gutters, Storage, Sprinkler System, Garden
- Flooring: Tile, Laminate, Hardwood, Flooring - Hardwood, Flooring - Stone/Ceramic Tile
- Interior Features: Closet, Lighting - Overhead, Walk-In Closet(s), Cedar Closet(s), Open Floorplan, Recessed Lighting, Closet - Double, Office, Den, Game Room, Foyer, Central Vacuum
- Road Frontage Type: Public
- Year Built Details: Actual
- Zoning: R-40
-
Amenities
- Community Features: Pool, Tennis Court(s), Park, Walk/Jog Trails, Public School
- Parking Features: Attached, Garage Door Opener, Paved Drive, Off Street, Paved
- Covered Parking Spaces: 2
-
Utilities
- Electric: Circuit Breakers, 200+ Amp Service
- Water Source: Public
- Sewer: Public Sewer
-
Fees / Taxes
- Assessed Value: $651,000
- Compensation Based On: Net Sale Price
- Tax Year: 2024
- Buyer Agent Compensation: 2%
- Facilitator Compensation: 1%
- Taxes: $9,212
Similar Listings
Sold
42 Photos
Sold
42 Photos
Sold
38 Photos
Sold
42 Photos
Content © 2026 MLS Property Information Network, Inc. The information in this listing was gathered from third party resources including the seller and public records.
Listing information provided courtesy of Longwood Residential, LLC.
MLS Property Information Network, Inc. and its subscribers disclaim any and all representations or warranties as to the accuracy of this information.
