
Sold!
$444,000
2
Beds
1/1
Bath
1,638
Living Area
-
Property Description
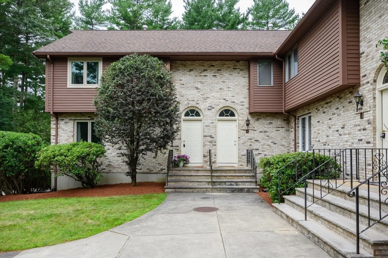
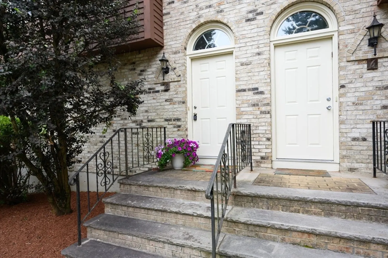
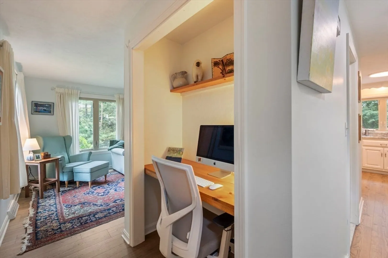
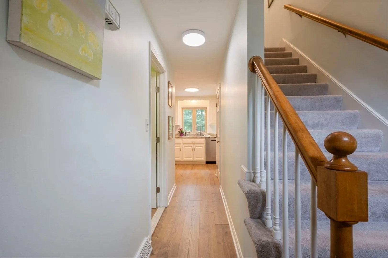
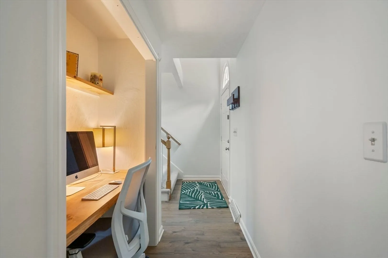
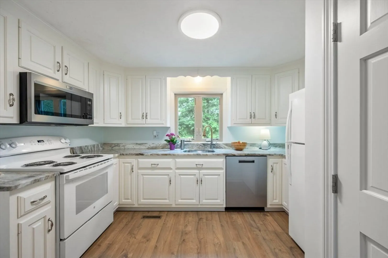
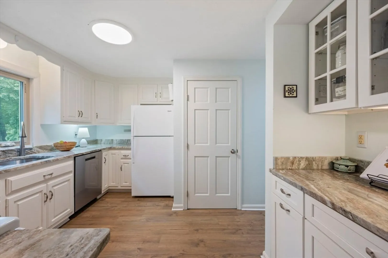
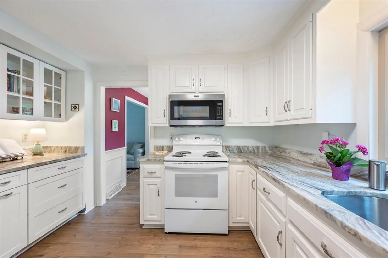
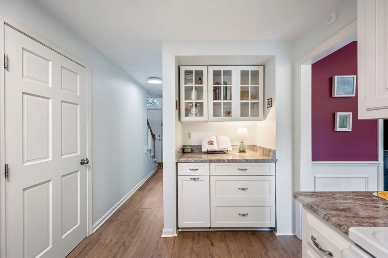
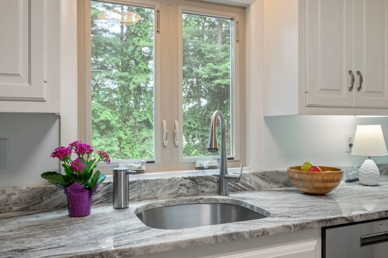
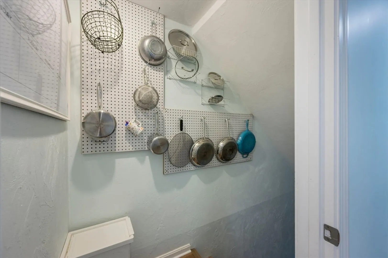
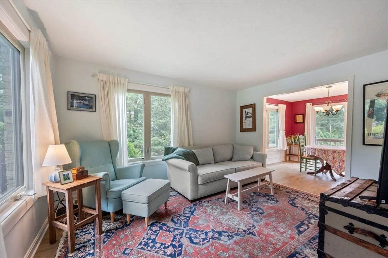
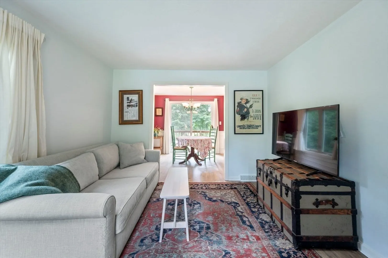
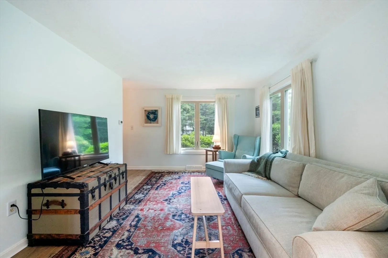
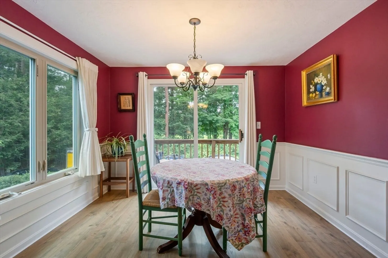
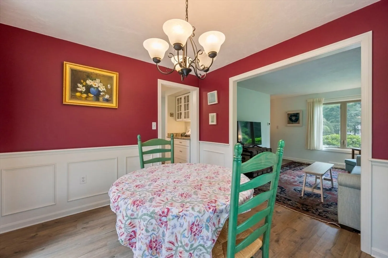
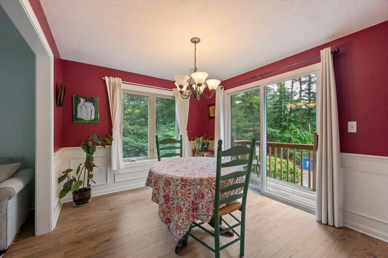
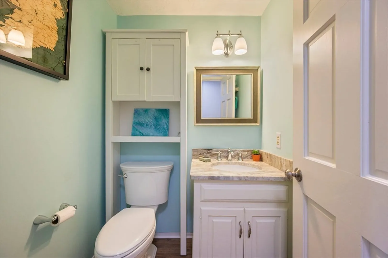
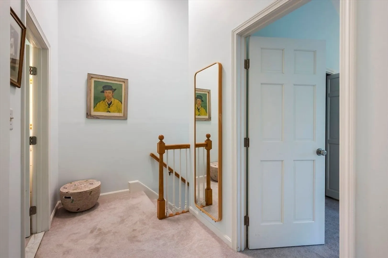
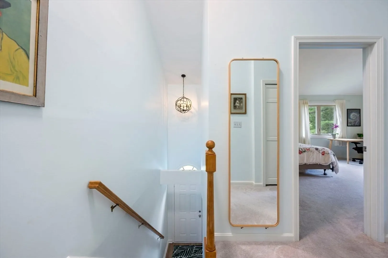
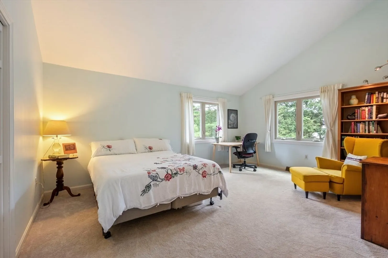
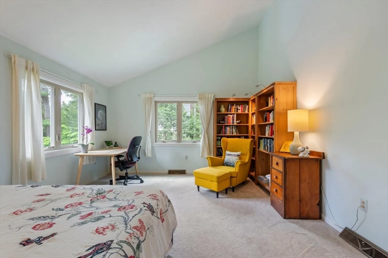
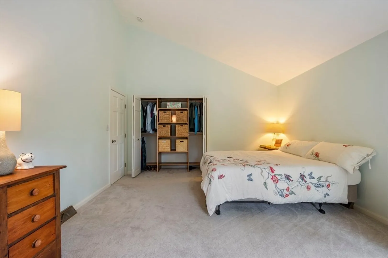
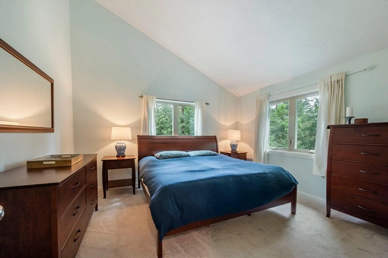
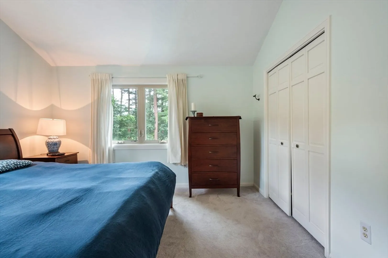
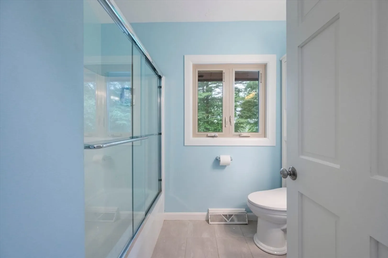
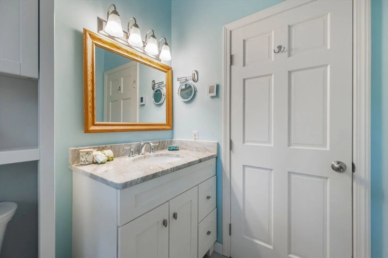
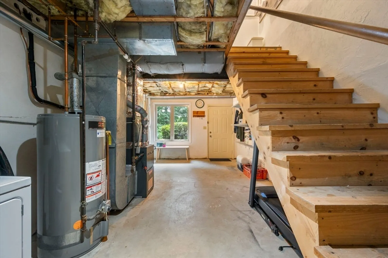
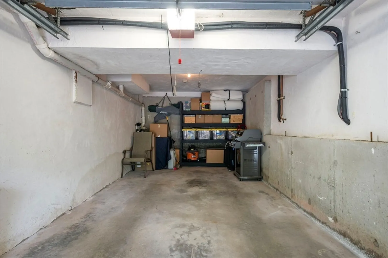
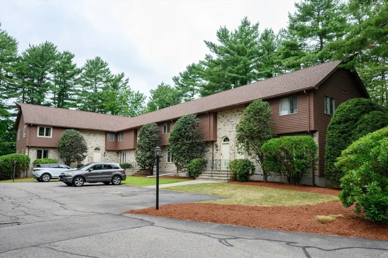
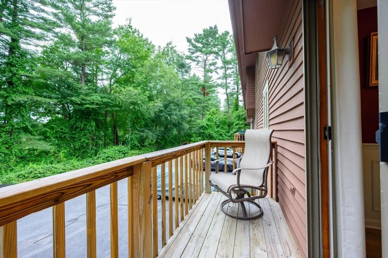
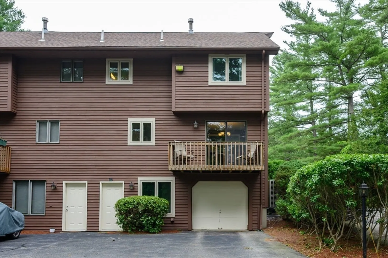
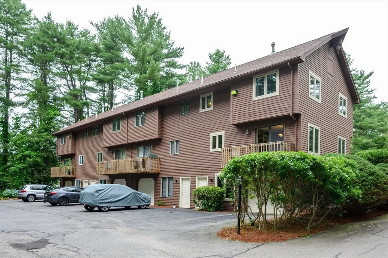
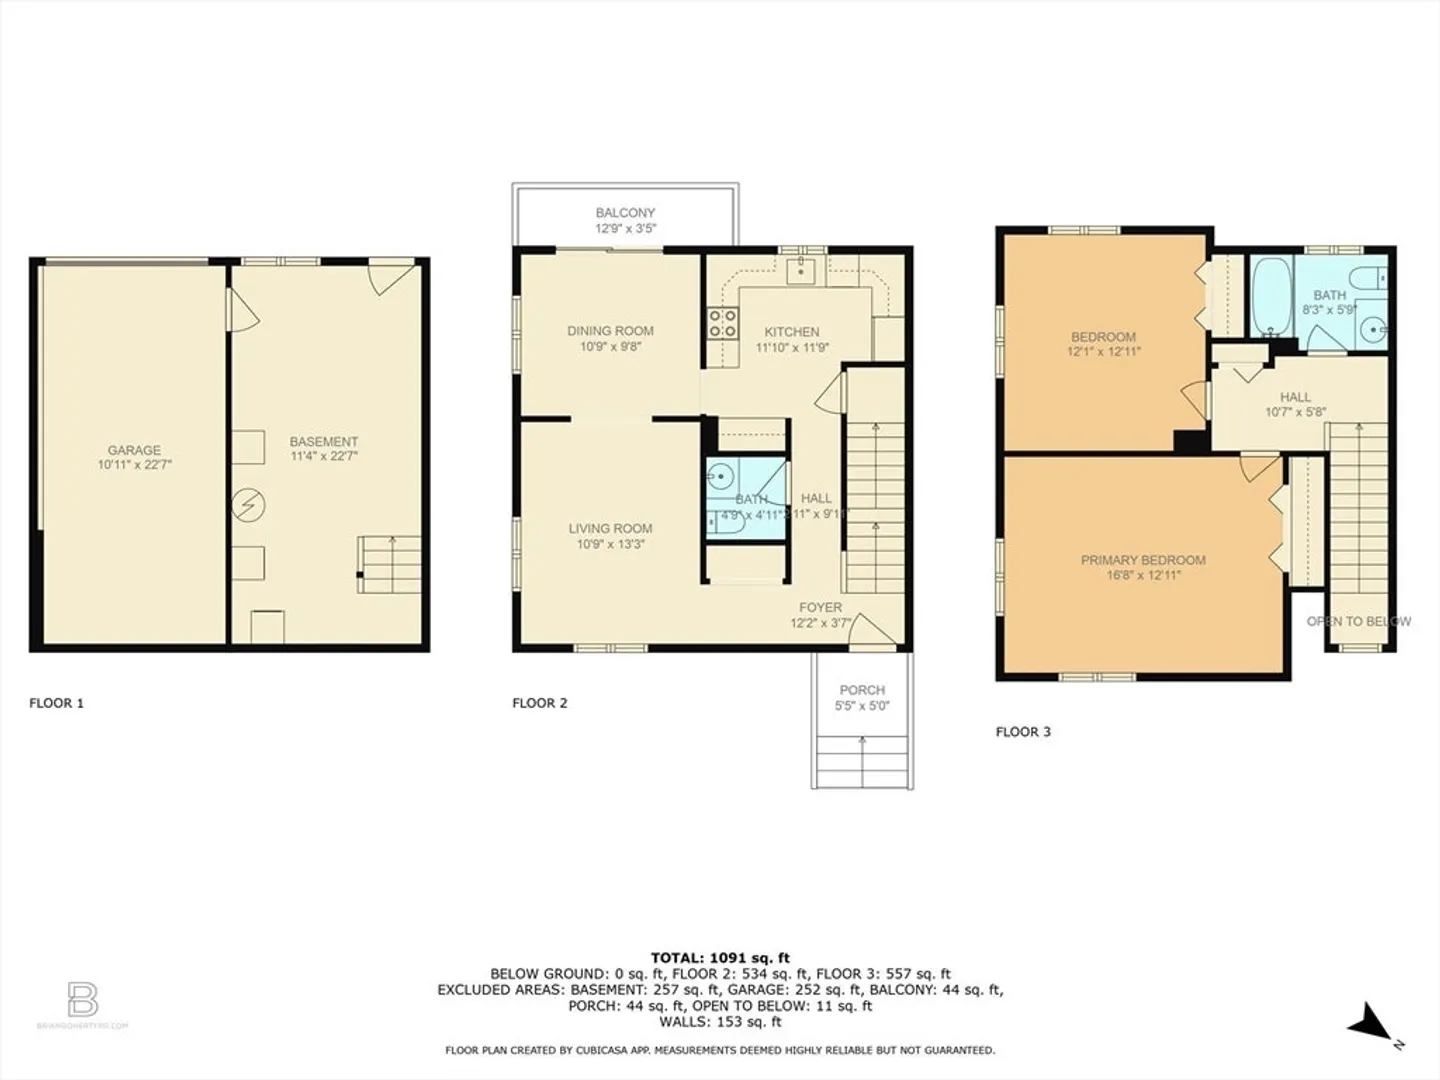
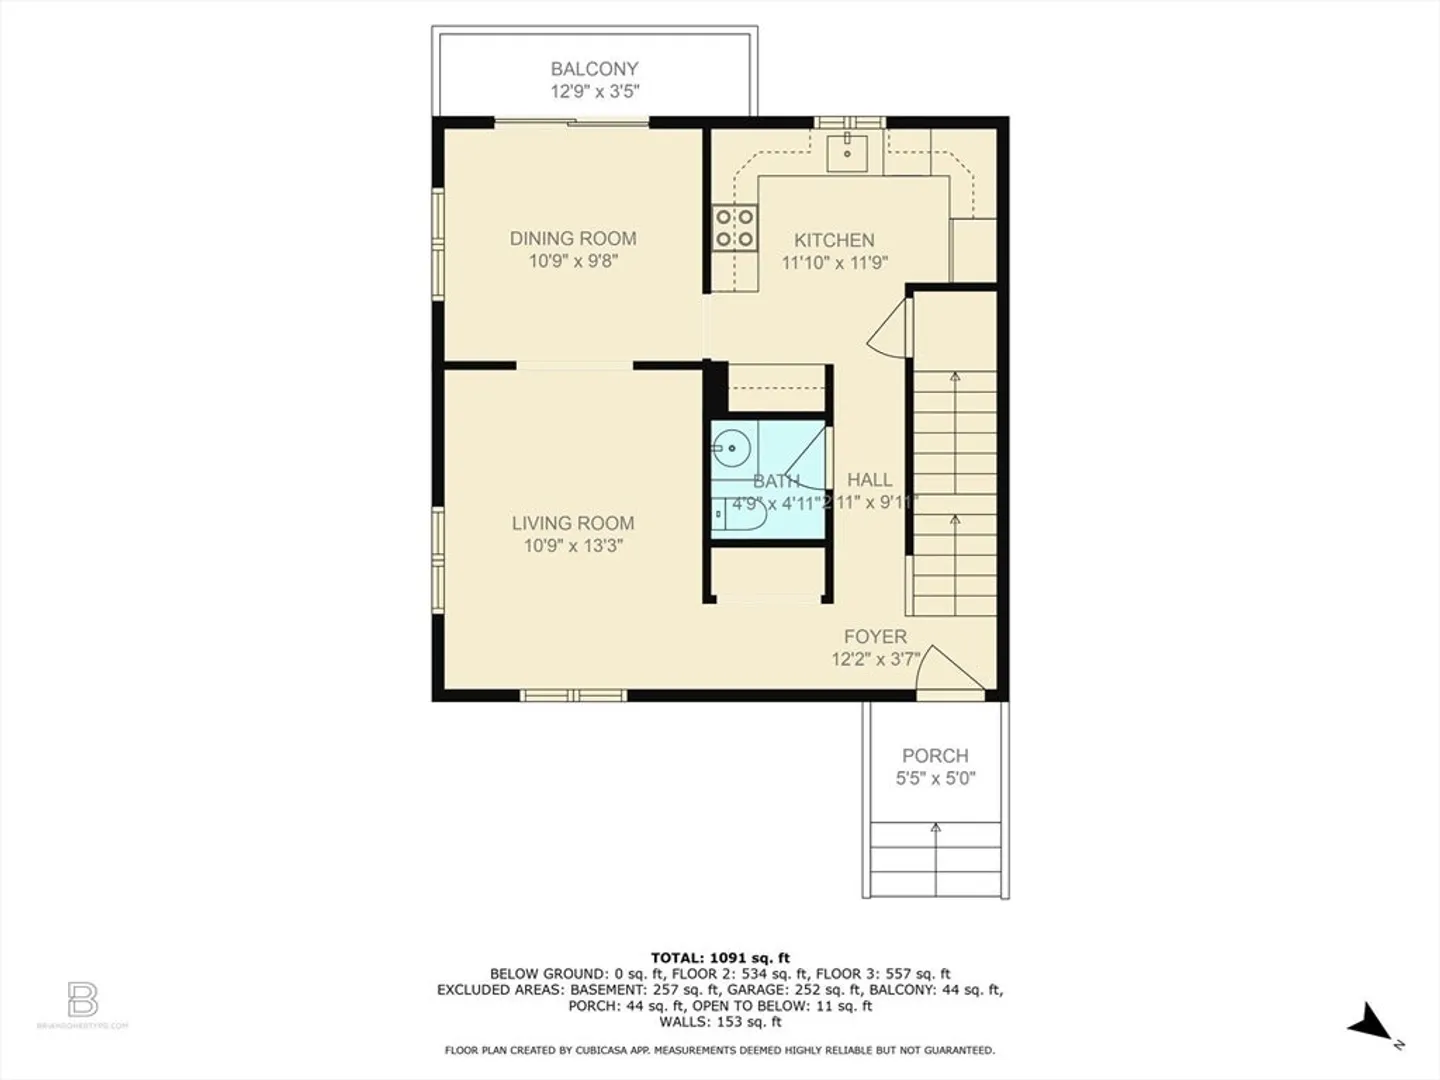
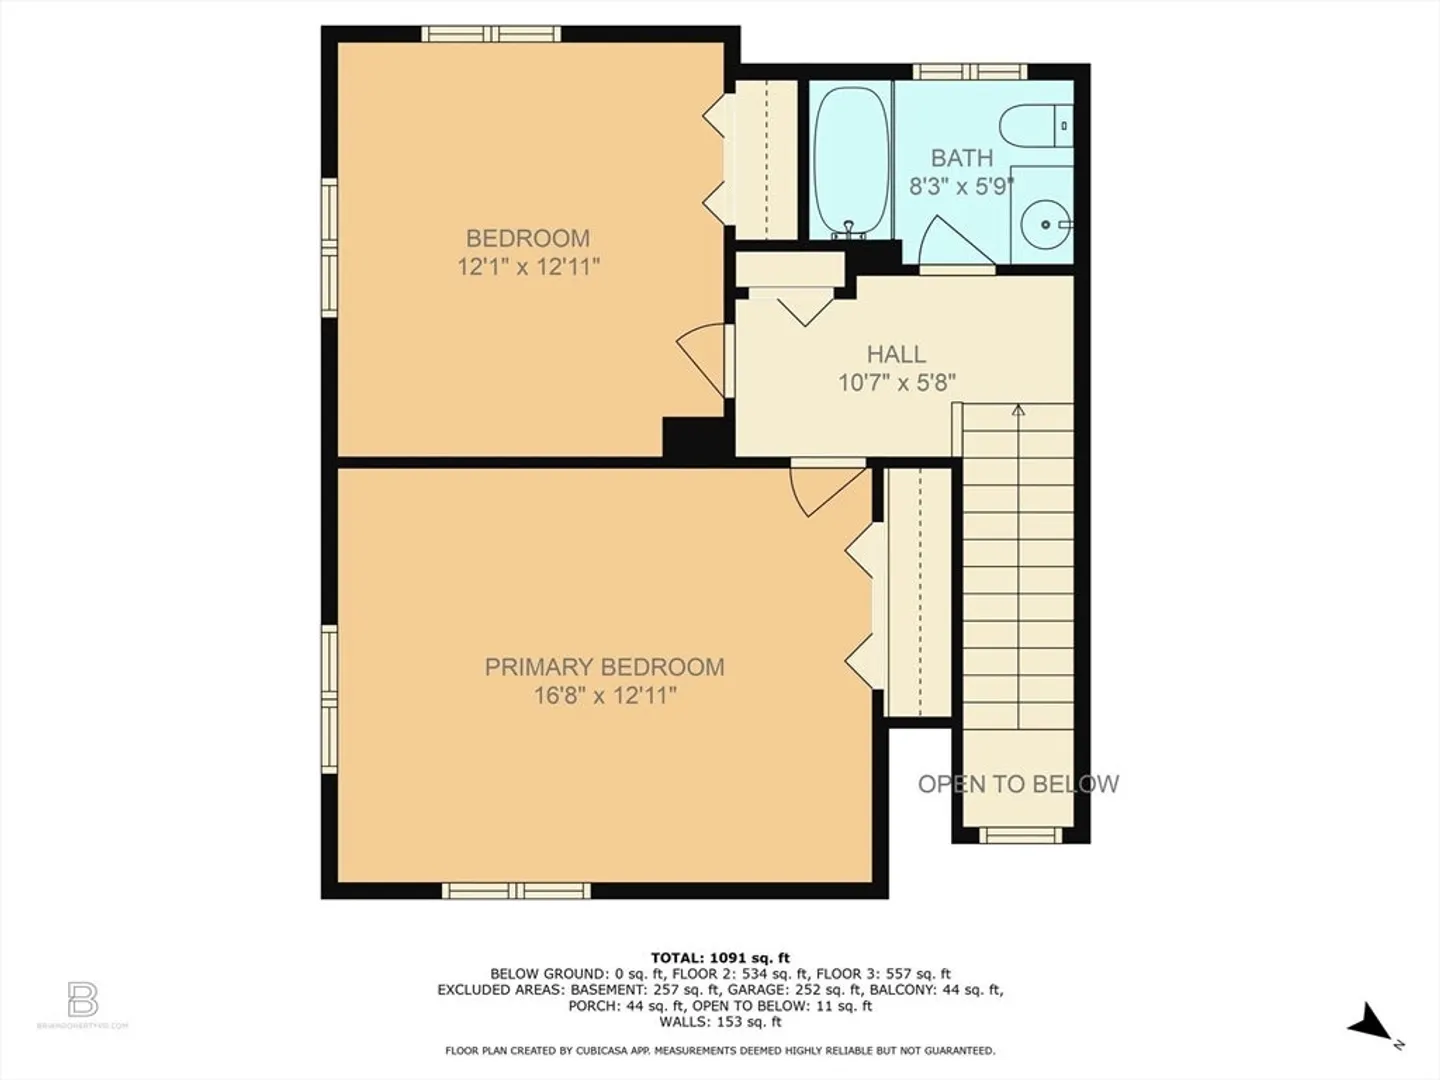
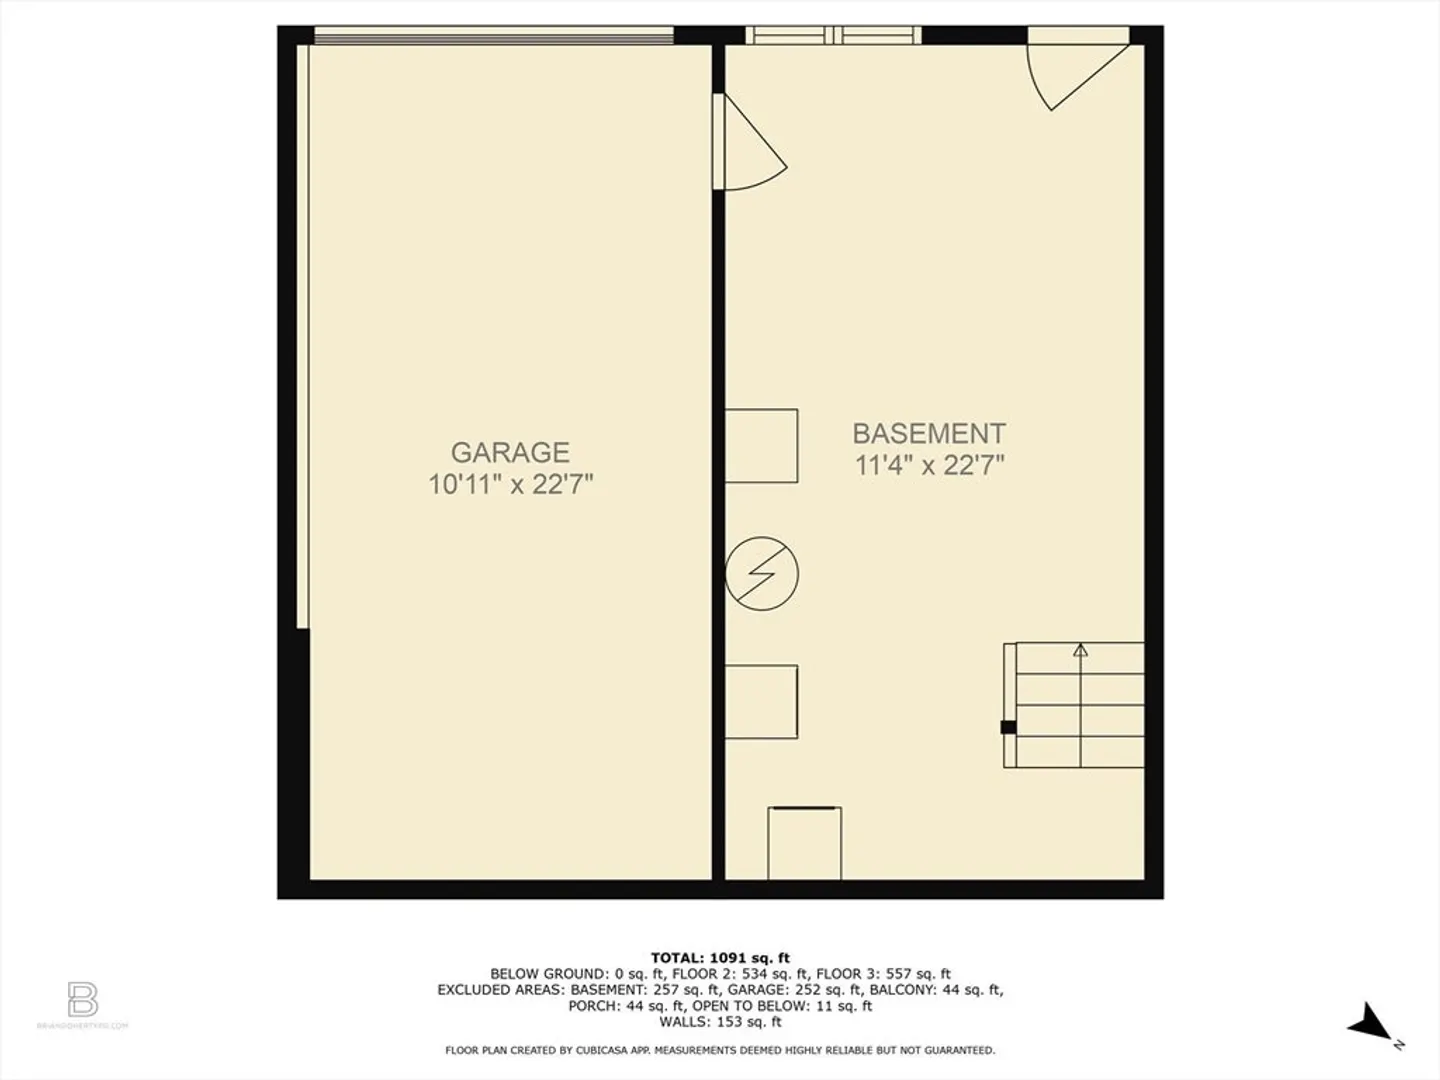
This renovated townhome offers lovely set-apart features, beginning with end-unit placement and those all-important extra windows. Soaring ceilings in the foyer, staircase and bedrooms create an expansive feel. The front entry incorporates an unexpected office nook. Enjoy a proper dining room with wainscot walls and slider to private balcony. Painted white wood cabinets, granite countertops, glass door hutch/coffee bar area make for a well-appointed chef’s kitchen. Bath updates include new fixtures, vanities and luxe heated floor in the main bath. A surprisingly spacious primary bedroom allows for sleeping, office and reading spaces, all in one room! Walk-out basement serves as laundry, gym, storage and utility area, with direct access to the private garage and 2nd & 3rd parking spaces. Updated flooring, windows, heat, AC, select lighting and more all within 4 years. Exceptional access to Gillette Stadium, MBTA commuter rail, major routes/highways. Hurry or you'll miss it!
-
Highlights
- Building Name: Foxfire Village Condominium Trust
- Heating: Forced Air, Natural Gas
- Parking Spots: 3
- Property Type: Condominium
- Total Rooms: 6
- Year Built: 1985
- Cooling: Central Air
- HOA Fee: $425
- Property Class: Residential
- Stories: 3
- Unit Number: 5
- Status: Closed
-
Additional Details
- Appliances: Range, Dishwasher, Microwave, Refrigerator
- Construction: Frame
- Exterior Features: Balcony, Rain Gutters
- Interior Features: Closet/Cabinets - Custom Built, Ceiling - Half-Vaulted, Open Floorplan, Lighting - Overhead, Vestibule, Bonus Room
- Roof: Shingle
- Total Number of Units: 8
- Year Built Source: Public Records
- Basement: Y
- Exclusions: Clothes Washer And Dryer Excluded, However Can Be Negotiated
- Flooring: Tile, Vinyl, Carpet, Concrete
- Pets Allowed: Yes w/ Restrictions
- SqFt Source: Unit Floor Plan
- Year Built Details: Actual, Renovated Since
- Zoning: 1020
-
Amenities
- Community Features: Public Transportation, Shopping, Park, Walk/Jog Trails, Medical Facility, Laundromat, Bike Path, Conservation Area, Highway Access, House of Worship, Private School, Public School, T-Station
- Parking Features: Attached, Under, Garage Door Opener, Storage, Deeded, Garage Faces Side, Off Street, Guest, Paved, Exclusive Parking
- Covered Parking Spaces: 1
-
Utilities
- Electric: Circuit Breakers
- Water Source: Public
- Sewer: Private Sewer
-
Fees / Taxes
- Assessed Value: $378,200
- HOA Fee Includes: Water, Insurance, Maintenance Structure, Road Maintenance, Maintenance Grounds, Snow Removal, Trash
- Taxes: $5,001
- HOA Fee Frequency: Monthly
- Tax Year: 2025
Similar Listings
Sold
33 Photos
Sold
32 Photos
Sold
24 Photos
Sold
38 Photos
Content © 2026 MLS Property Information Network, Inc. The information in this listing was gathered from third party resources including the seller and public records.
Listing information provided courtesy of William Raveis R.E. & Home Services.
MLS Property Information Network, Inc. and its subscribers disclaim any and all representations or warranties as to the accuracy of this information.
