
Rented!
$2,200/mo
1
Bed
1
Bath
556
Living Area
-
Property Description
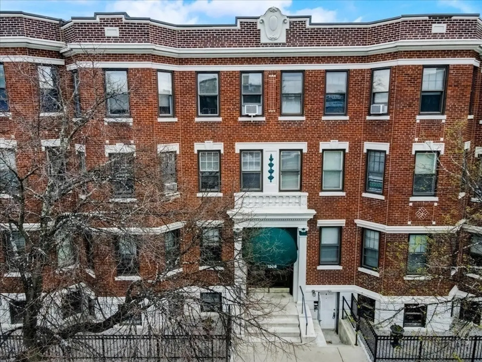
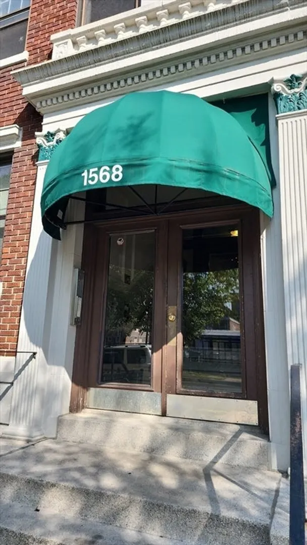
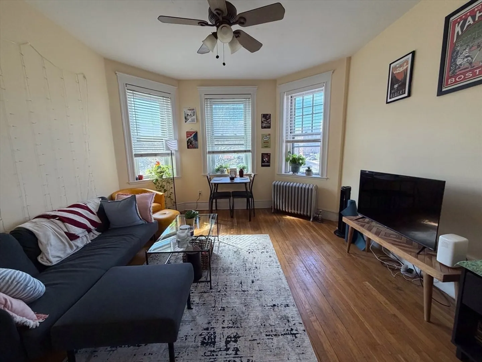
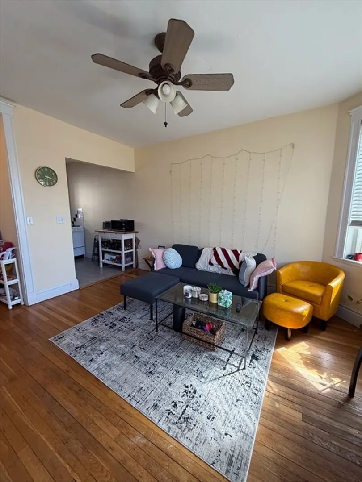
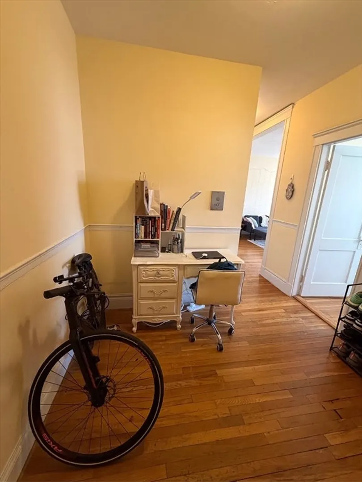
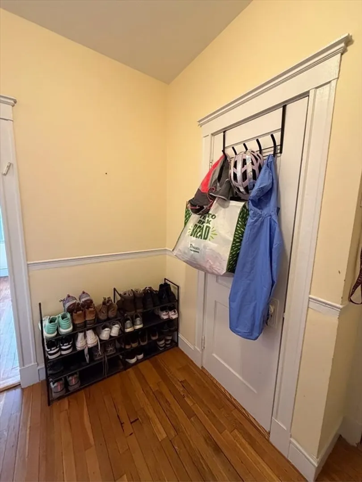
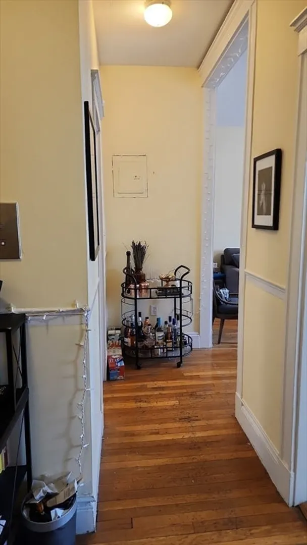
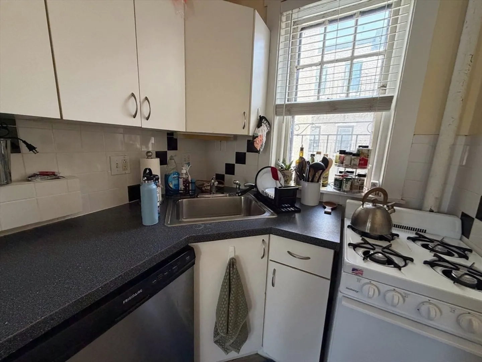
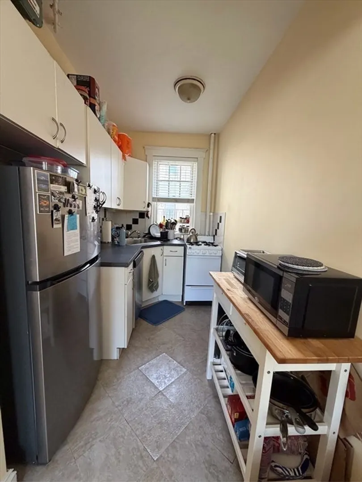
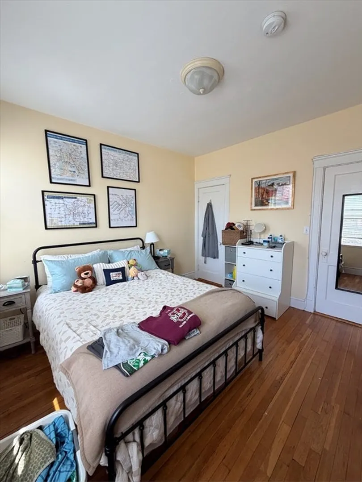
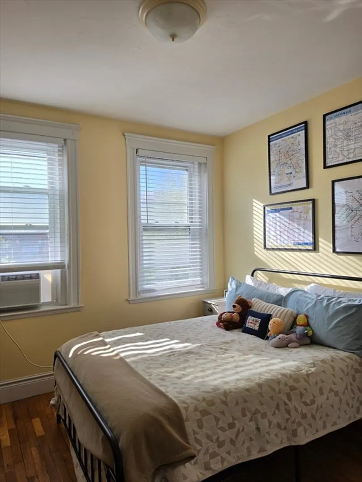
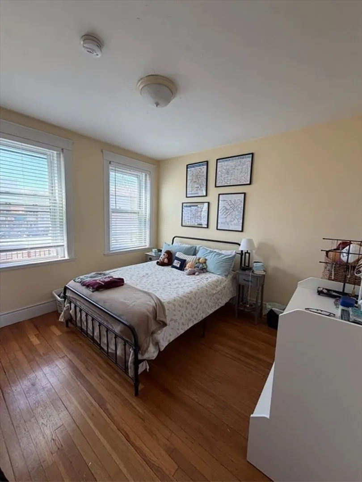
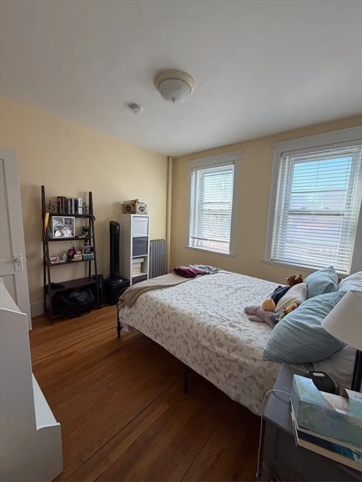
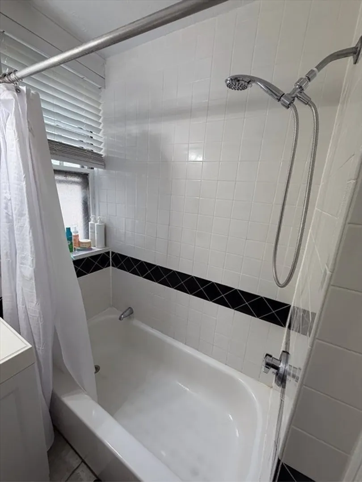
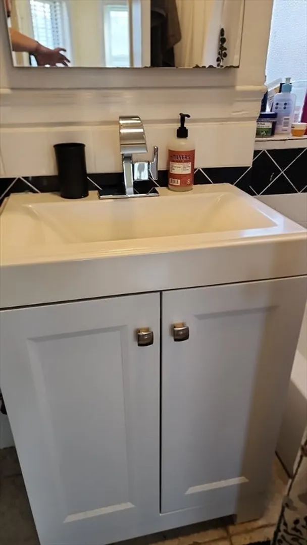
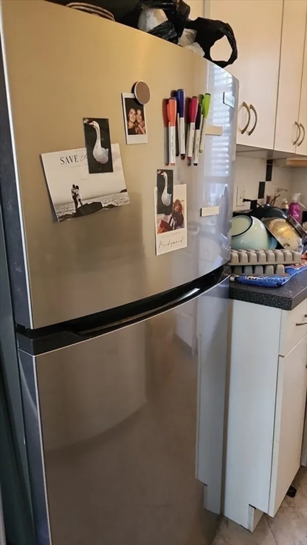
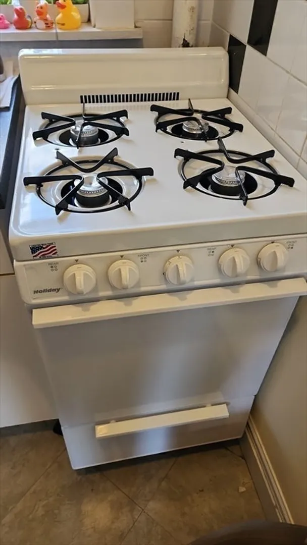
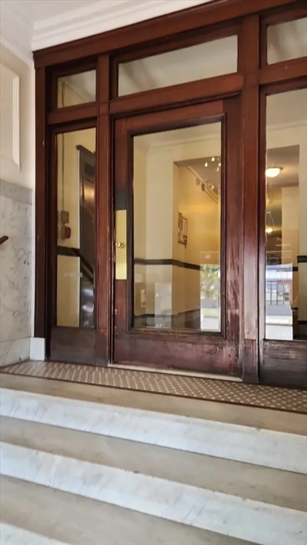
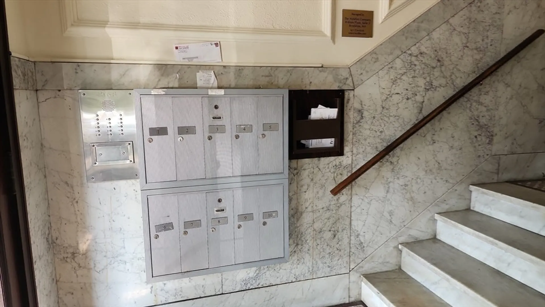
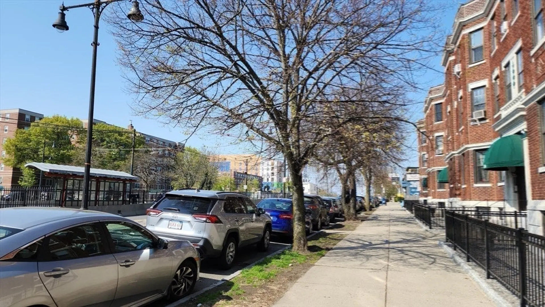
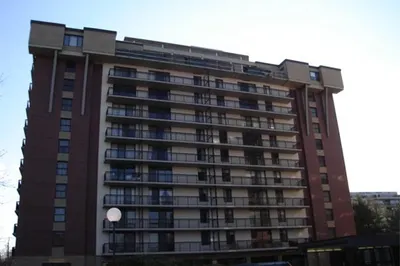
Fantastic Location! Charming 1-bedroom, 1-bath unit located on the second floor of a classic red brick building on highly desirable Commonwealth Ave in Brighton. Heat and hot water are included! This bright and inviting home features a spacious entry hall with a large closet and a convenient nook perfect for a desk or home office. Enjoy high ceilings and beautiful hardwood floors throughout, adding warmth and character to the space. The generously sized bedroom can easily accommodate a dresser and desk The kitchen offers ample cabinet space along with a newer refrigerator and stove. Windows overlook Commonwealth Ave, providing great natural light. Laundry facilities are available in the building for added convenience. Ideally situated on the Brookline line, this prime location offers easy access to downtown Boston, Boston University, Boston College, Whole Foods, and public transportation via the B & C Green Line. Enjoy nearby shops, dining, and everyday essentials. First and security.
-
Highlights
- Area: Brighton
- Heating: Hot Water
- Property Type: Apartment
- Unit Number: 6
- Status: Closed
- Has View: Yes
- Property Class: Residential Lease
- Total Rooms: 3
- Year Built: 1925
-
Additional Details
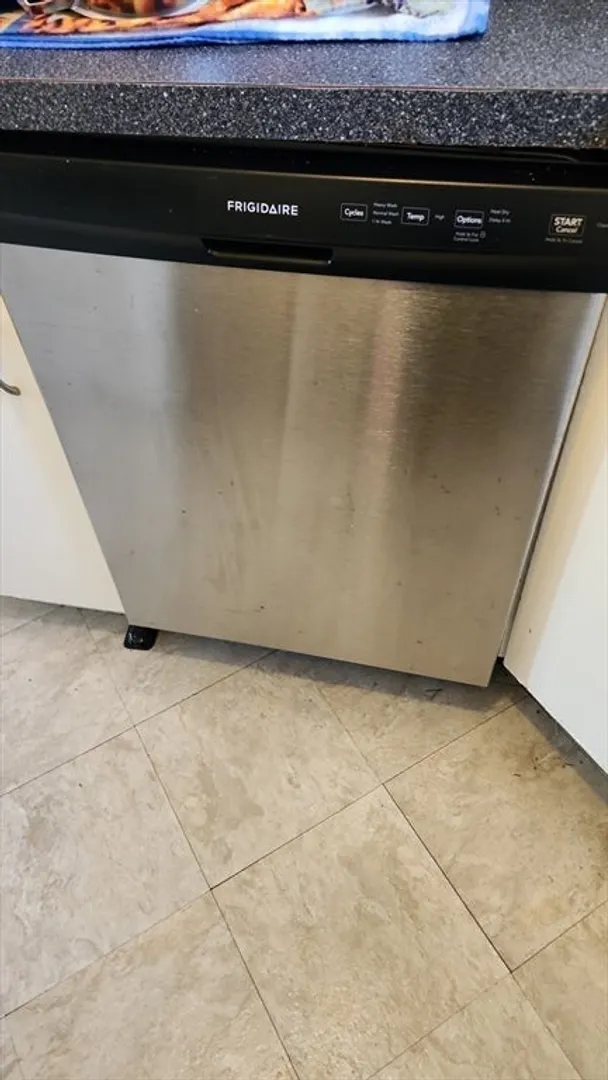
- Appliances: Range, Dishwasher, Refrigerator
- Exterior Features: City View(s)
- Interior Features: Closet, Entry Hall, Elevator, Single Living Level
- View: City
- Year Built Source: Public Records
- Available Date: September 1, 2026
- Flooring: Hardwood
- SqFt Source: Field Card
- Year Built Details: Renovated Since
-
Amenities
- Community Features: Public Transportation, Shopping, Park, Walk/Jog Trails, Medical Facility, Laundromat, Highway Access, House of Worship, Private School, Public School, T-Station, University, Other
-
Fees / Taxes
- Rental Fee Includes: Heat, Water, Trash Collection, Snow Removal, Gardener, Laundry Facilities
Similar Listings
Sold
12 Photos
Sold
32 Photos
Sold
22 Photos
Sold
16 Photos
Content © 2026 MLS Property Information Network, Inc. The information in this listing was gathered from third party resources including the seller and public records.
Listing information provided courtesy of Serhant.
MLS Property Information Network, Inc. and its subscribers disclaim any and all representations or warranties as to the accuracy of this information.
