
Sold!
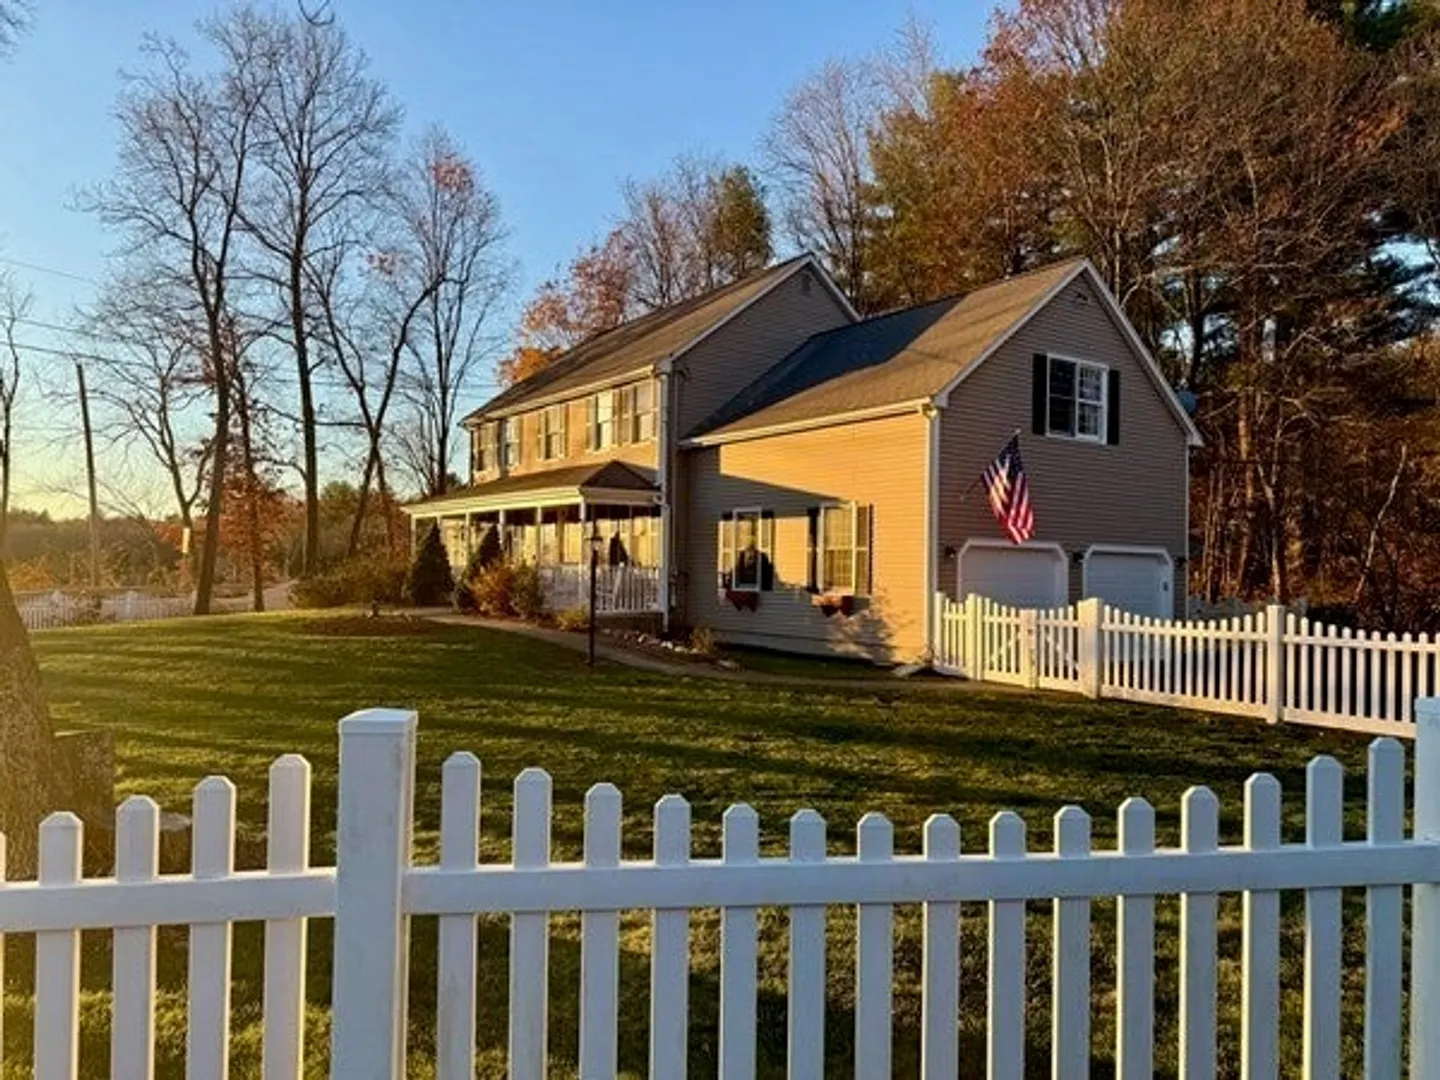
$760,000
4
Beds
2/1
Baths
2,336
Living Area
-
Property Description
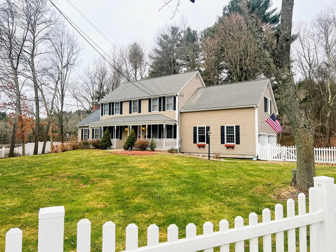
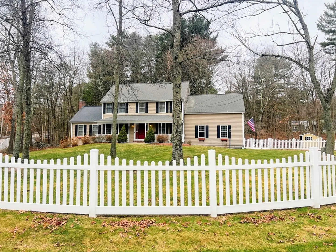
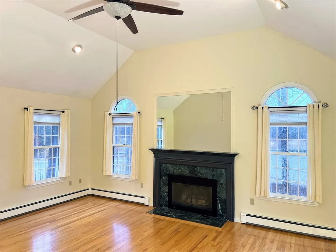
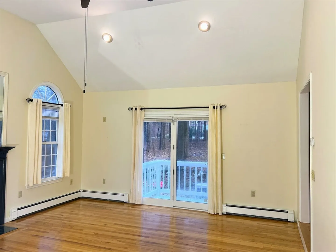
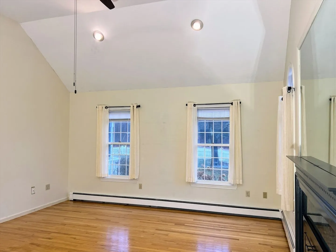
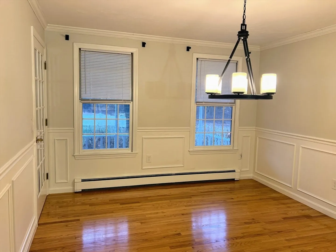
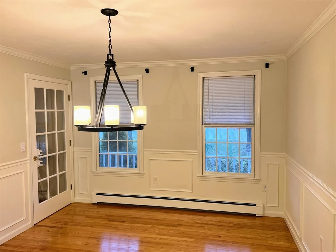
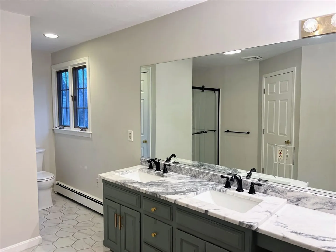
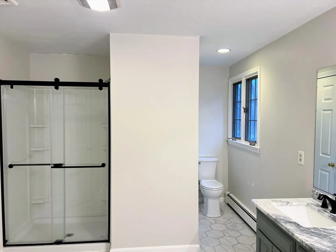
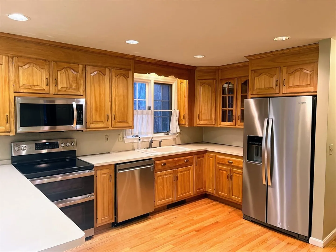
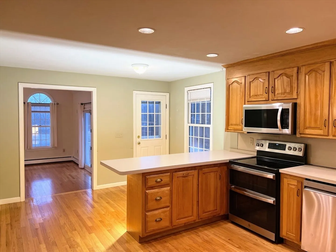
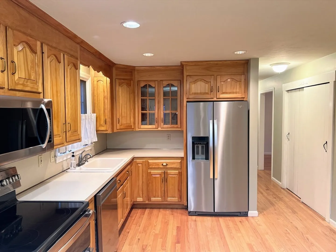
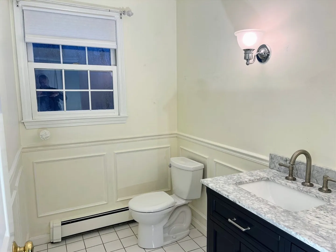
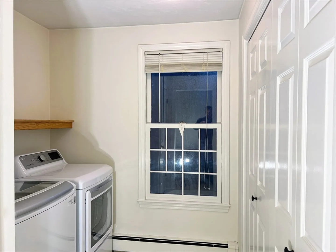
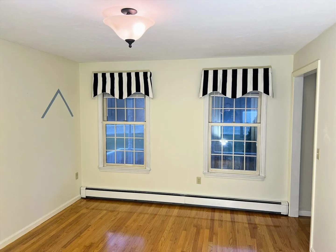
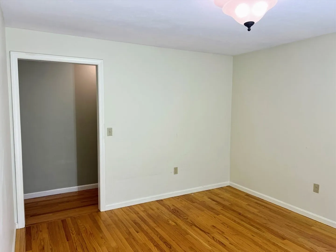
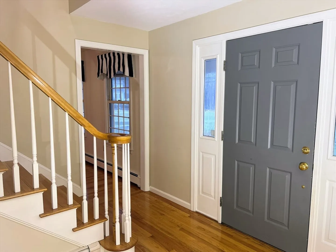
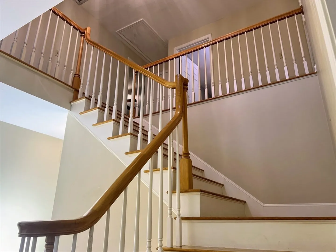
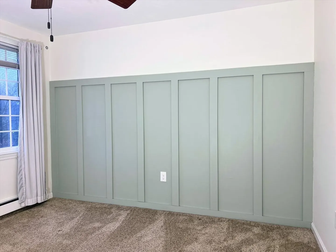
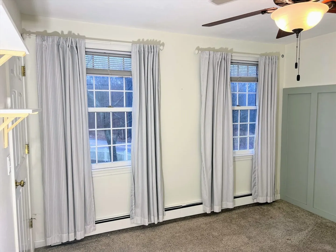
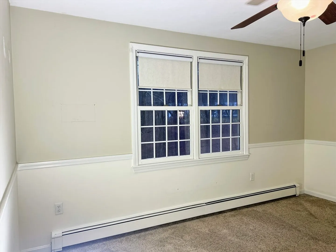
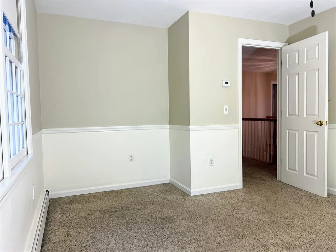
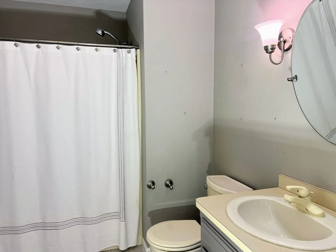
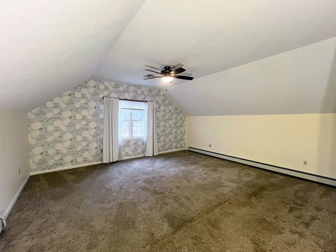
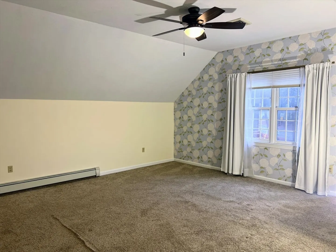
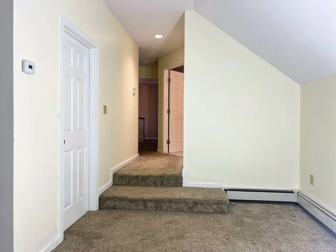
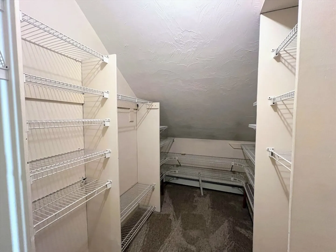
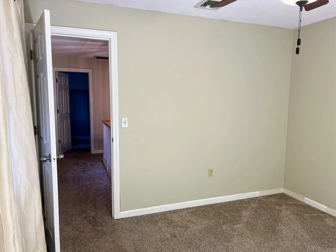
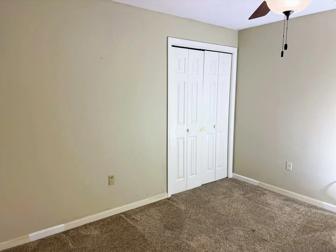
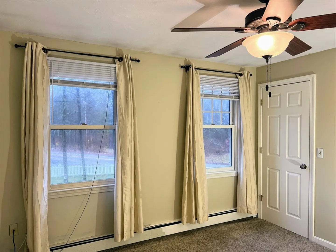
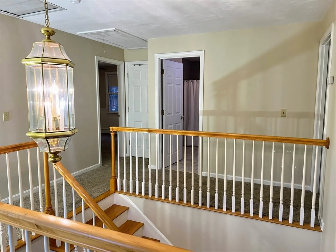
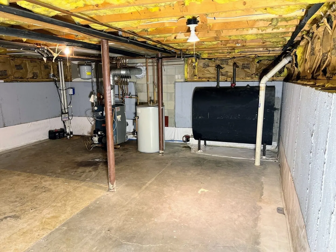
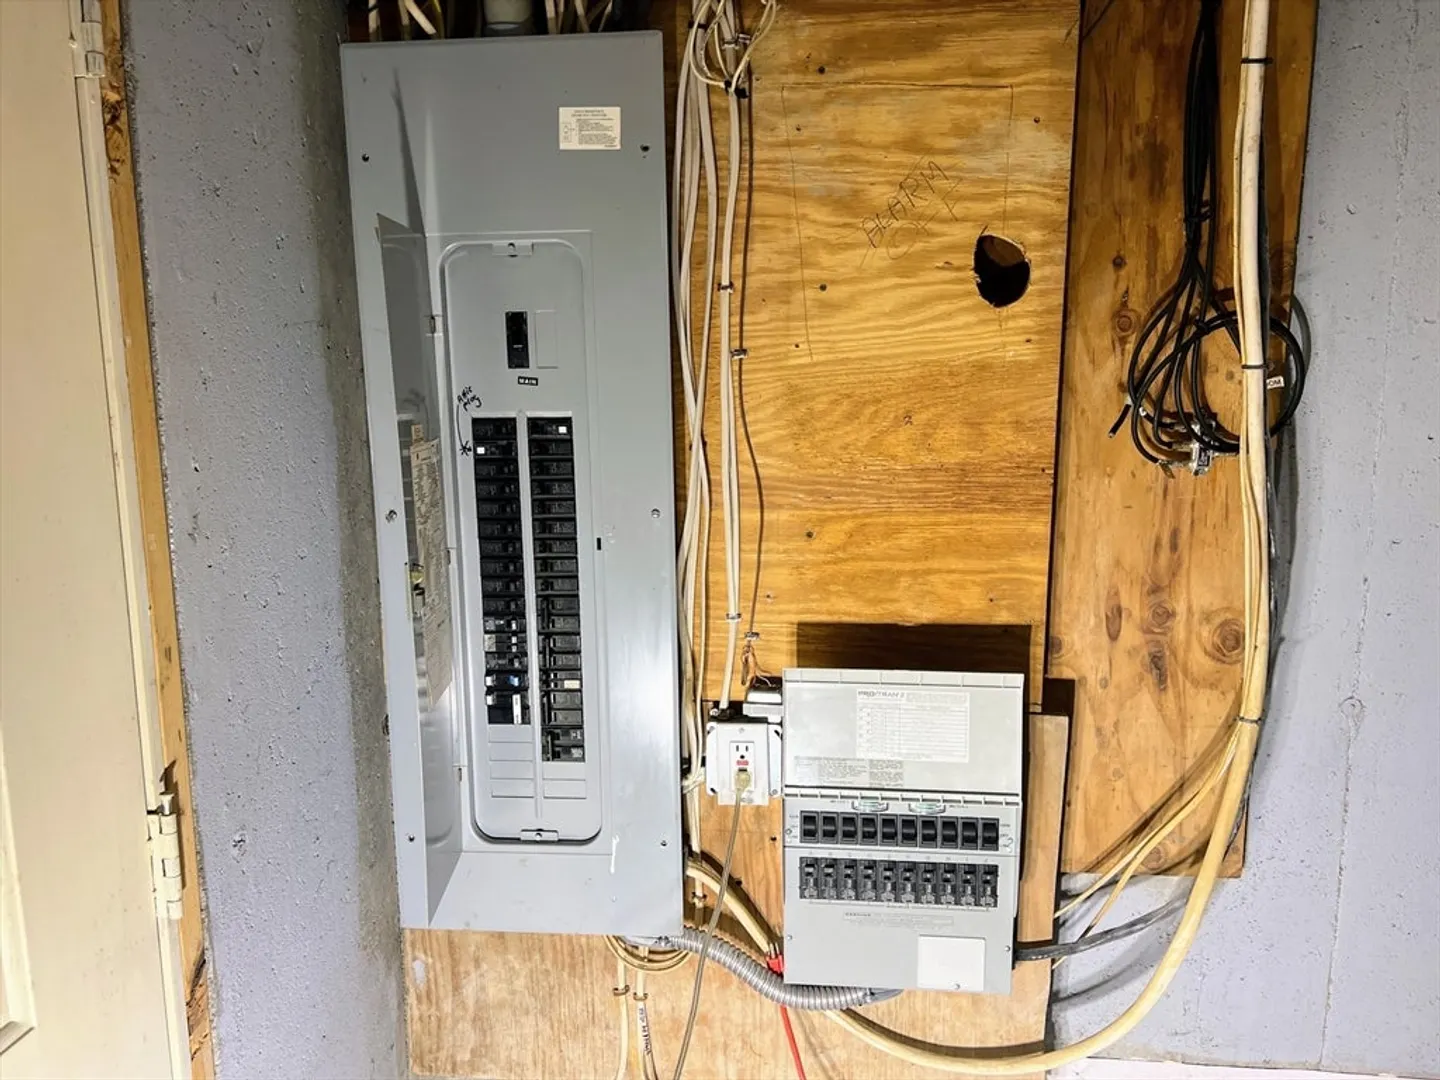
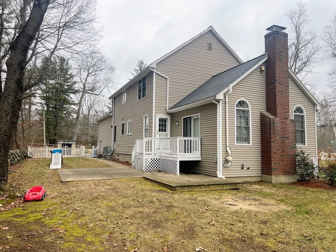
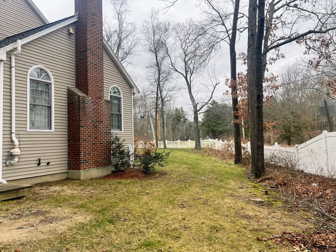
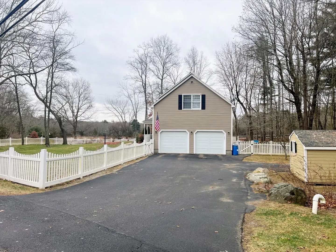
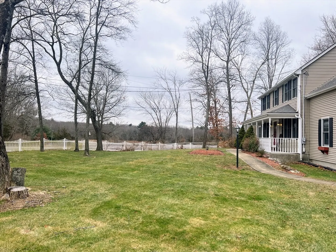
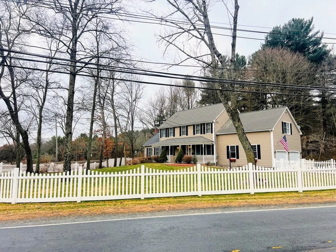
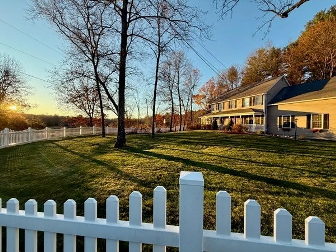
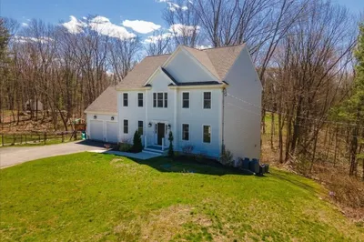
Spacious 4BR/2.5BA Colonial with fenced yard, outdoor living, and prime Sheldonville/Wrentham location. This 2,336 sq ft home welcomes you with an open foyer, hardwood floors, abundant natural light, and a fireplaced great room. The kitchen offers generous cabinetry, counter space, and great flow for everyday living or entertaining. A first-floor laundry room adds convenience, and the primary suite includes a private bath and walk-in closet. Enjoy a fully fenced yard and charming outdoor areas—ideal for play, pets, and relaxing.Additional highlights include central air, efficient baseboard heating, a partial home generator, full basement, central vacuum, and a two-car under garage with new doors (2025). Across the street: Birchwold Farm conservation land for walking, running, and biking. Walk to Joe’s Rock, and enjoy nearby favorites like the Big Apple and Wrentham Outlets. Also offered for lease.
-
Highlights
- Area: Sheldonville
- Heating: Baseboard
- Property Class: Residential
- Style: Colonial
- Year Built: 1994
- Cooling: Central Air, Whole House Fan
- Parking Spots: 8
- Property Type: Single Family Residence
- Total Rooms: 8
- Status: Closed
-
Additional Details
- Appliances: Water Heater, Range, Dishwasher, Refrigerator, Washer, Dryer
- Fireplaces: 1
- Foundation: Concrete Perimeter
- Lot Features: Corner Lot, Level
- Roof: Shingle
- Year Built Details: Unknown/Mixed
- Zoning: Res
- Construction: Frame
- Flooring: Wood, Tile, Carpet, Flooring - Stone/Ceramic Tile, Flooring - Wall to Wall Carpet
- Interior Features: Bathroom - Half, Bathroom - Full, Bathroom - 3/4, Double Vanity, Recessed Lighting, Bathroom, Central Vacuum
- Road Frontage Type: Public
- SqFt Source: Public Record
- Year Built Source: Public Records
-
Amenities
- Community Features: Public Transportation, Shopping, Park, Walk/Jog Trails, Bike Path, Conservation Area, Highway Access, House of Worship, Public School
- Parking Features: Attached, Under, Paved Drive, Off Street, Tandem, Paved
- Covered Parking Spaces: 2
-
Utilities
- Electric: Generator, Circuit Breakers, Generator Connection
- Water Source: Public
- Sewer: Private Sewer
-
Fees / Taxes
- Assessed Value: $654,500
- Taxes: $7,586
- Tax Year: 2025
Similar Listings
Sold
42 Photos
Sold
42 Photos
Sold
42 Photos
Sold
42 Photos
Content © 2026 MLS Property Information Network, Inc. The information in this listing was gathered from third party resources including the seller and public records.
Listing information provided courtesy of Century 21 Limitless.
MLS Property Information Network, Inc. and its subscribers disclaim any and all representations or warranties as to the accuracy of this information.
