
Rented!
$3,100/mo
3
Beds
2/1
Baths
1,320
Living Area
-
Property Description
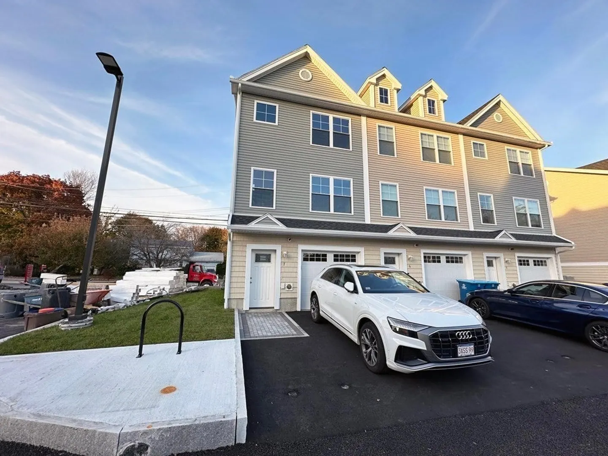
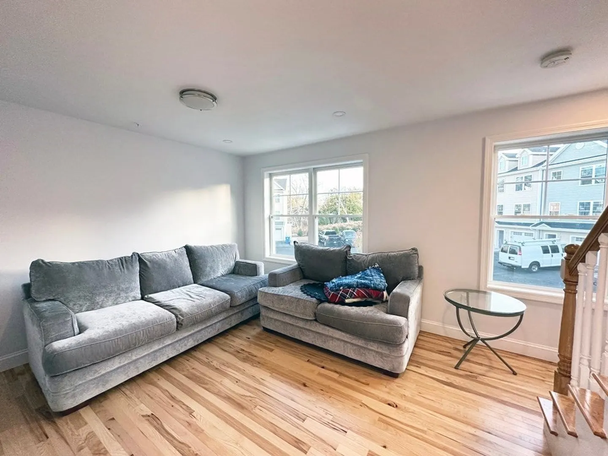
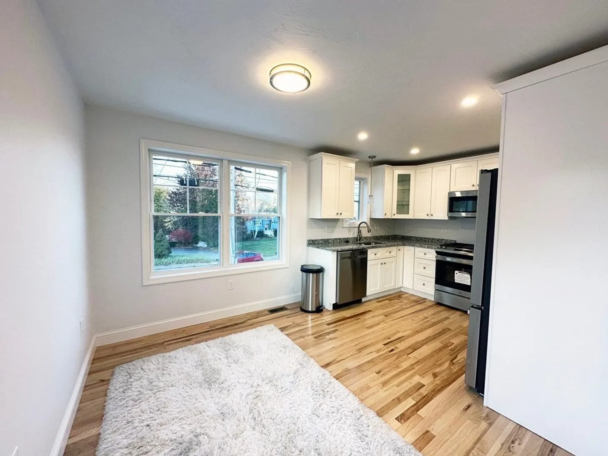
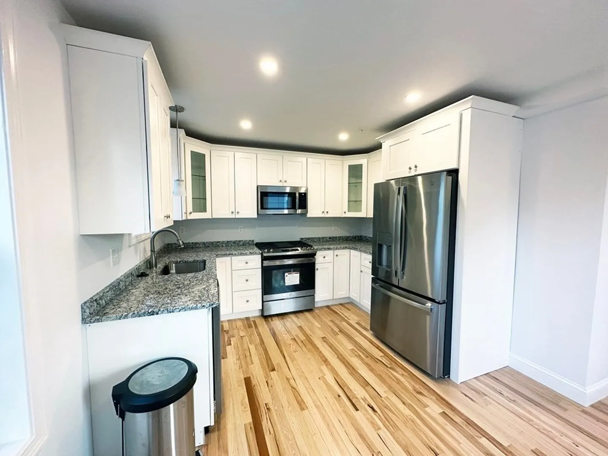
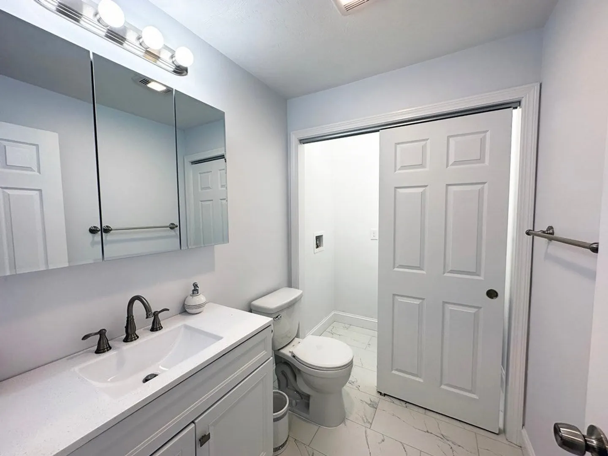
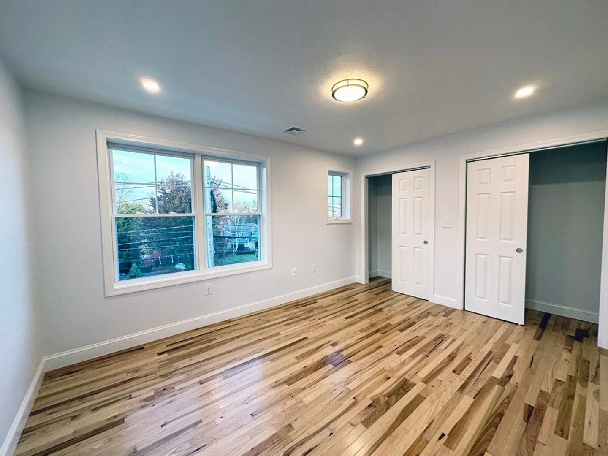
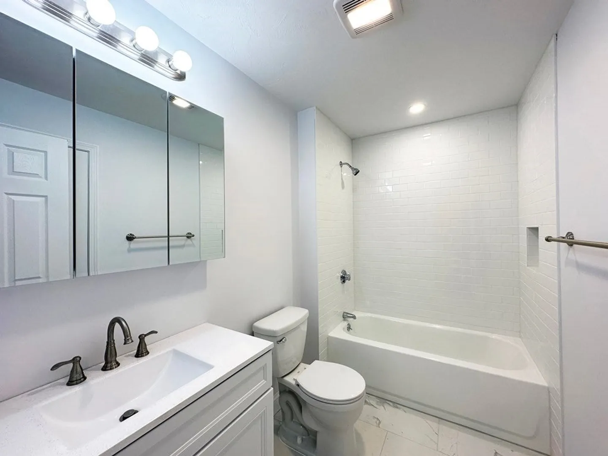
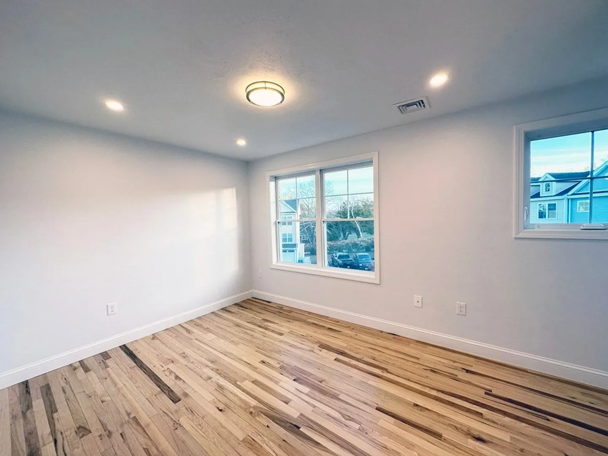
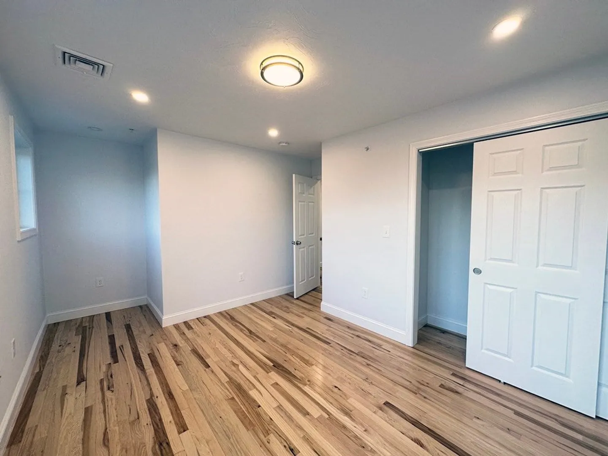
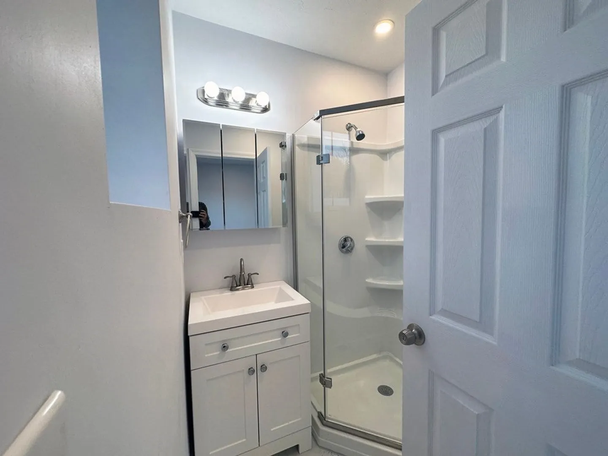
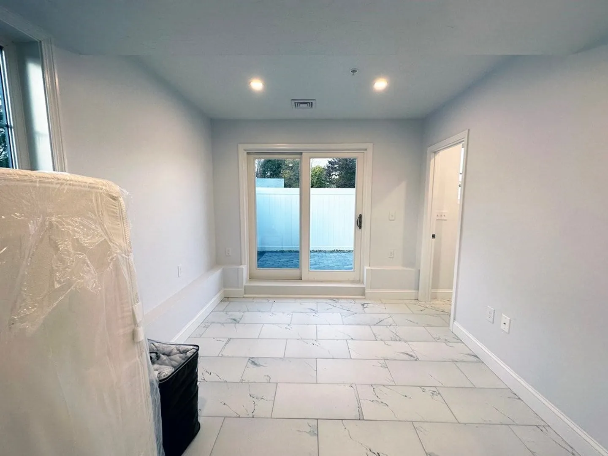
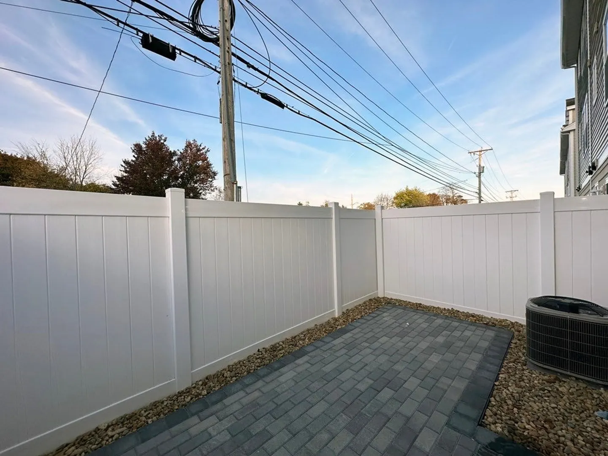
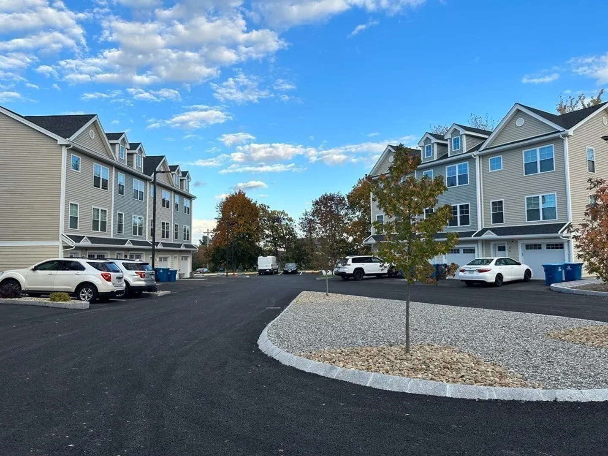
Fantastic new construction, end unit townhome in the highly desired neighborhood of North Tewksbury. Never lived in, you'll find 3 levels of living in pristine condition and ready to be occupied. This townhome faces South offering 3 sides of windows to capture as much natural light as possible. The 1st floor provides access to the attached garage as well as offers a bedroom with ensuite bath, perfect for guests or a home office. Off this room is a quaint, fully fenced in patio that allows for controlled outdoor enjoyment. The 2nd floor offers the main living and entertaining space. Shaker cabinets, stainless steel appliances (w/gas cooking), including a built in microwave. Spacious flow-through dining room and sun drenched living room. 3rd level offers the final two bedrooms with a shared hall bath big enough for all. Hardwood/tile throughout. 2 parking spaces. Easy highway access to 495 and 93. Minutes from downtown Tewksbury and Andover. Perfect for single family living w/o the cost.
-
Highlights
- Area: North Tewksbury
- Parking Spots: 1
- Property Type: Condominium
- Unit Number: 7
- Status: Closed
- Heating: Natural Gas
- Property Class: Residential Lease
- Total Rooms: 5
- Year Built: 2023
-
Additional Details
- Appliances: Range, Dishwasher, Disposal, Microwave, Refrigerator, Freezer, Washer, Dryer
- Interior Features: Internet Available - Unknown
- Year Built Details: Actual
- Exterior Features: Patio - Enclosed
- Pets Allowed: Yes w/ Restrictions
- Year Built Source: Public Records
-
Amenities
- Community Features: Shopping, Pool, Tennis Court(s), Park, Walk/Jog Trails, Stable(s), Golf, Medical Facility, Bike Path, Conservation Area, Highway Access, House of Worship, Private School, Public School
- Covered Parking Spaces: 1
-
Fees / Taxes
- Rental Fee Includes: Trash Collection, Snow Removal, Gardener, Parking
Similar Listings
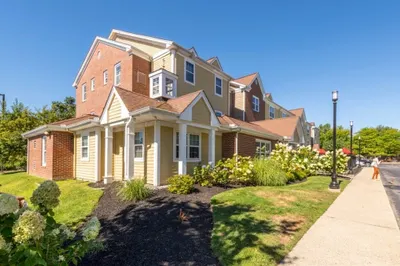
Sold
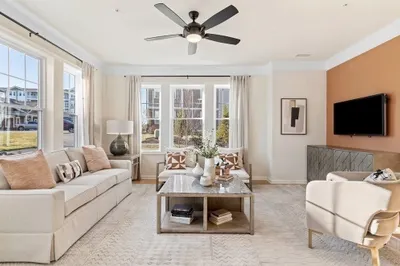
16 Photos
Sold
16 Photos
Sold
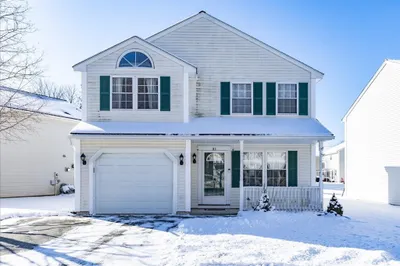
38 Photos
Sold
18 Photos
Content © 2026 MLS Property Information Network, Inc. The information in this listing was gathered from third party resources including the seller and public records.
Listing information provided courtesy of Hartley Realty Group.
MLS Property Information Network, Inc. and its subscribers disclaim any and all representations or warranties as to the accuracy of this information.
