
Sold!
$550,000
3
Beds
2/1
Baths
1,320
Living Area
-
Property Description
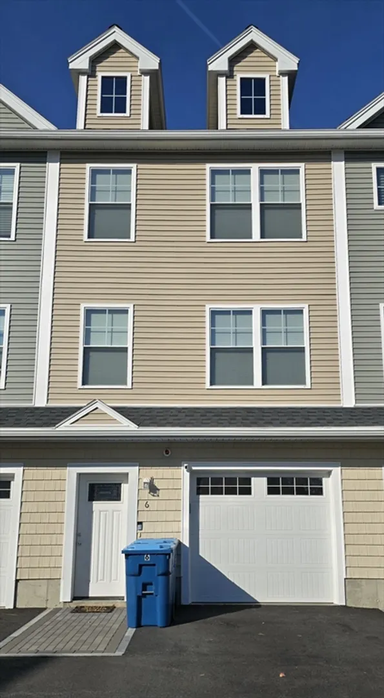
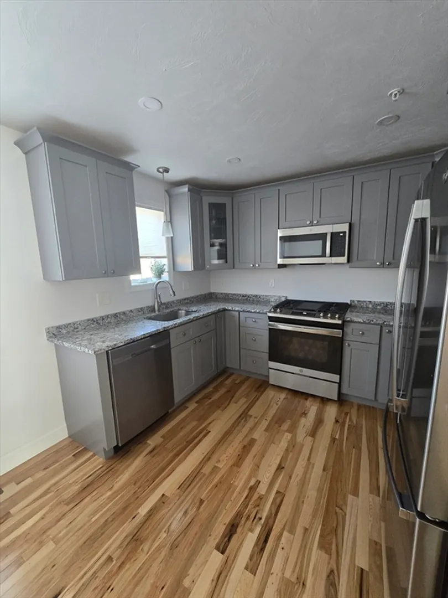
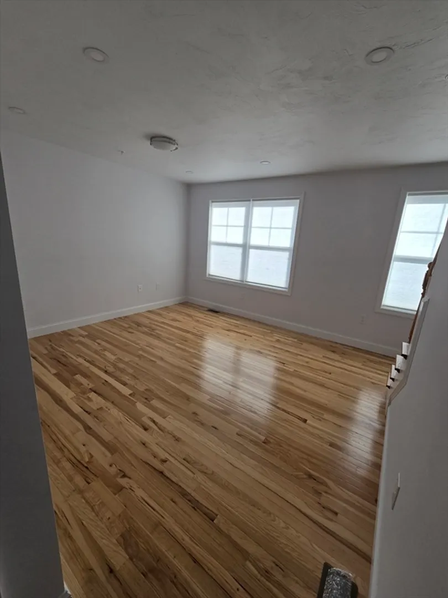
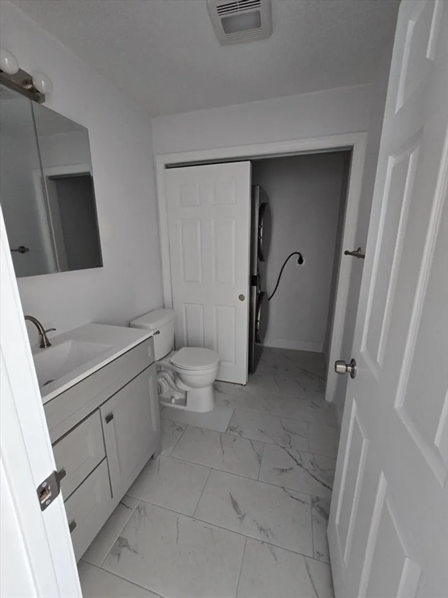
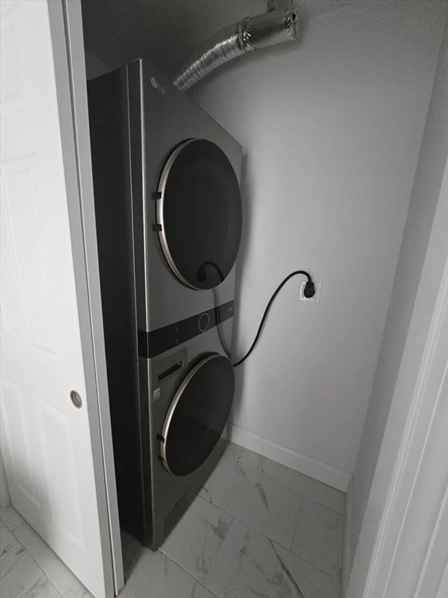
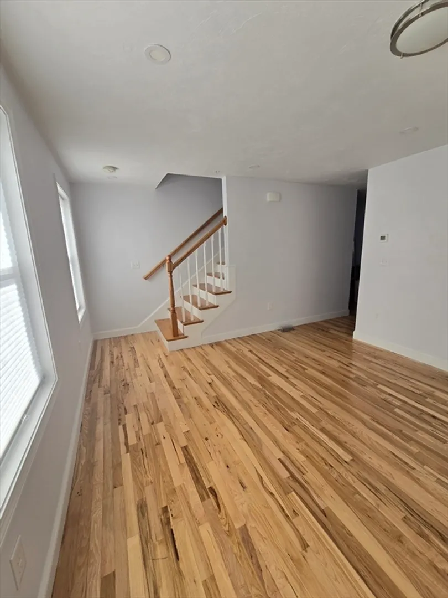
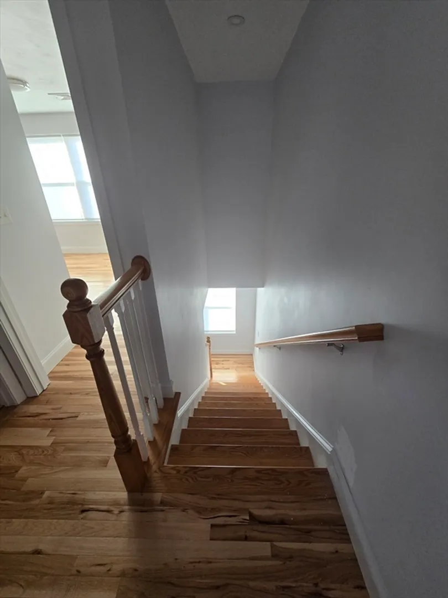
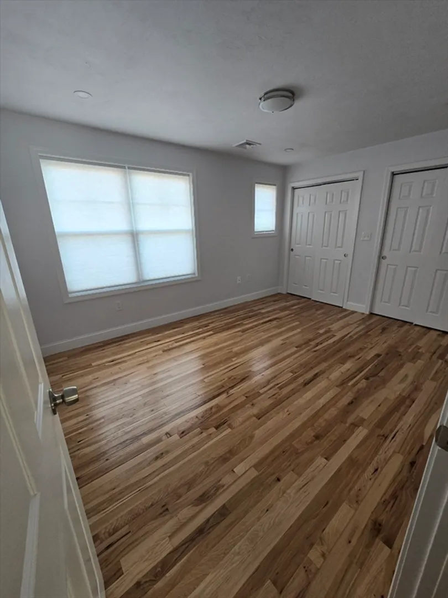
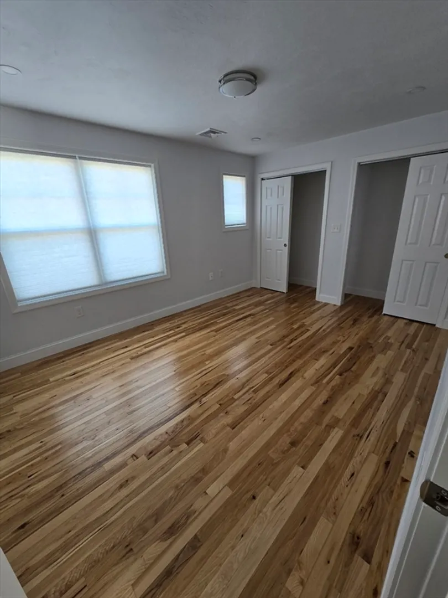
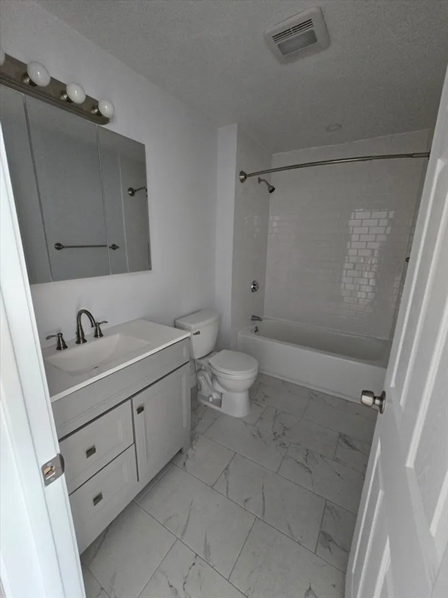
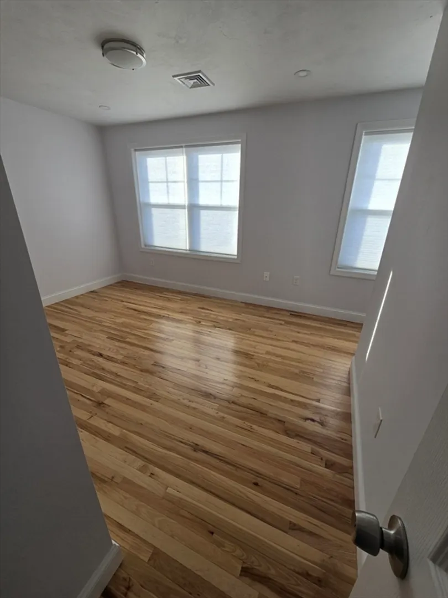
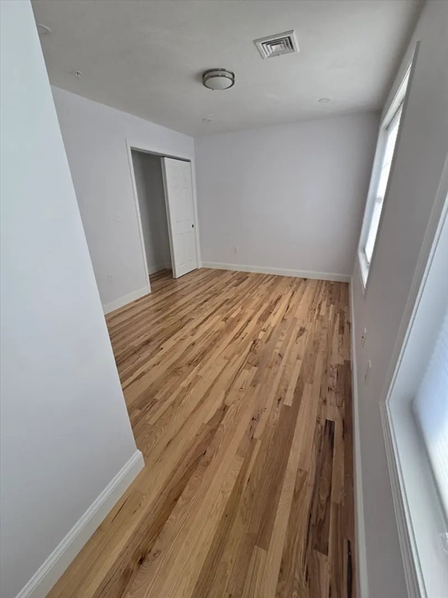
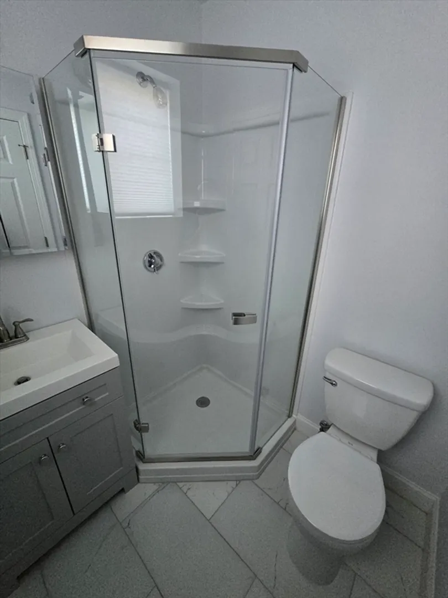
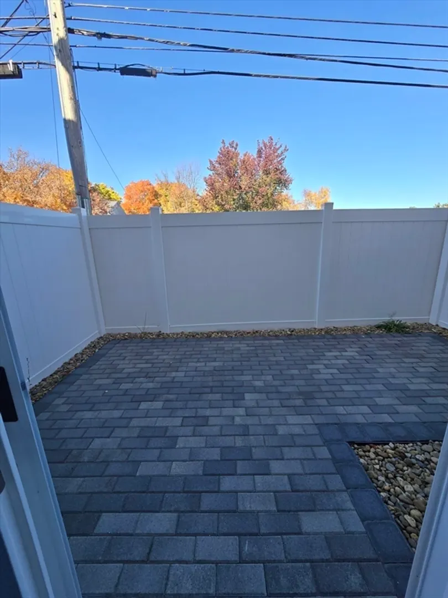
Welcome to this three level townhouse in excellent condition in a private HOA community. Newly reduced price and closing possible in December. This property is only 2 years young, just minutes to highways, parks, and public schools. This townhouse includes 3 bedrooms, 2.5 bathrooms, a fully applianced kitchen, washer/dryer unit, 1 car garage, 1 car driveway, and a ground level walkout enclosed patio.
-
Highlights
- Building Name: Andover North Estates
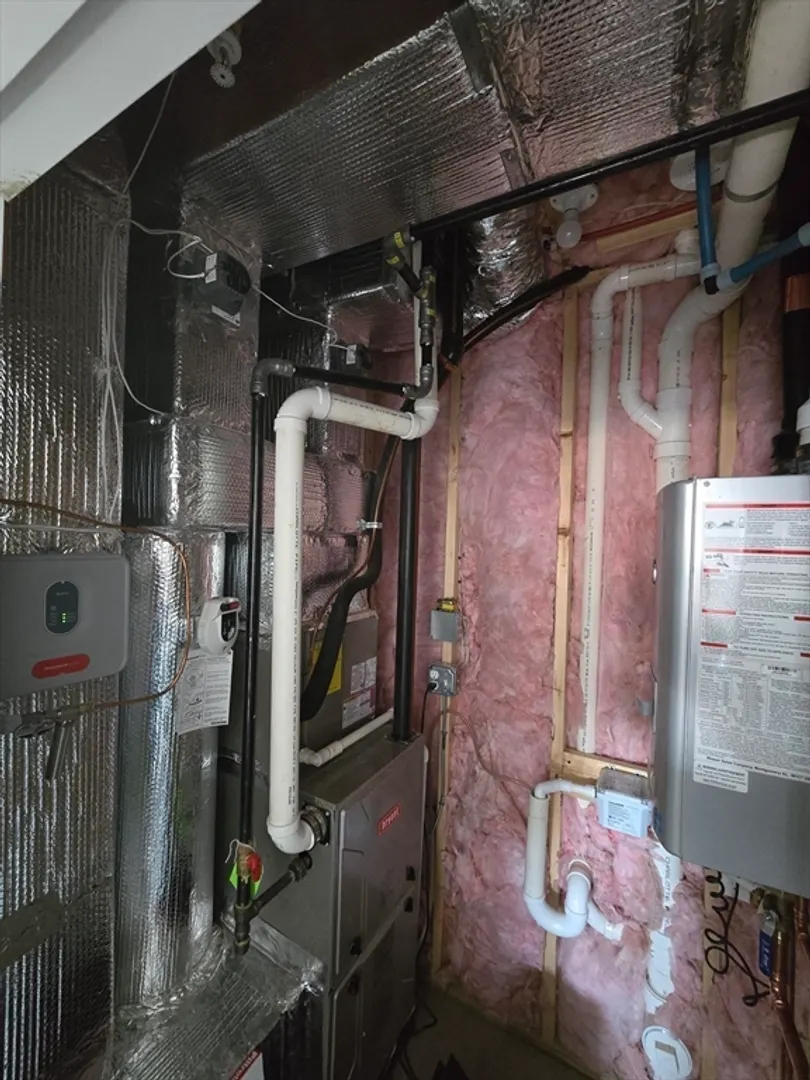
- Heating: Central, Natural Gas
- Parking Spots: 1
- Property Type: Condominium
- Unit Number: 6
- Status: Closed
- Cooling: Central Air
- HOA Fee: $300
- Property Class: Residential
- Total Rooms: 6
- Year Built: 2022
-
Additional Details
- Appliances: Range, Dishwasher, Disposal, Microwave, Refrigerator, Freezer, Washer, Dryer, Plumbed For Ice Maker
- Construction: Frame
- Exterior Features: Permeable Paving, Patio - Enclosed, Gazebo, Rain Gutters, Professional Landscaping
- Interior Features: Finish - Sheetrock, Internet Available - Broadband
- Roof: Shingle
- Year Built Details: Actual
- Zoning: Res
- Basement: N
- Exclusions: Security Alarm System And Cameras Are To Be Removed Prior To Closing.
- Flooring: Wood
- Pets Allowed: Yes
- Total Number of Units: 18
- Year Built Source: Public Records
-
Amenities
- Community Features: Public Transportation, Shopping, Highway Access, Public School
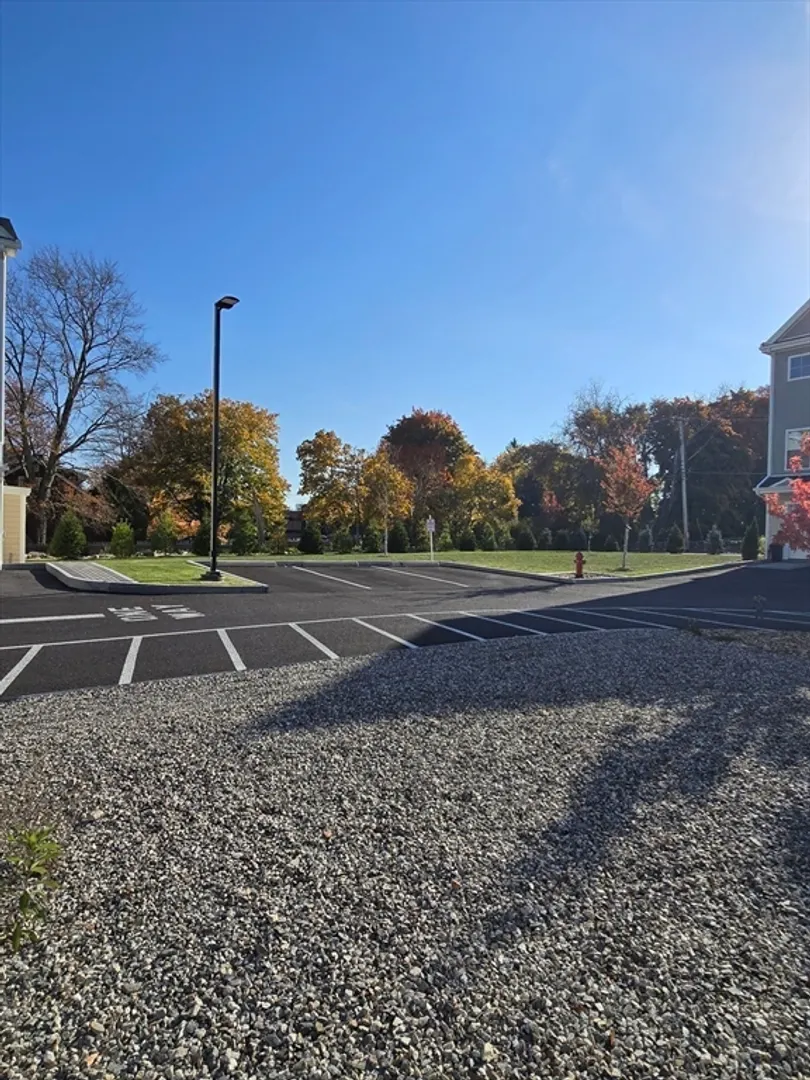
- Parking Features: Attached, Garage Door Opener, Insulated, Off Street, Assigned, Common, Paved
- Covered Parking Spaces: 1
-
Utilities
- Electric: Circuit Breakers
- Water Source: Public
- Sewer: Public Sewer
-
Fees / Taxes
- Assessed Value: $452,400
- HOA Fee Frequency: Monthly
- Tax Year: 2024
- Compensation Based On: Compensation Offered but Not in MLS
- HOA Fee Includes: Insurance, Maintenance Structure, Road Maintenance, Maintenance Grounds, Snow Removal, Reserve Funds
- Taxes: $6,058
Similar Listings
Sold
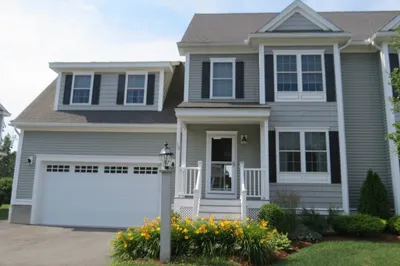
31 Photos
Sold
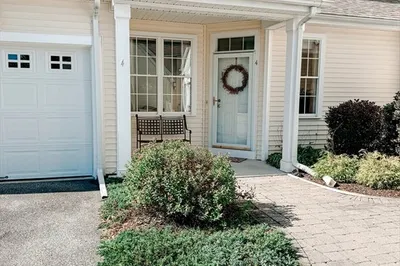
39 Photos
Sold
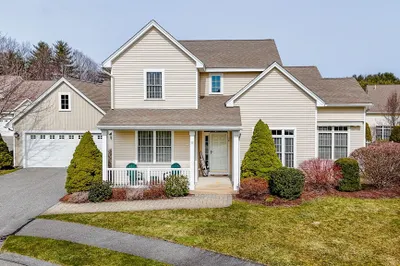
38 Photos
Sold
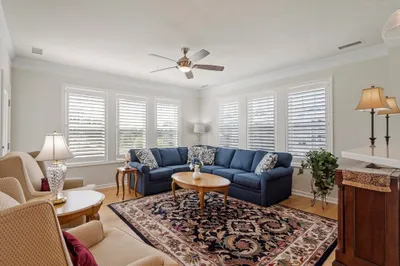
32 Photos
Content © 2026 MLS Property Information Network, Inc. The information in this listing was gathered from third party resources including the seller and public records.
Listing information provided courtesy of Right Way Realty LLC.
MLS Property Information Network, Inc. and its subscribers disclaim any and all representations or warranties as to the accuracy of this information.
