
Sold!
$808,000
4
Beds
1/1
Bath
2,149
Living Area
-
Property Description
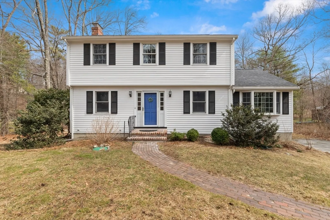
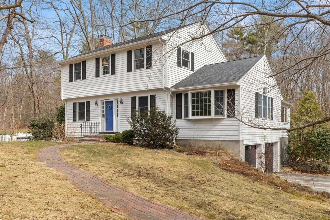
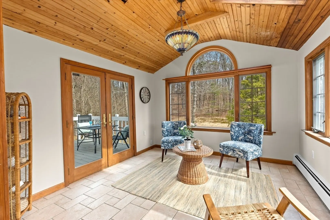
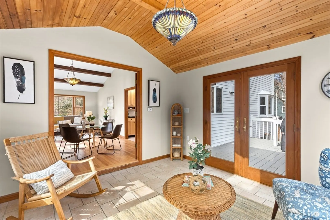
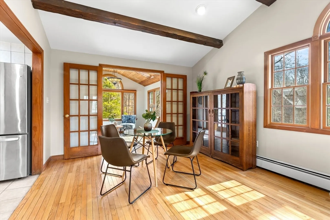
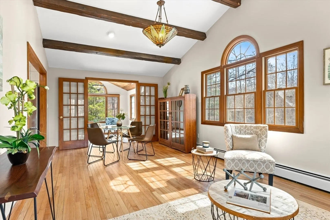
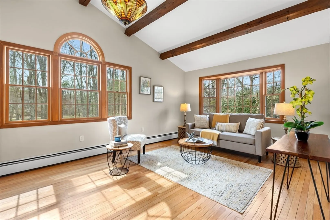
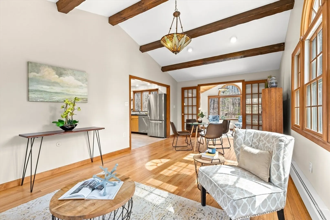
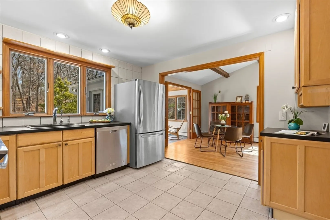
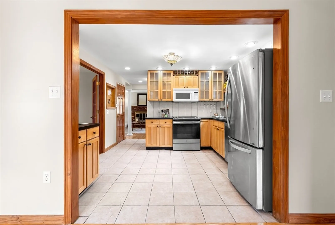
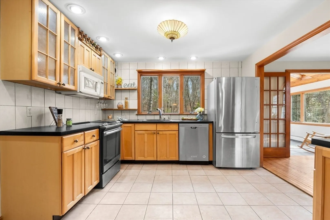
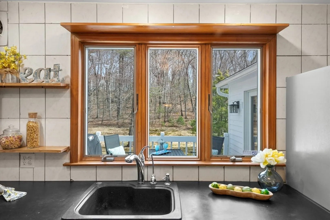
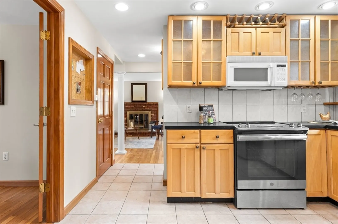
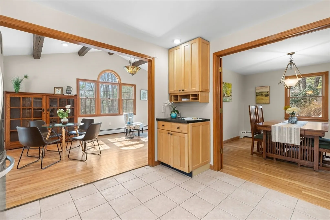
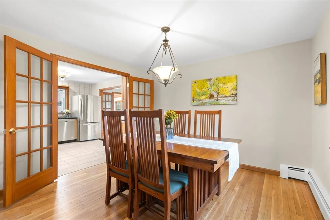
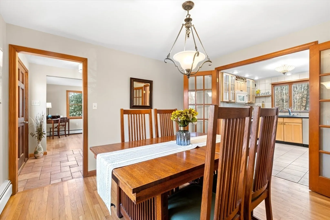
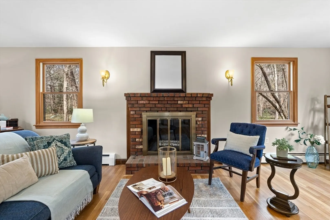
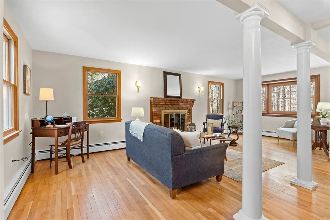
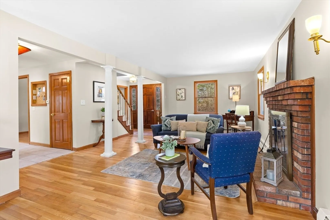
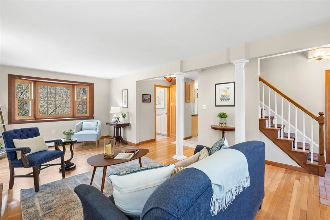
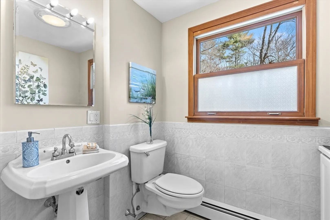
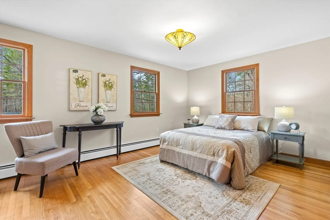
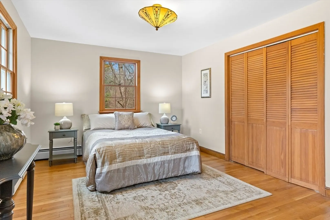
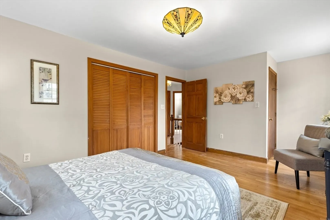
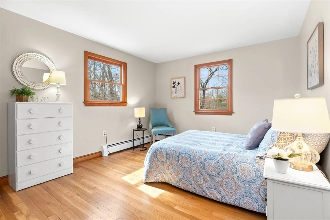
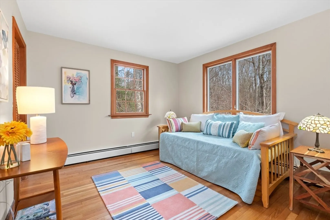
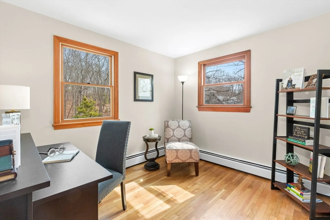
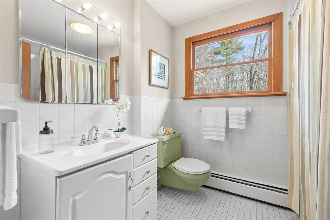
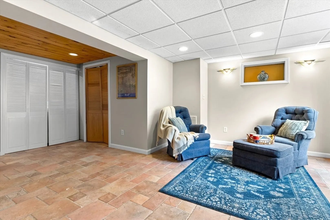
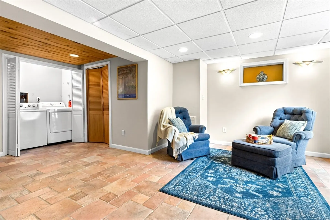
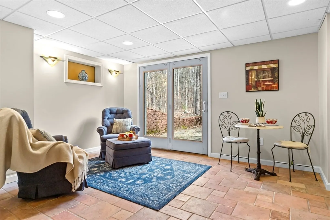
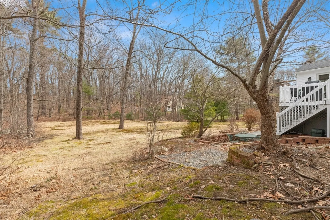
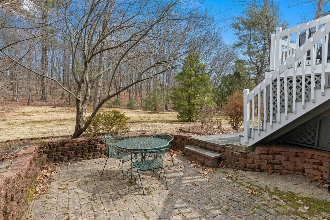
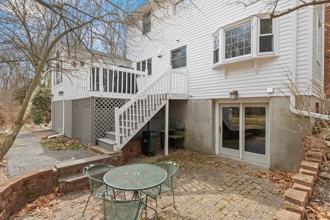
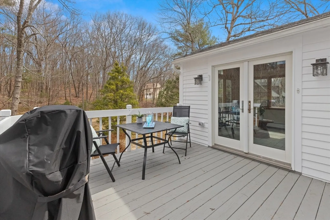
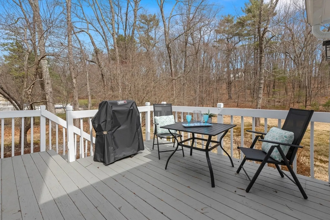
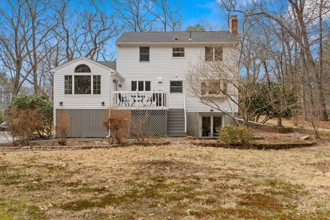
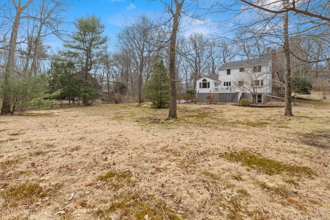
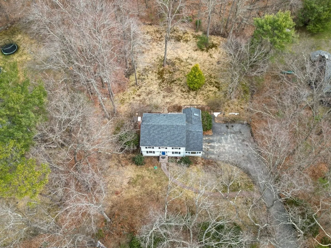
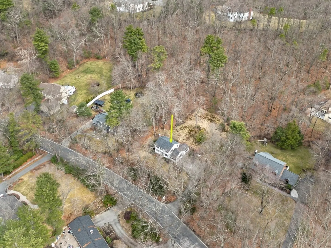
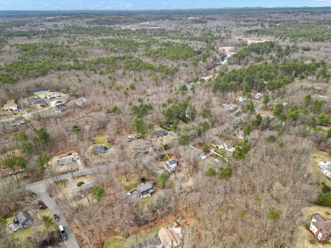
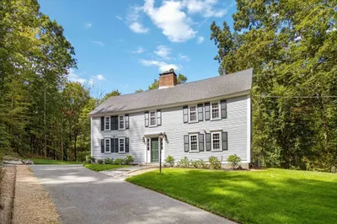
Set back from the road behind a privacy hedge of forsythia and rhododendrons, you'll be surprised how much this colonial home has to offer! First floor has great circular flow between the living room, kitchen and dining areas. Front to back family room has vaulted ceilings with exposed beams. Numerous large picture windows throughout the first floor flood the home with natural light. The sunroom is an oasis to view the changing seasons of the expansive level lot with 2 walls of windows, a skylight and double doors to the deck. Four bedrooms and a full bath complete the second floor. Lower level is partially finished versatile space with sliders to the back patio. All the hardwood floors have been recently refinished in a natural satin. The interior has been entirely repainted. Selling now prior to the pops of color Spring will bring but imagine the assortment of colors of the forsythia, flowering crabapple, flowering pear, dogwood, and azaleas... enjoy being surrounded by nature!
-
Highlights
- Acres: 1
- Heating: Baseboard, Natural Gas
- Property Class: Residential
- Style: Colonial
- Year Built: 1969
- Cooling: Window Unit(s)
- Parking Spots: 6
- Property Type: Single Family Residence
- Total Rooms: 9
- Status: Closed
-
Additional Details
- Appliances: Gas Water Heater, Water Heater, Range, Dishwasher, Microwave, Refrigerator, Washer, Dryer
- Exterior Features: Porch - Enclosed, Deck - Wood, Patio, Rain Gutters, Invisible Fence
- Flooring: Tile, Hardwood, Flooring - Stone/Ceramic Tile
- Interior Features: Vaulted Ceiling(s), Recessed Lighting, Slider, Sun Room, Bonus Room, Walk-up Attic
- Road Frontage Type: Public
- SqFt Source: Measured
- Year Built Source: Public Records
- Basement: Partial, Partially Finished, Walk-Out Access, Interior Entry, Garage Access
- Fireplaces: 1
- Foundation: Concrete Perimeter
- Lot Features: Wooded
- Roof: Shingle
- Year Built Details: Actual
- Zoning: R2
-
Amenities
- Covered Parking Spaces: 2
- Parking Features: Under, Garage Door Opener, Workshop in Garage, Paved Drive, Off Street, Paved
-
Utilities
- Electric: Circuit Breakers, 200+ Amp Service
- Water Source: Private
- Sewer: Private Sewer
-
Fees / Taxes
- Assessed Value: $670,900
- Taxes: $7,440
- Tax Year: 2024
Similar Listings
Sold
31 Photos
Sold
38 Photos
Sold
40 Photos
Sold
24 Photos
Content © 2026 MLS Property Information Network, Inc. The information in this listing was gathered from third party resources including the seller and public records.
Listing information provided courtesy of Elite Realty Experts, LLC.
MLS Property Information Network, Inc. and its subscribers disclaim any and all representations or warranties as to the accuracy of this information.
