
Sold!
$875,000
4
Beds
3
Baths
4,694
Living Area
-
Property Description
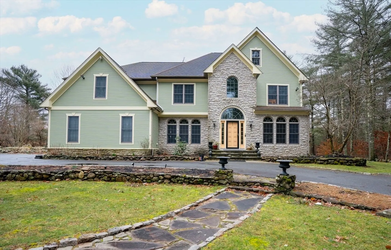
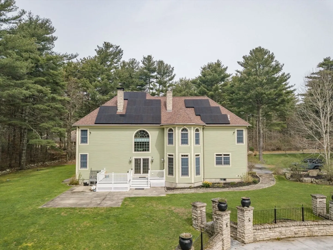
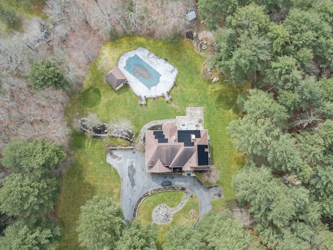
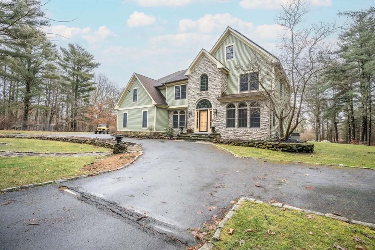
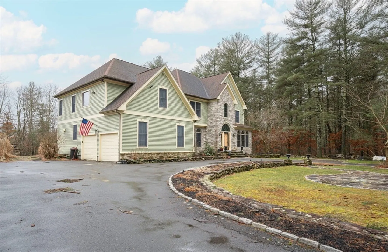
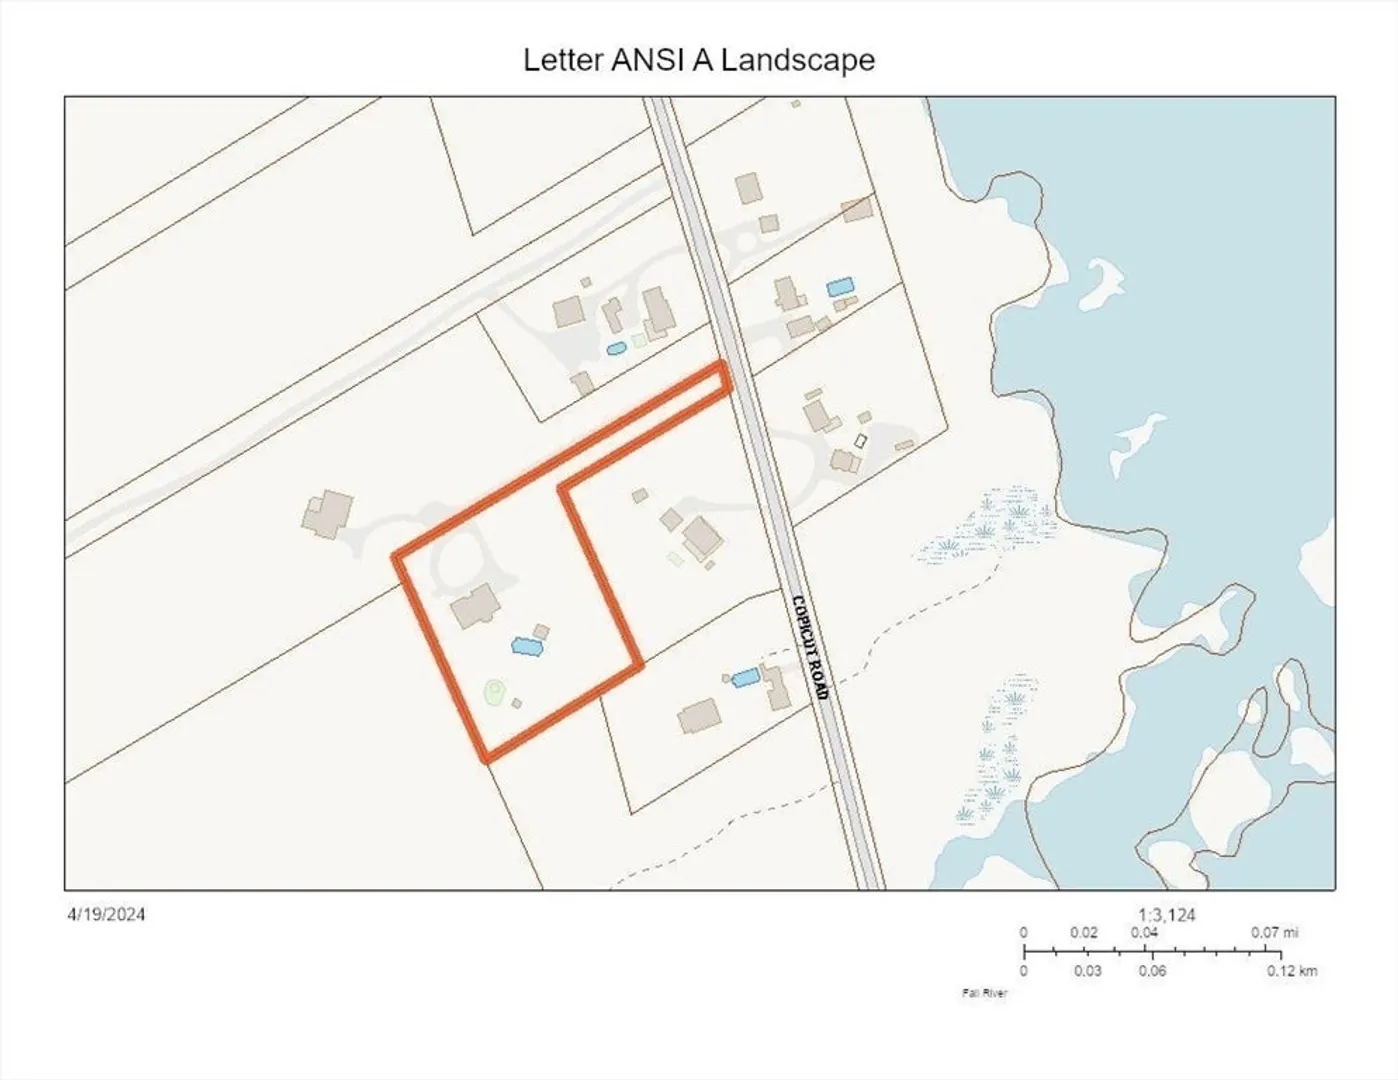
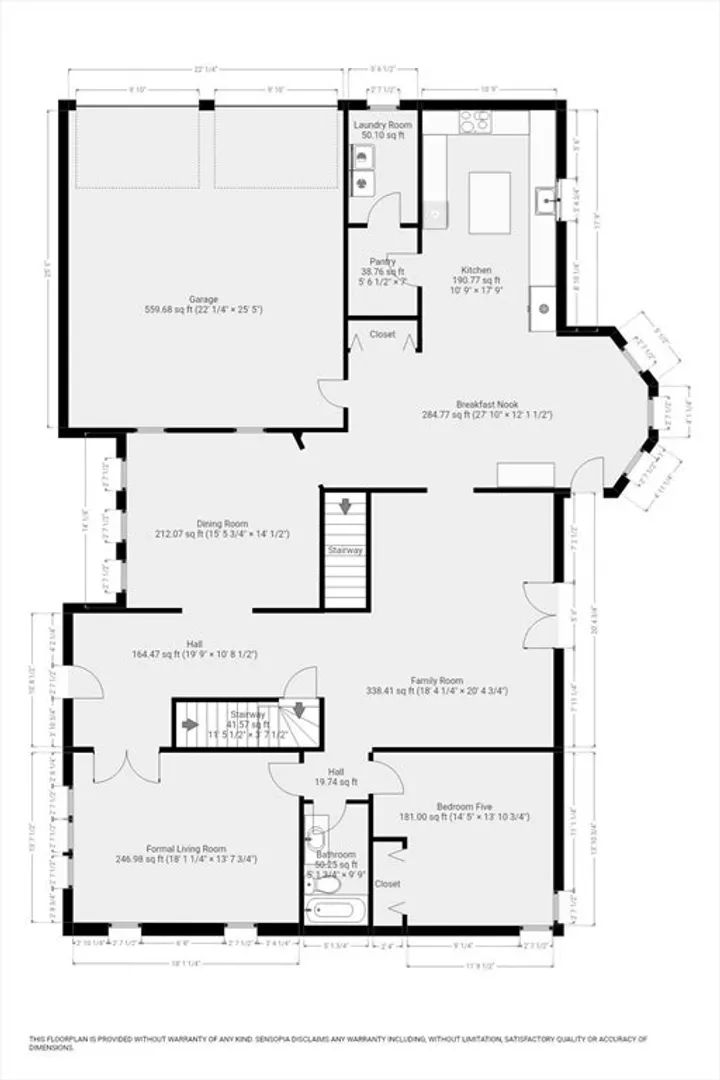
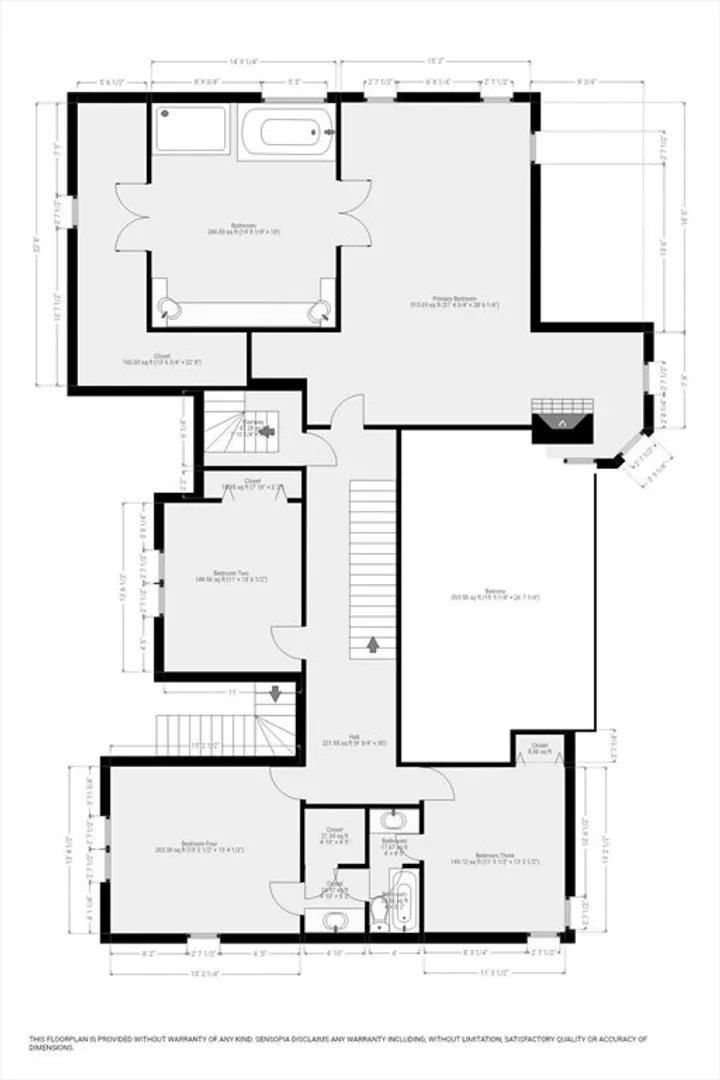
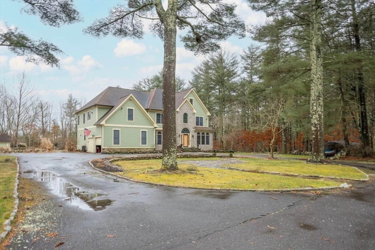
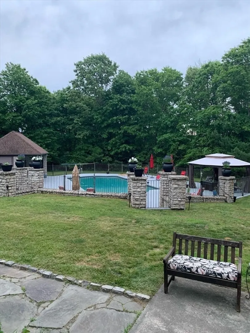
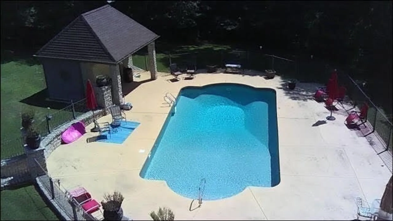
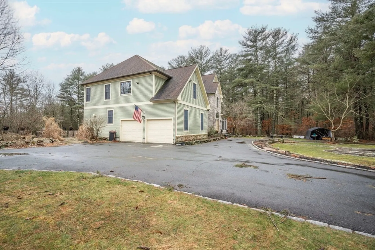
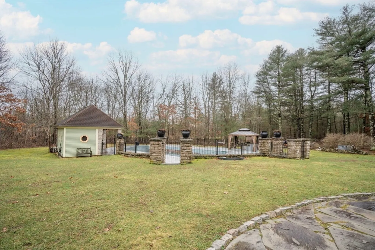
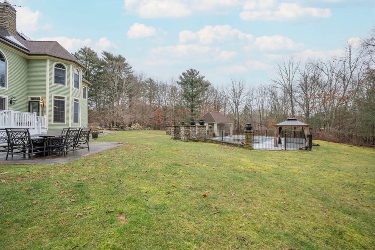
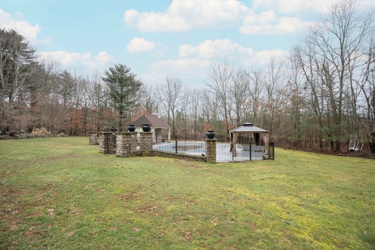
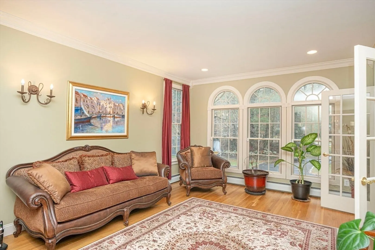
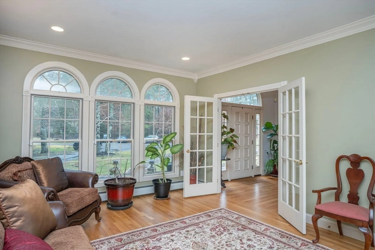
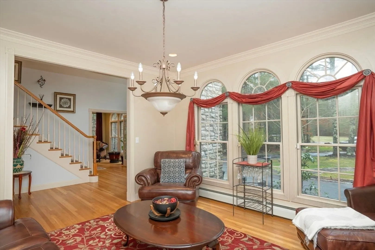
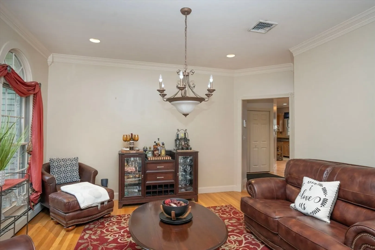
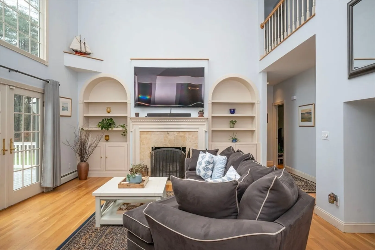
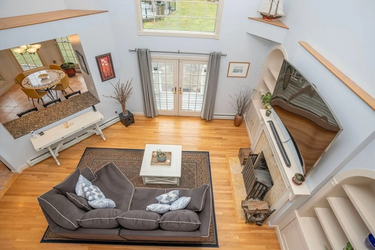
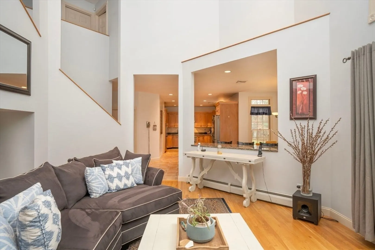
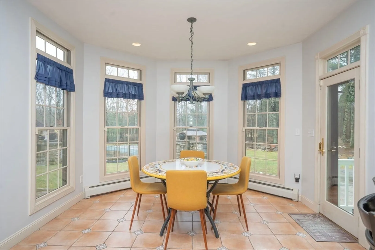
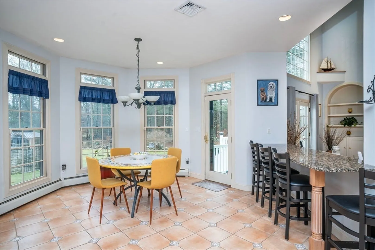
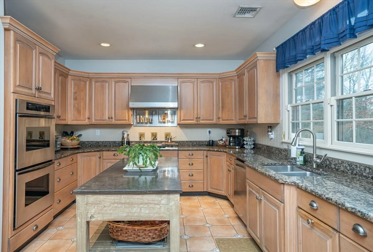
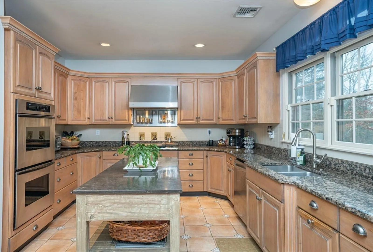
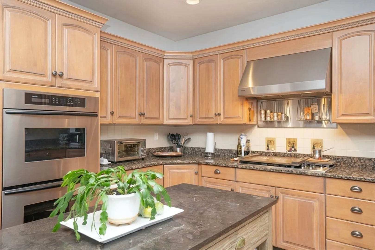
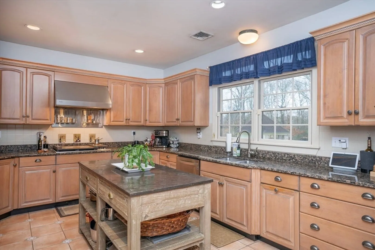
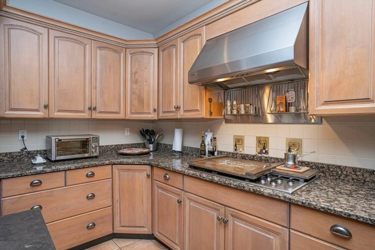
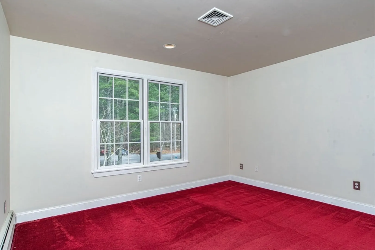
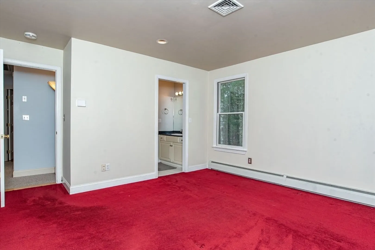
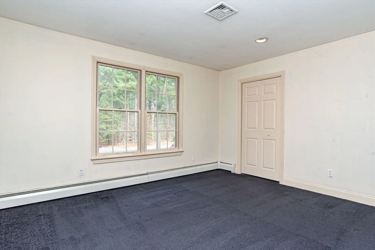
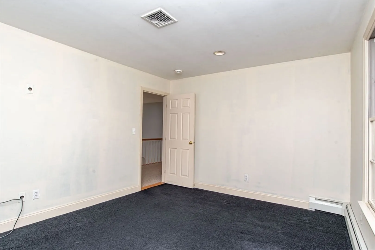
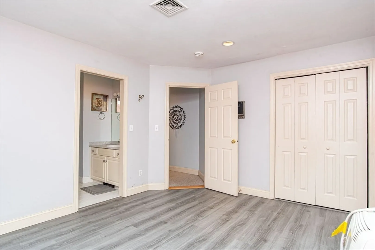
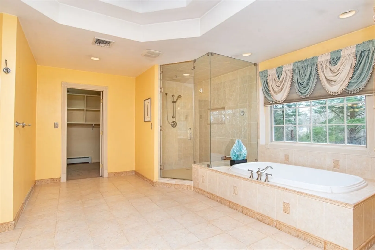
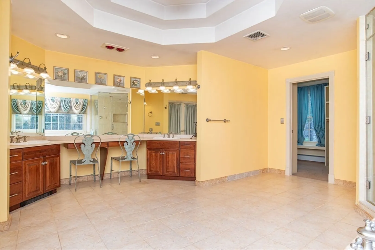
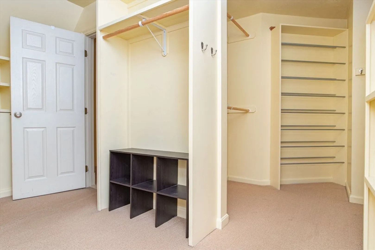
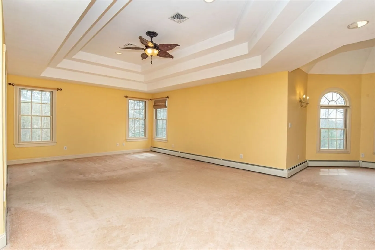
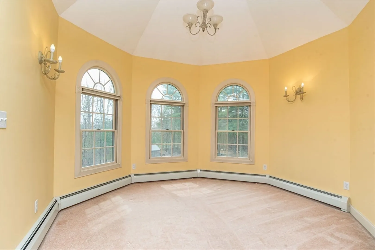
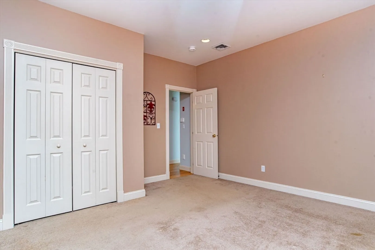
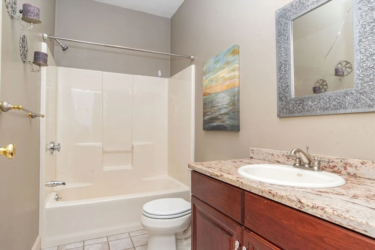
Introducing This Stately Contemporary Colonial Home on a 2.4 Acre Private Lot Bordering North Dartmouth & Freetown. Enjoy Resort Style Living Relaxing by your Inground Saltwater Pool Complete w/ Pool House all set against a backdrop of Exquisite Stonework & Fencing. Grand 2 Story Foyer has Hardwood Flooring Crown Molding, Recessed Lighting,French Doors add a touch of Sophistication in Living Room. Spacious Family Room w/Cathedral Ceilings, Built Ins & Wood Burning Fireplace. 1st Floor Bedroom is Enhanced by nearby Full Bath.The Heart of the Home is the Spacious Eat in Kitchen w/ Granite Countertops, Ample Cabinetry, Breakfast Area & a Pantry filled with Storage Solutions.Upstairs Huge Main Bedroom Suite w/Tray Ceiling,Sitting Area, Spa Like En-Suite has Jetted Tub, Tiled Steam Shower, Mirrored Dbl Vanity & Impressive Walkin Closet. 3 Additional Bedrooms on 2nd Floor w/Full Bath. Unfinished Walk Up Attic Space. Partially finished Lower level w/ Bulkhead. Whole house Generator, MUST SEE!
-
Highlights
- Acres: 2
- Heating: Baseboard, Electric Baseboard, Oil
- Property Class: Residential
- Style: Colonial, Contemporary
- Year Built: 1999
- Cooling: Central Air, Dual
- Parking Spots: 10
- Property Type: Single Family Residence
- Total Rooms: 10
- Status: Closed
-
Additional Details
- Appliances: Water Heater, Oven, Dishwasher, Range, Refrigerator, Washer, Dryer
- Construction: Frame
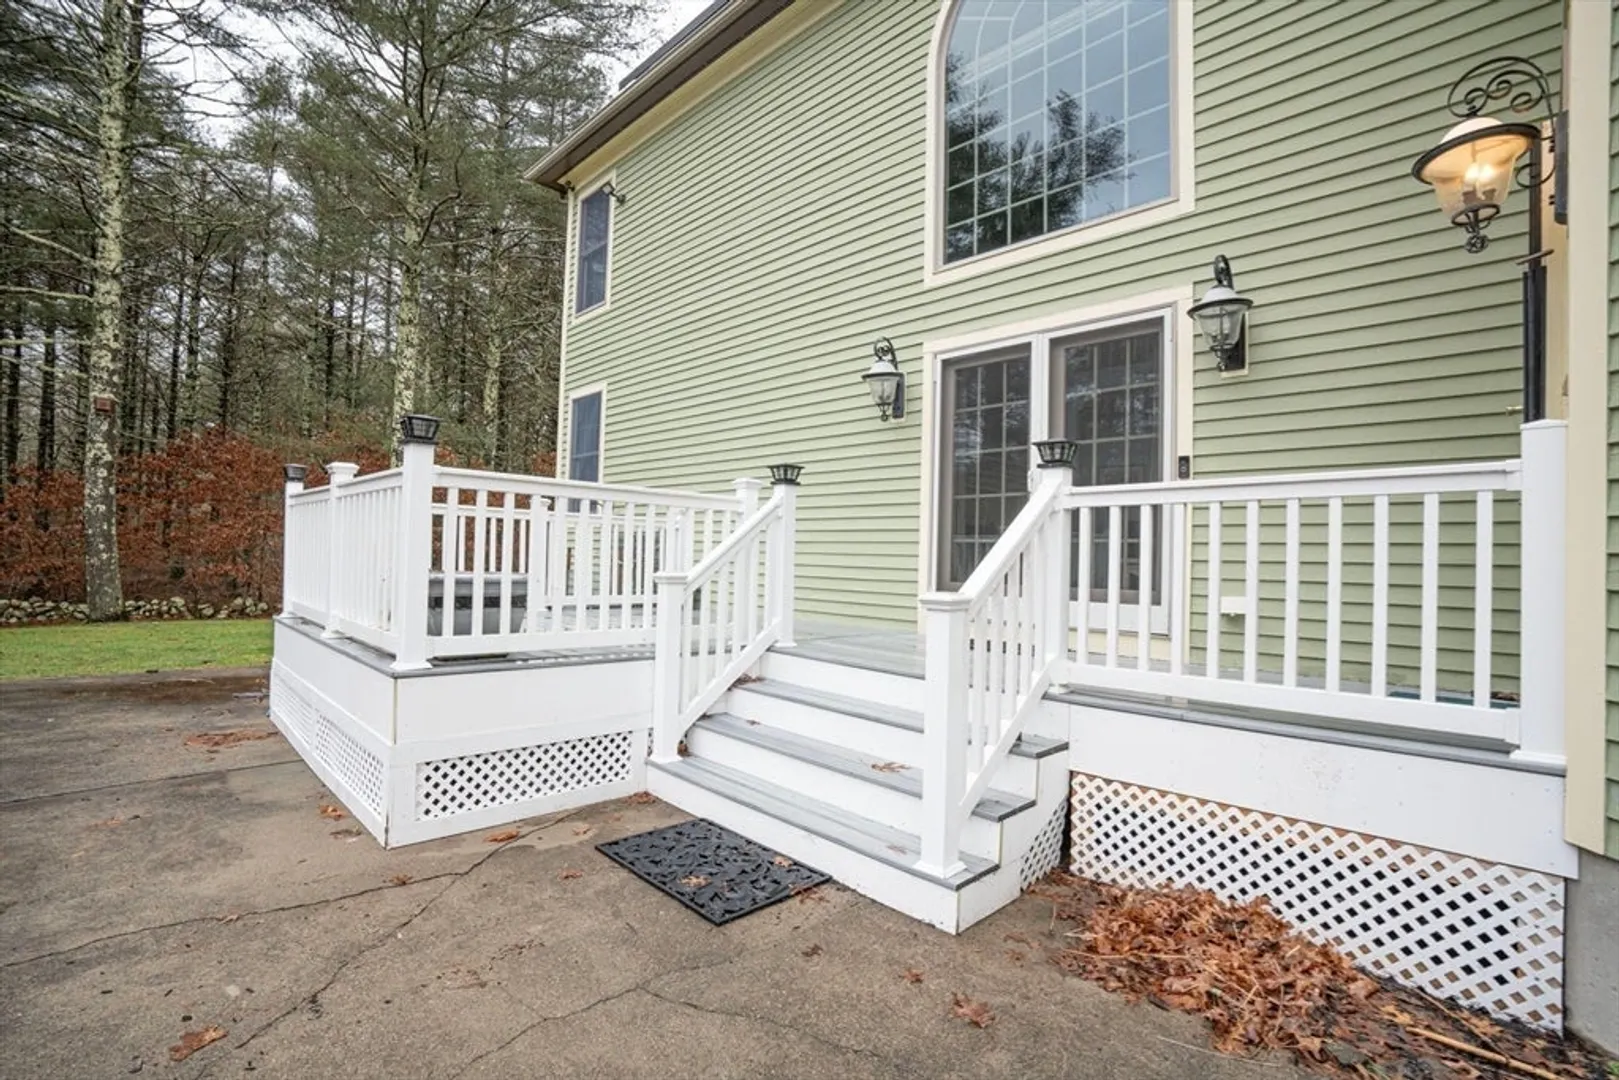
- Exterior Features: Deck - Composite, Patio, Pool - Inground, Cabana, Sprinkler System
- Flooring: Tile, Carpet, Hardwood
- Interior Features: Vaulted Ceiling(s), Entrance Foyer, Walk-up Attic
- Roof: Shingle
- Year Built Source: Public Records
- Basement: Full, Partially Finished, Bulkhead
- Exclusions: Outside Tv,
- Fireplaces: 2
- Foundation: Concrete Perimeter
- Lot Features: Wooded
- Year Built Details: Actual
- Zoning: R-80
-
Amenities
- Community Features: Park
- Parking Features: Attached, Garage Door Opener, Paved Drive, Shared Driveway, Off Street
- Covered Parking Spaces: 2
- Pool Features: In Ground
-
Utilities
- Electric: Generator, Circuit Breakers, 200+ Amp Service
- Water Source: Private
- Sewer: Private Sewer
-
Fees / Taxes
- Assessed Value: $917,800
- Compensation Based On: Net Sale Price
- Tax Year: 2024
- Buyer Agent Compensation: 2%
- Facilitator Compensation: 1%
- Taxes: $10,546
Similar Listings
Sold
39 Photos
Sold
38 Photos
Content © 2026 MLS Property Information Network, Inc. The information in this listing was gathered from third party resources including the seller and public records.
Listing information provided courtesy of Home Bound Realty.
MLS Property Information Network, Inc. and its subscribers disclaim any and all representations or warranties as to the accuracy of this information.
