
Rented!






$2,900/mo
1
Bed
1
Bath
860
Living Area
-
Property Description
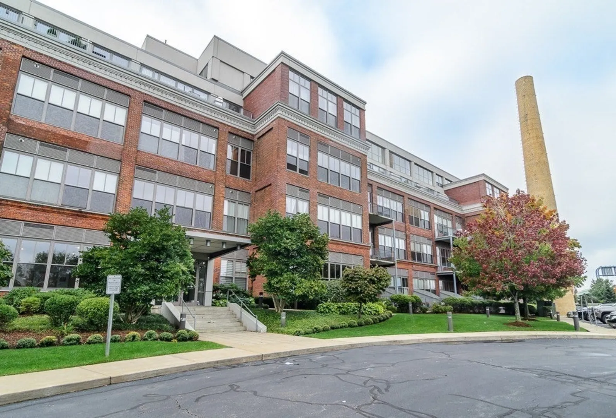
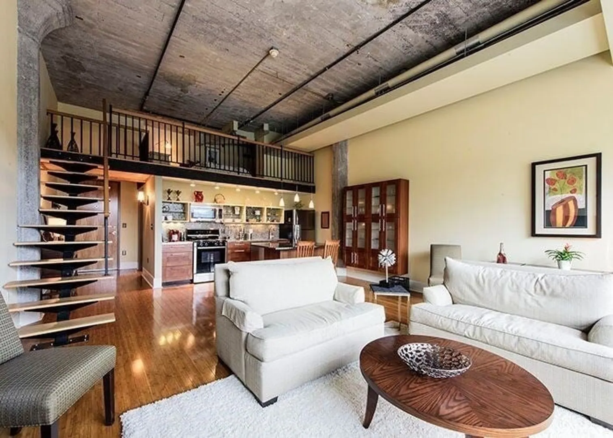
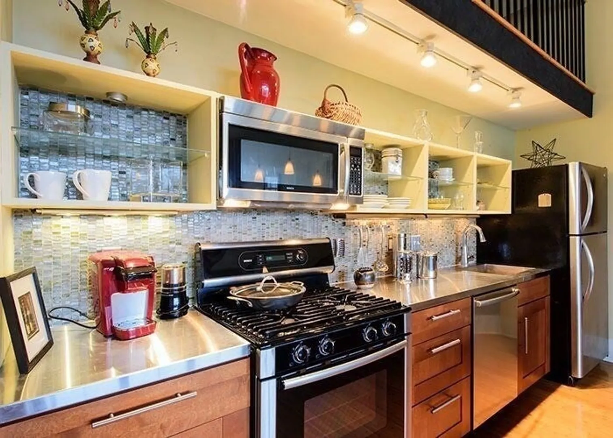
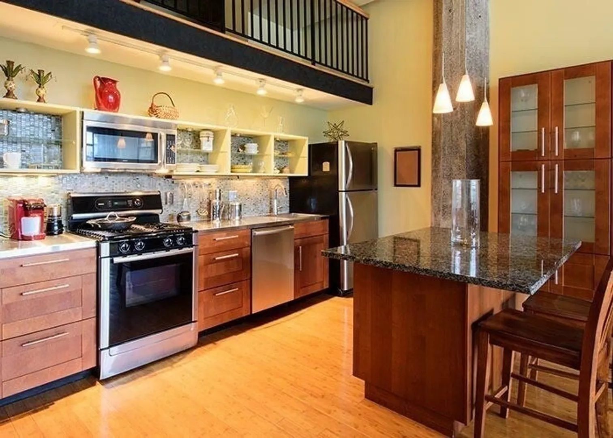
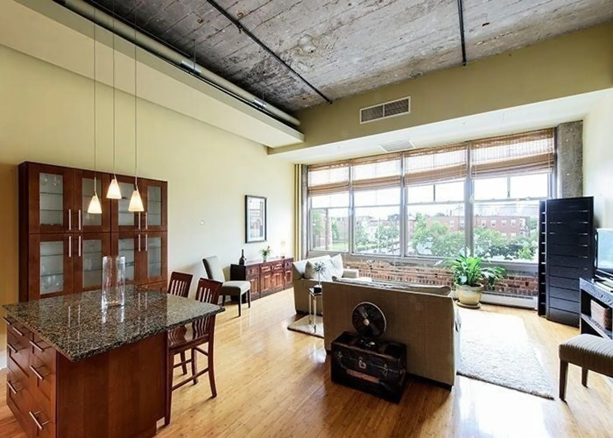
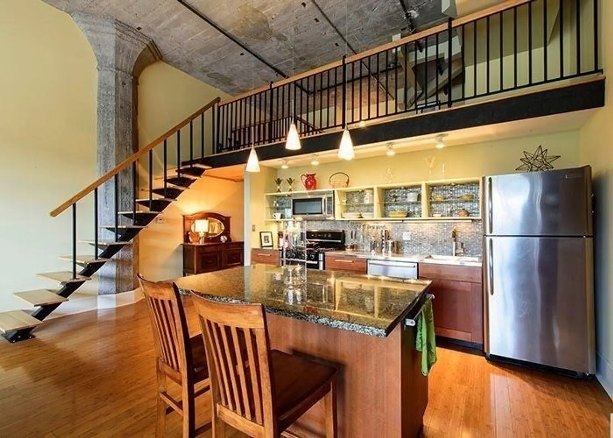
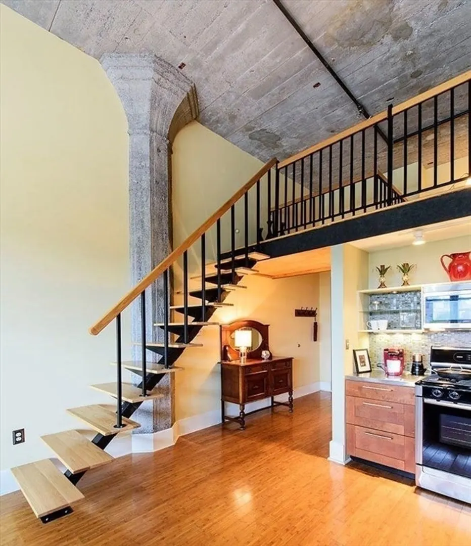
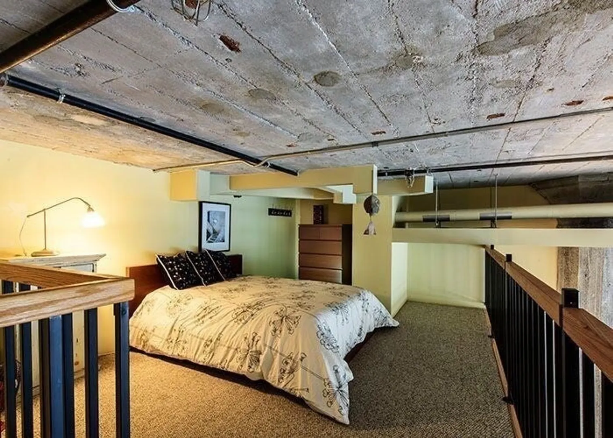
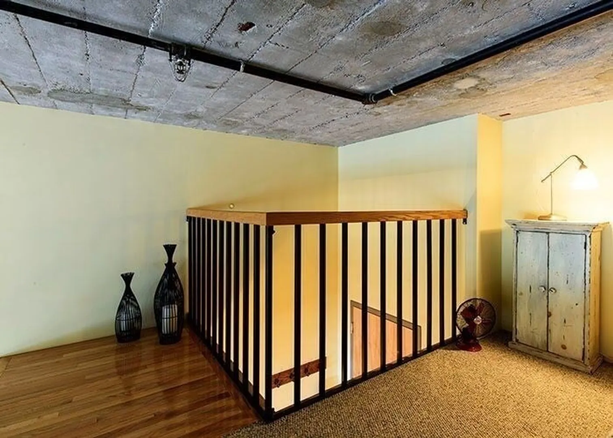
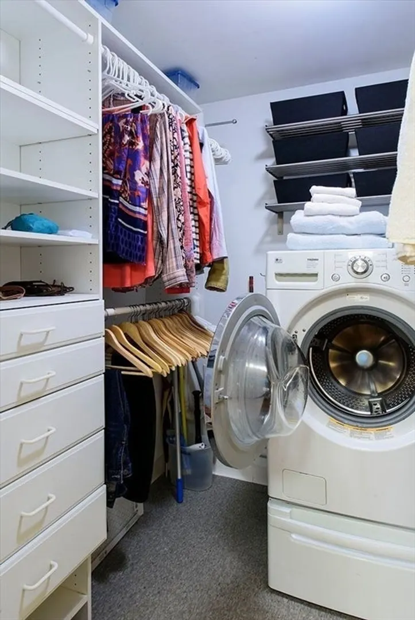
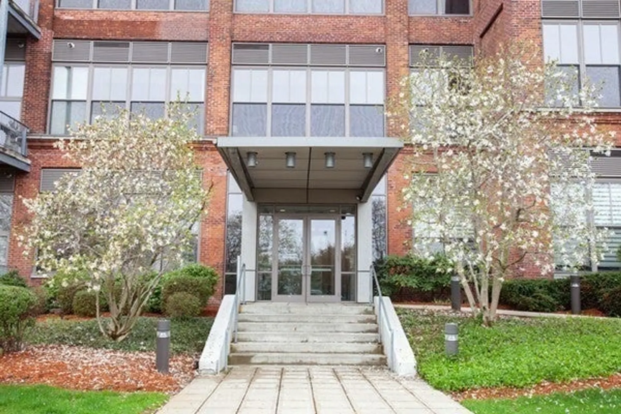
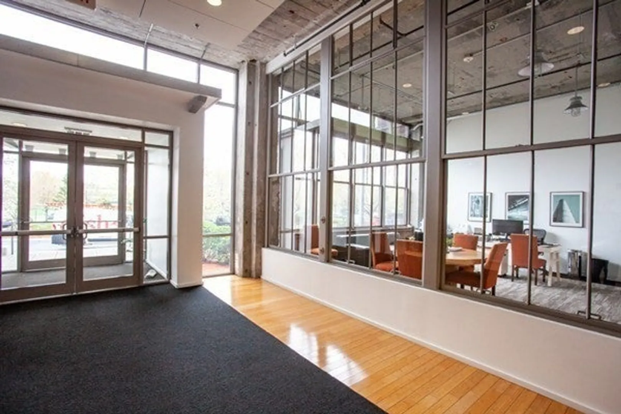
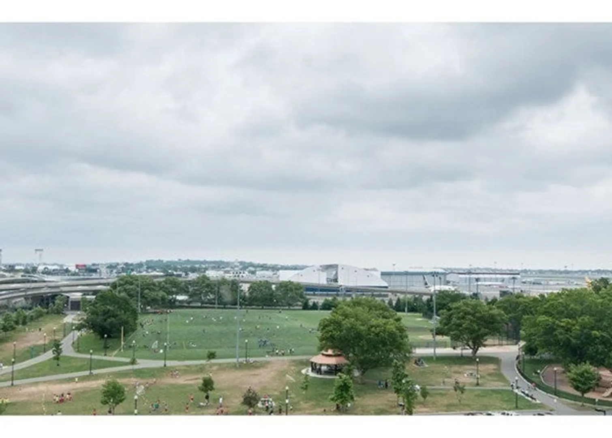
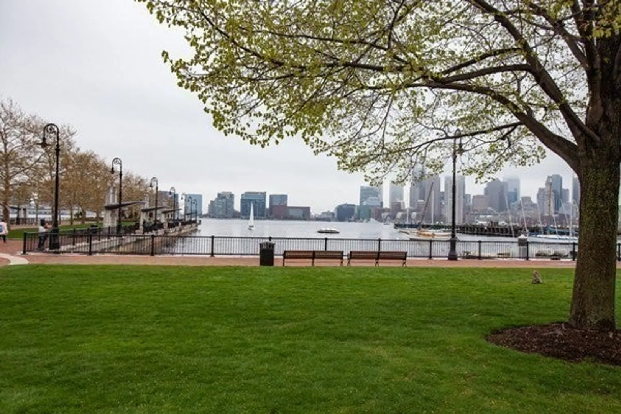
Authentic factory detail, incredible volume and terrific open space is what loft living is all about and this home offers all this and so much more! From the soaring 14 foot ceilings to the exposed brick and original concrete - it is loft living at its best! Of course, you will treasure all of the terrific architectural details, but some amazing amenities have been added creating a home that is warm, modern and comfortable. The sleek stainless steel kitchen is open, airy and offers a beautiful tiled backsplash, granite countertops and a perfect island for dining.There is laundry, central air, rental parking and a very comfortable raised sleeping loft creating two levels of space in this urban home. The over-sized warehouse windows allow incredible light to pour in all day with this southwest exposure and offers some great city views! Perfectly situated in Jeffries Point, it is steps to the T, Tunnels and the Airport, making this location ideal! Even the choosiest renters will adore it!
-
Highlights
- Area: East Boston's Jeffries Point
- Parking Spots: 1
- Property Type: Condominium
- Unit Number: 206
- Status: Closed
- Heating: Natural Gas, Baseboard
- Property Class: Residential Lease
- Total Rooms: 3
- Year Built: 1912
-
Additional Details
- Appliances: Range, Dishwasher, Disposal, Microwave, Refrigerator, Freezer, Washer, Dryer
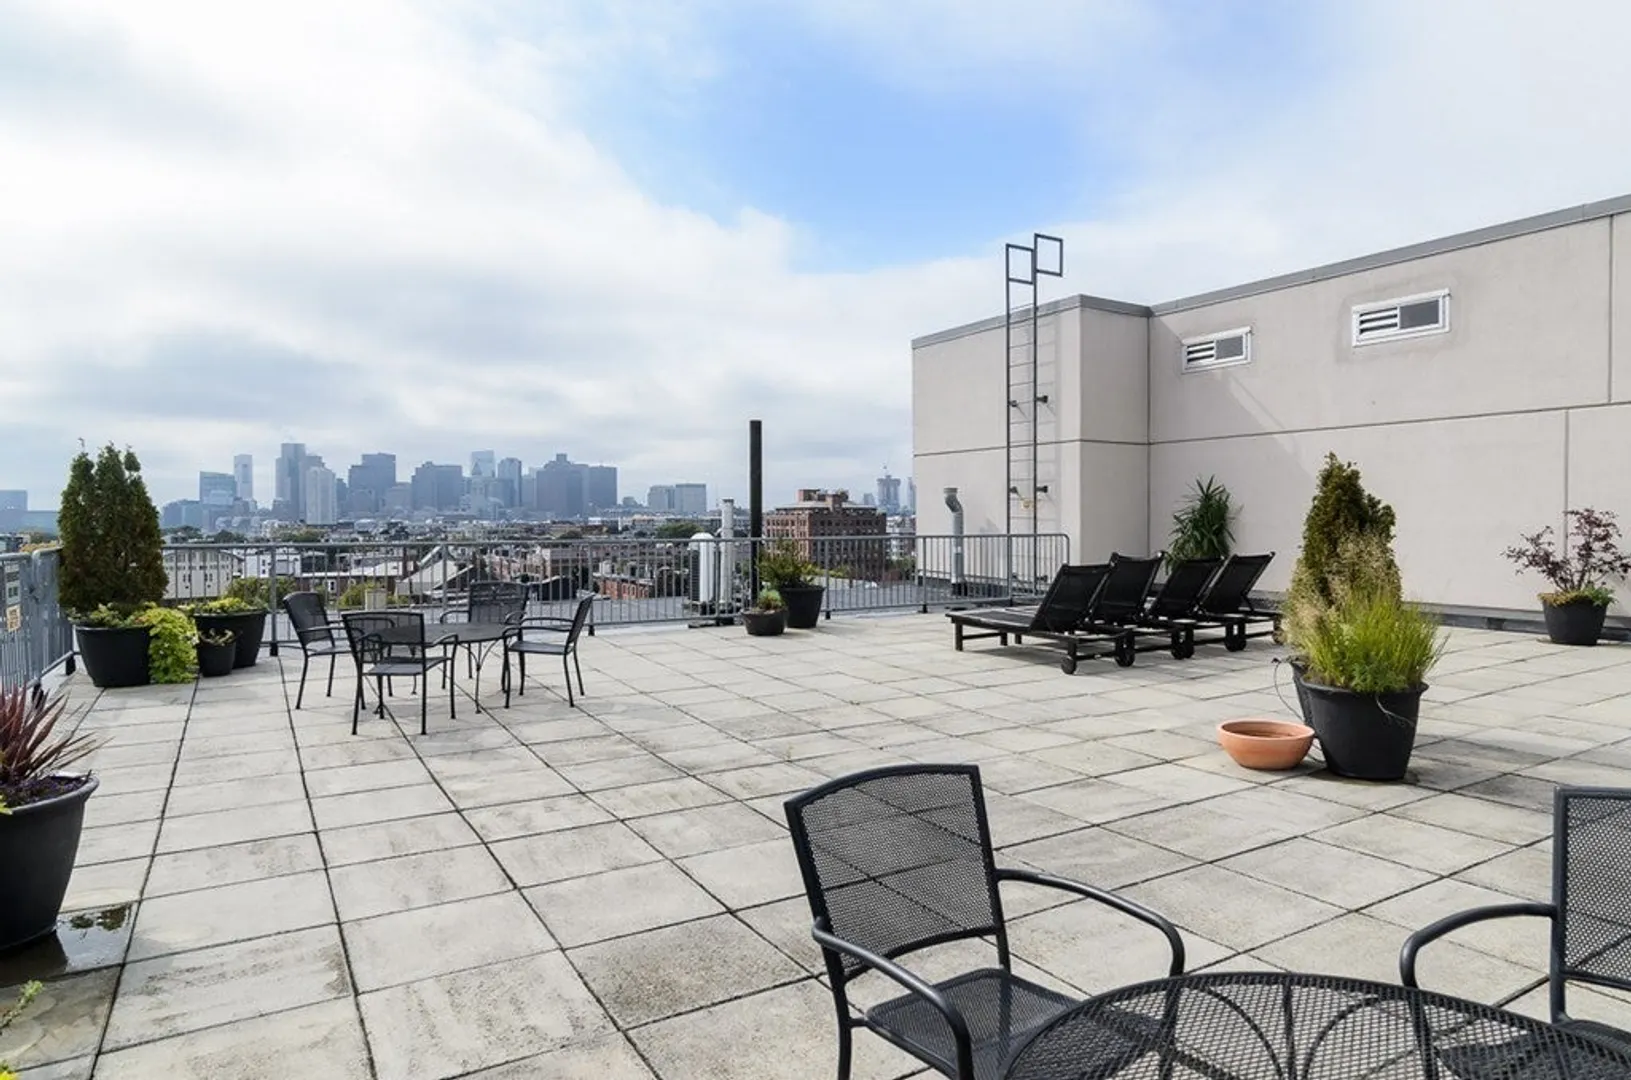
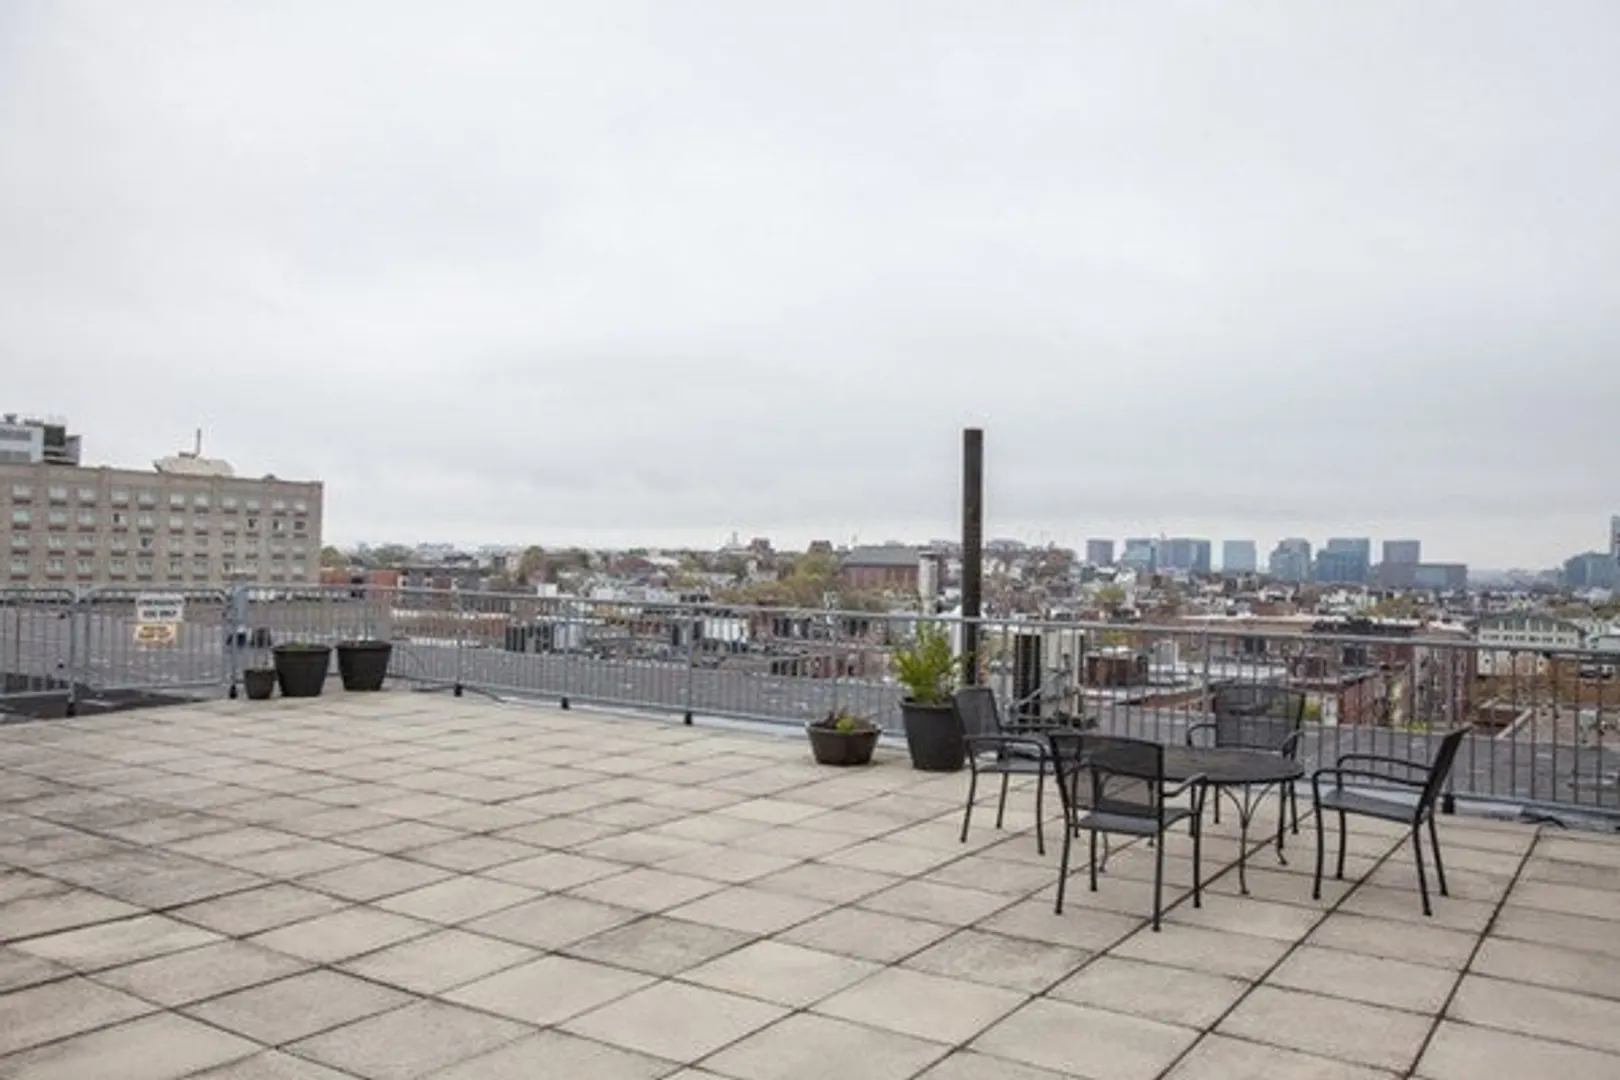
- Exterior Features: Deck - Roof
- SqFt Source: Master Deed
- Year Built Source: Public Records
- Available Date: January 1, 2025
- Interior Features: Elevator, Internet Available - Unknown
- Year Built Details: Approximate
-
Amenities
- Community Features: Public Transportation, Shopping, Park, Walk/Jog Trails, Medical Facility, Laundromat, Highway Access, House of Worship, Marina, T-Station
-
Fees / Taxes
- Rental Fee Includes: Water, Sewer, Trash Collection, Snow Removal, Gardener, Parking
Similar Listings
Sold
32 Photos
Sold
30 Photos
Sold
12 Photos
Sold

15 Photos
Content © 2026 MLS Property Information Network, Inc. The information in this listing was gathered from third party resources including the seller and public records.
Listing information provided courtesy of Compass.
MLS Property Information Network, Inc. and its subscribers disclaim any and all representations or warranties as to the accuracy of this information.
