
Sold!

$625,000
1
Bed
1
Bath
1,064
Living Area
-
Property Description
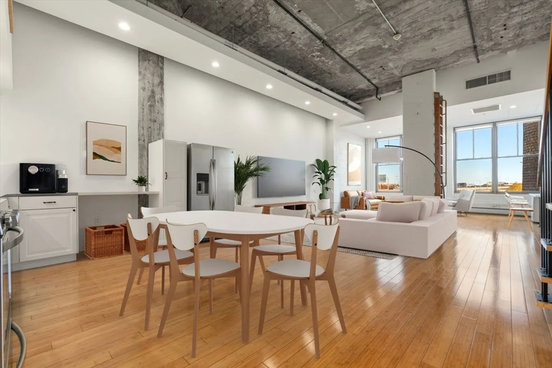
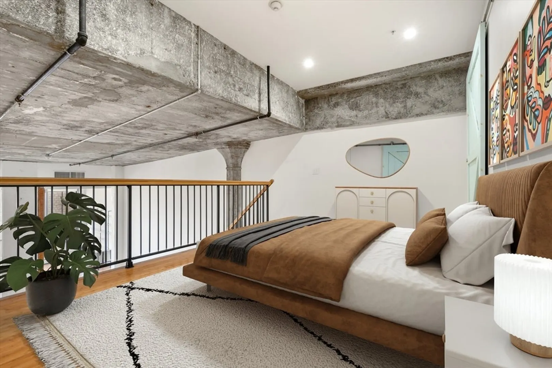
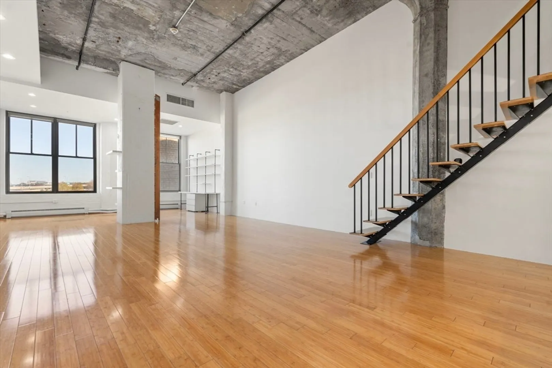
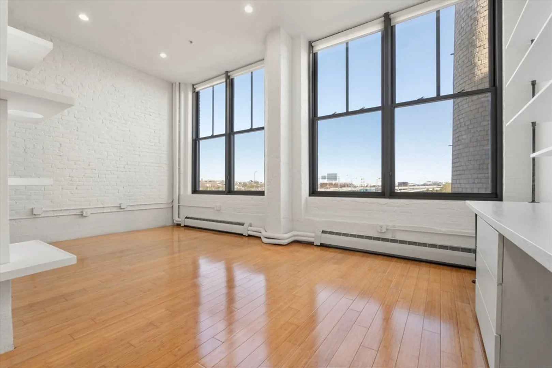
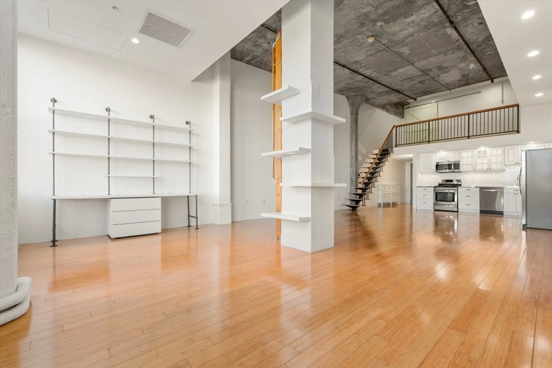
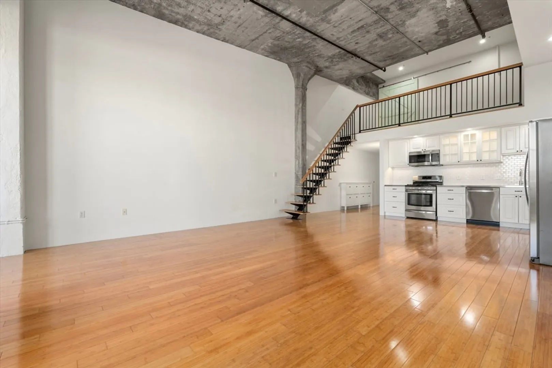
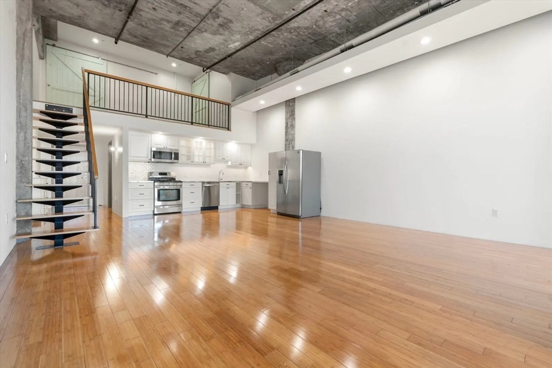
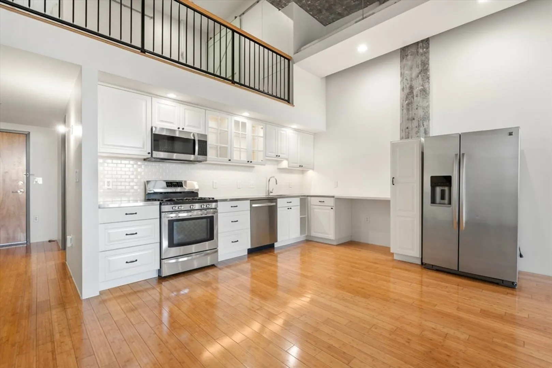
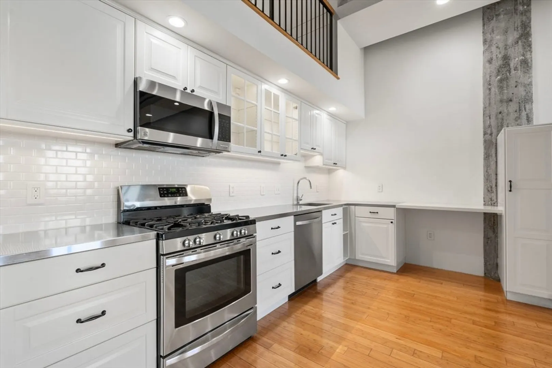
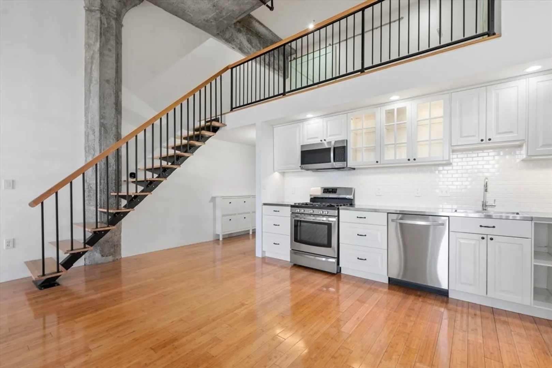
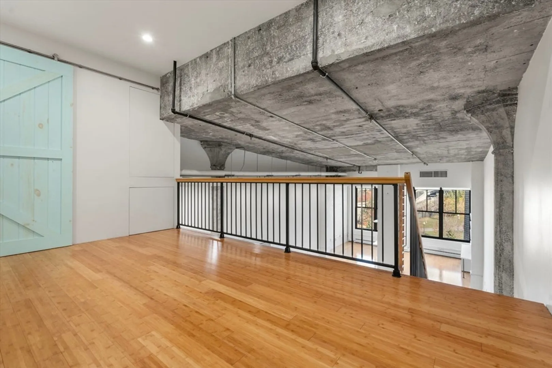
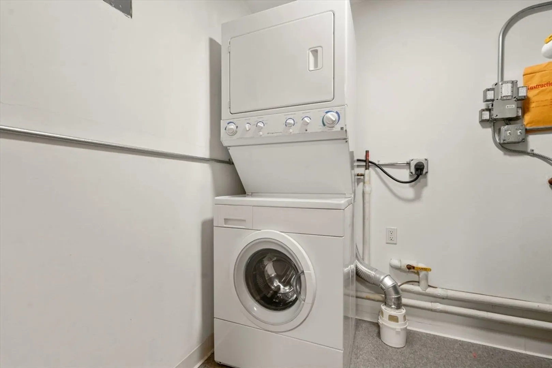
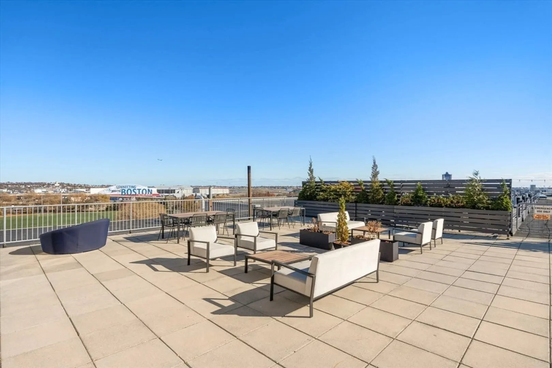
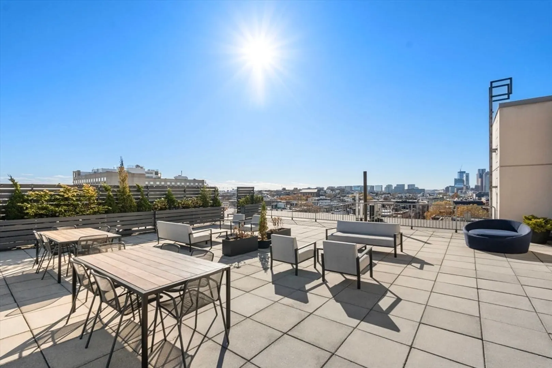
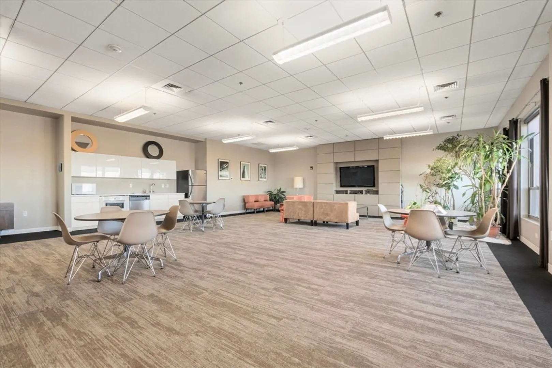
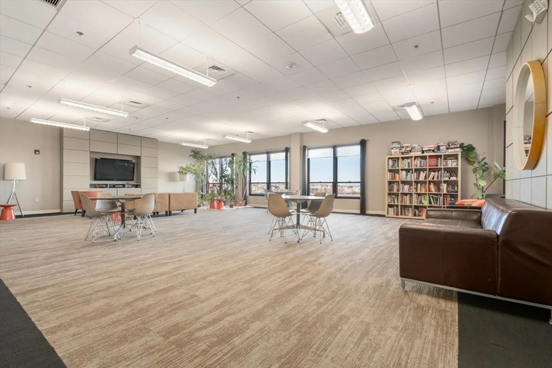
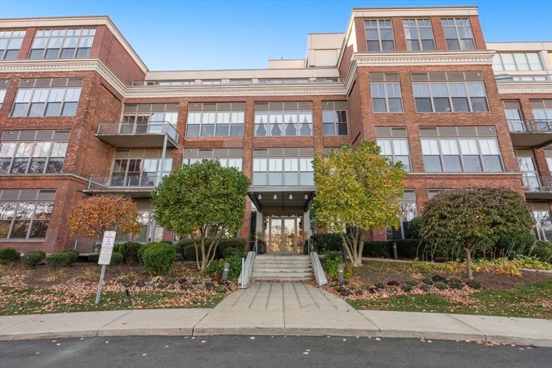
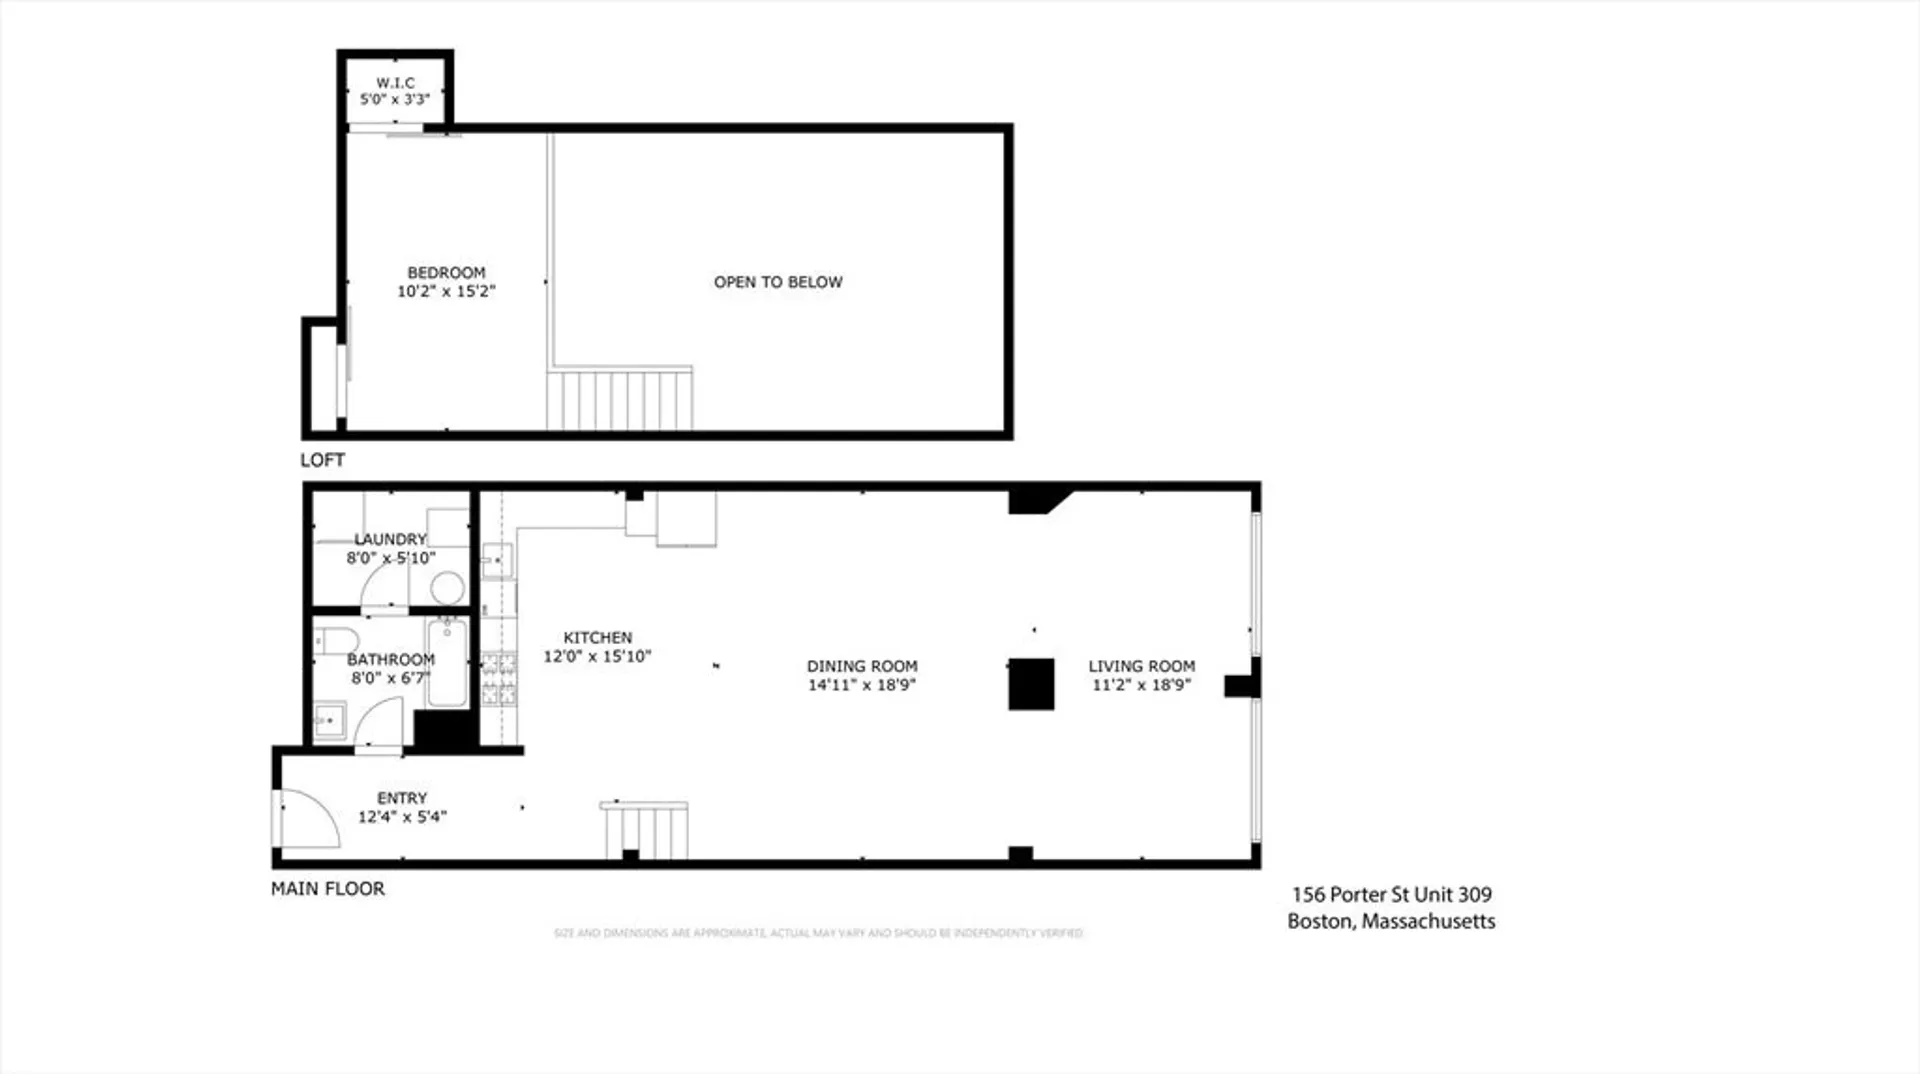
Discover the loft lifestyle at its highest peak! This exceptional layout presents an expansive, adaptable space featuring an elevated sleep area and a versatile nook, perfect for a home office, dining spot, or even a guest room. Embrace authentic loft living with striking industrial touches, including dramatic 14-foot ceilings, massive factory-style windows, exposed brick, and preserved concrete elements. This residence seamlessly combines timeless character with modern conveniences such as in-unit laundry, climate control, dedicated parking, and a common deck with tranquil park views. Professionally managed to maintain Porter 156’s outstanding condition and financial stability for nearly two decades, this home offers both security and charm. Ideally located just moments from public transit, tunnels, the airport, parks, waterfront, and a lively array of new eateries and shops, East Boston is truly a hidden gem!
-
Highlights
- Area: East Boston
- Cooling: Central Air
- HOA Fee: $387
- Property Class: Residential
- Stories: 1
- Unit Number: 309
- Status: Closed
- Building Name: 156 Porter
- Heating: Forced Air
- Parking Spots: 1
- Property Type: Condominium
- Total Rooms: 2
- Year Built: 1910
-
Additional Details
- Basement: N
- Exterior Features: Deck - Roof
- Roof: Rubber
- Total Number of Units: 216
- Year Built Source: Public Records
- Construction: Brick
- Pets Allowed: Yes w/ Restrictions
- SqFt Source: Public Record
- Year Built Details: Approximate
- Zoning: Cd
-
Amenities
- Community Features: Public Transportation, Park
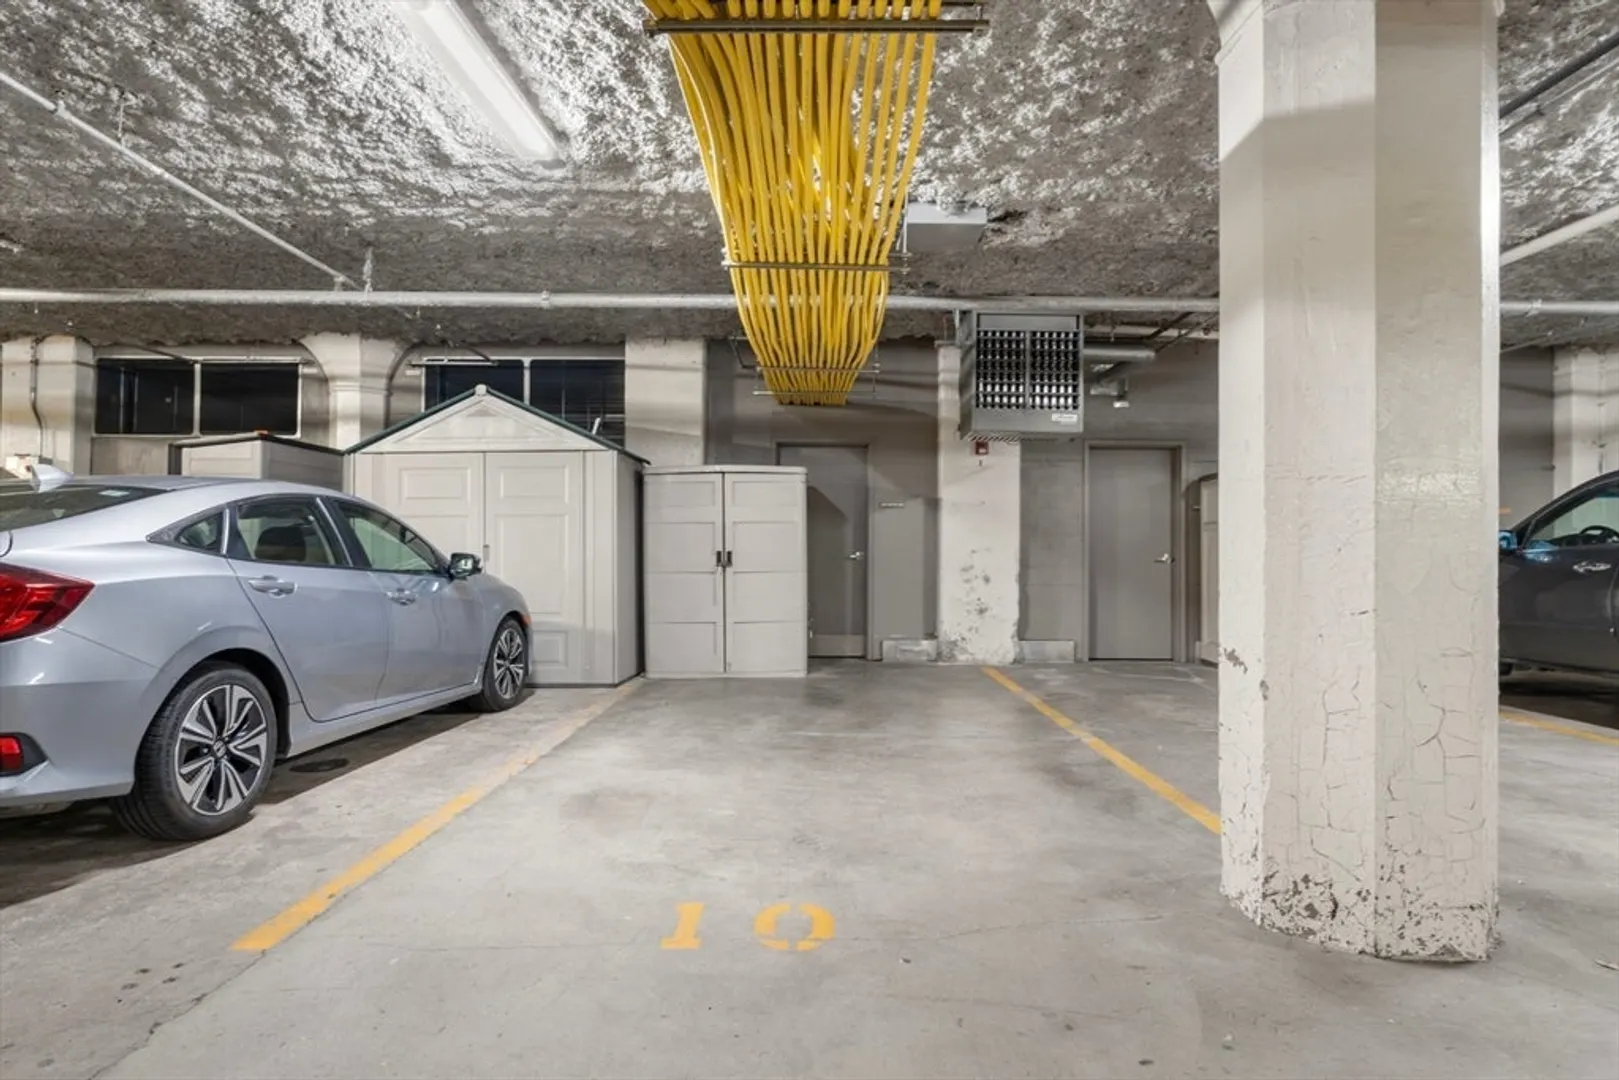
- Parking Features: Under, Deeded
- Covered Parking Spaces: 1
- Security Features: Intercom
-
Utilities
- Sewer: Public Sewer
- Water Source: Public
-
Fees / Taxes
- Assessed Value: $603,600
- HOA Fee Includes: Water, Sewer, Insurance, Maintenance Structure, Snow Removal, Trash, Reserve Funds
- Taxes: $2,987
- HOA Fee Frequency: Monthly
- Tax Year: 2025
Similar Listings

Sold
24 Photos
Sold

11 Photos
Sold

22 Photos
Sold
20 Photos
Content © 2026 MLS Property Information Network, Inc. The information in this listing was gathered from third party resources including the seller and public records.
Listing information provided courtesy of Reference Real Estate.
MLS Property Information Network, Inc. and its subscribers disclaim any and all representations or warranties as to the accuracy of this information.
