
Sold!
$615,000
4
Beds
3
Baths
3,273
Living Area
-
Property Description
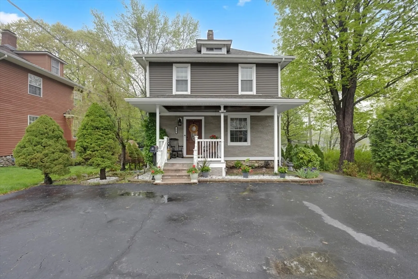
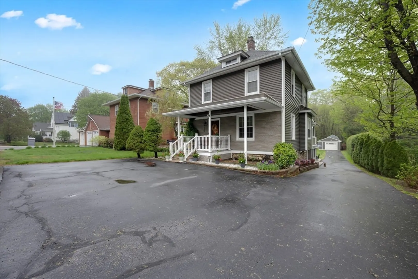
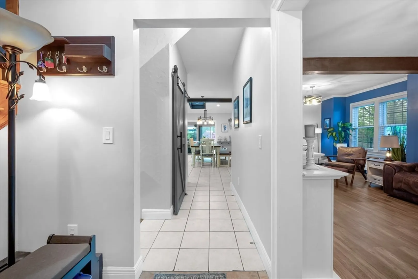
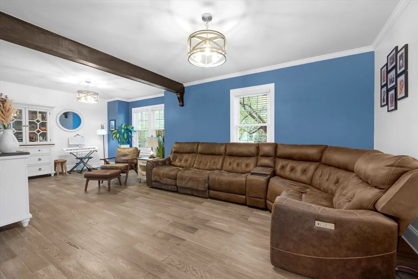
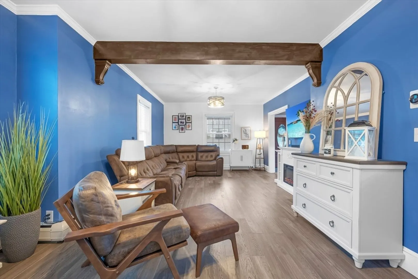
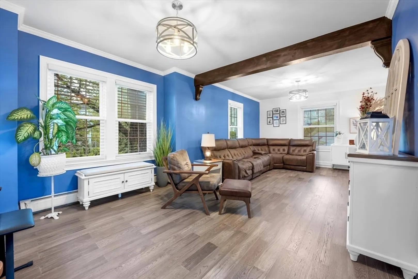
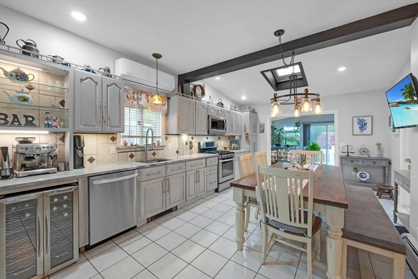
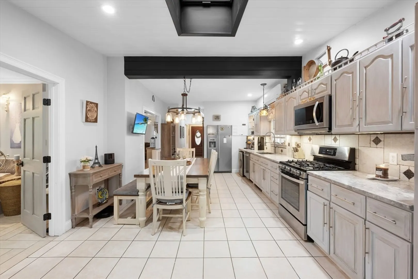
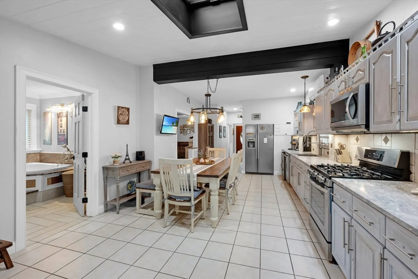
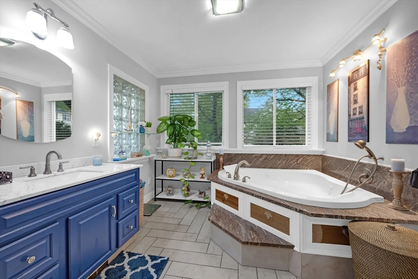
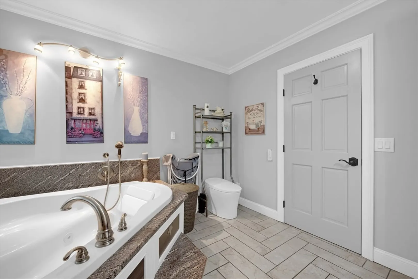
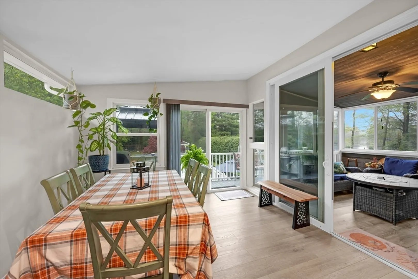
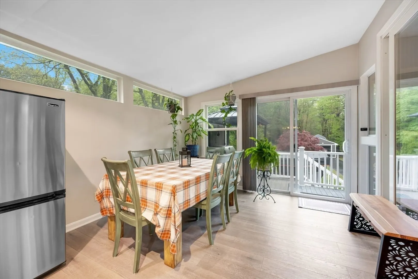
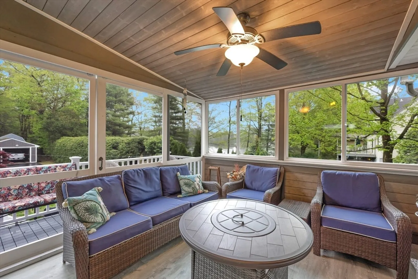
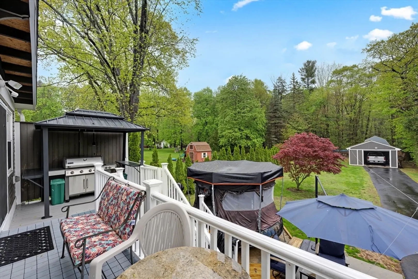
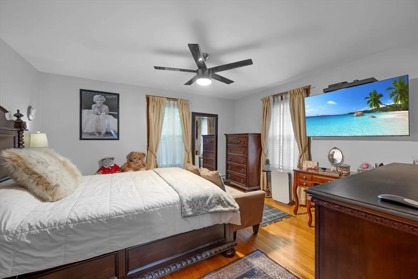
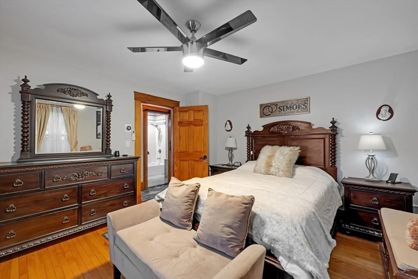
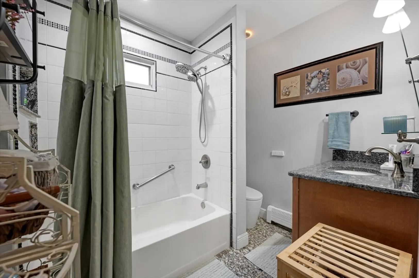
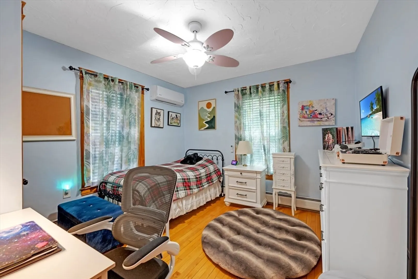
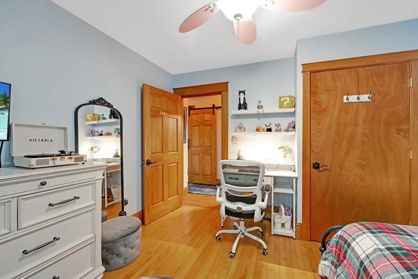
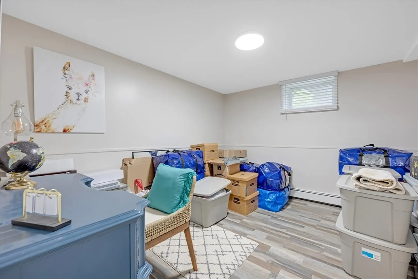
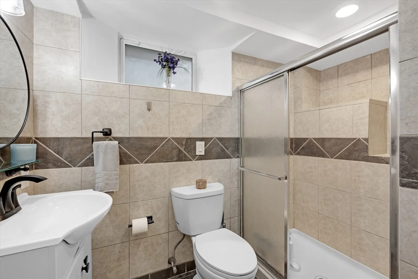
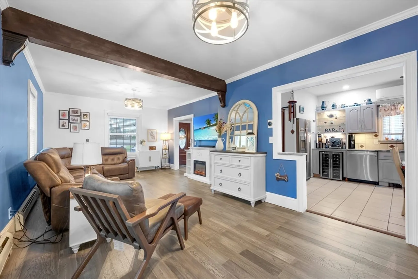
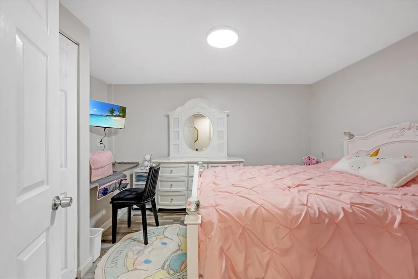
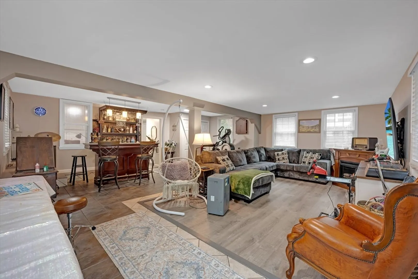
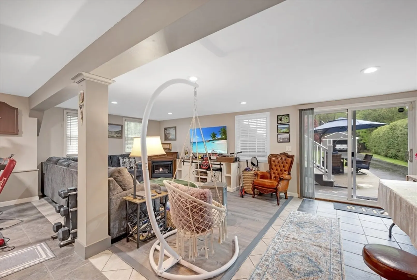
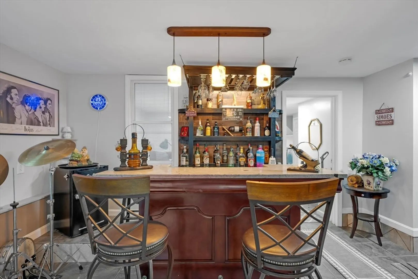
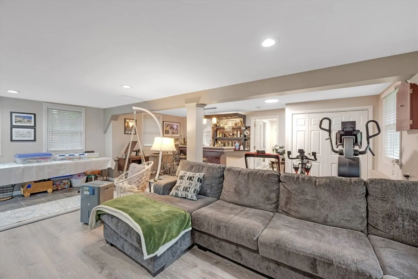
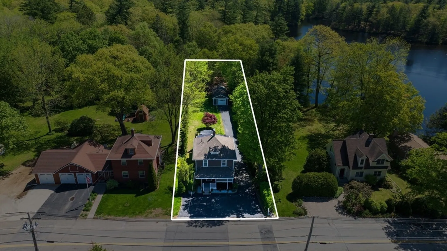
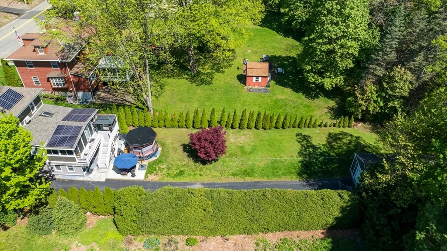
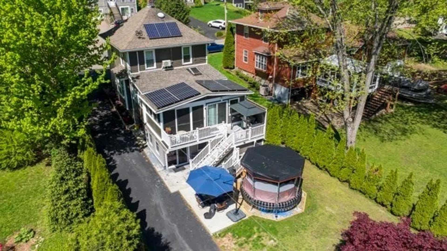
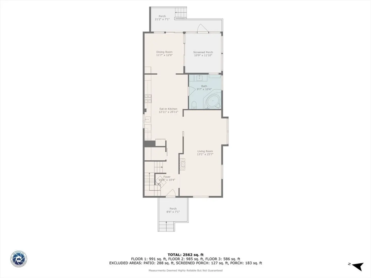
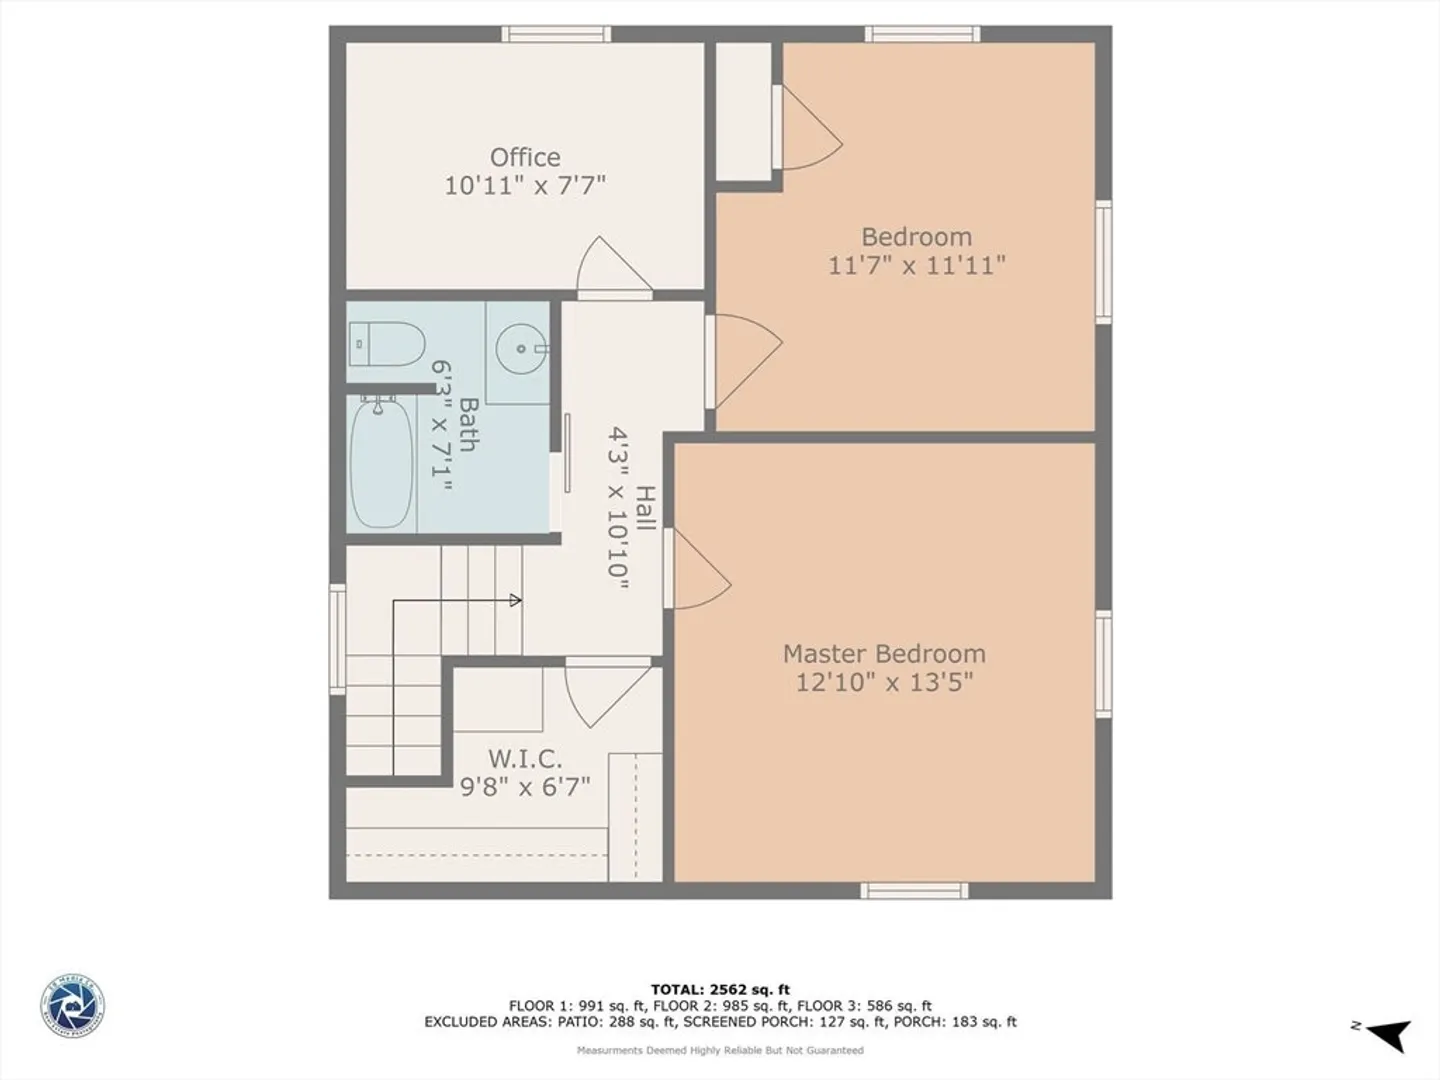
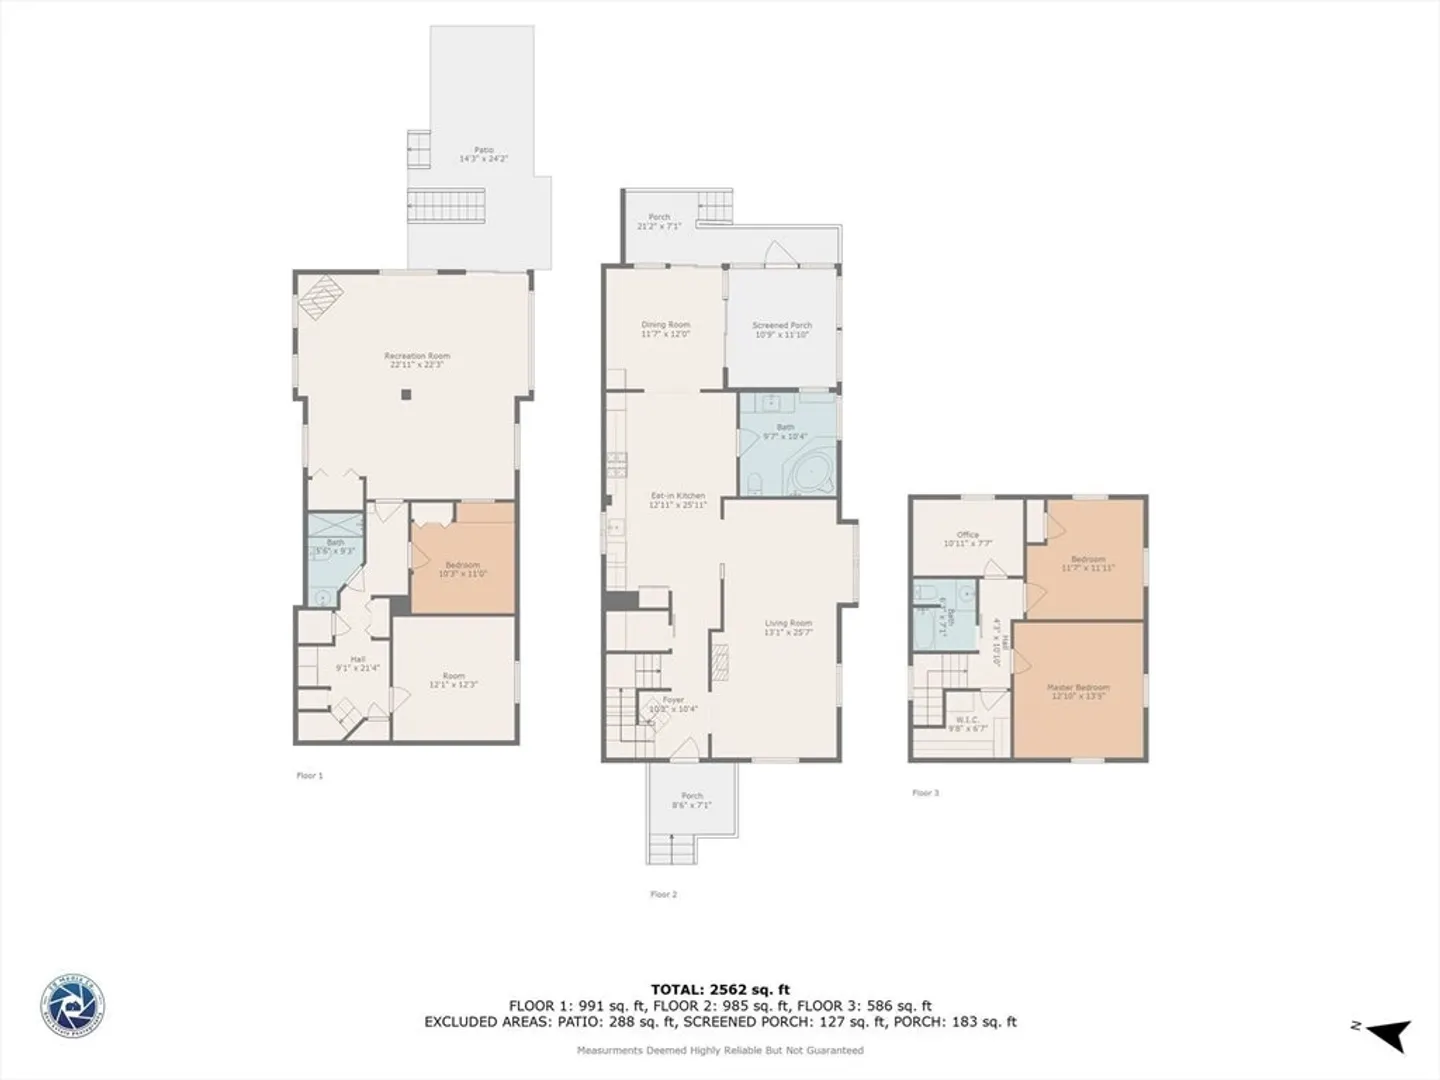
Pride of ownership is evident throughout this beautifully maintained 4-bedroom, 3-bathroom home. From its curb appeal to the interior finishes, this home has been lovingly cared for and it shows.Step inside to a warm and inviting layout, featuring a comfortable family room perfect for relaxing or hosting guests. The finished basement includes a built-in bar, ideal for entertaining year-round. Also a great option for multi-generational living. Outside, you'll find a gorgeous outdoor space with a close proximity to its own creek space, that’s perfect for summer gatherings, plus plenty of parking to accommodate friends and family.This home truly has it all — space, functionality, and character.
-
Highlights
- Area: Tatnuck
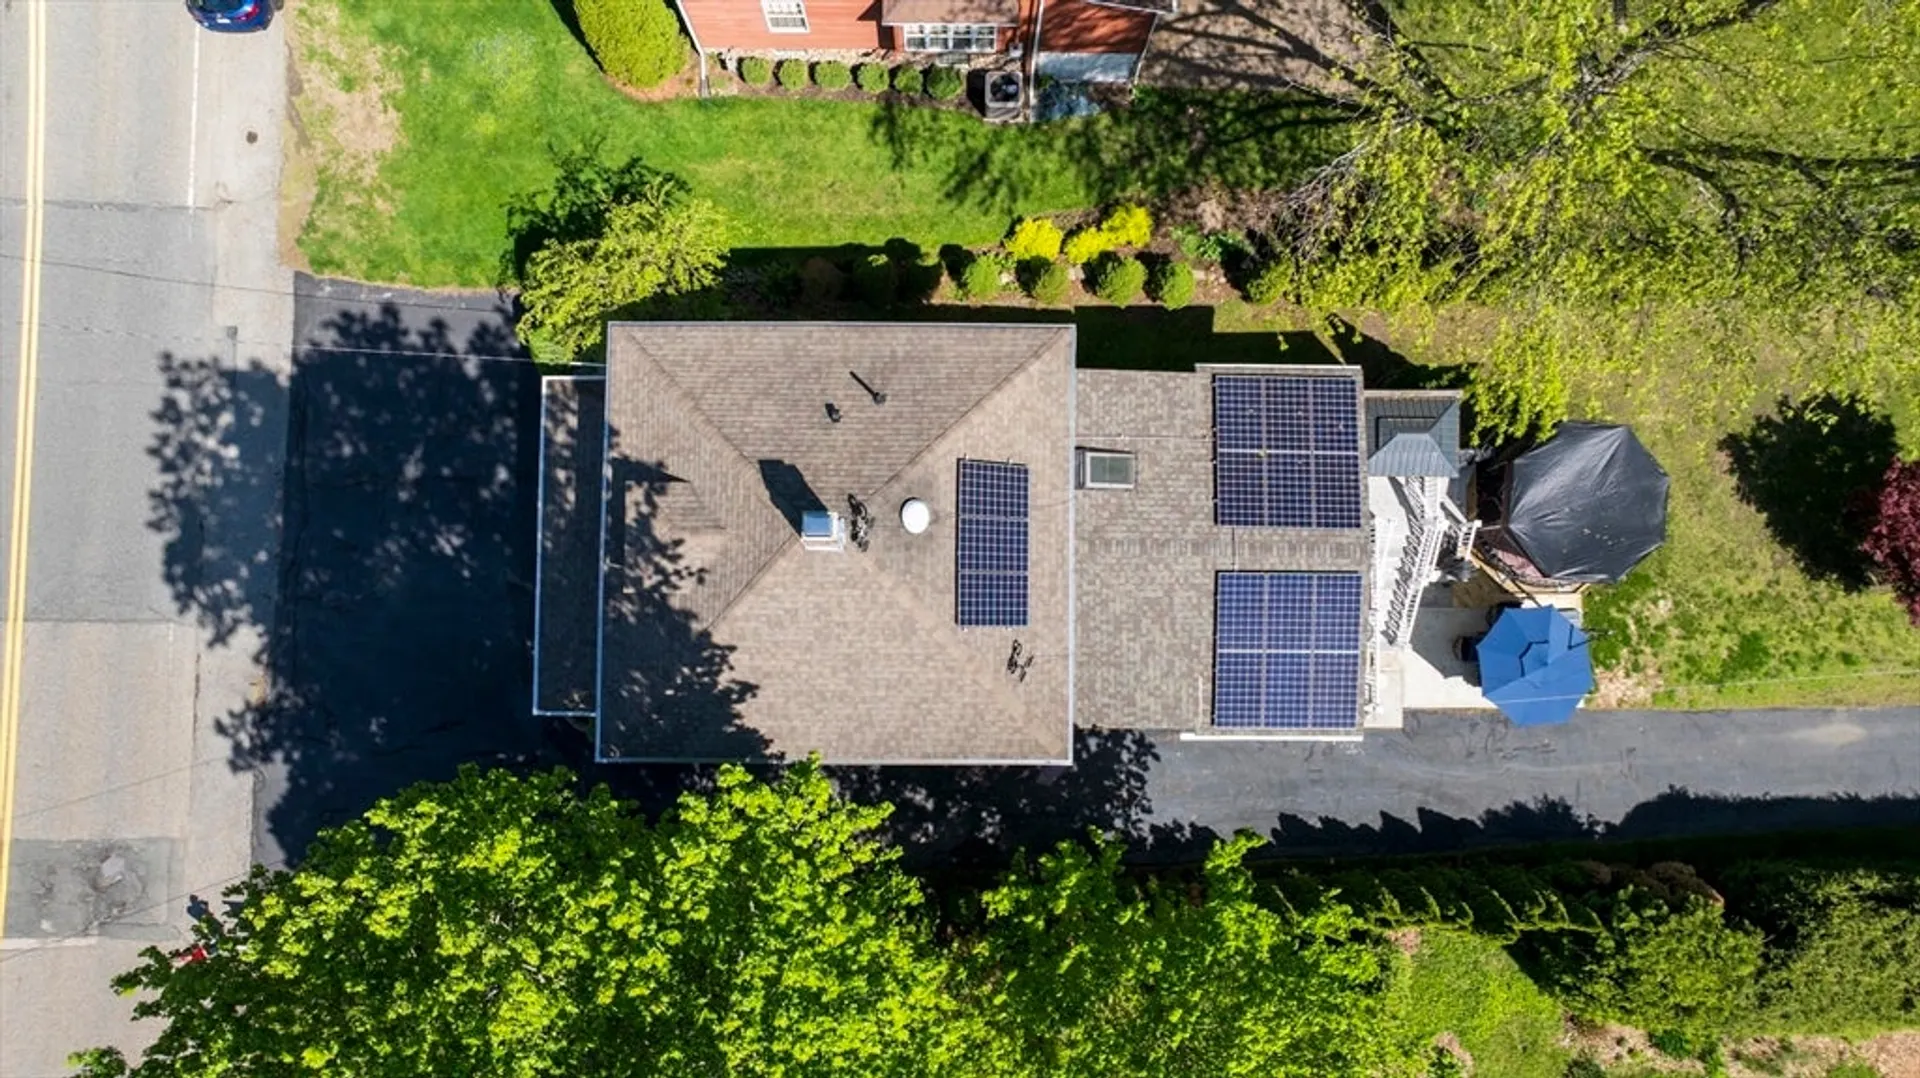
- Heating: Baseboard, Natural Gas, Active Solar, Ductless
- Property Class: Residential
- Style: Colonial
- Year Built: 1910
- Cooling: Wall Unit(s), Ductless
- Parking Spots: 6
- Property Type: Single Family Residence
- Total Rooms: 5
- Status: Closed
-
Additional Details
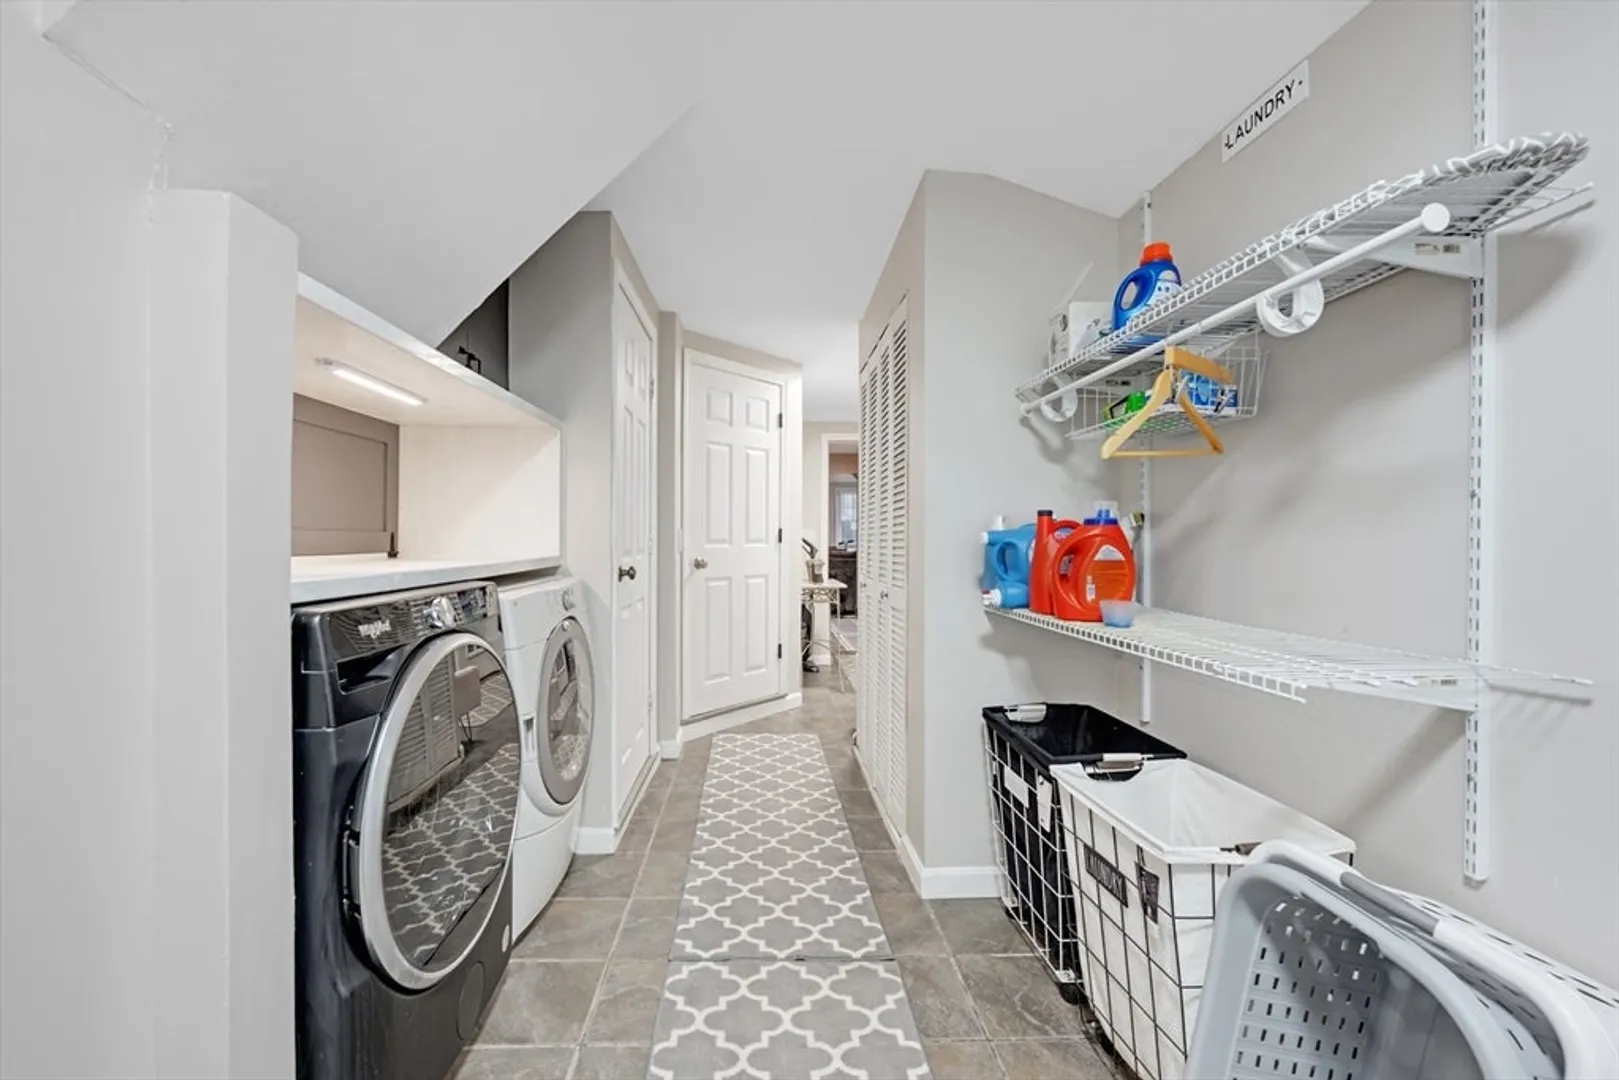
- Appliances: Gas Water Heater, Range, Dishwasher, Microwave, Refrigerator, Wine Refrigerator, Plumbed For Ice Maker
- Construction: Stone
- Exterior Features: Porch, Porch - Enclosed, Deck, Deck - Composite, Rain Gutters, Storage
- Flooring: Tile, Laminate, Hardwood
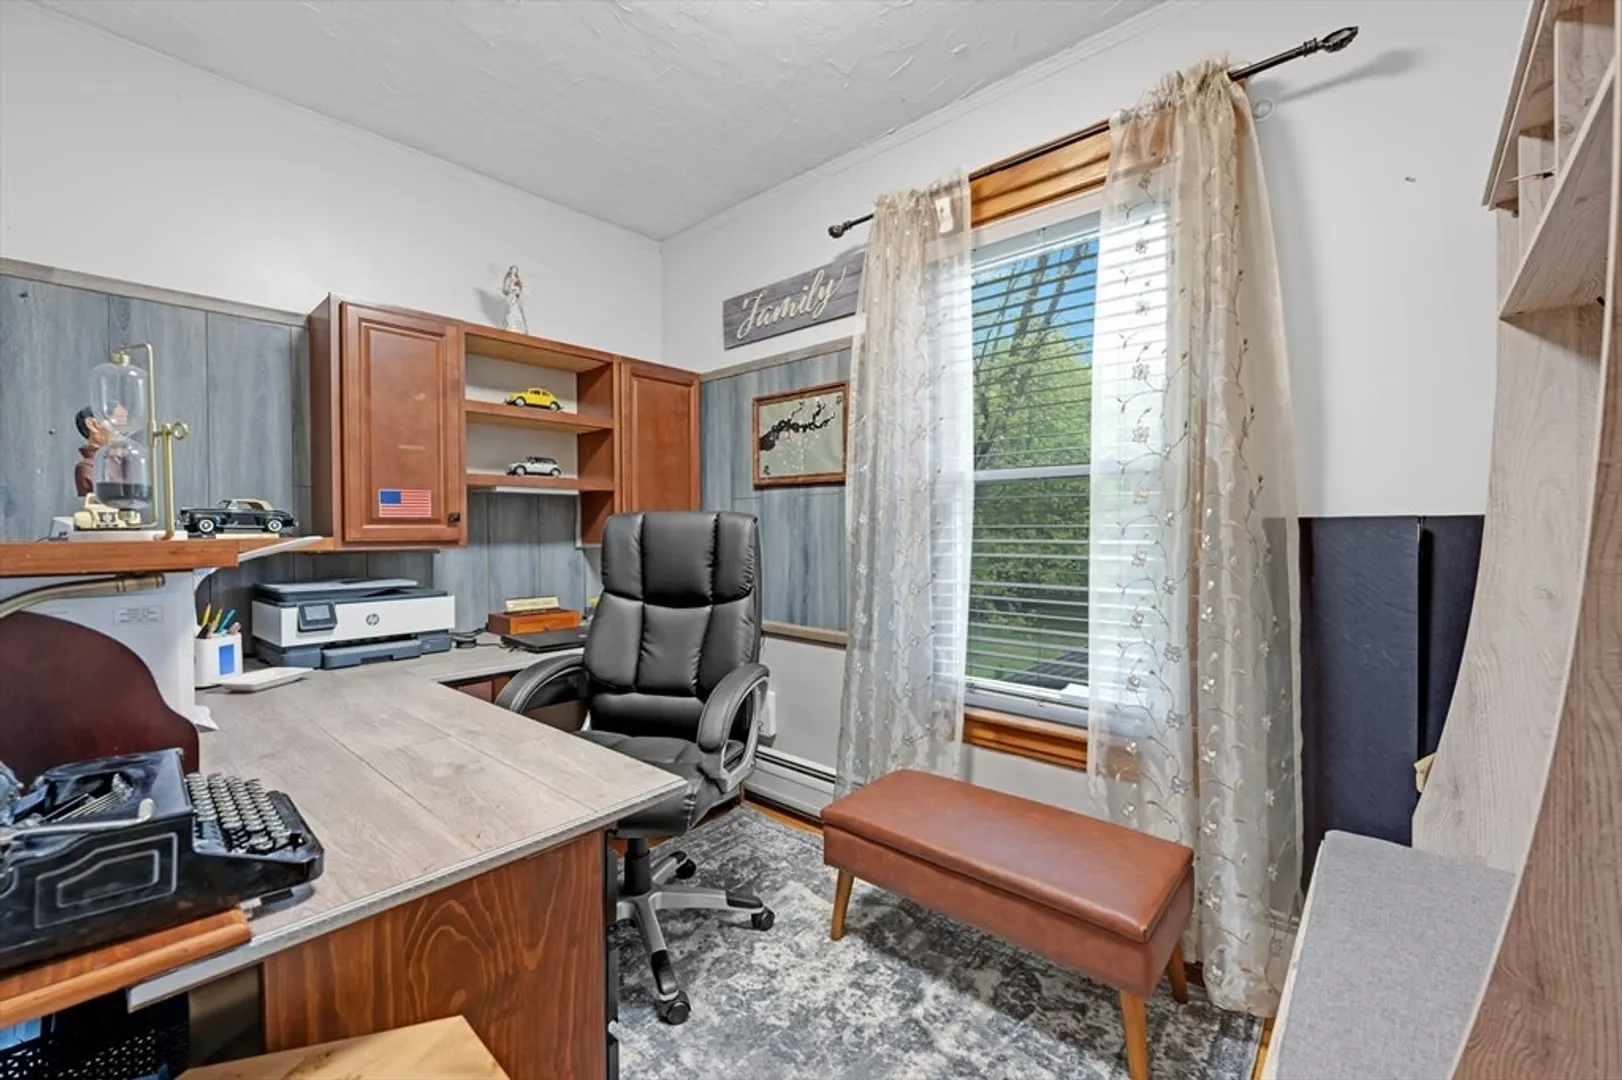
- Interior Features: Office, Central Vacuum
- Roof: Shingle
- Year Built Details: Actual, Renovated Since
- Zoning: Rs-7
- Basement: Full, Finished, Walk-Out Access, Interior Entry
- Exclusions: Washer And Dryer
- Fireplaces: 1
- Foundation: Stone, Other
- Road Frontage Type: Public
- SqFt Source: Public Record
- Year Built Source: Public Records
-
Amenities
- Community Features: Shopping, Park, Public School
- Parking Features: Detached, Garage Door Opener, Workshop in Garage, Paved Drive, Off Street, Driveway, Paved
- Covered Parking Spaces: 2
-
Utilities
- Electric: 200+ Amp Service
- Water Source: Public
- Sewer: Public Sewer
-
Fees / Taxes
- Assessed Value: $408,300
- Taxes: $5,385
- Tax Year: 2025
Similar Listings
Sold
1 Photo
Sold
35 Photos
Sold
42 Photos
Sold
42 Photos
Content © 2026 MLS Property Information Network, Inc. The information in this listing was gathered from third party resources including the seller and public records.
Listing information provided courtesy of Excelsior Realty.
MLS Property Information Network, Inc. and its subscribers disclaim any and all representations or warranties as to the accuracy of this information.
