
Sold!
$6,925,000
5
Beds
4/2
Baths
6,068
Living Area
-
Property Description
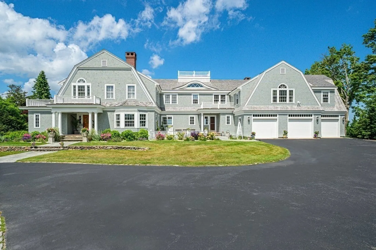
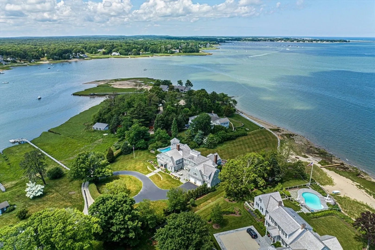
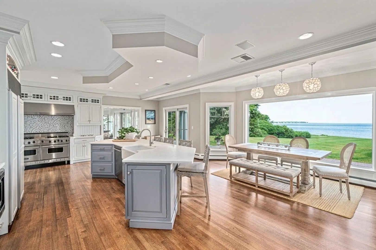
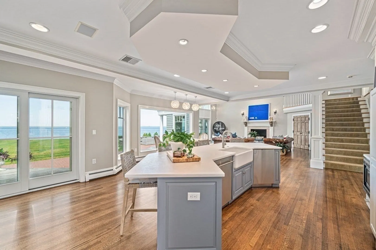
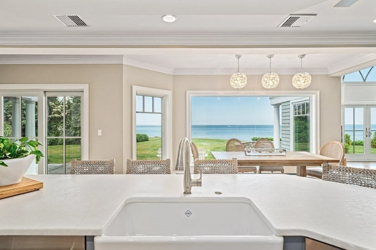
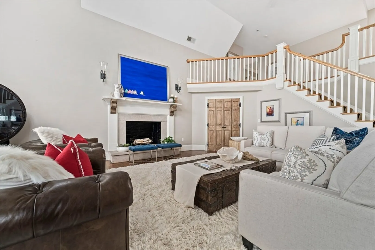
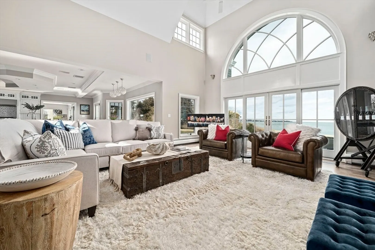
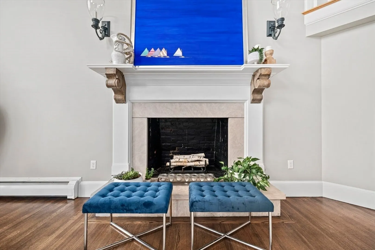
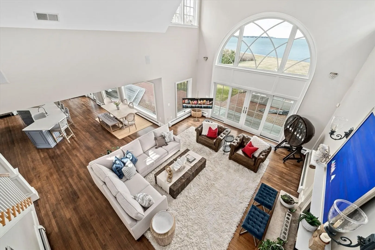
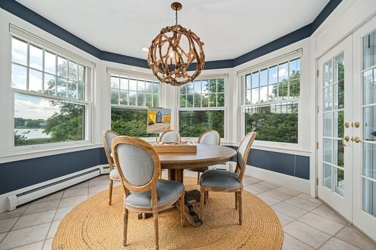
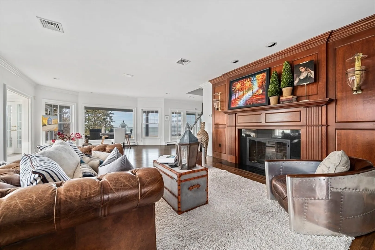
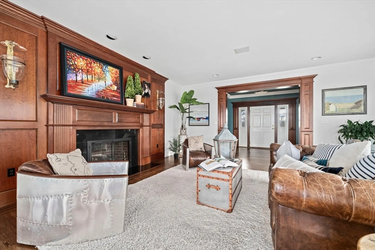
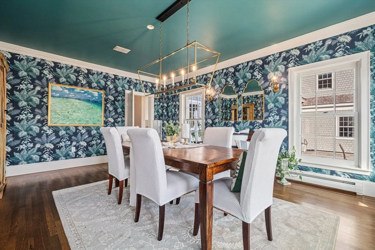
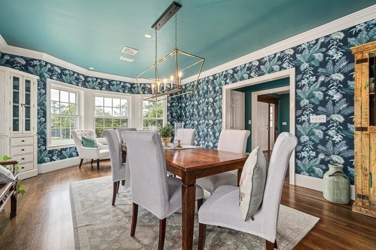
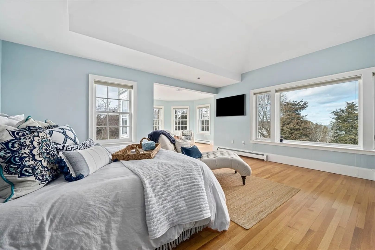
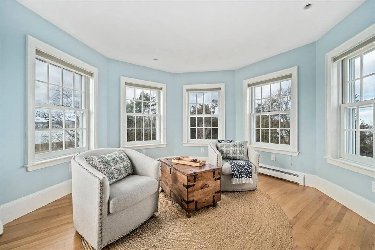
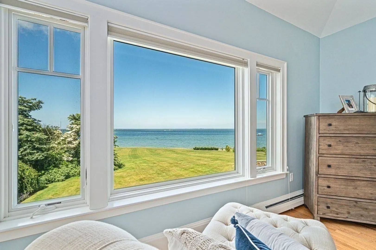
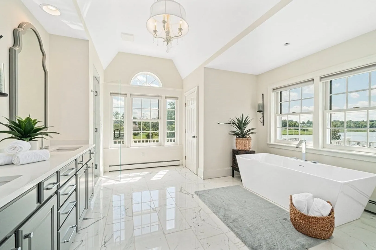
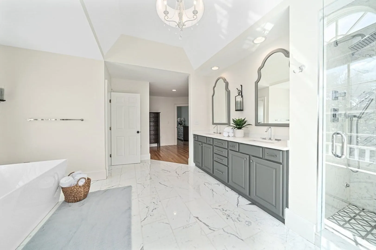
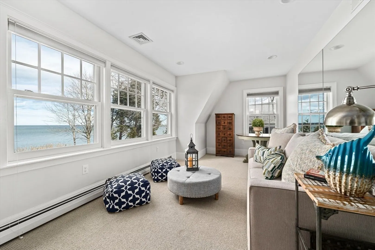
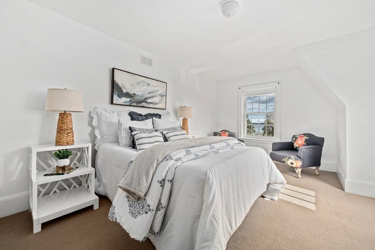
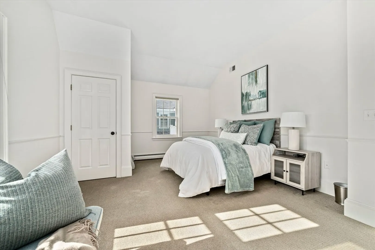
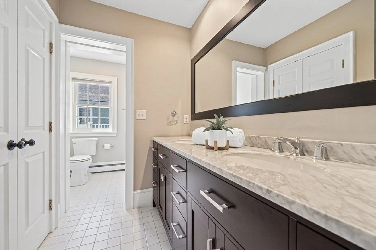
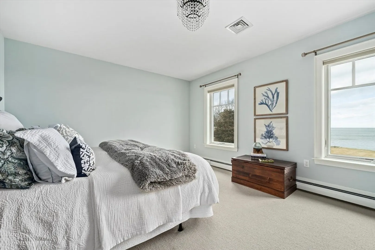
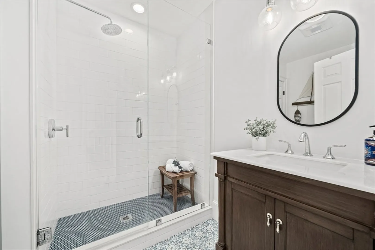
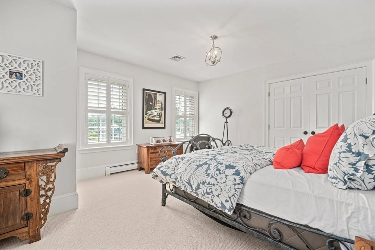
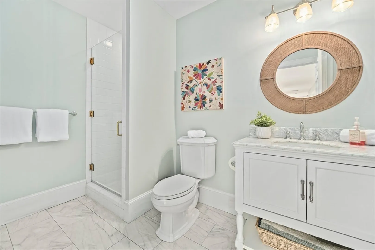
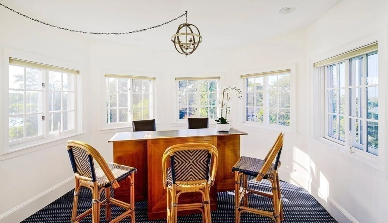
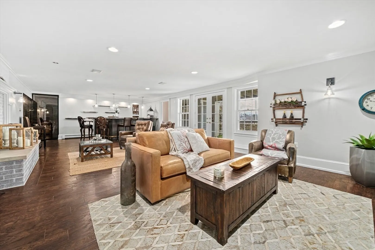
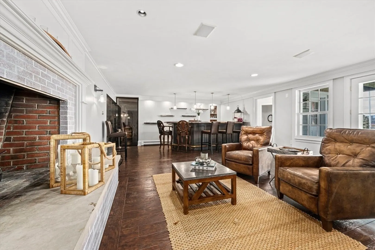
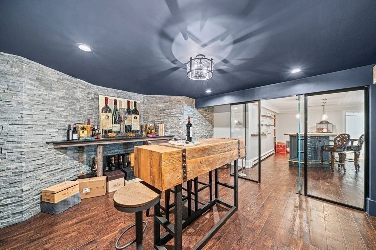
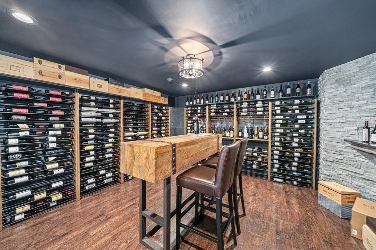
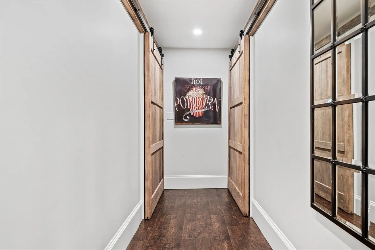
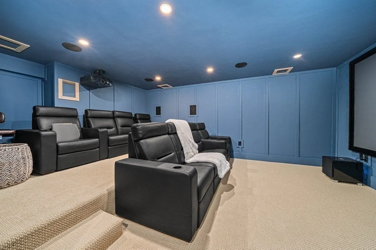
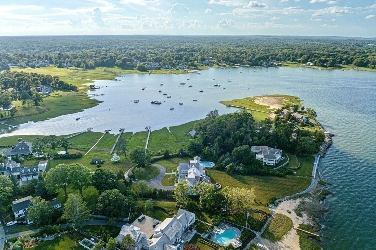
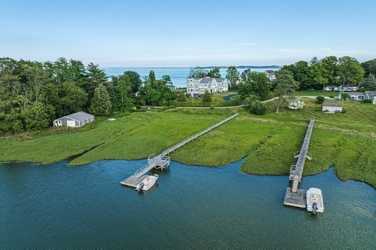
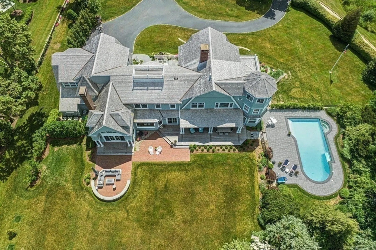
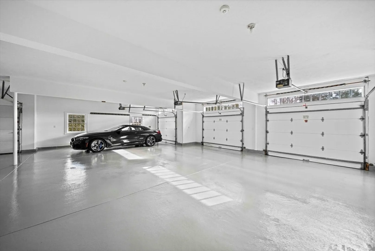
156 Marshall Street Duxbury. This magnificent property, sprawled across 2.5 acres, stands a beacon of sophistication and elegance. Nestled along the waters edge of Eagles Nest Bay, enjoy a private dock, private sandy beach & heated gunite swimming pool. Spanning over 6000 sqft, this Nantucket shingle style home is a testament to timeless design and impeccable craftsmanship. Each room offers exceptional views, seamlessly blending indoor & outdoor living. 5-6 Bedrooms, 6 bathrooms and 4 fireplaces, there’s ample space for both relaxation and entertaining. Downstairs a renovated lower level awaits. Discover a 750 bottle temperature controlled wine cellar, custom live edge oak bar, and a private media room. More than just a house this home embodies a lifestyle of unparalleled luxury & leisure. The unrivaled location, luxurious amenities, and breathtaking views, this is a rare opportunity to experience the epitome of coastal living. Welcome to a lifestyle beyond compare…..
-
Highlights
- Acres: 2
- Has View: Yes
- Parking Spots: 10
- Property Type: Single Family Residence
- Total Rooms: 14
- Status: Closed
- Cooling: Central Air, 3 or More
- Heating: Baseboard, Natural Gas, Fireplace
- Property Class: Residential
- Style: Colonial, Gambrel /Dutch
- Year Built: 1995
-
Additional Details
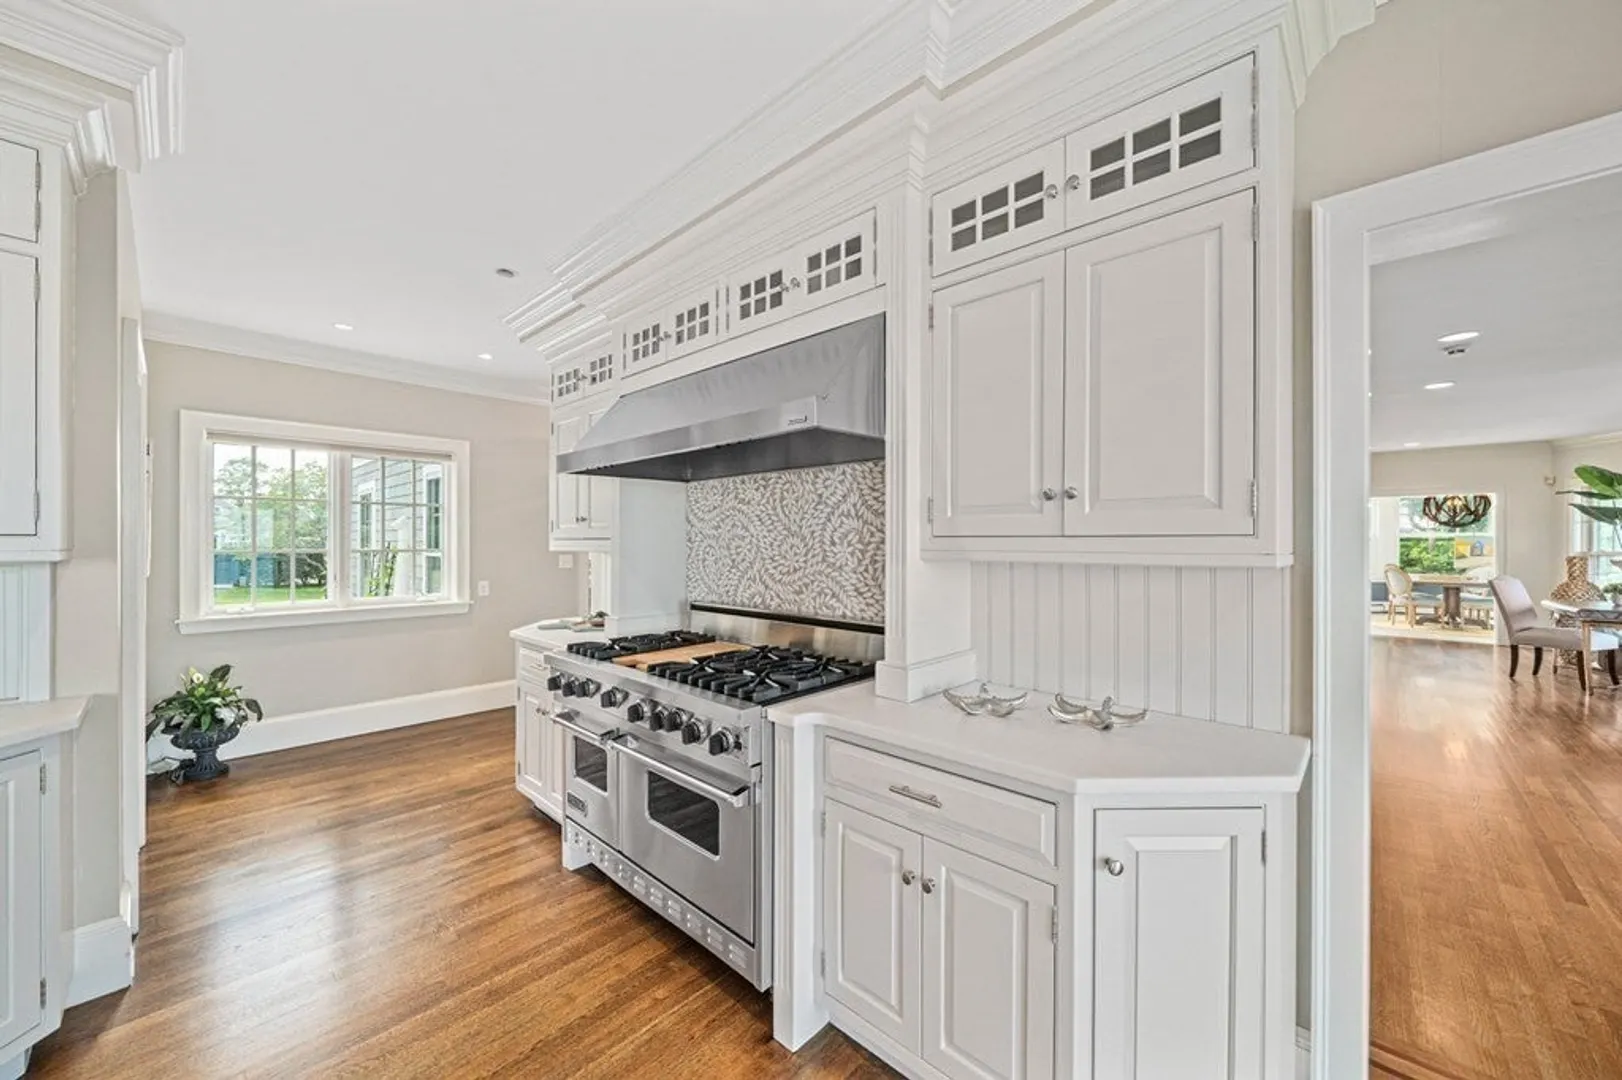
- Appliances: Gas Water Heater, Range, Dishwasher, Refrigerator, Washer, Dryer, Wine Refrigerator, Range Hood, Wine Cooler
- Construction: Frame
- Fireplaces: 4
- Foundation: Concrete Perimeter
- Lot Features: Easements, Gentle Sloping
- Roof: Wood, Rubber
- Year Built Details: Actual
- Zoning: Rc
- Basement: Full, Finished, Walk-Out Access, Interior Entry, Garage Access
- Exterior Features: Porch, Deck, Deck - Roof, Deck - Wood, Patio, Balcony, Pool - Inground, Pool - Inground Heated, Rain Gutters, Hot Tub/Spa, Professional Landscaping, Sprinkler System, Outdoor Shower, Stone Wall
- Flooring: Wood, Tile, Vinyl, Carpet, Hardwood, Laminate, Flooring - Vinyl, Flooring - Engineered Hardwood, Flooring - Wall to Wall Carpet, Flooring - Stone/Ceramic Tile, Flooring - Hardwood
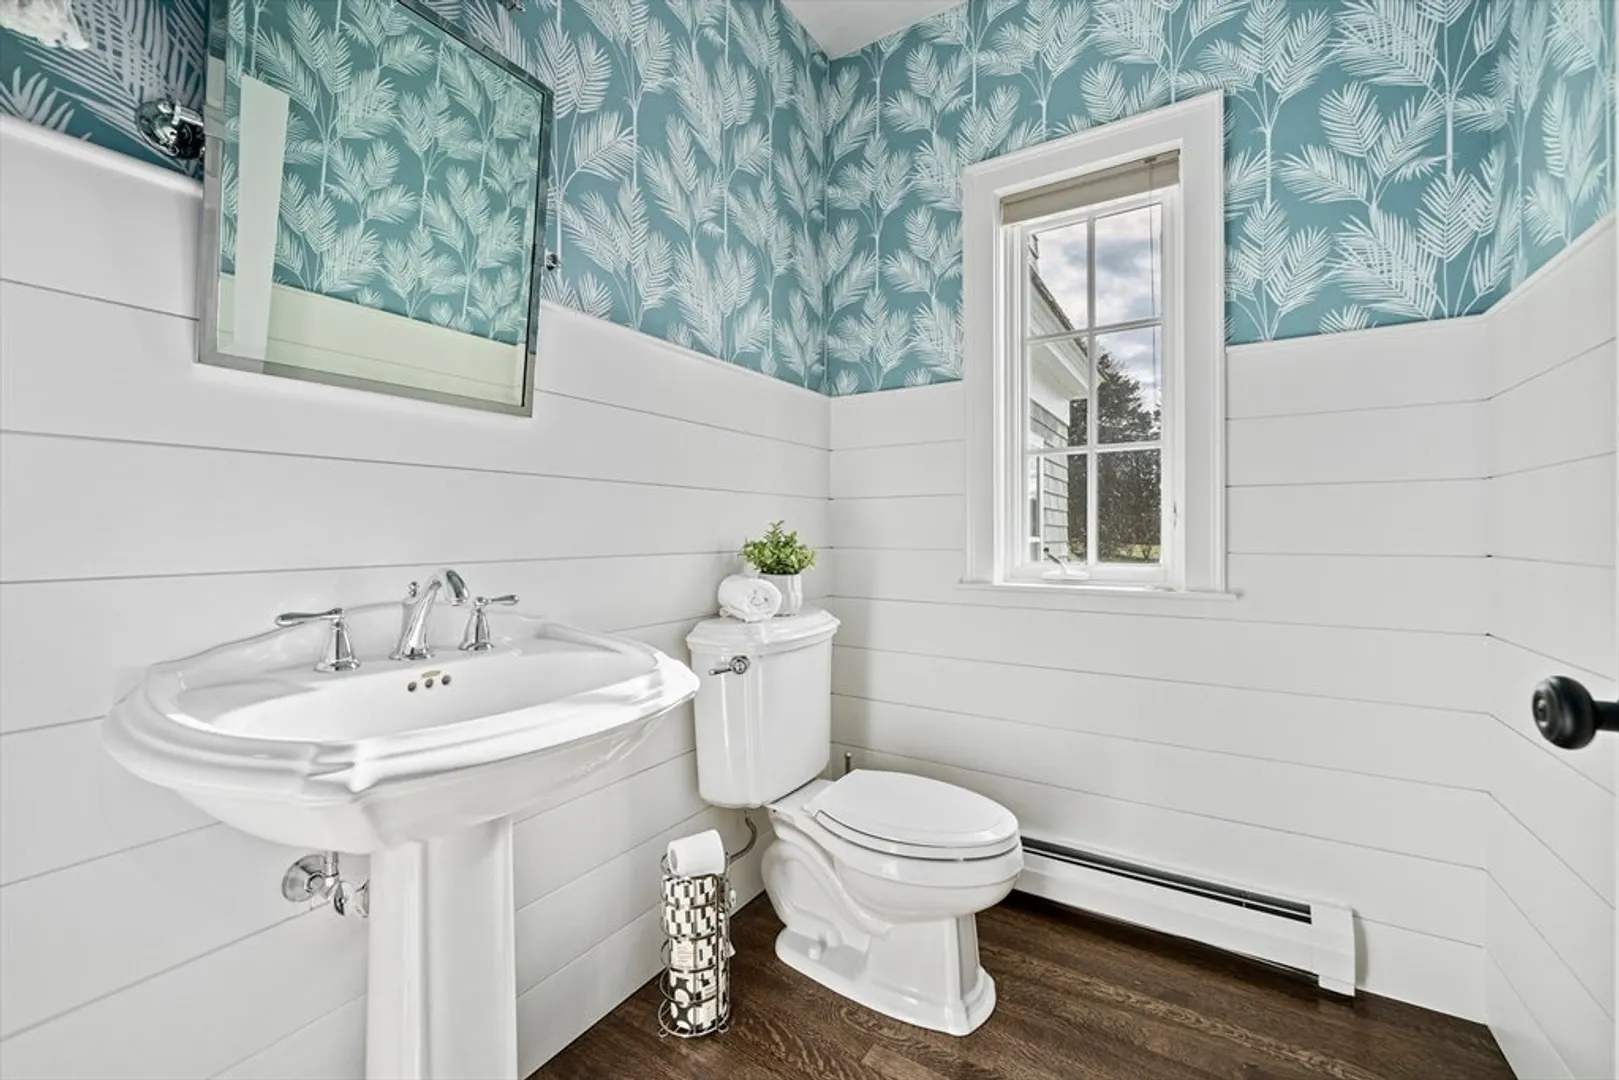
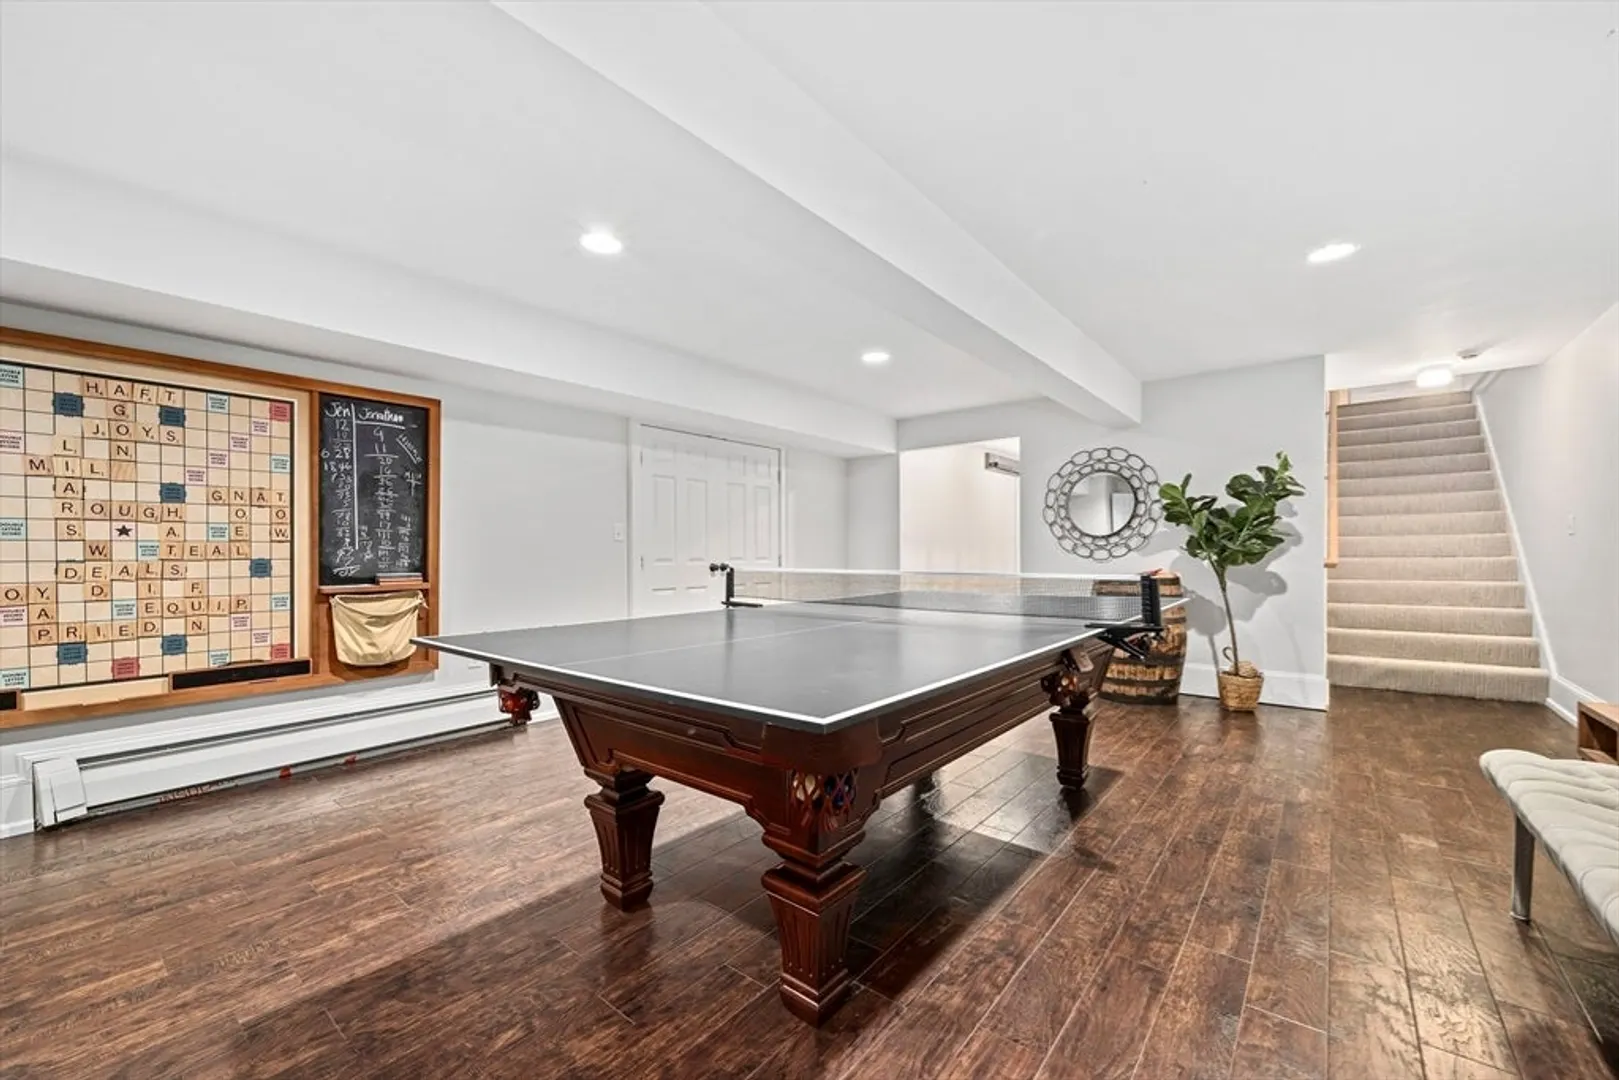
- Interior Features: Recessed Lighting, Storage, Lighting - Pendant, Decorative Molding, High Speed Internet Hookup, Wainscoting, Walk-In Closet(s), Closet, Bathroom - Half, Countertops - Upgraded, Wet bar, Open Floorplan, Lighting - Sconce, Closet/Cabinets - Custom Built, Wine Cellar, Media Room, Game Room, Sun Room, Home Office, Central Vacuum, Wired for Sound
- Road Frontage Type: Public
- View: Scenic View(s)
- Year Built Source: Public Records
-
Amenities
- Community Features: Public Transportation, Shopping, Pool, Tennis Court(s), Park, Walk/Jog Trails, Stable(s), Golf, Medical Facility, Laundromat, Bike Path, Conservation Area, Highway Access, House of Worship, Marina, Private School
- Parking Features: Attached, Garage Door Opener, Storage, Garage Faces Side, Paved Drive, Off Street, Driveway, Paved
- Security Features: Security System
- Waterfront Features: Waterfront, Beach Front, Ocean, Bay, Harbor, Dock/Mooring, Direct Access, Private, Beach Access, Bay, Ocean, Direct Access, Frontage, 0 to 1/10 Mile To Beach, Beach Ownership(Private, Deeded Rights)
- Covered Parking Spaces: 4
- Pool Features: In Ground, Pool - Inground Heated
- Waerfront: Yes
-
Utilities
- Electric: Generator, Generator Connection
- Water Source: Public
- Sewer: Private Sewer
-
Fees / Taxes
- Assessed Value: $6,621,600
- Compensation Based On: Net Sale Price
- Tax Year: 2023
- Buyer Agent Compensation: 2%
- Facilitator Compensation: N/A%
- Taxes: $70,785
Similar Listings
Sold
38 Photos
Content © 2026 MLS Property Information Network, Inc. The information in this listing was gathered from third party resources including the seller and public records.
Listing information provided courtesy of Waterfront Realty Group.
MLS Property Information Network, Inc. and its subscribers disclaim any and all representations or warranties as to the accuracy of this information.
