
Rented!
$7,750/mo
5
Beds
4
Baths
1,700
Living Area
-
Property Description
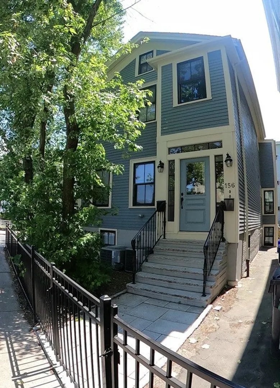
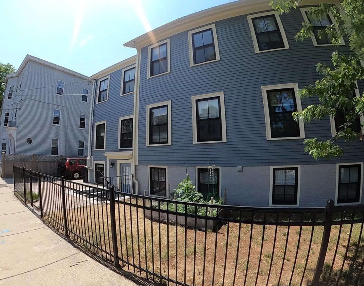
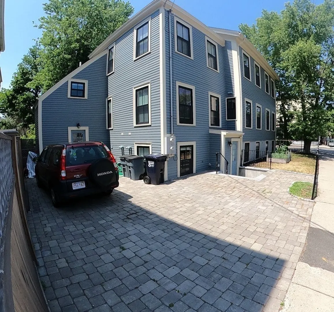
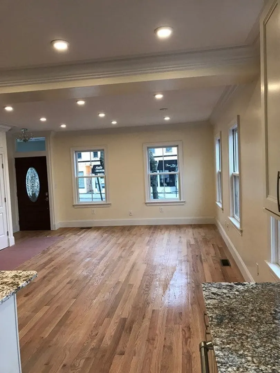
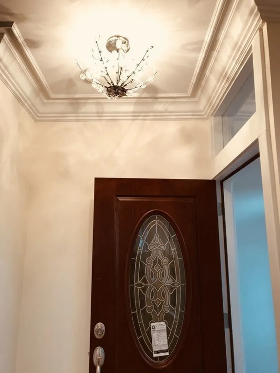
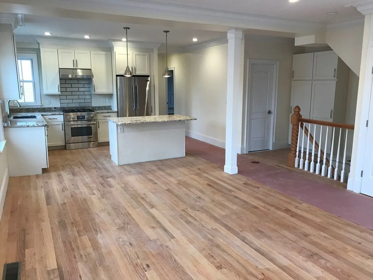
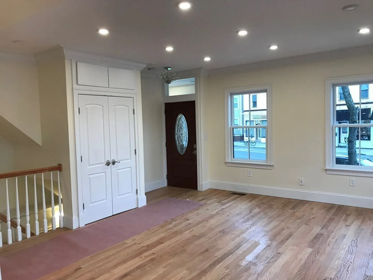
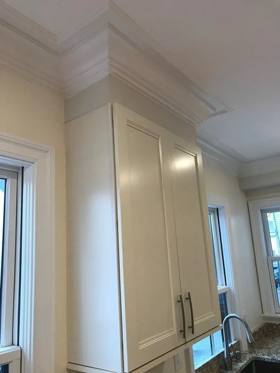
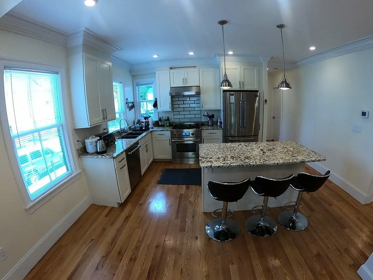
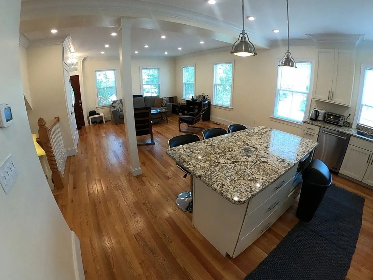
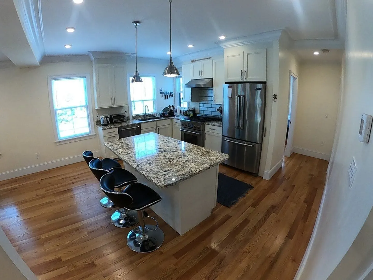
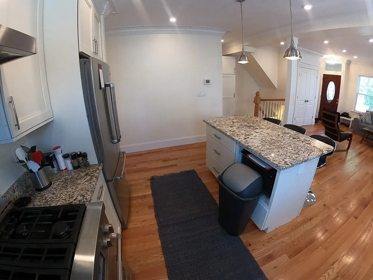
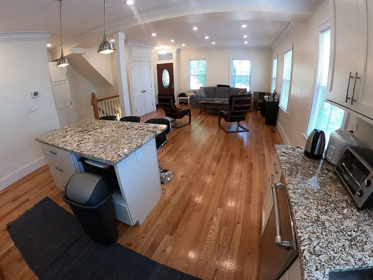
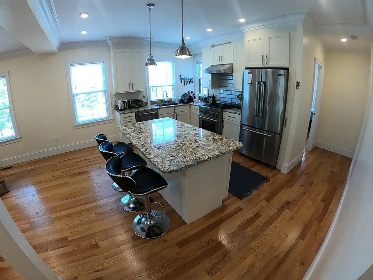
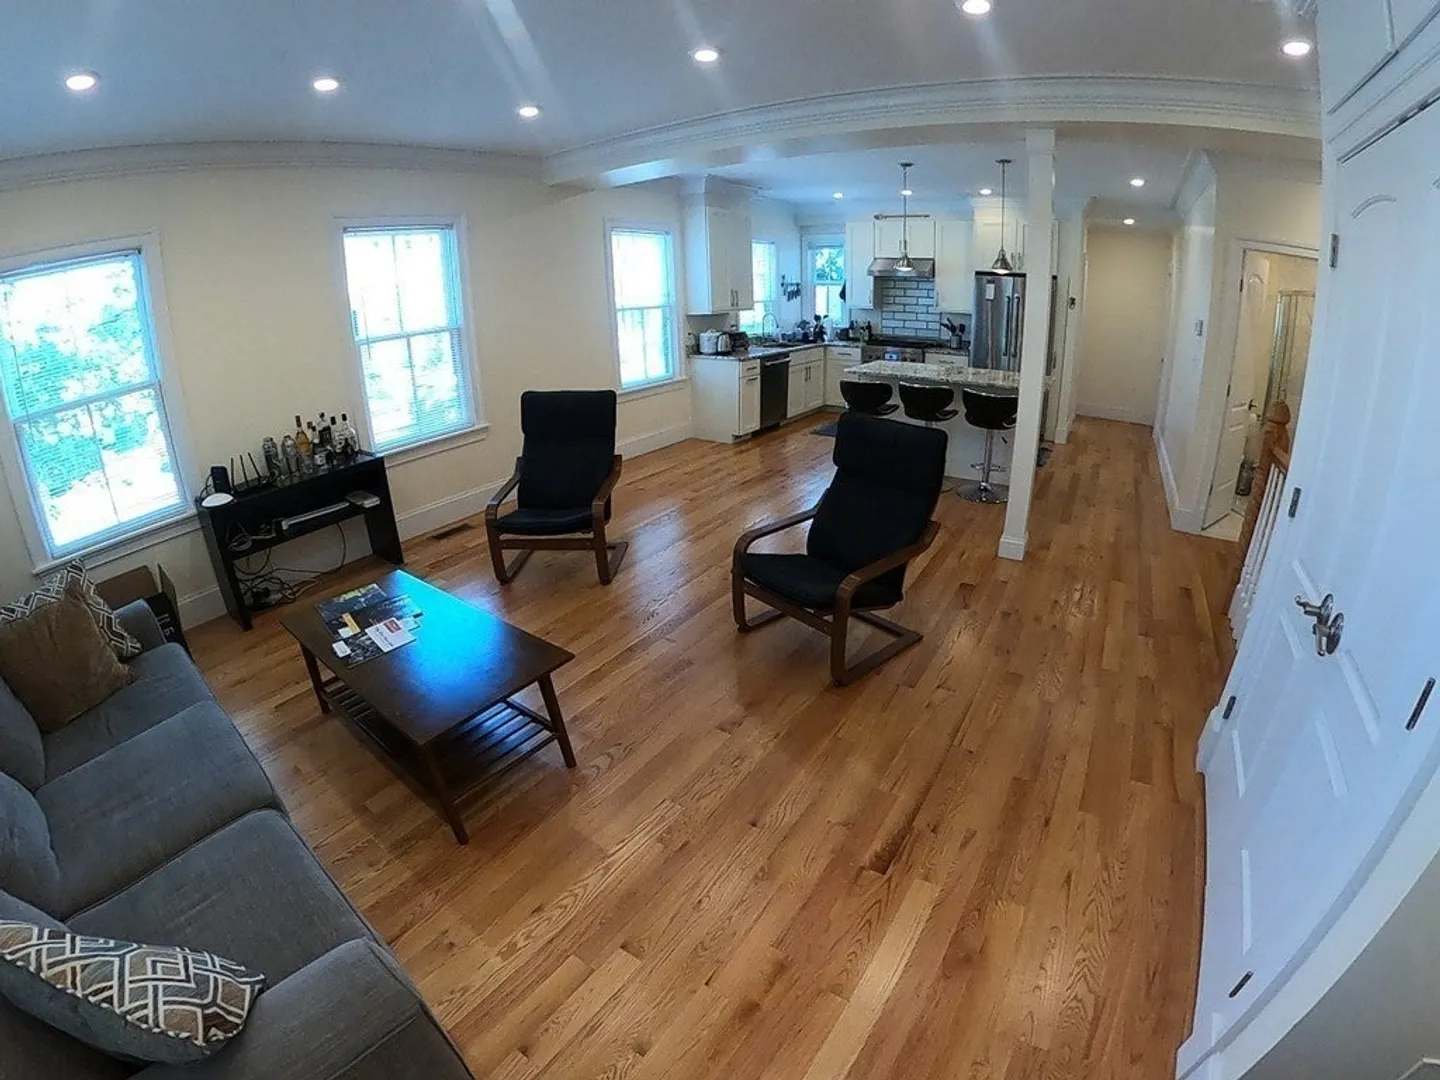
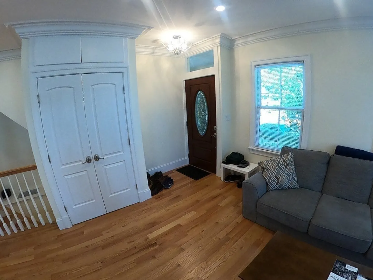
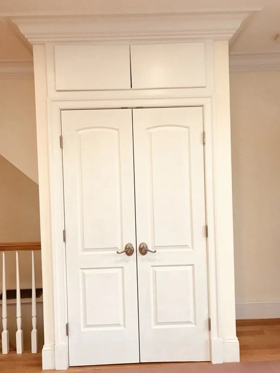
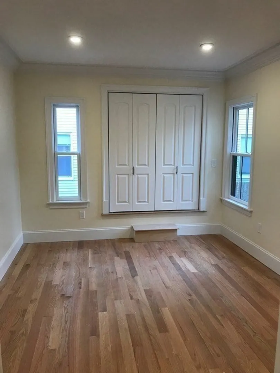
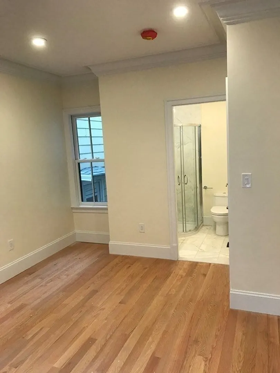
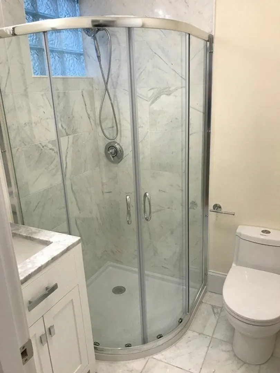
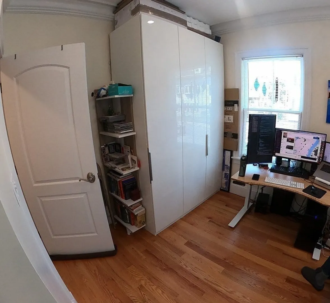
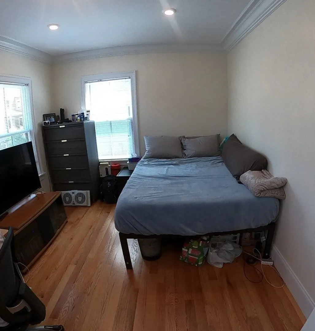
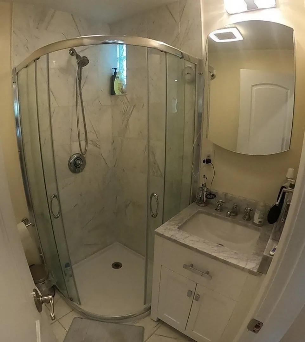
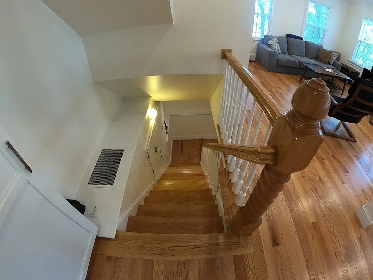
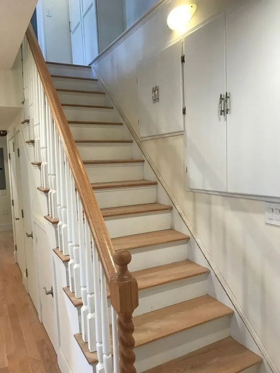
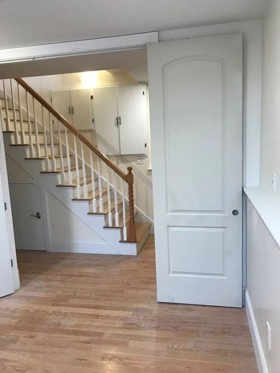
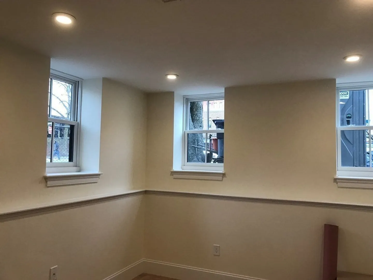
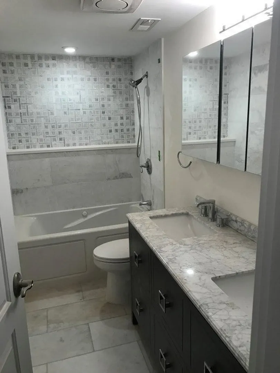
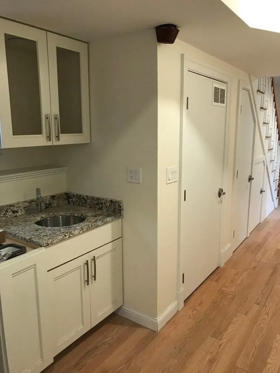
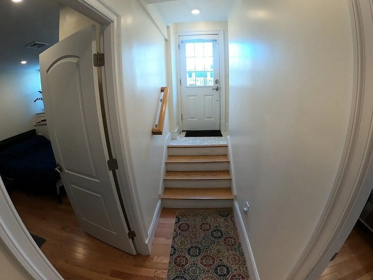
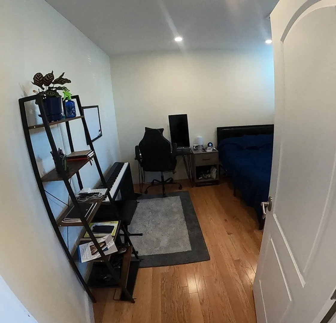
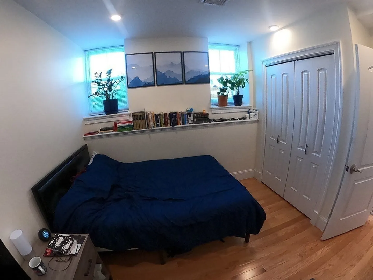
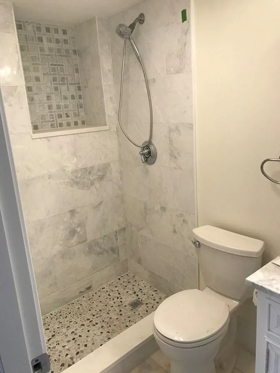
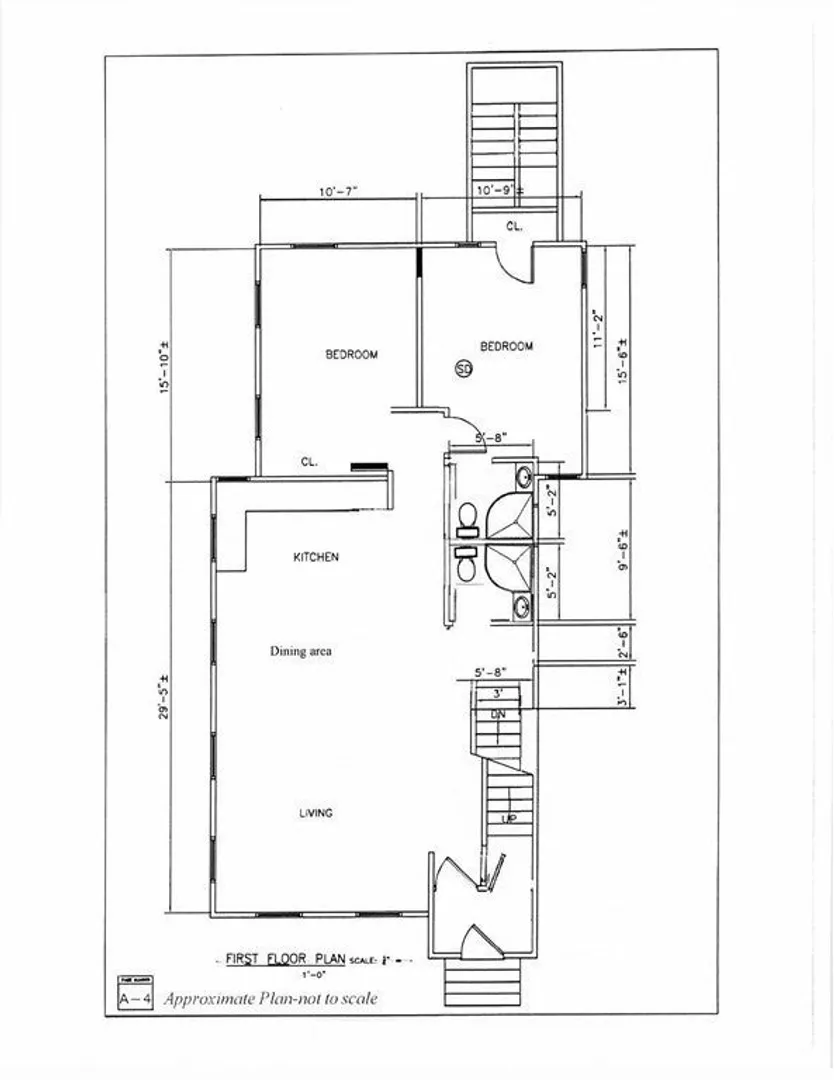
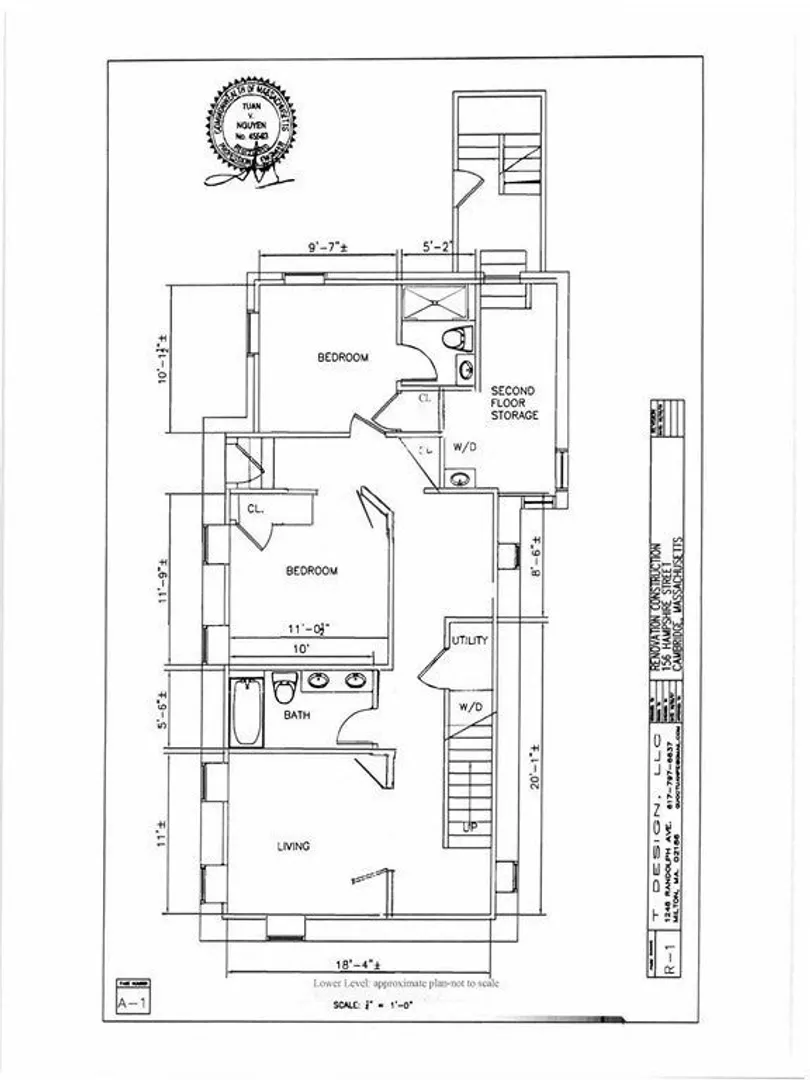
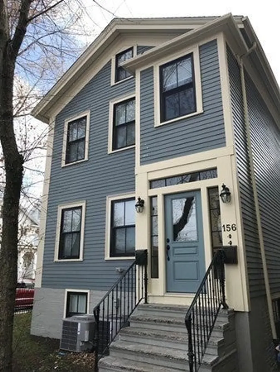
5 bedroom, 4 bath home, was gut renovated, well located near Inman, Central and Kendall Squares. First floor and lower level. First floor features 8' 9" ceilings with elegant moldings, light filled open layout, living room, dining area, kitchen with island, dining room (or bedroom), plus master suite w/ 3/4 bath. Stainless appliances. Lower level has separate entrance and features 8' 4" ceilings with 9 full sized windows, 3 bedrooms (or family room & 2 beds), double vanity full bath, an ensuite bath, wet bar area. All marble baths. In unit laundry. High efficiency heat, A/C, separate utilities, tankless hot water & sound proofing in all walls, floors & ceilings. Common yard and patio. Great layout for entertaining! 2 tandem driveway parking spots included.
-
Highlights
- Area: Inman Square
- Parking Spots: 2
- Property Type: Apartment
- Unit Number: 1
- Status: Closed
- Heating: Natural Gas, Forced Air, Other
- Property Class: Residential Lease
- Total Rooms: 7
- Year Built: 1854
-
Additional Details
- Appliances: Disposal, Microwave, ENERGY STAR Qualified Refrigerator, ENERGY STAR Qualified Dryer, ENERGY STAR Qualified Dishwasher, ENERGY STAR Qualified Washer, Range Hood, Oven
- Exterior Features: Patio, Rain Gutters, Fenced Yard, Garden
- Interior Features: Bathroom - 3/4, Bathroom - Tiled With Shower Stall, Countertops - Stone/Granite/Solid, Wet Bar, Cabinets - Upgraded, 3/4 Bath
- Year Built Source: Owner
- Available Date: June 1, 2024
- Flooring: Marble
- Year Built Details: Approximate, Renovated Since
-
Amenities
- Community Features: Public Transportation, Shopping, Park, Medical Facility, Laundromat, House of Worship, Public School, T-Station, University
-
Fees / Taxes
- Rental Fee Includes: Laundry Facilities, Parking
Similar Listings
Sold
68 Photos
Sold
20 Photos
Sold
22 Photos
Sold
24 Photos
Content © 2026 MLS Property Information Network, Inc. The information in this listing was gathered from third party resources including the seller and public records.
Listing information provided courtesy of Sunward Real Estate.
MLS Property Information Network, Inc. and its subscribers disclaim any and all representations or warranties as to the accuracy of this information.
