
Sold!
$342,000
1
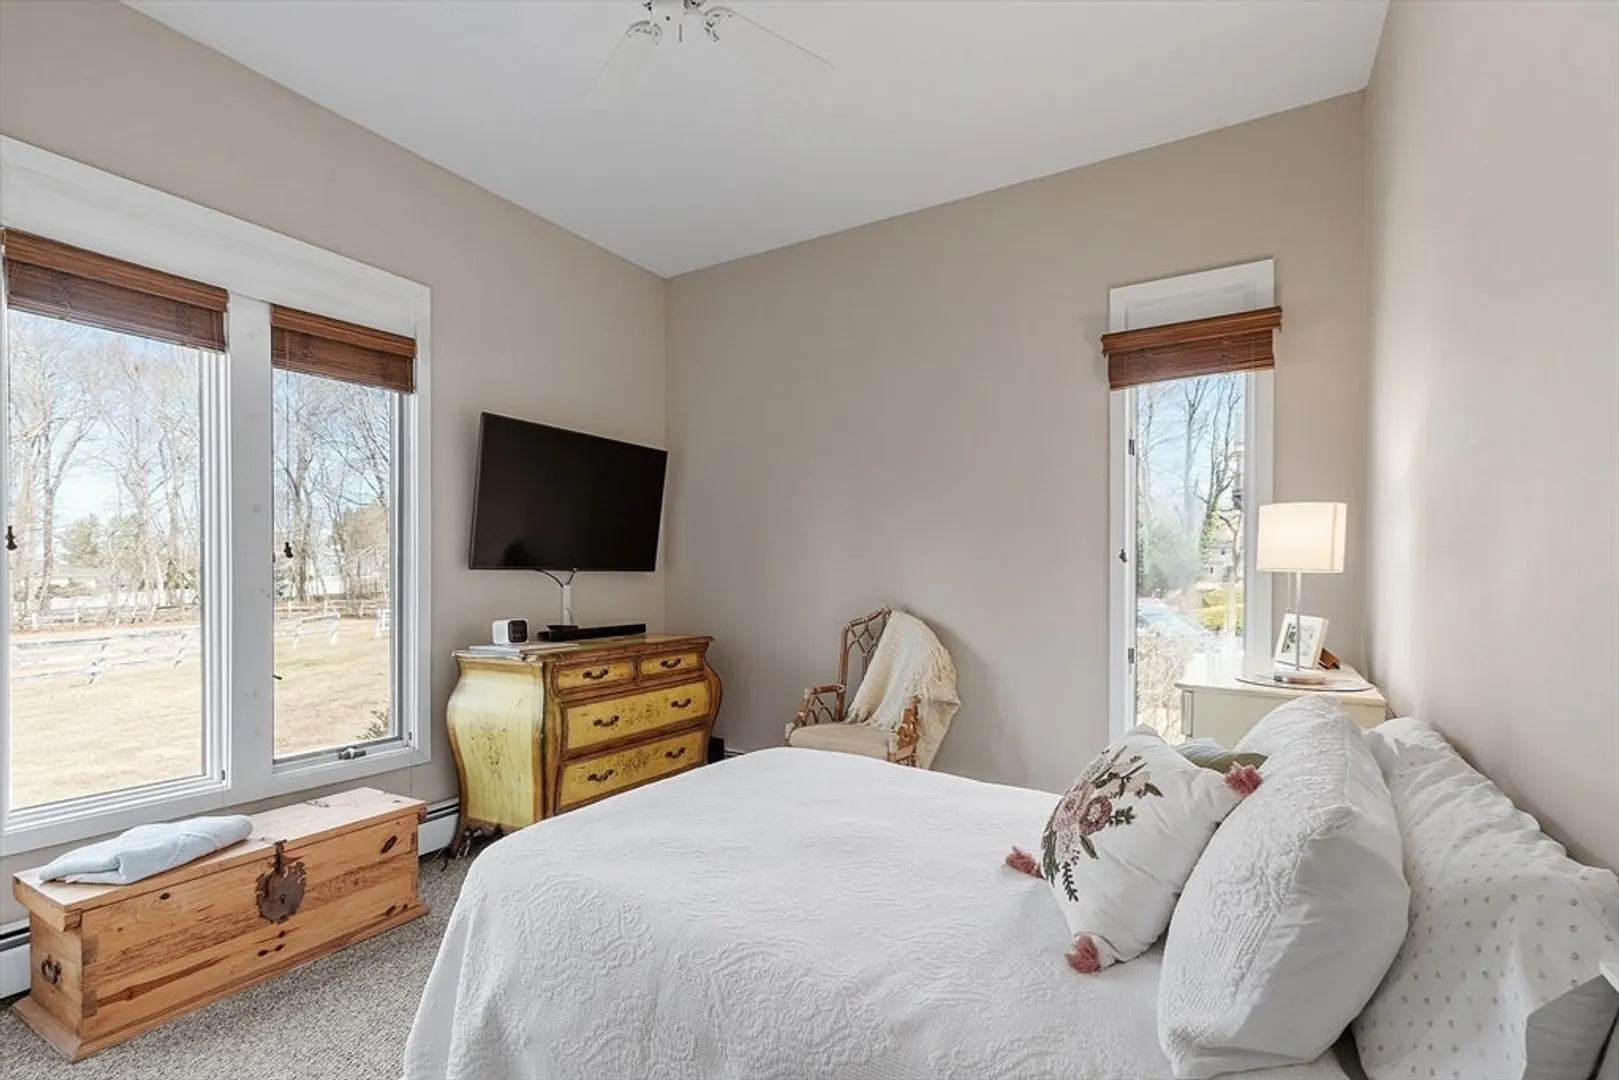
Bed
1
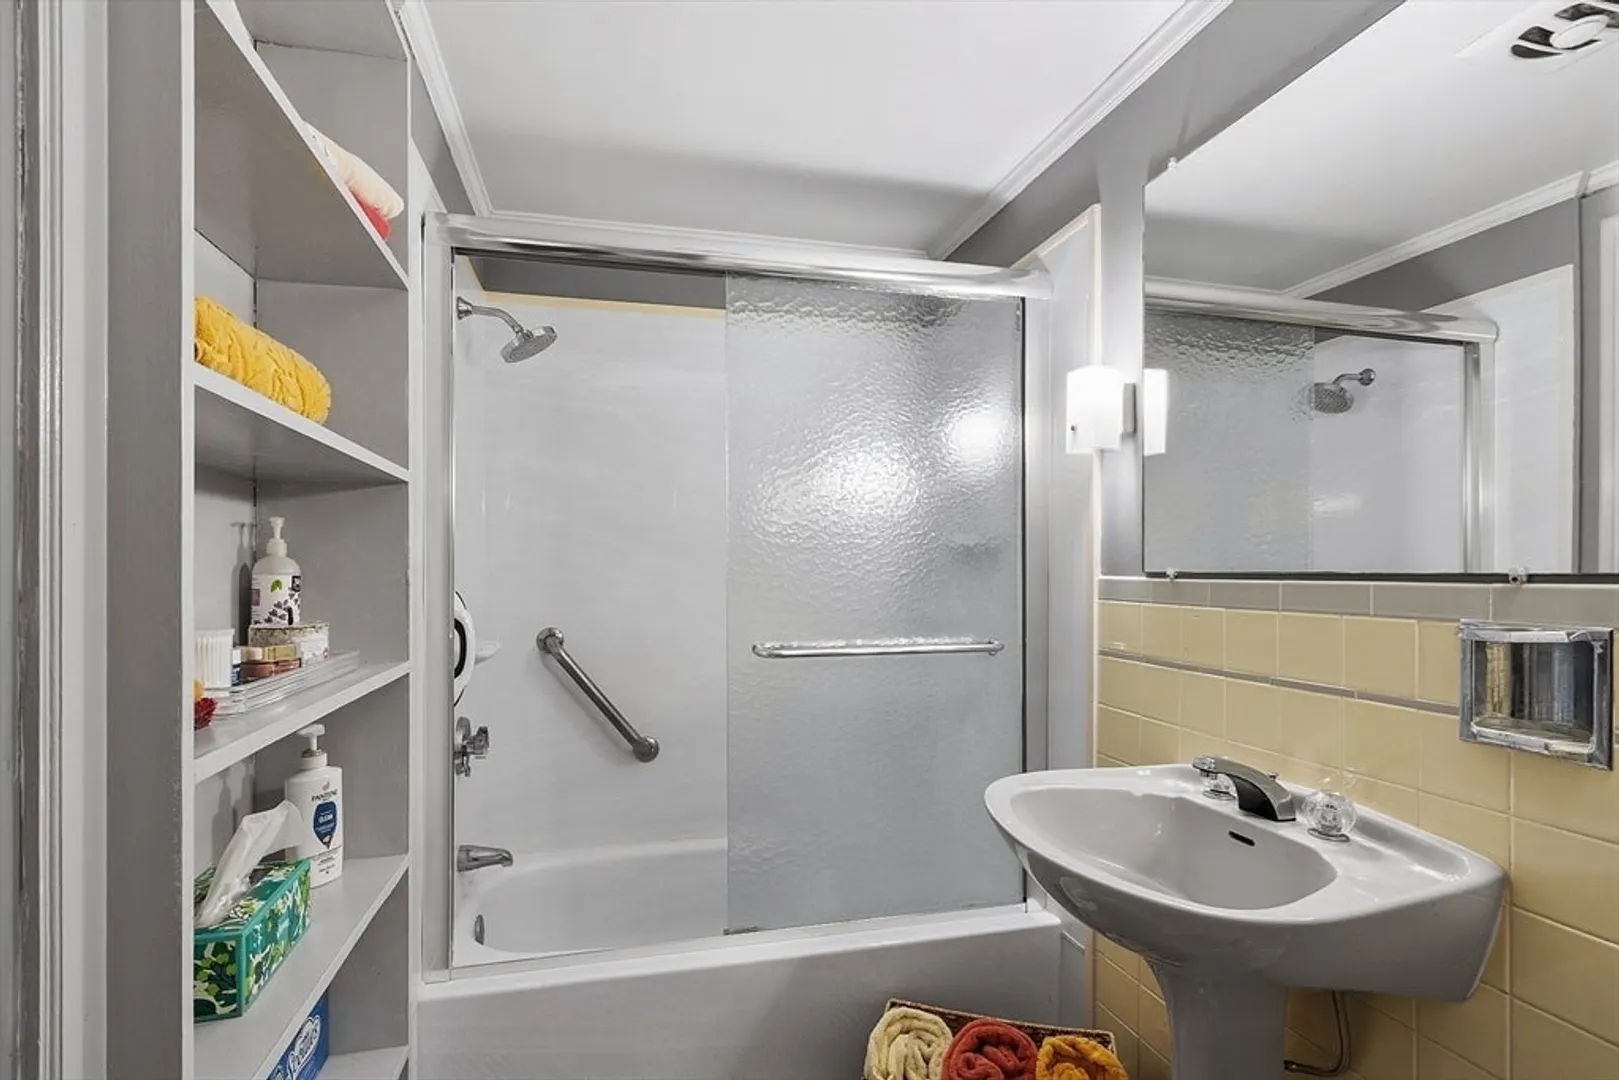
Bath
754
Living Area
-
Property Description
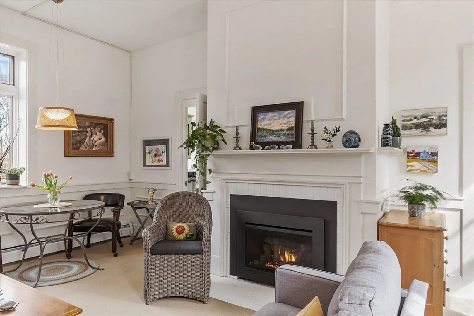
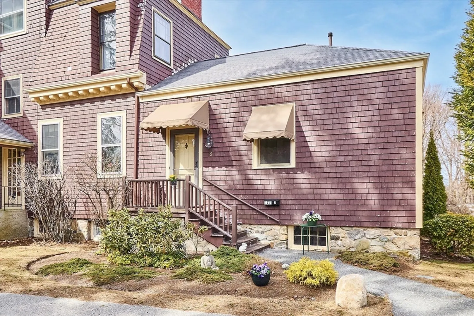
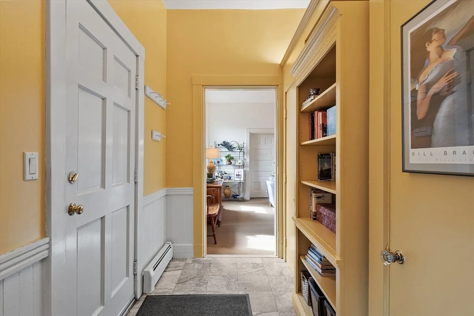
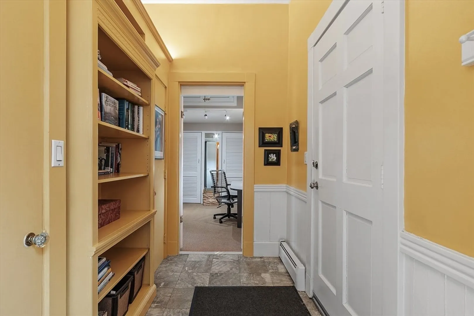
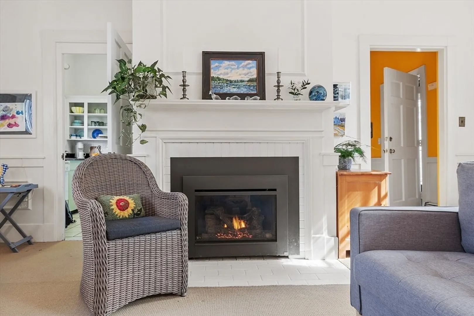
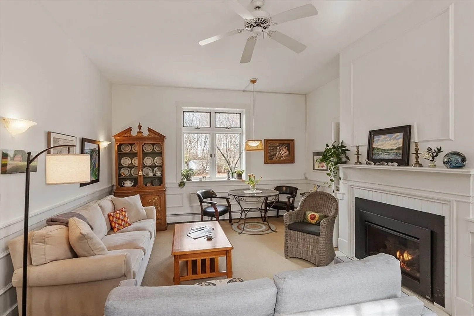
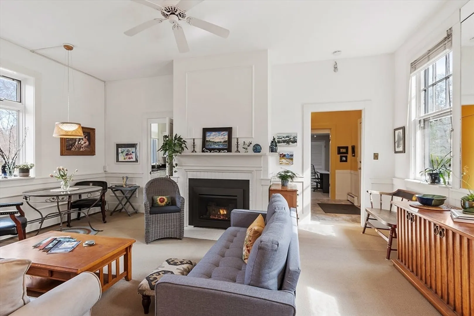
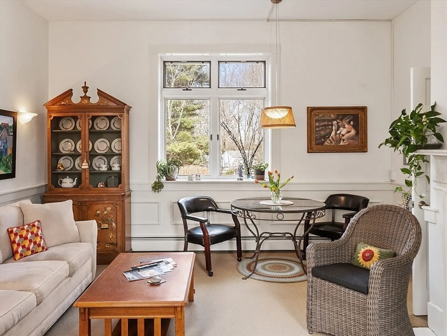
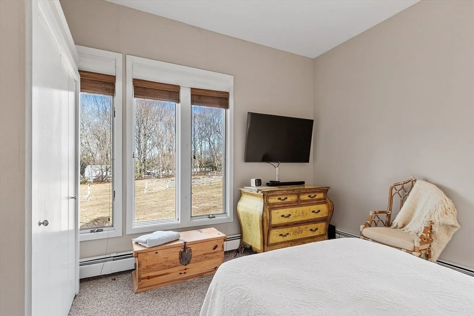
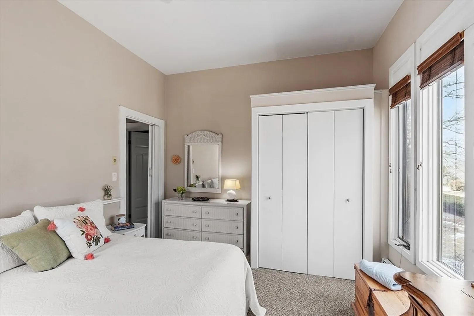
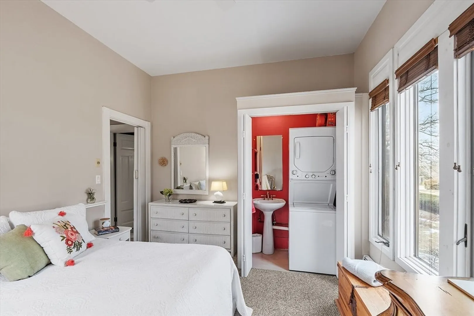
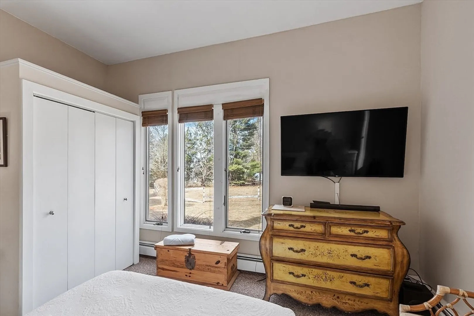
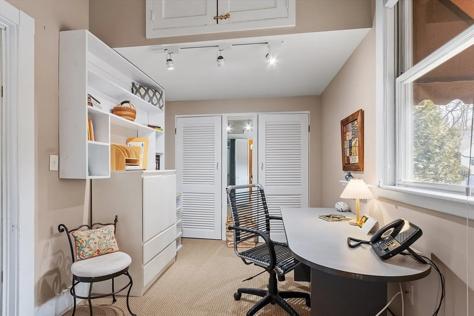
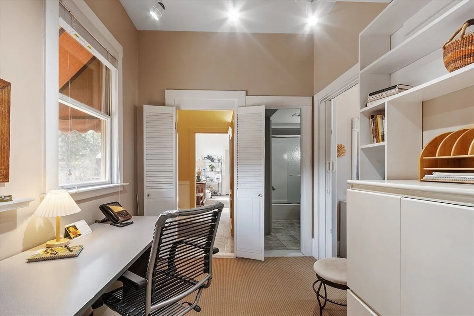
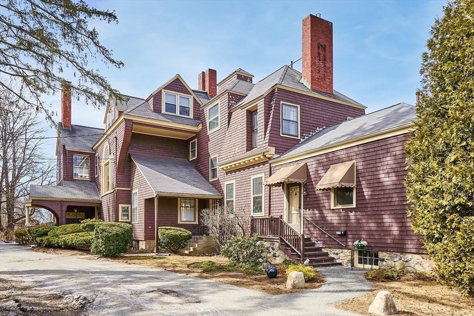
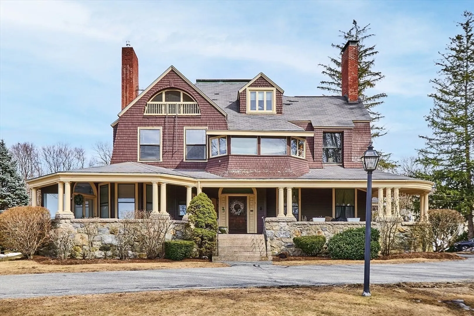
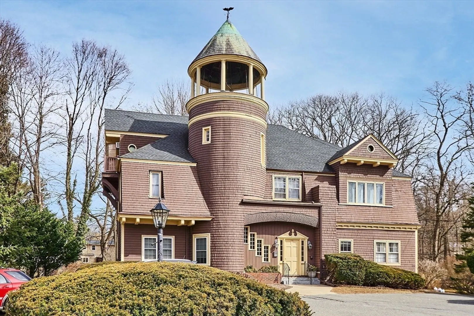
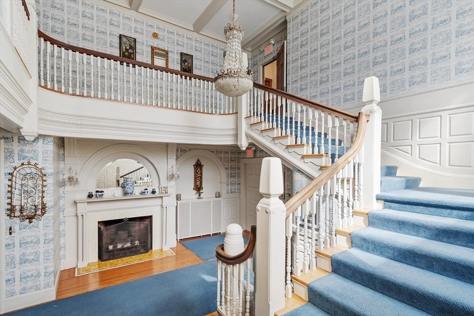
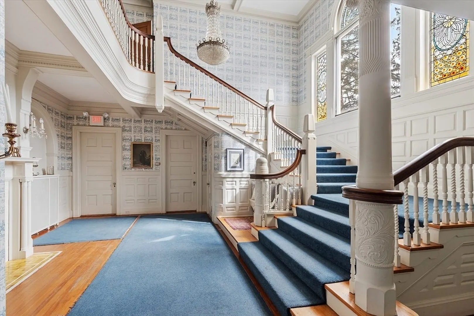
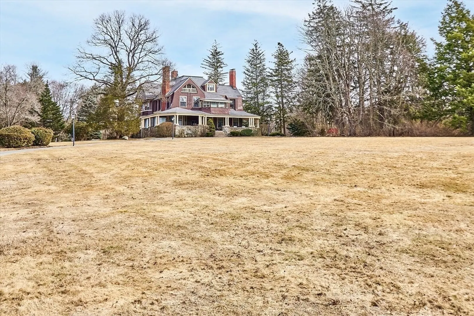
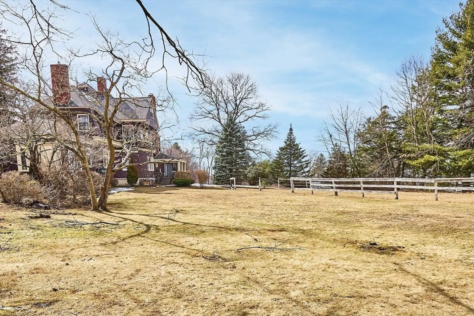
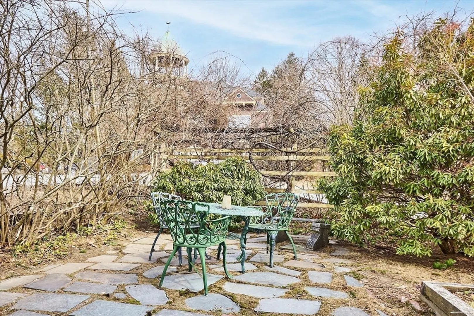
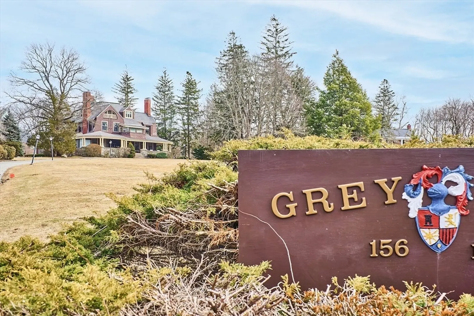
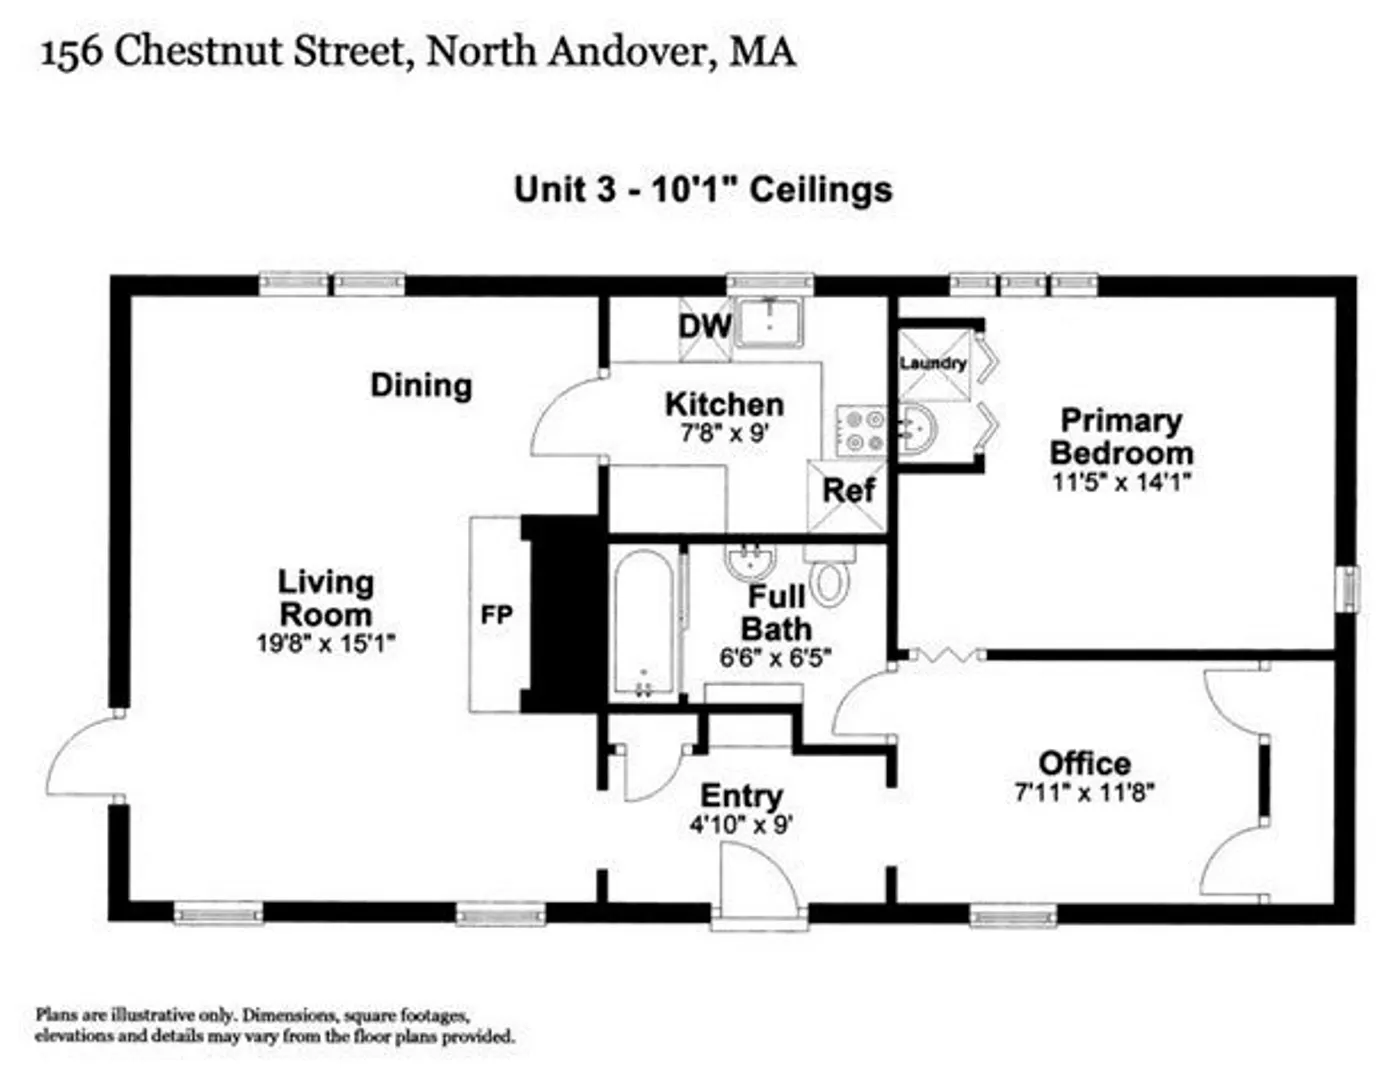
Dreaming of life in a grand 19th-century mansion located in an estate-like setting? Welcome to Grey Rock Condominium, a beautifully preserved residence nestled on four acres of tranquility, yet conveniently close to everything North Andover has to offer. Unit 3 is a charming 1-bedroom condo within this historic mansion, featuring a private entrance, soaring 10-foot ceilings, and expansive windows that bathe the space in natural light, while showcasing the picturesque pastoral surroundings. A dedicated office space offers the perfect work-from-home retreat and extra storage ensures ample room for your belongings. Enjoy the convenience of in-unit laundry and a thoughtfully designed layout that maximizes both space and style. Lovingly owned for over 34 years, this rare pied-à-terre is ready for its next chapter. Don’t miss this unique opportunity to own a piece of history in an unparalleled setting! Showings are underway!
-
Highlights
- Building Name: Grey Rock Condominiums
- HOA Fee: $597
- Property Class: Residential
- Stories: 1
- Unit Number: 3
- Status: Closed
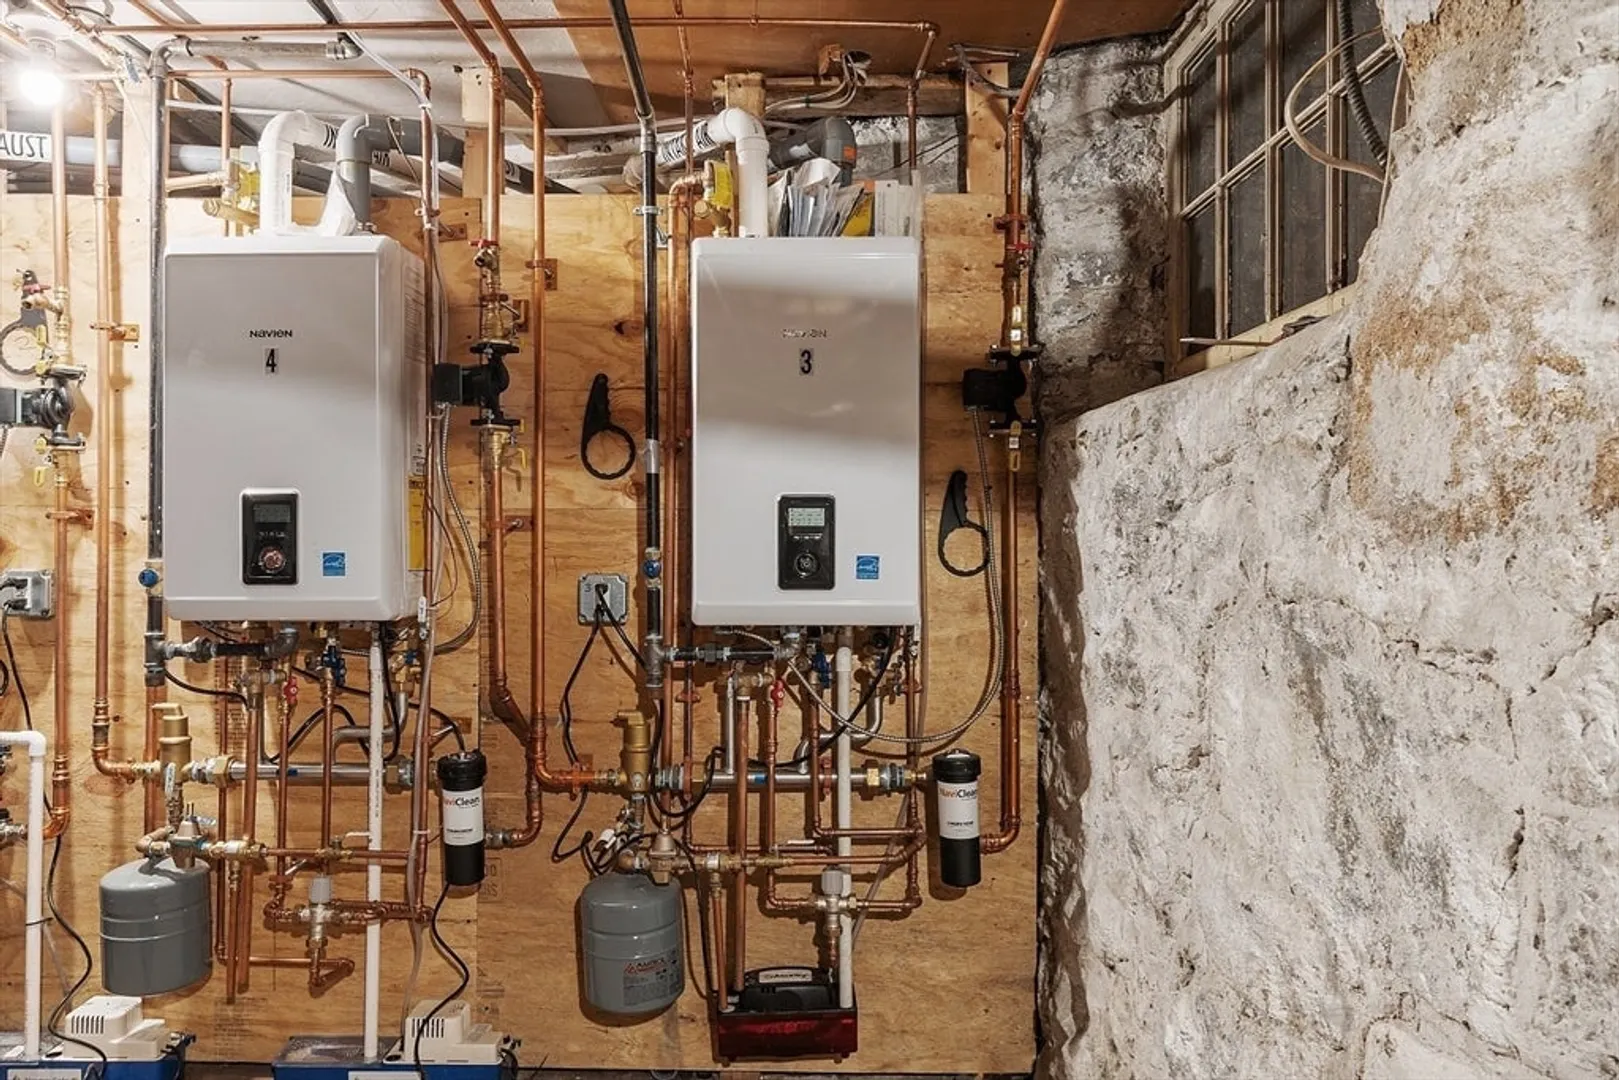
- Heating: Baseboard
- Parking Spots: 1
- Property Type: Condominium
- Total Rooms: 4
- Year Built: 1967
-
Additional Details
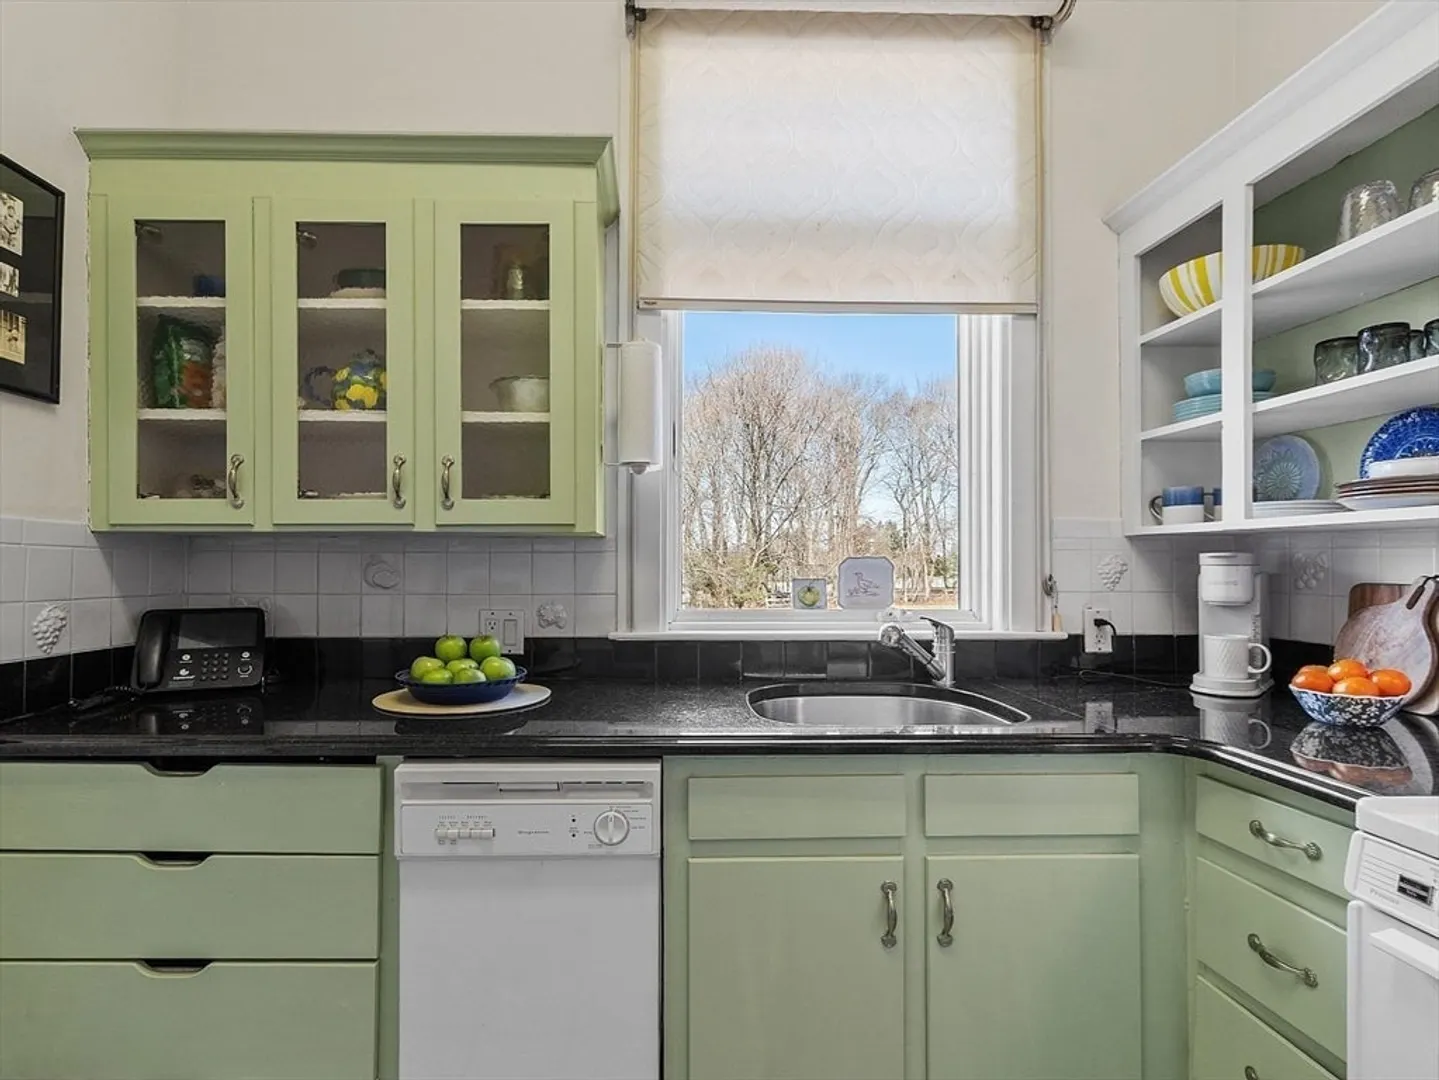
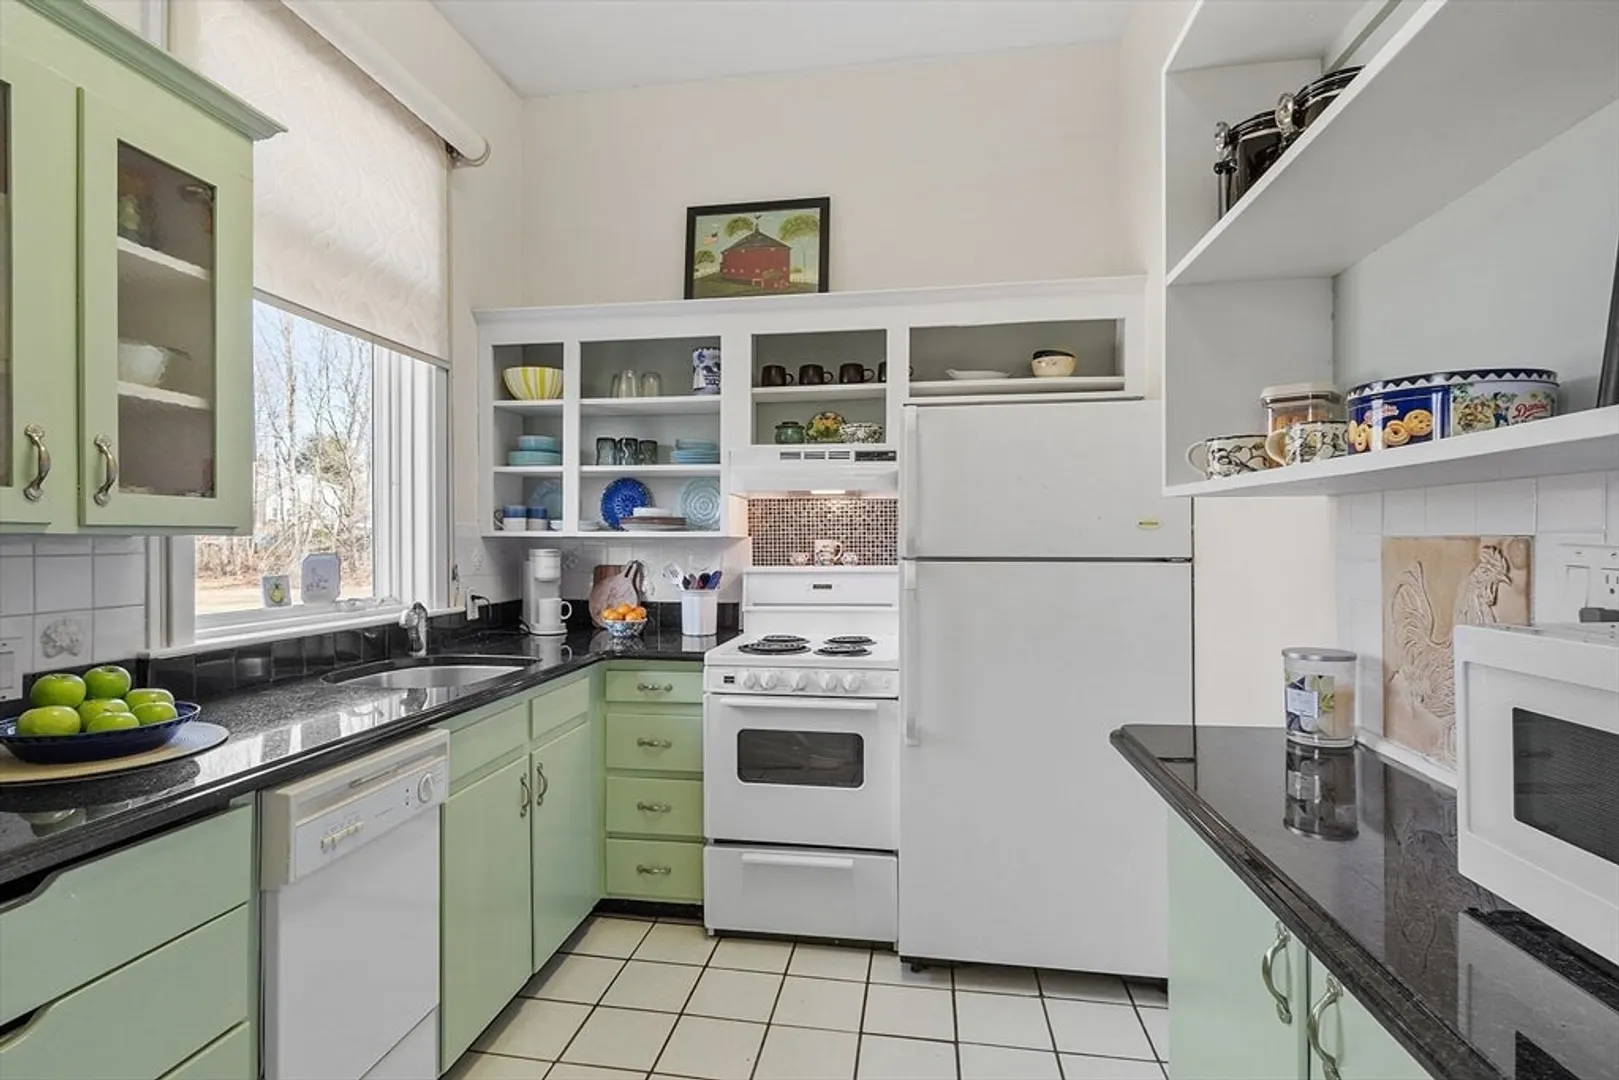
- Appliances: Range, Dishwasher, Disposal, Microwave, Refrigerator, Washer, Dryer
- Construction: Frame
- Fireplaces: 1
- Interior Features: Closet, Office
- Roof: Shingle
- Total Number of Units: 13
- Year Built Source: Public Records
- Basement: Y
- Exclusions: Tv(S) & Mount(S) Excluded.
- Flooring: Tile, Vinyl, Carpet, Flooring - Wall to Wall Carpet
- Pets Allowed: Yes w/ Restrictions
- SqFt Source: Public Record
- Year Built Details: Actual
- Zoning: Res
-
Amenities
- Community Features: Park, Walk/Jog Trails, Conservation Area
- Parking Features: Off Street, Common, Paved
-
Utilities
- Sewer: Public Sewer
- Water Source: Public
-
Fees / Taxes
- Assessed Value: $235,600
- HOA Fee Includes: Water, Sewer, Insurance, Maintenance Structure, Road Maintenance, Maintenance Grounds, Snow Removal, Trash, Reserve Funds
- Taxes: $2,613
- HOA Fee Frequency: Monthly
- Tax Year: 2024
Similar Listings

Sold
20 Photos
Sold
21 Photos
Sold
25 Photos
Sold
38 Photos
Content © 2026 MLS Property Information Network, Inc. The information in this listing was gathered from third party resources including the seller and public records.
Listing information provided courtesy of Leading Edge Real Estate.
MLS Property Information Network, Inc. and its subscribers disclaim any and all representations or warranties as to the accuracy of this information.
