
Sold!
$520,000
1
Bed
1
Bath
309
Living Area
-
Property Description
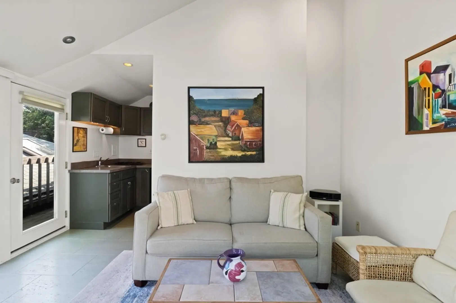
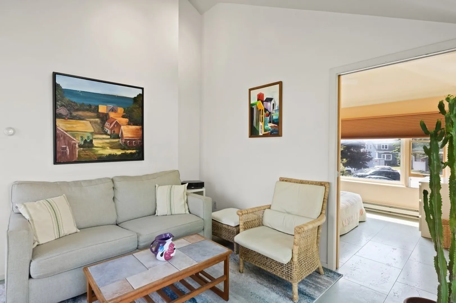
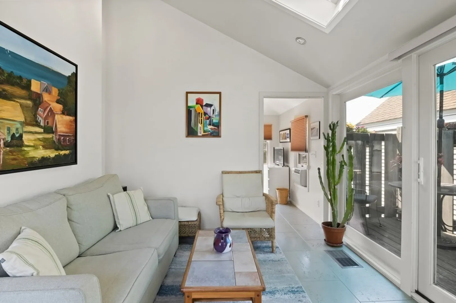
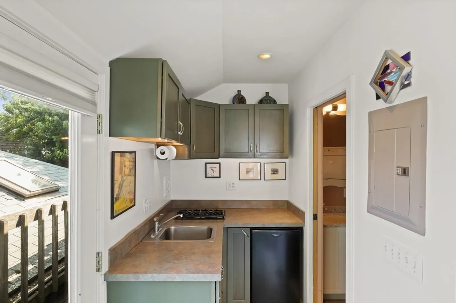
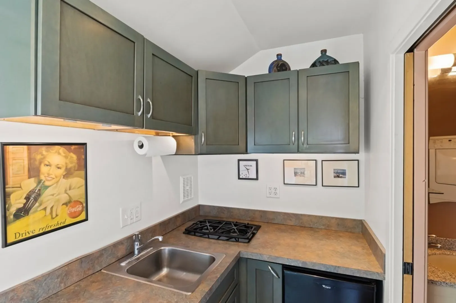
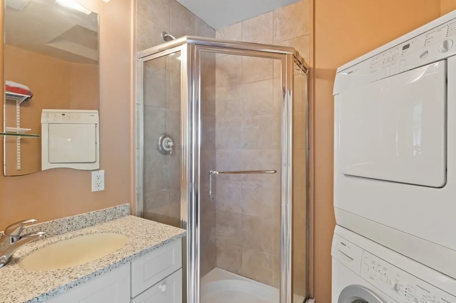
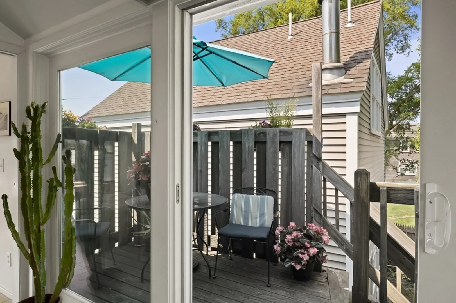
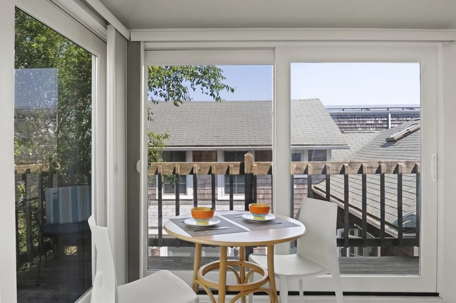
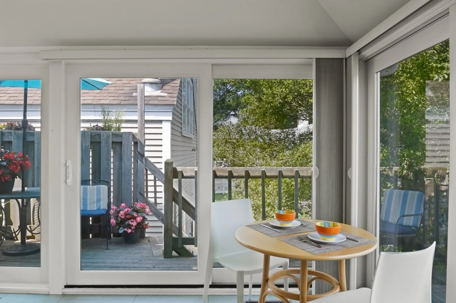
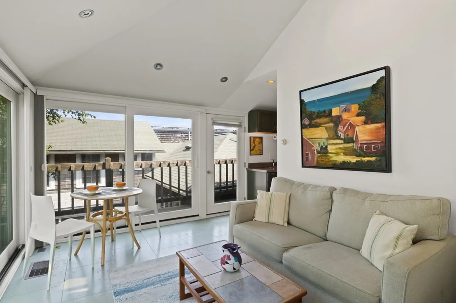
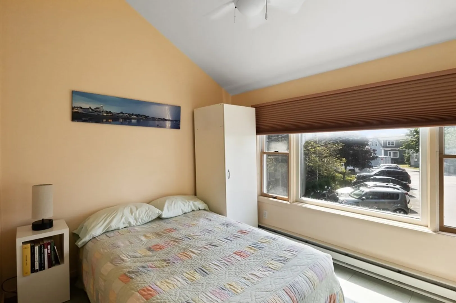
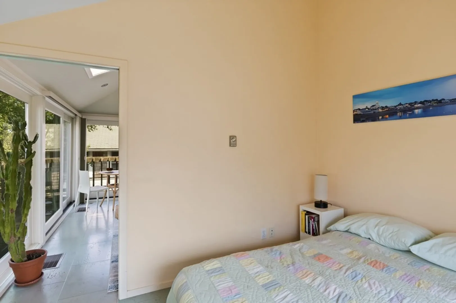
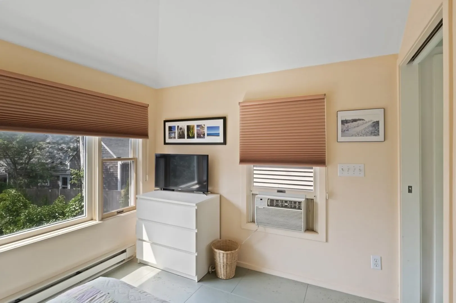
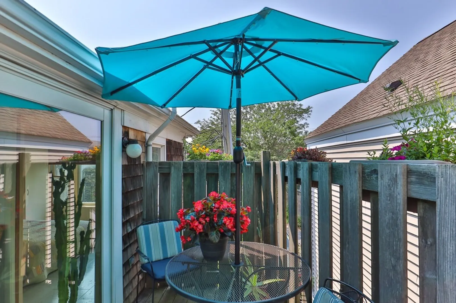
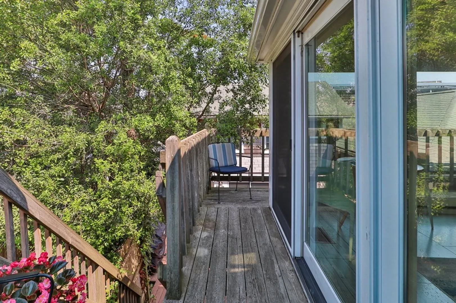
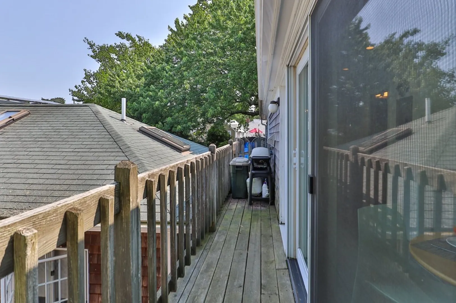
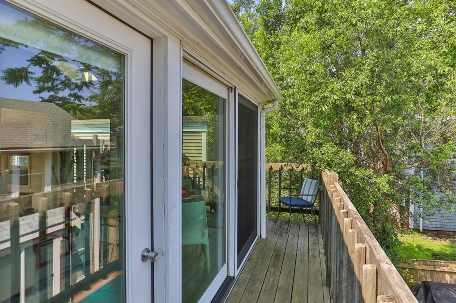
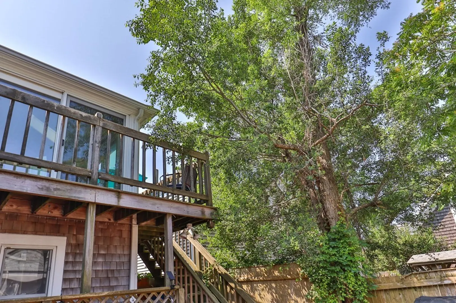
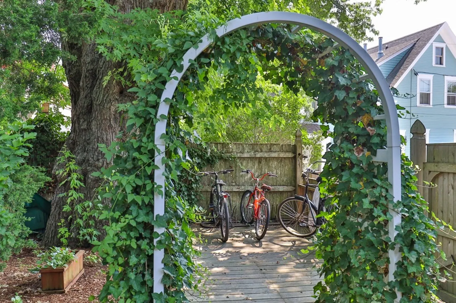
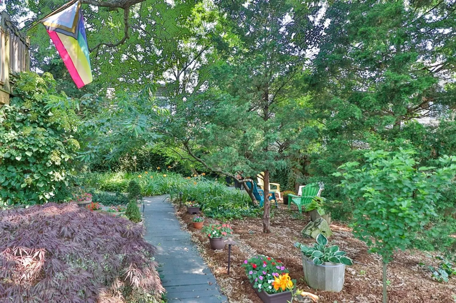
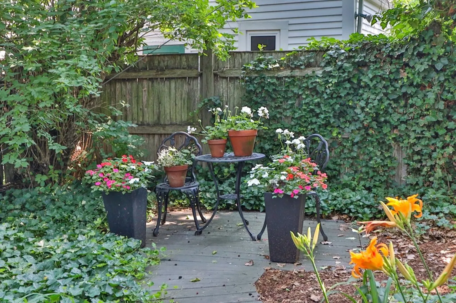
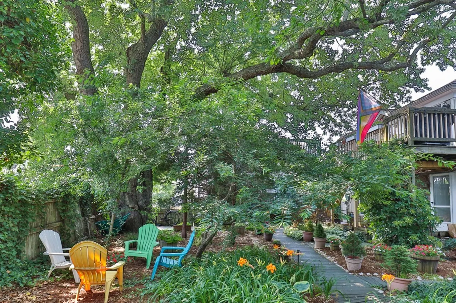
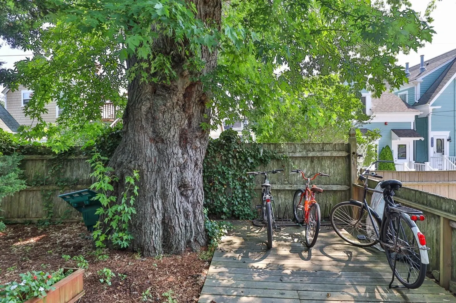
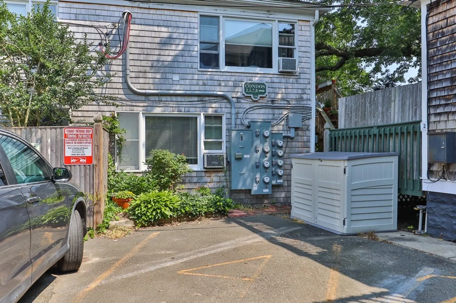
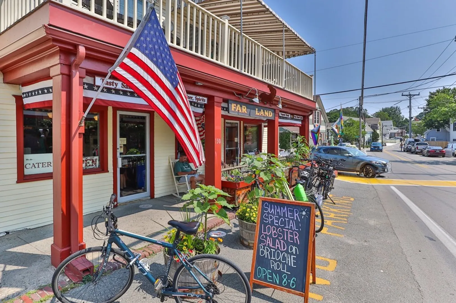
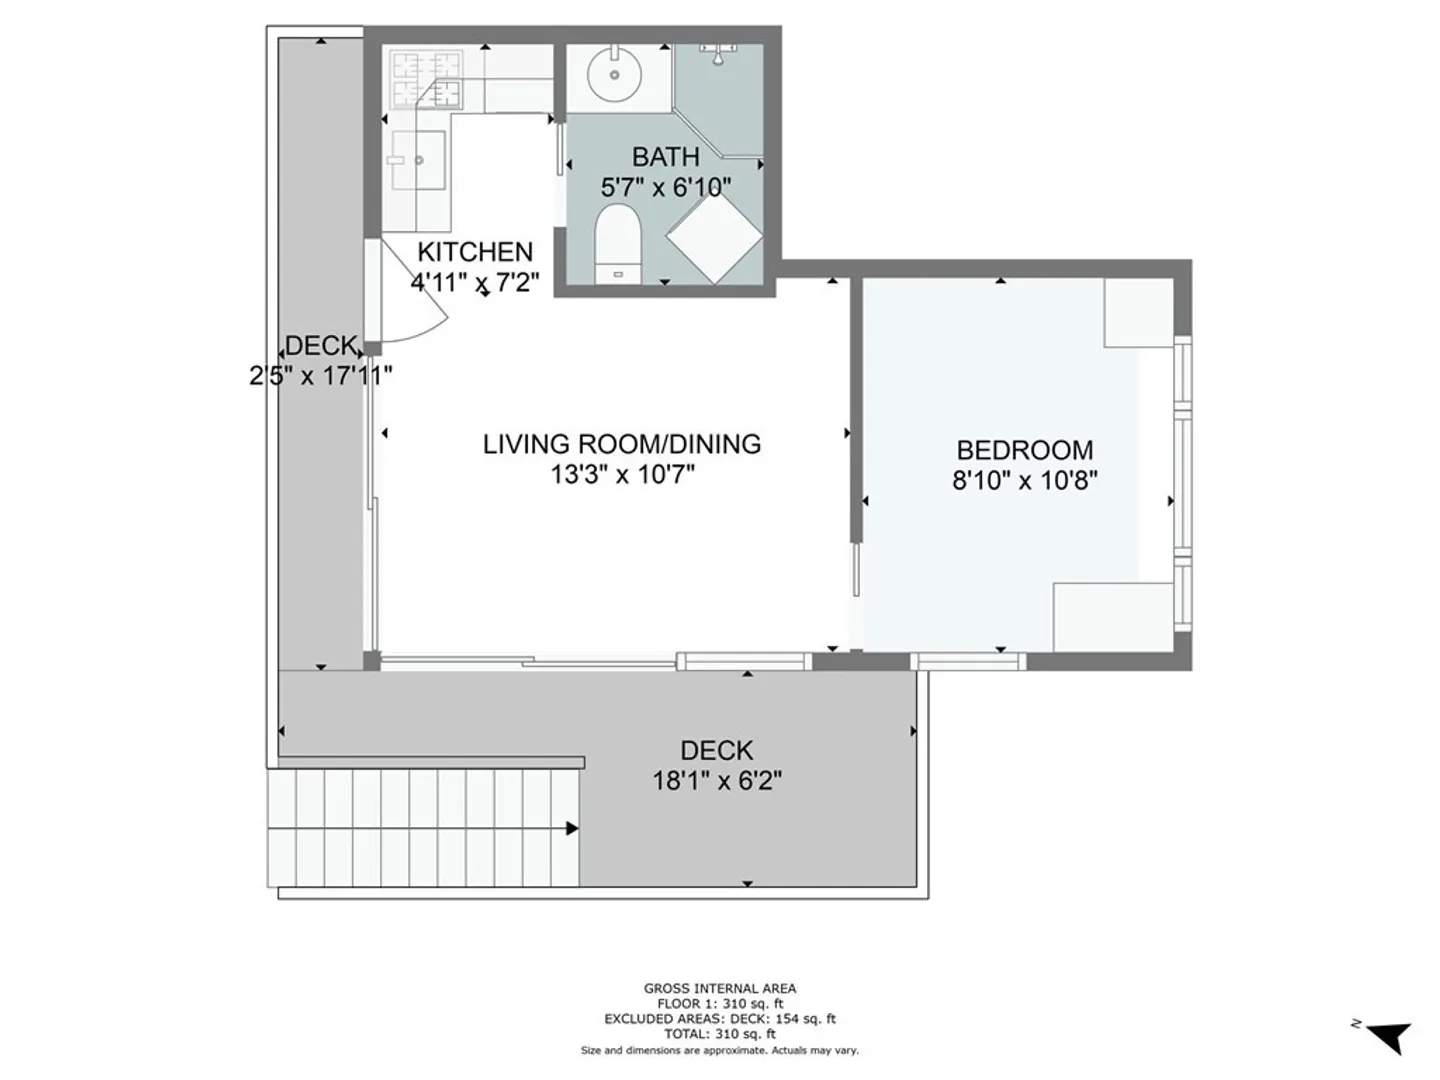
Are you looking for the perfect Provincetown pied-a-terre? This is it! Lovely 1 bedroom condo centrally located and convenient to many local restaurants, art galleries, boutiques and entertainment venues. The property is set back off the main road providing privacy and quiet. Feel like you're living in a treehouse on the top floor of this corner unit with two walls of windows bringing in a refreshing cross breeze, and high ceilings with lots of light. Spend your day at the beach with easy access to Cape Cod bay for swimming, boating and sunbathing. Enjoy a summer novel at the outdoor common area in the shade under a majestic maple tree. End the day dining al fresco on your own wraparound exclusive-use deck. The kitchen comes equipped with a two burner cooktop and mini fridge. Furnishings are included. Assigned parking space and excellent condo association. This one checks a lot of boxes. Weekly rentals allowed.
-
Highlights
- Building Name: 156 Bradford Street Condominium
- Heating: Electric
- Parking Spots: 1
- Property Type: Condominium
- Unit Number: 4
- Status: Closed
- Cooling: Window Unit(s)
- HOA Fee: $239
- Property Class: Residential
- Total Rooms: 2
- Year Built: 1907
-
Additional Details
- Basement: N
- Total Number of Units: 8
- Year Built Source: Public Records
- Pets Allowed: Yes w/ Restrictions
- Year Built Details: Actual
- Zoning: Res3
-
Amenities
- Parking Features: Assigned
- Waterfront Features: Beach Front, Bay, 3/10 to 1/2 Mile To Beach
-
Utilities
- Sewer: Private Sewer
- Water Source: Public
-
Fees / Taxes
- Assessed Value: $415,500
- Compensation Based On: Gross/Full Sale Price
- HOA Fee Frequency: Monthly
- Tax Year: 2023
- Buyer Agent Compensation: 2.5%%
- HOA: Yes
- HOA Fee Includes: Water, Insurance, Maintenance Structure, Maintenance Grounds, Trash, Reserve Funds
- Taxes: $2,485
Similar Listings
Sold
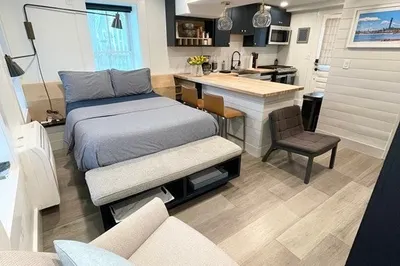
9 Photos
Sold
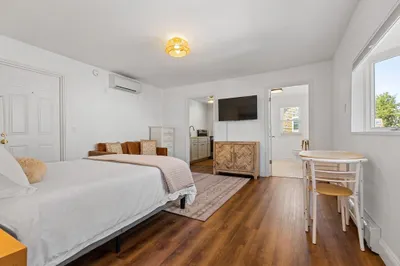
14 Photos
Sold
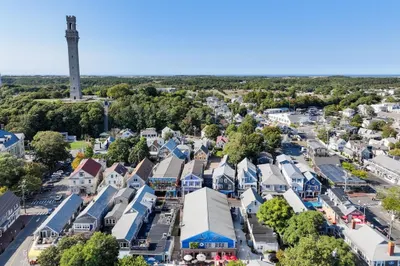
19 Photos
Sold
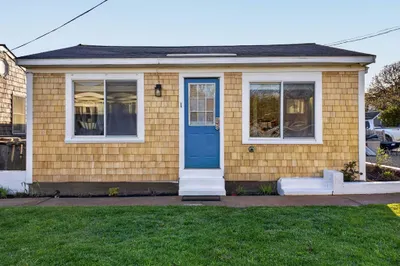
32 Photos
Content © 2026 MLS Property Information Network, Inc. The information in this listing was gathered from third party resources including the seller and public records.
Listing information provided courtesy of Gibson Sotheby's International Realty.
MLS Property Information Network, Inc. and its subscribers disclaim any and all representations or warranties as to the accuracy of this information.
