
Sold!
$565,000
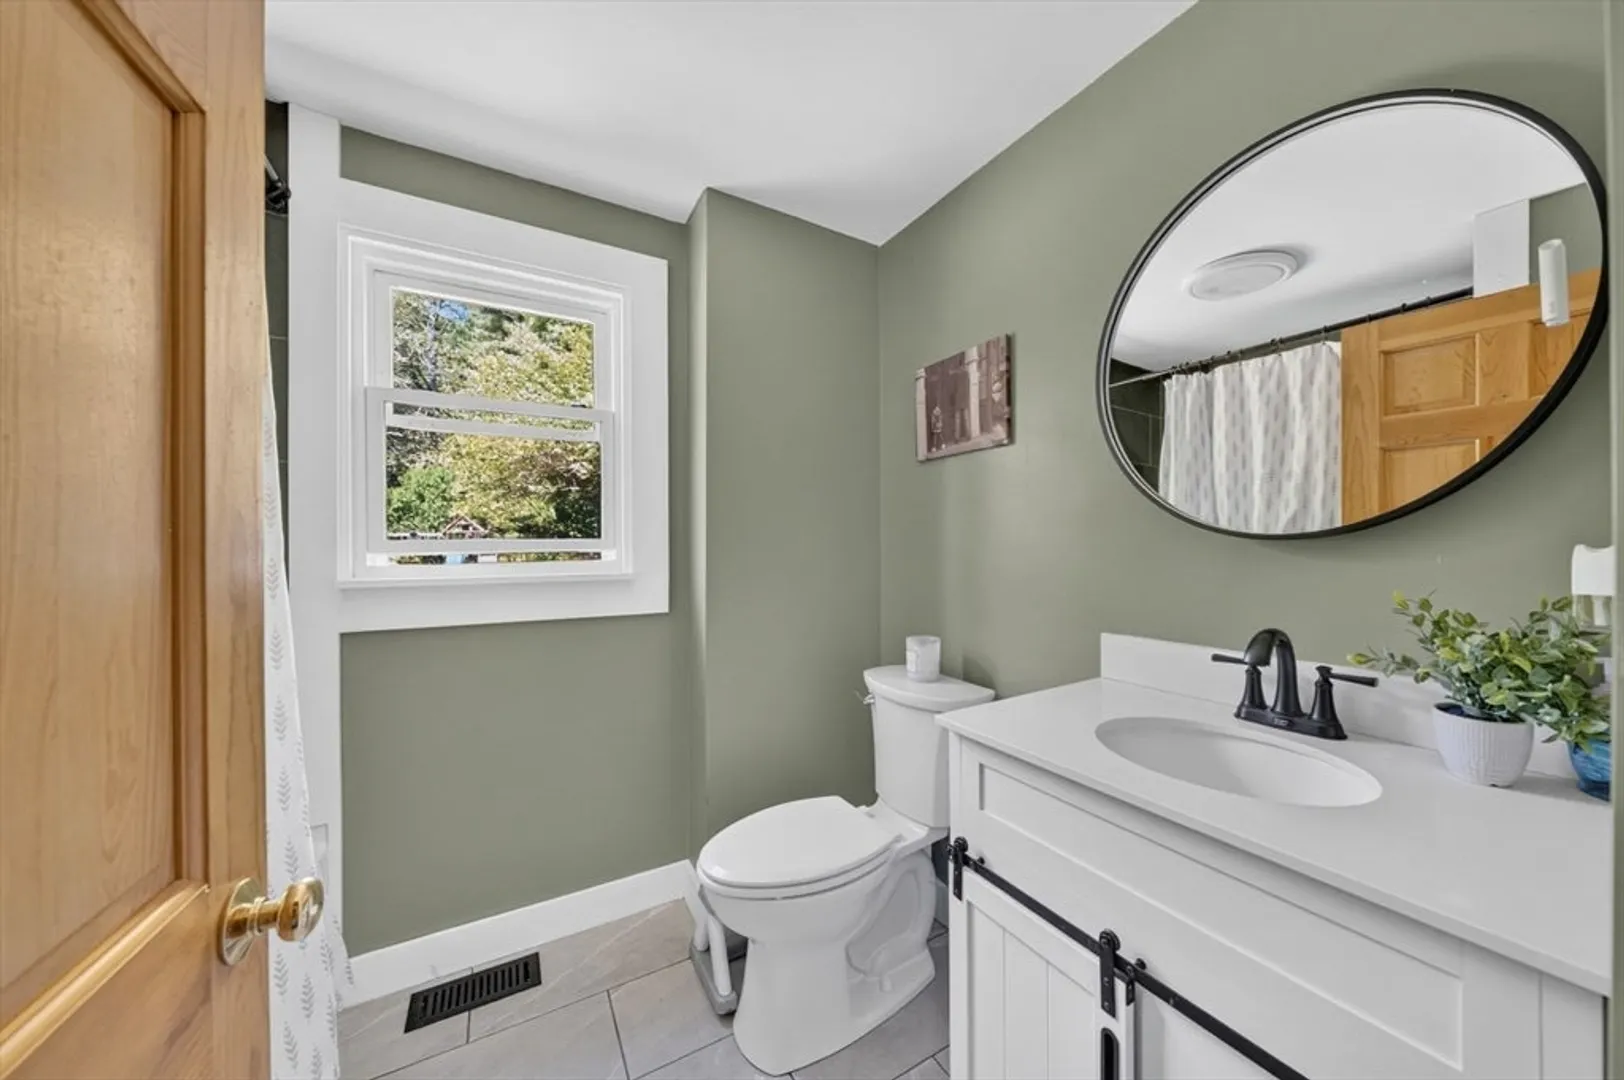
3
Beds
1
Bath
1,668
Living Area
-
Property Description
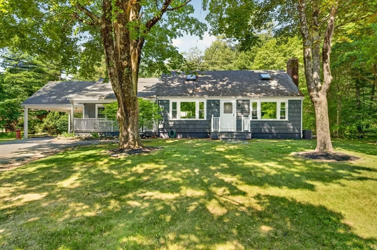
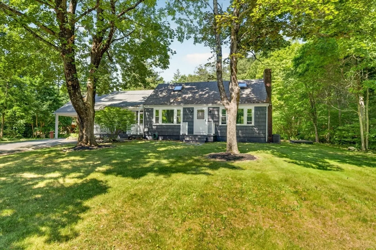
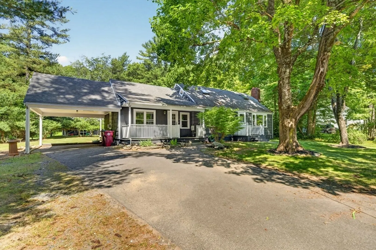
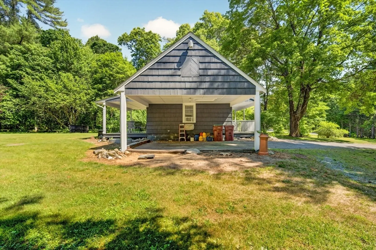
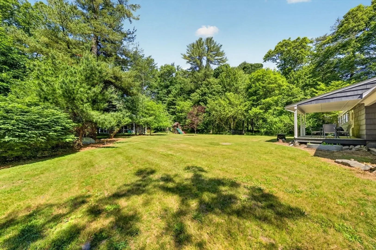
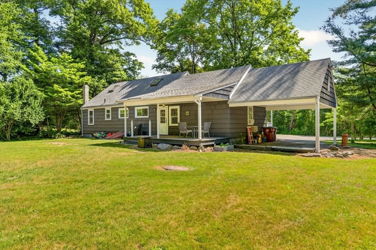
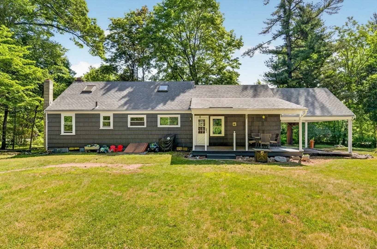
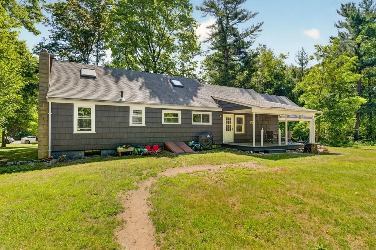
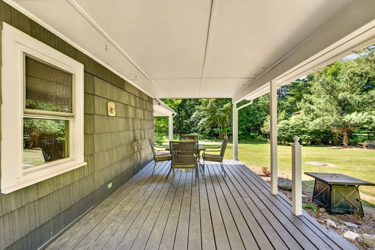
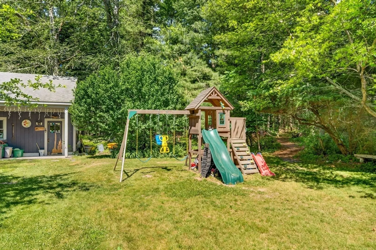
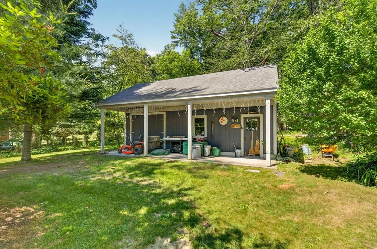
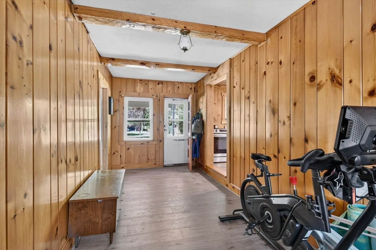
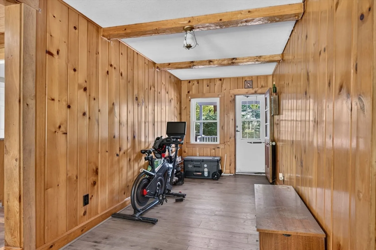
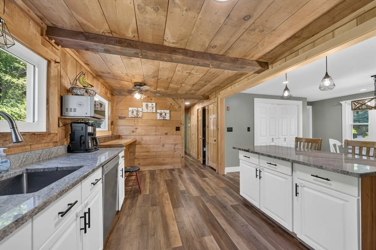
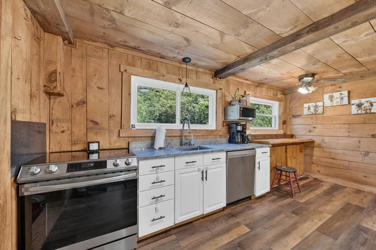
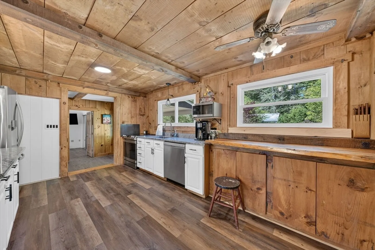
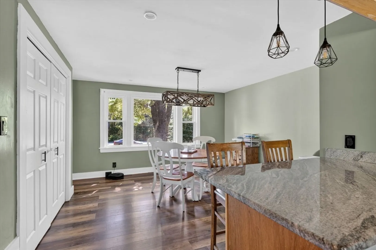
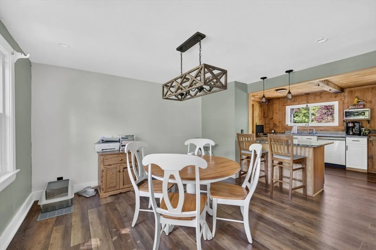
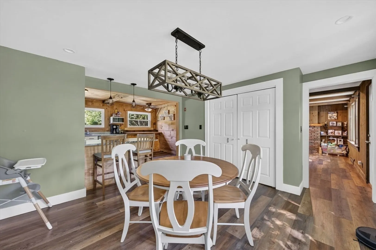
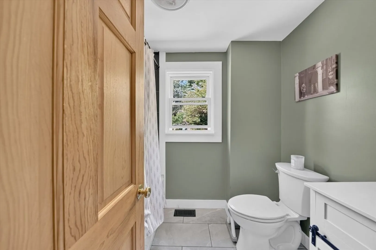
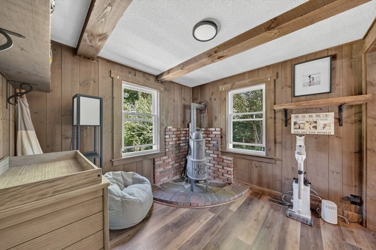
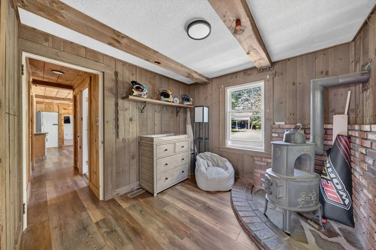
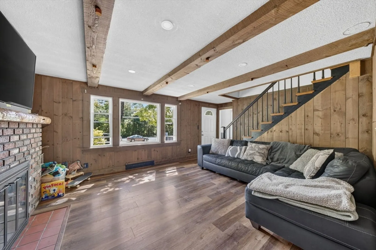
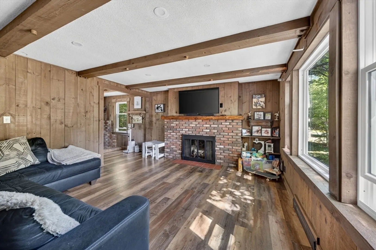
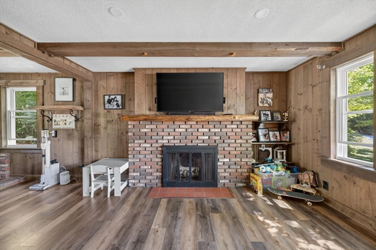
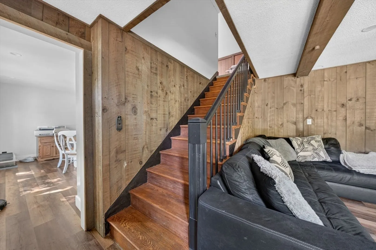
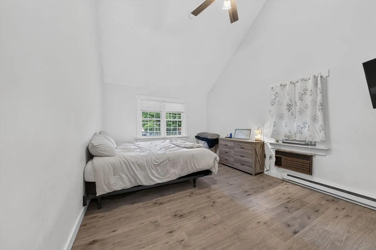
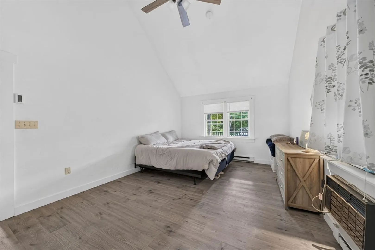
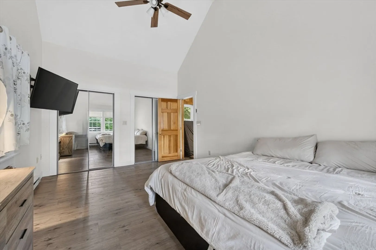
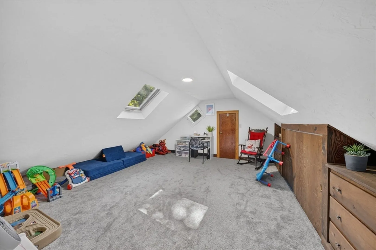
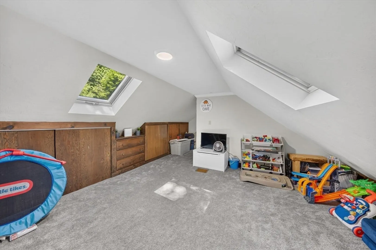
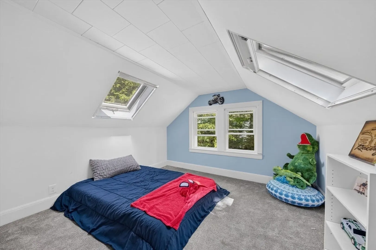
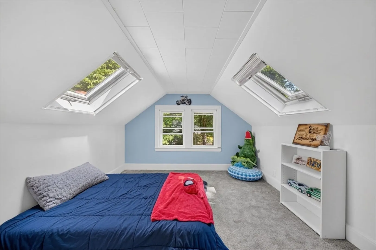
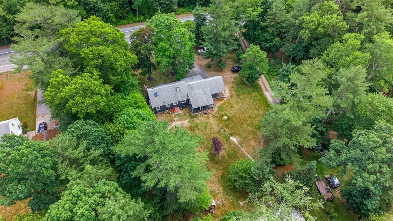
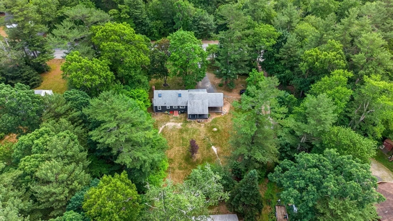
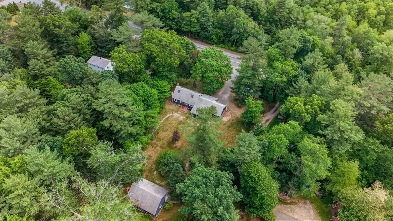
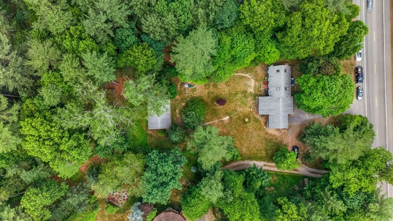
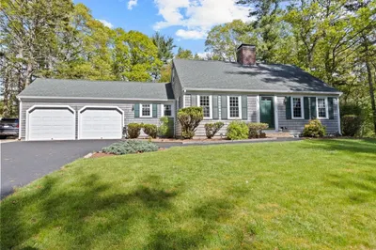
Conveniently located near shopping, restaurants, and major highways, this charming 3-bedroom, 1-bath home offers comfort, character, and practical amenities. The spacious first-floor primary bedroom features a vaulted ceiling, creating a bright and airy retreat. Inside, you'll find an updated kitchen with granite countertops and a layout that flows seamlessly into the living area highlighted by a cozy fireplace. Outside, enjoy the convenience of covered carport parking during New England winters, new windows in 2025, and a large backyard workshop/shed equipped with electricity and propane heat—perfect for hobbyists, contractors, craftsmen, or additional storage. A brand-new septic system will be installed prior to closing, providing added peace of mind for the next owner. Whether you're looking for your first home, downsizing, or simply seeking a property with functional workspace and easy commuter access, this home is a must-see!
-
Highlights
- Acres: 1
- Heating: Central, Forced Air, Oil
- Property Class: Residential
- Style: Cape
- Year Built: 1950
- Cooling: Central Air
- Parking Spots: 6
- Property Type: Single Family Residence
- Total Rooms: 6
- Status: Closed
-
Additional Details
- Appliances: Water Heater, Plumbed For Ice Maker
- Construction: Conventional (2x4-2x6)
- Fireplaces: 1
- Foundation: Block
- Roof: Shingle
- Year Built Details: Actual
- Zoning: Ra
- Basement: Full
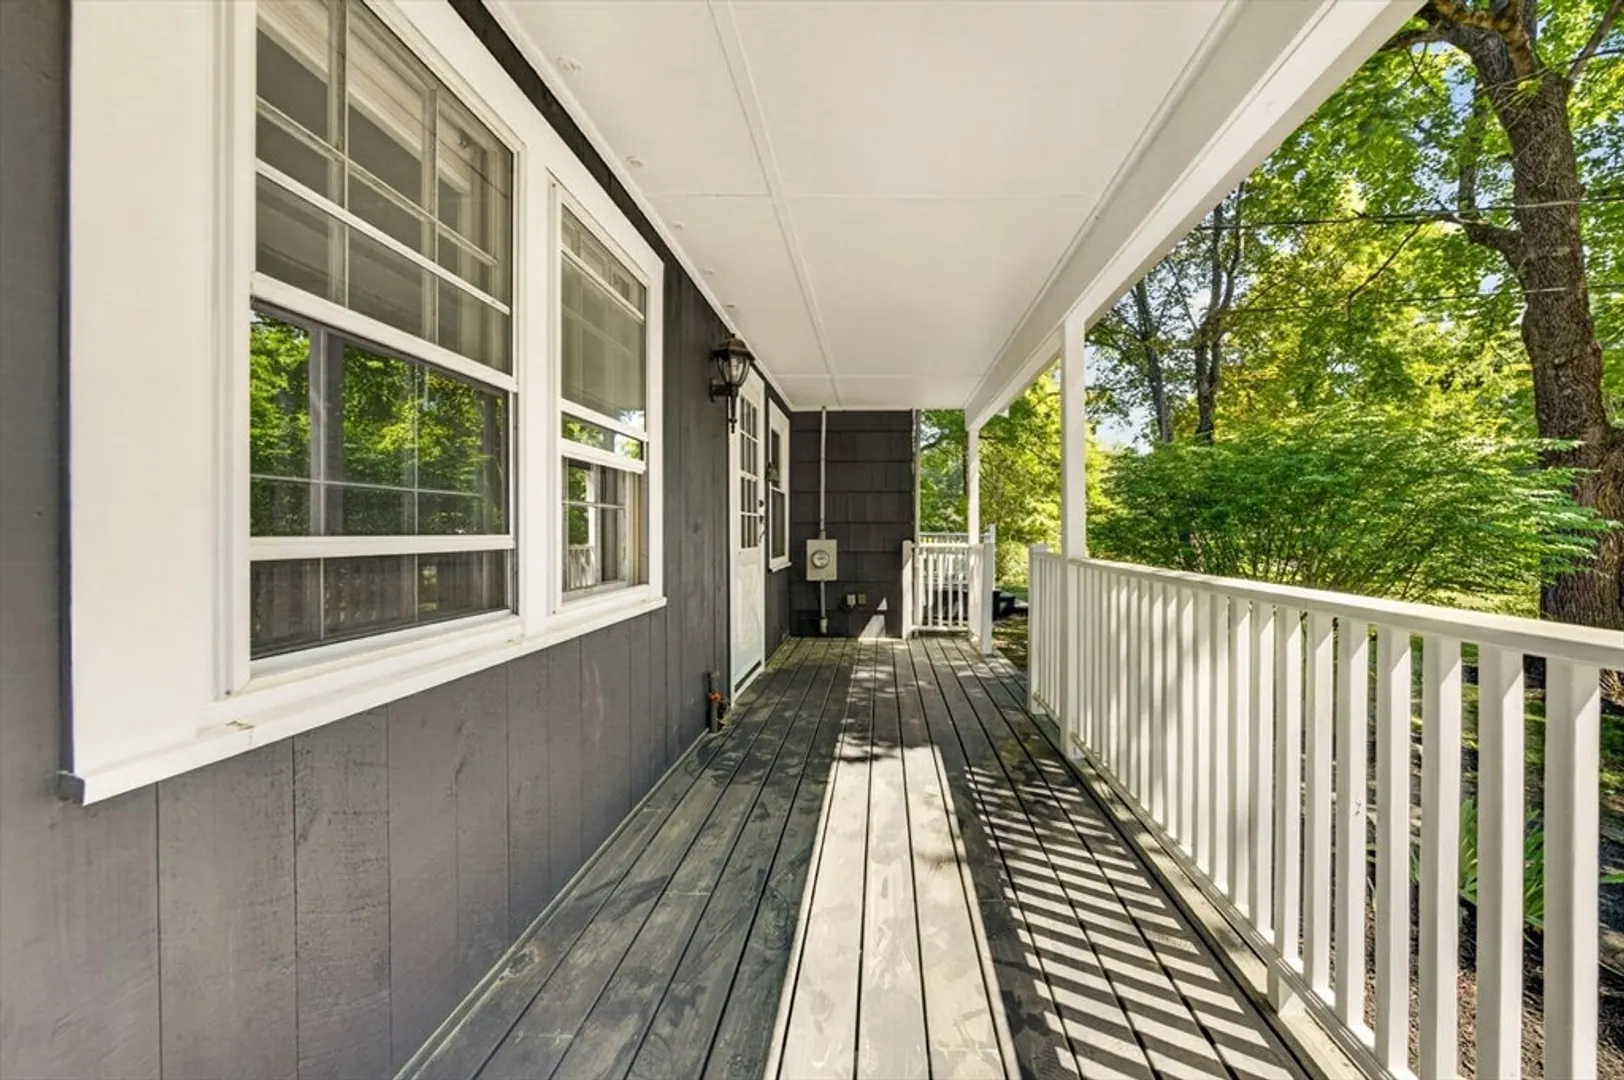
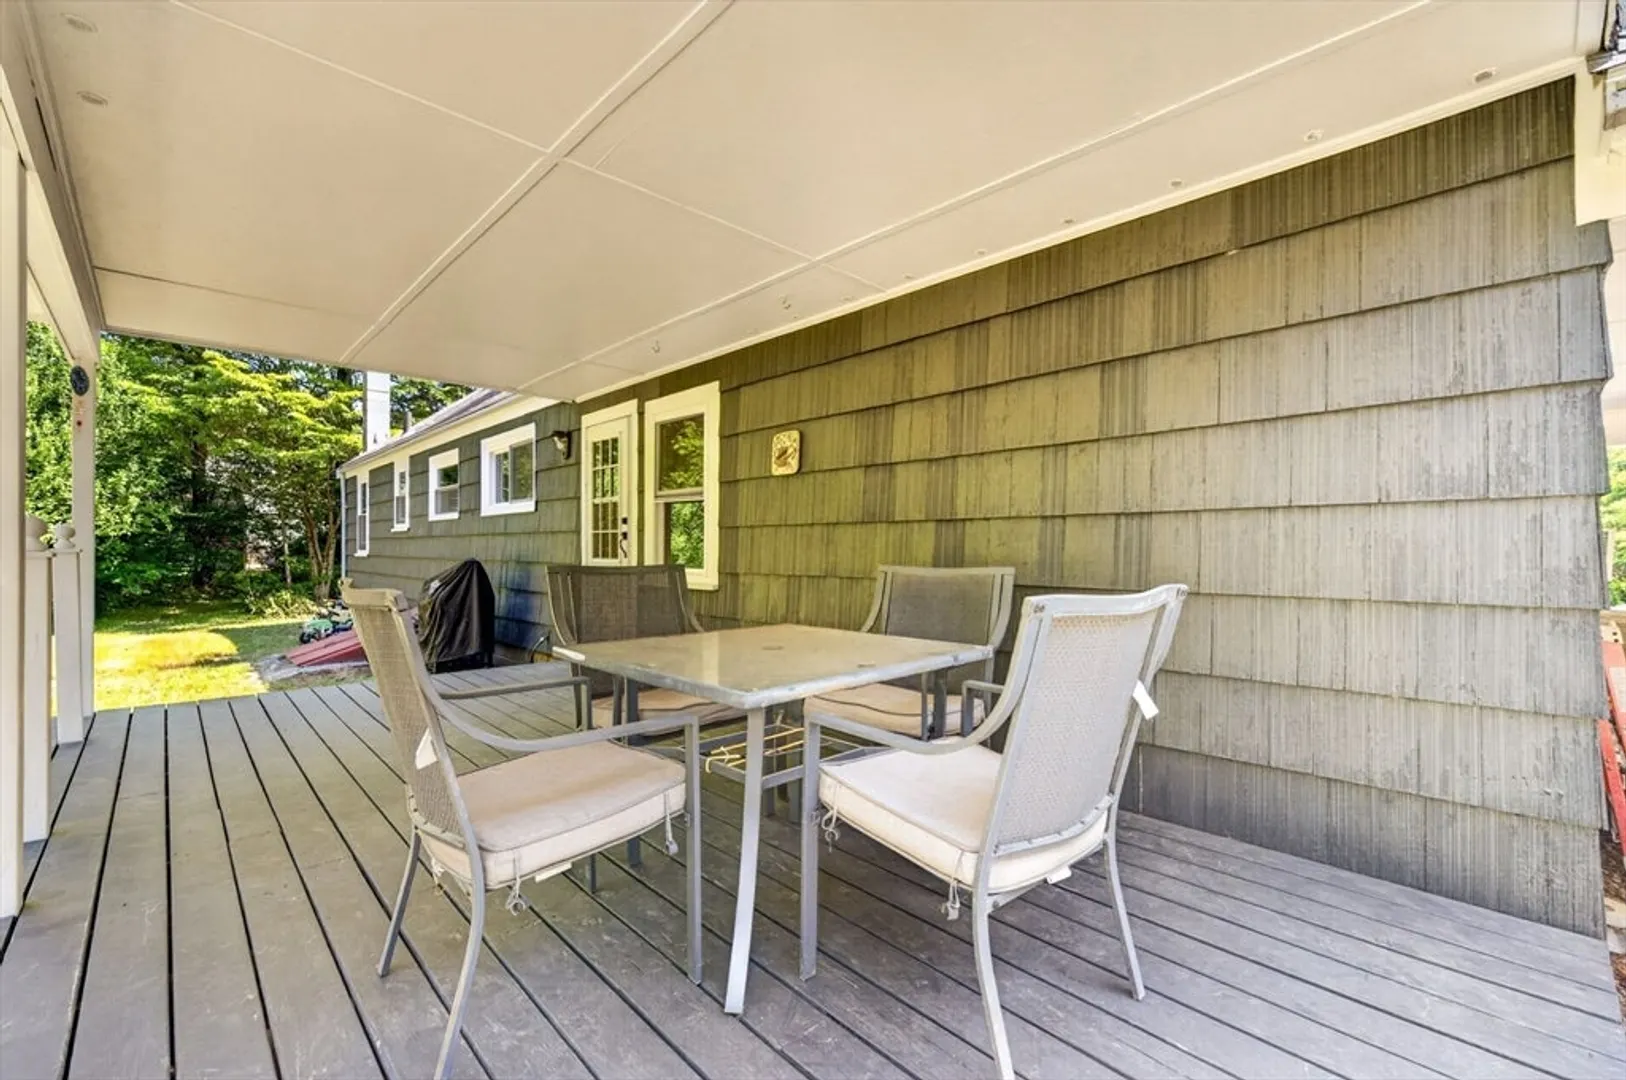
- Exterior Features: Porch, Deck - Roof, Covered Patio/Deck, Storage
- Flooring: Tile, Carpet
- Lot Features: Wooded, Cleared, Level
- SqFt Source: Public Record
- Year Built Source: Public Records
-
Amenities
- Parking Features: Carport, Paved Drive, Off Street
-
Utilities
- Electric: 200+ Amp Service
- Water Source: Private
- Sewer: Private Sewer
-
Fees / Taxes
- Assessed Value: $406,000
- Taxes: $5,327
- Tax Year: 2026
Similar Listings
Sold
37 Photos
Sold
38 Photos
Sold
40 Photos
Sold
41 Photos
Content © 2026 MLS Property Information Network, Inc. The information in this listing was gathered from third party resources including the seller and public records.
Listing information provided courtesy of RE/MAX Synergy.
MLS Property Information Network, Inc. and its subscribers disclaim any and all representations or warranties as to the accuracy of this information.
