
Sold!
$435,000
4
Beds
1
Bath
1,585
Living Area
-
Property Description
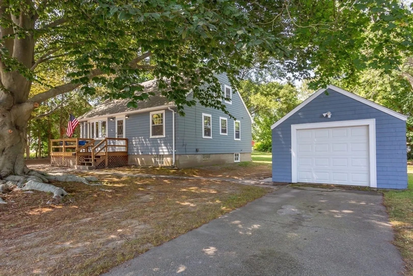
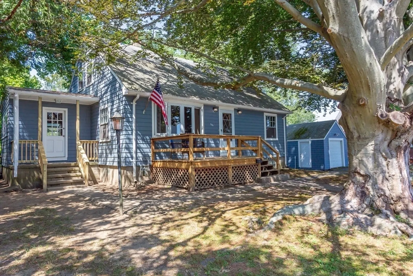
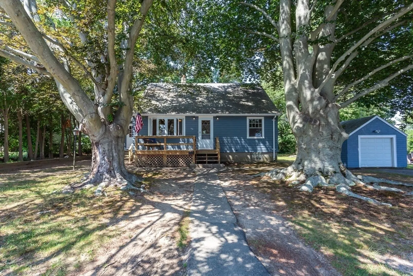
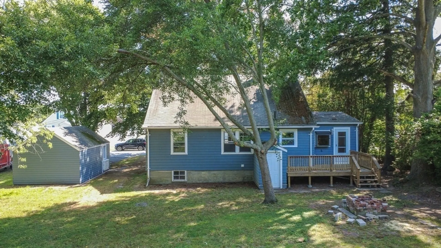
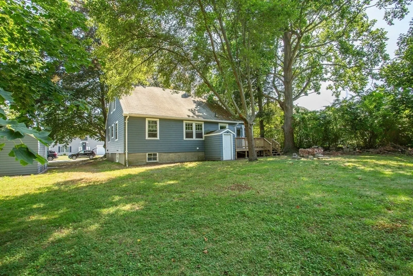
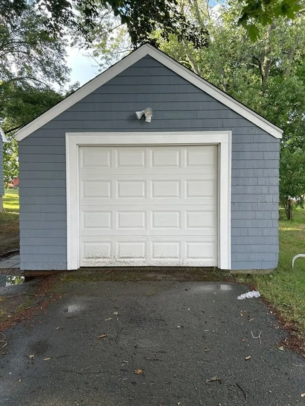
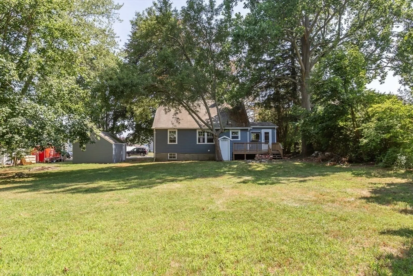
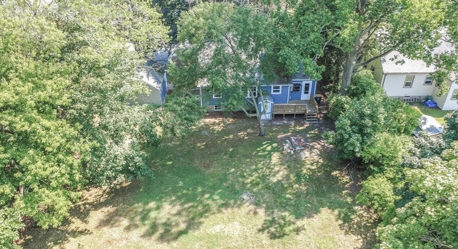
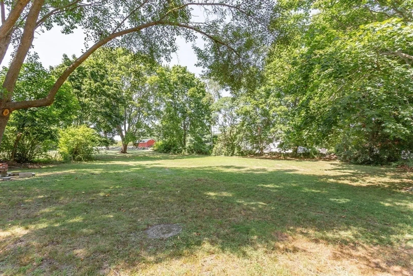
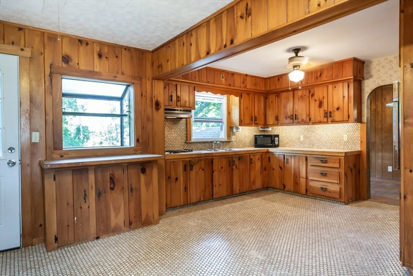
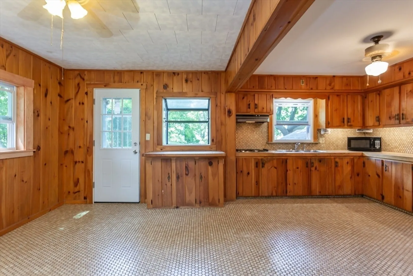
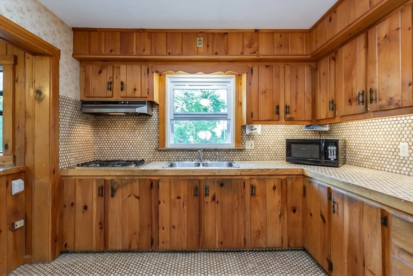
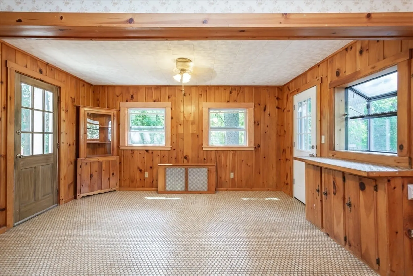
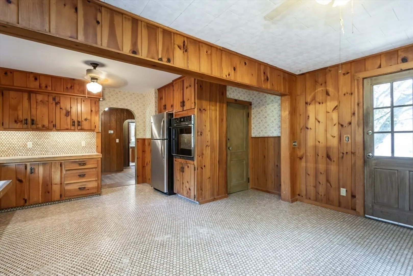
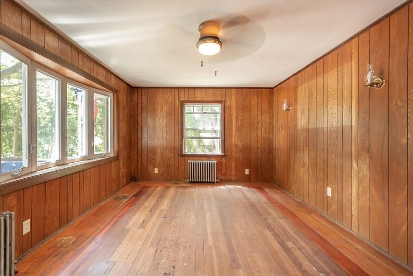
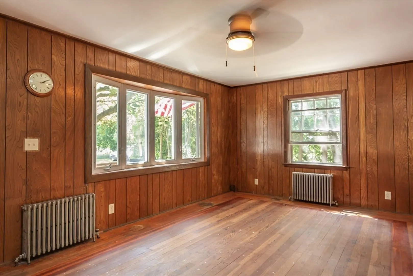
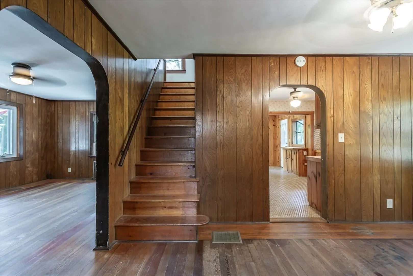
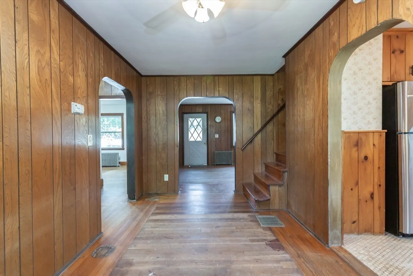
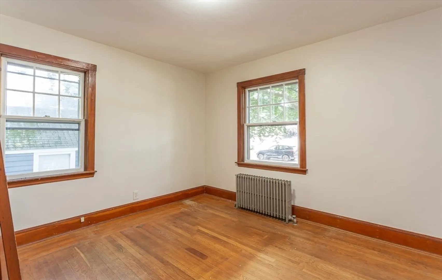
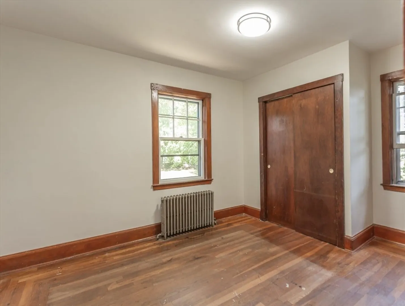
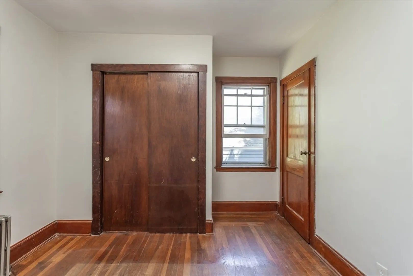
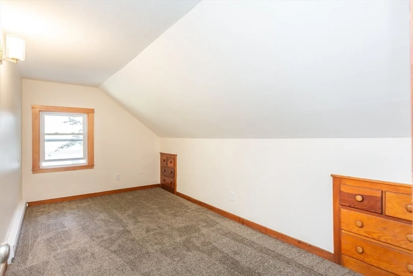
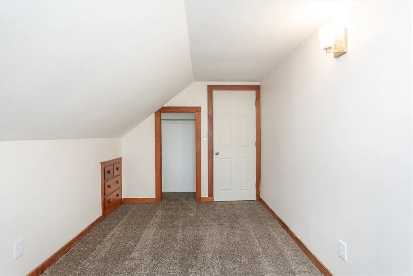
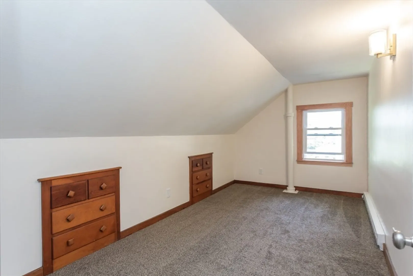
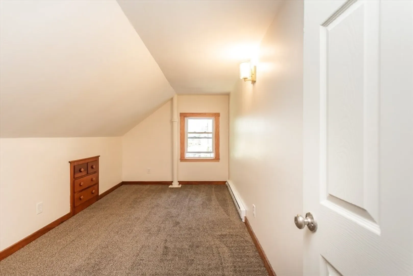
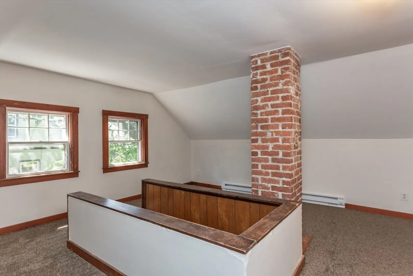
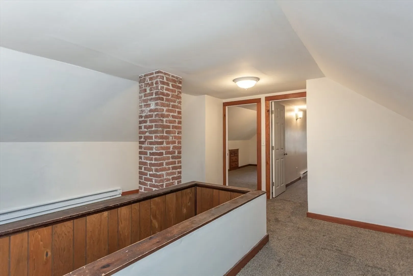
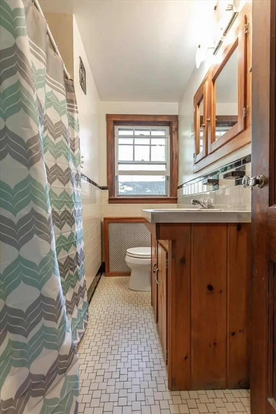
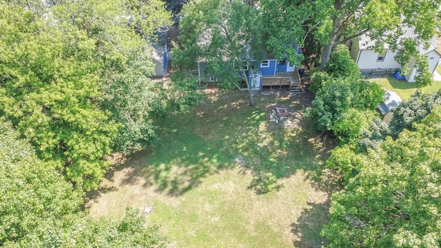
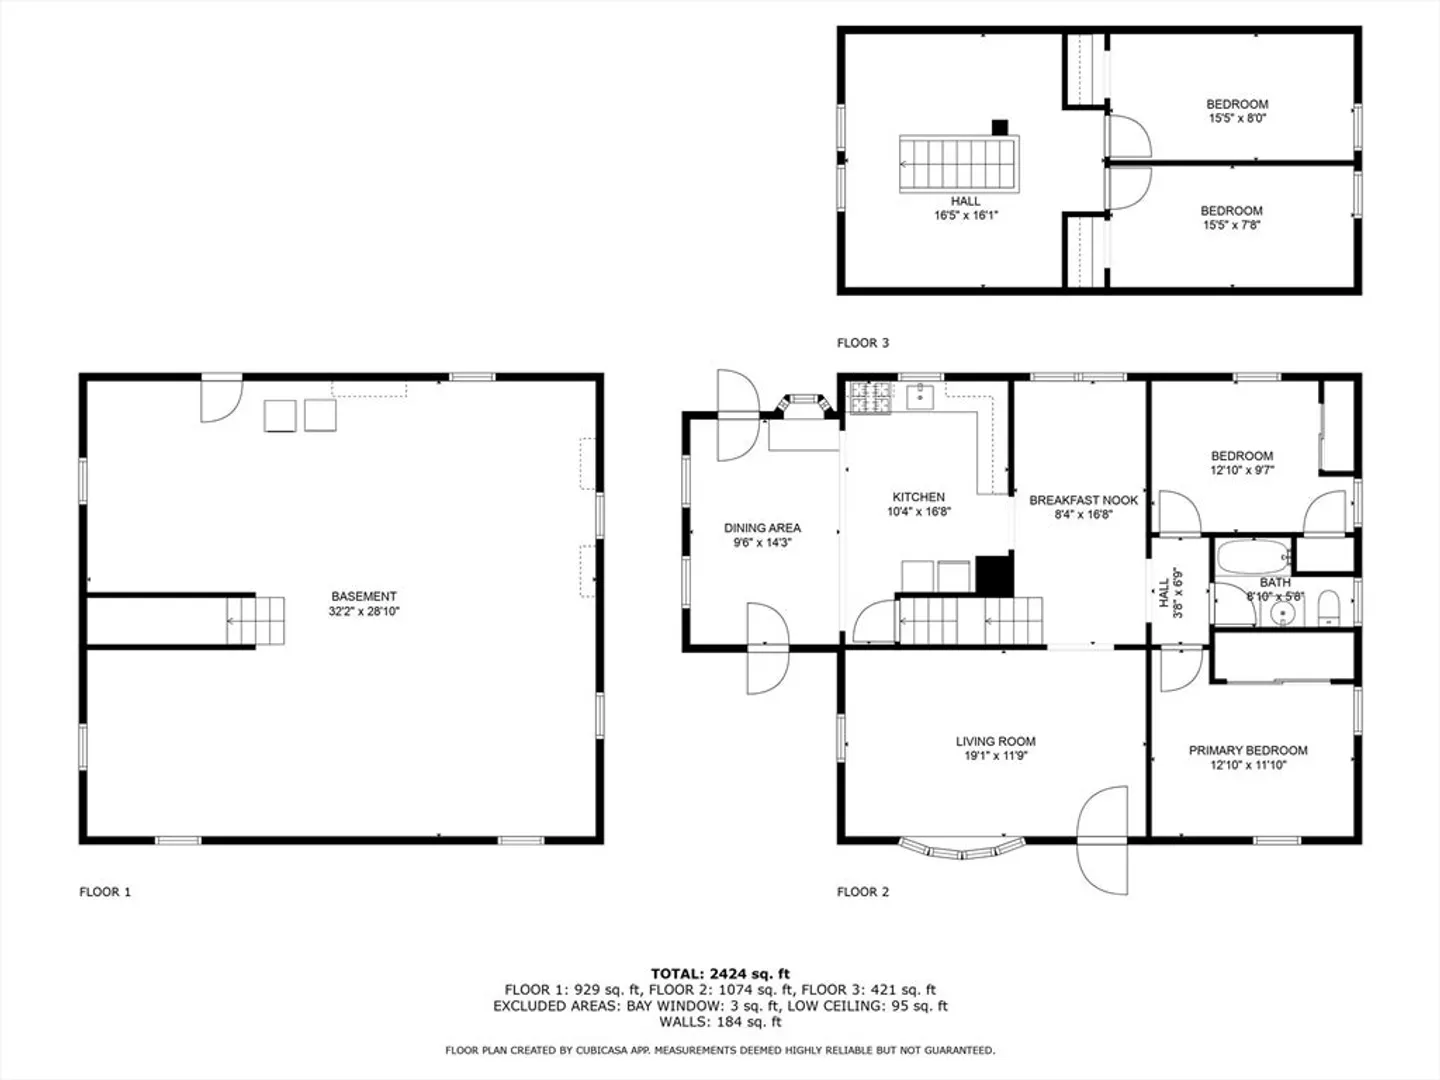
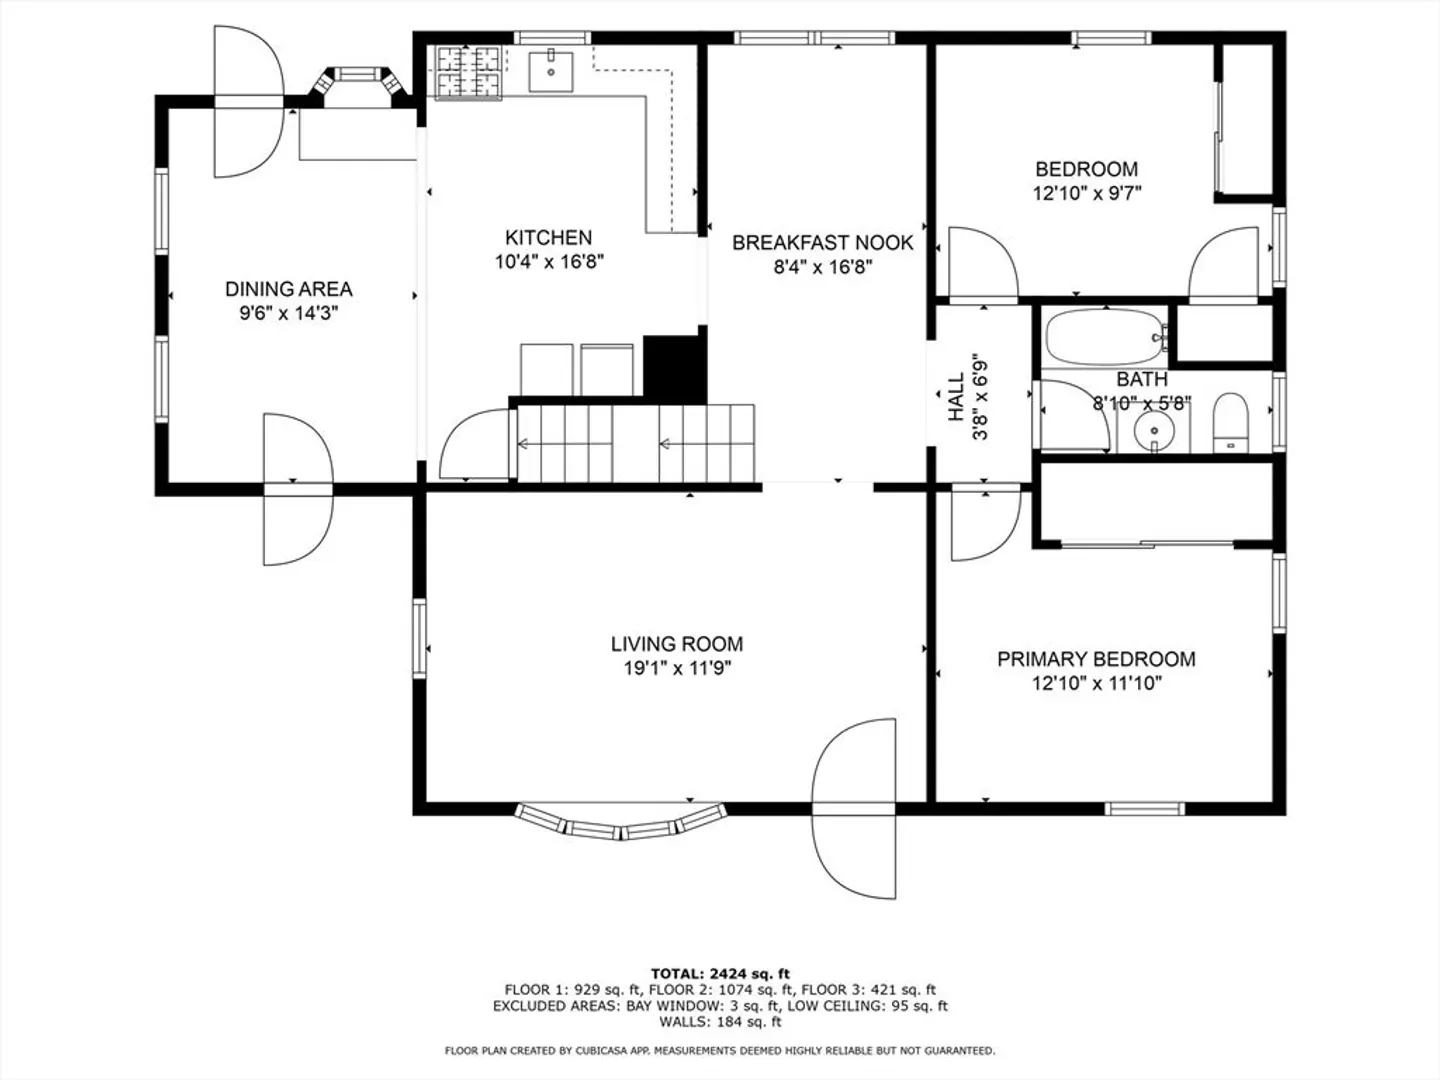
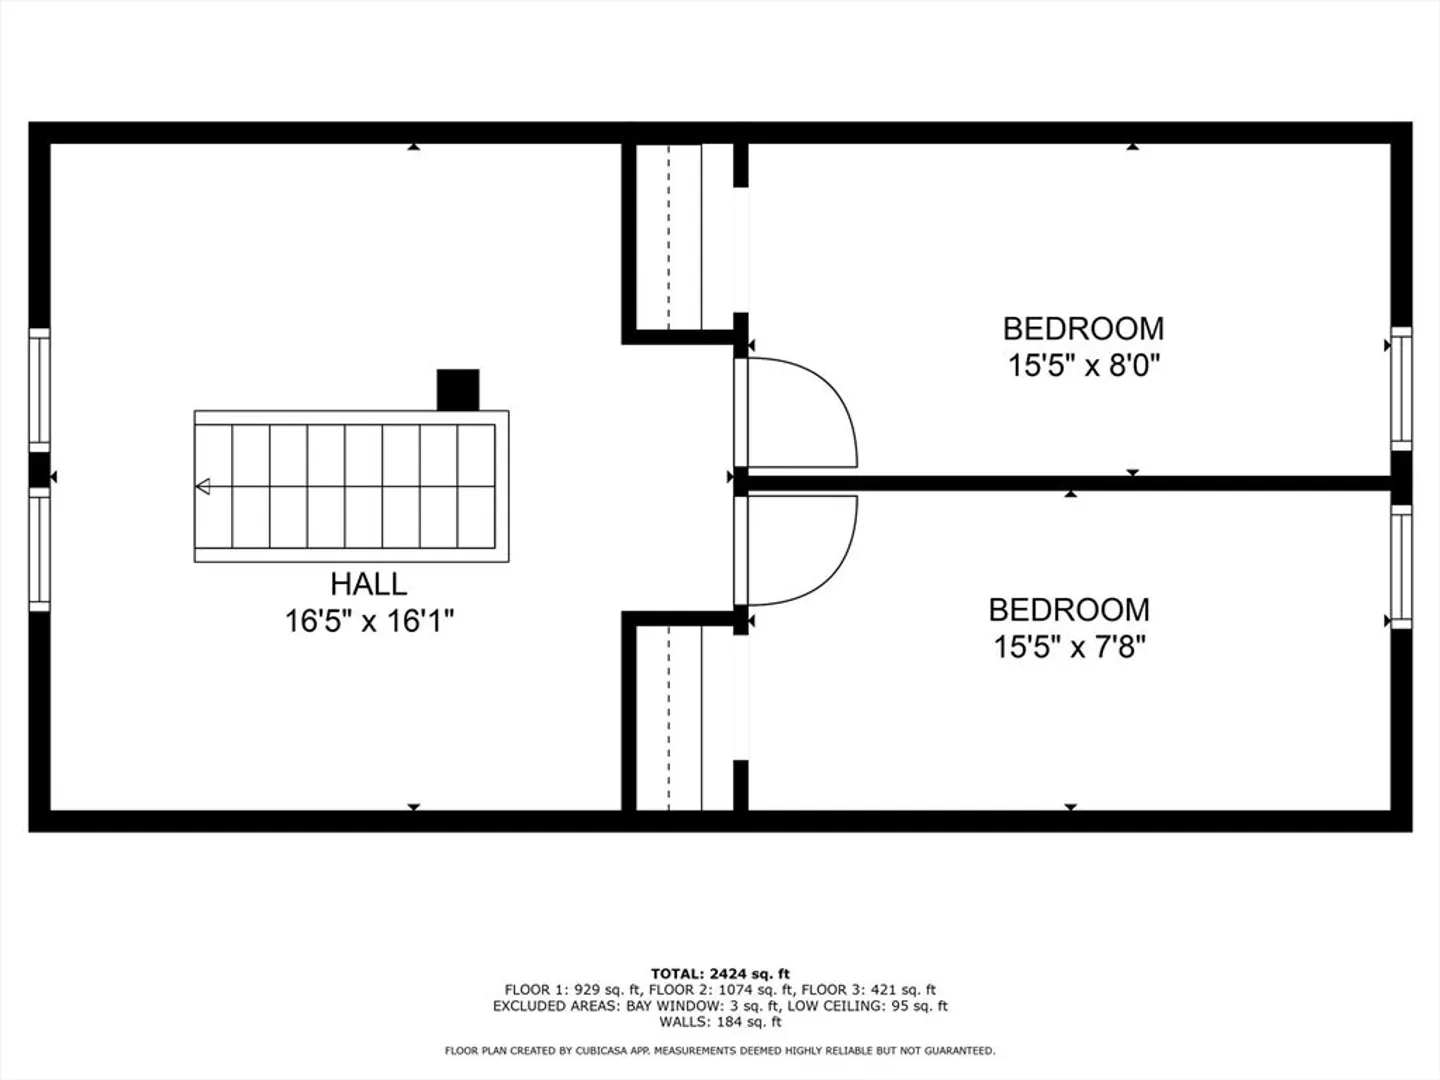
Somerset- This centrally located 8 room 3–4-bedroom cape is steps away from the new Middle School. A wonderful and inviting floor plan that offers a nicely sized living room, Eat in kitchen with easy access to the expansive rear yard and Dining room. Two bedrooms on the main level each with hardwoods and closets. Two additional bedrooms upstairs with a great office/play area. The upstairs bedrooms each have built ins and new carpeting. One car garage, located on a 17,860+- s/f lot that is great for entertaining. The front and back decks are an awesome area to sit and enjoy the summer nights. Town Water and Town Sewer.
-
Highlights
- Heating: Electric Baseboard, Hot Water, Natural Gas, Electric
- Property Class: Residential
- Style: Cape
- Year Built: 1956
- Parking Spots: 3
- Property Type: Single Family Residence
- Total Rooms: 8
- Status: Closed
-
Additional Details
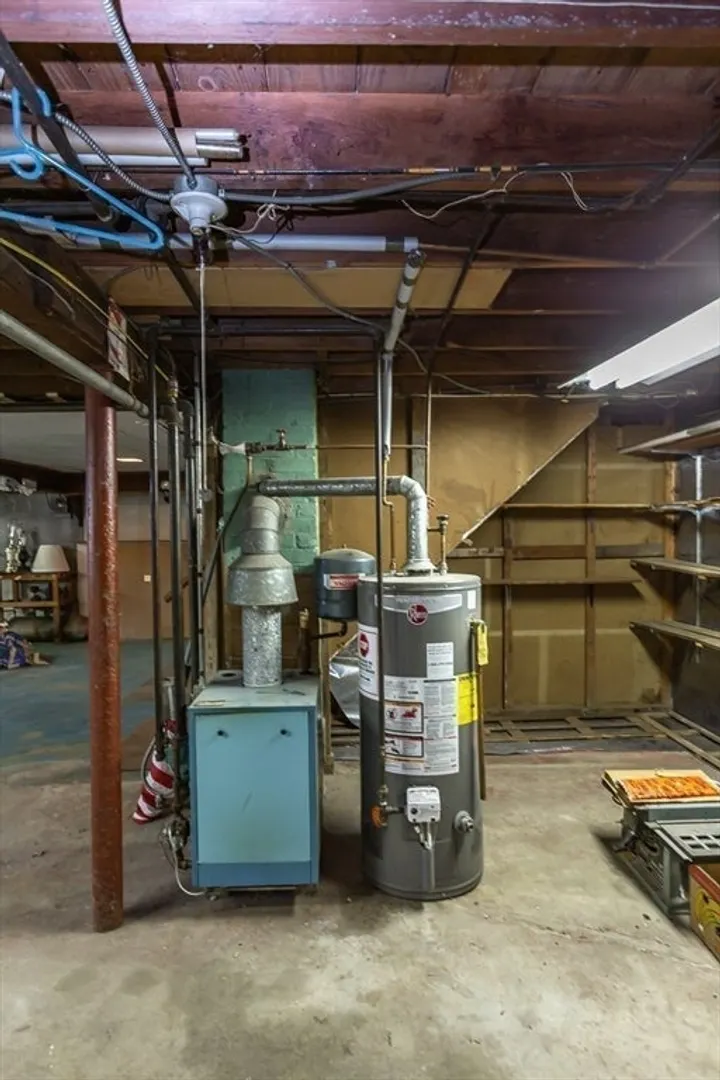
- Appliances: Gas Water Heater, Range, Refrigerator
- Construction: Frame
- Exterior Features: Porch
- Foundation: Concrete Perimeter
- Road Frontage Type: Public
- SqFt Source: Public Record
- Year Built Source: Public Records
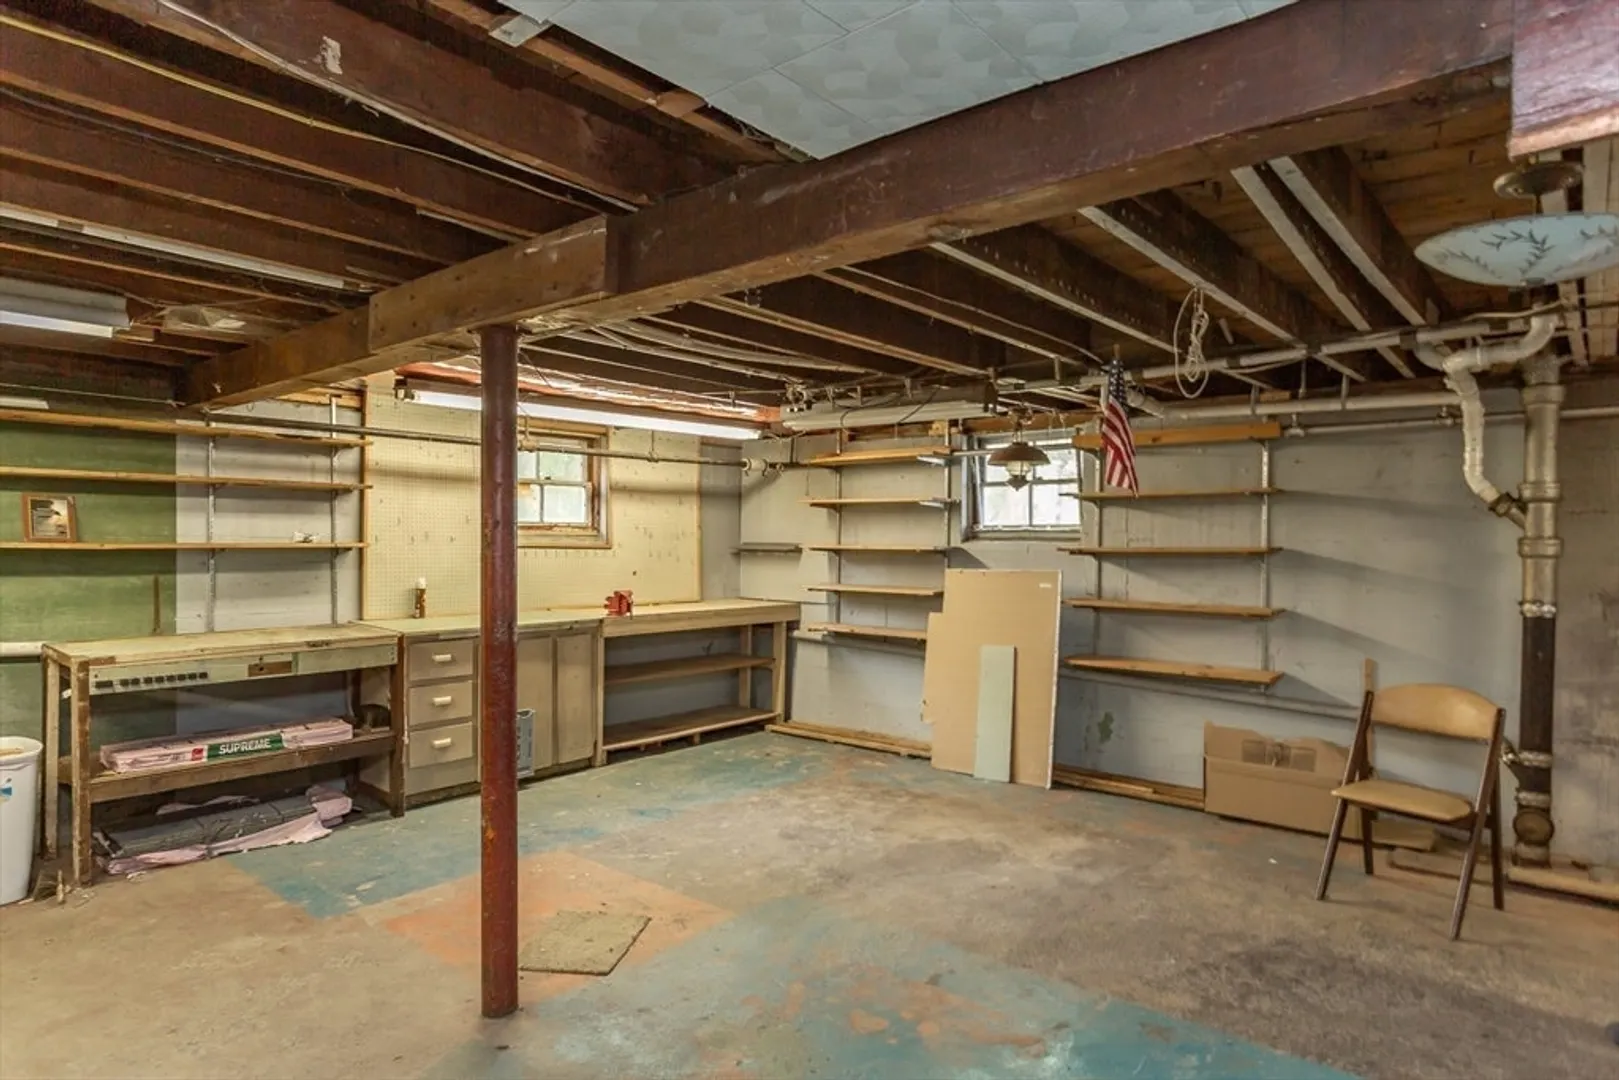
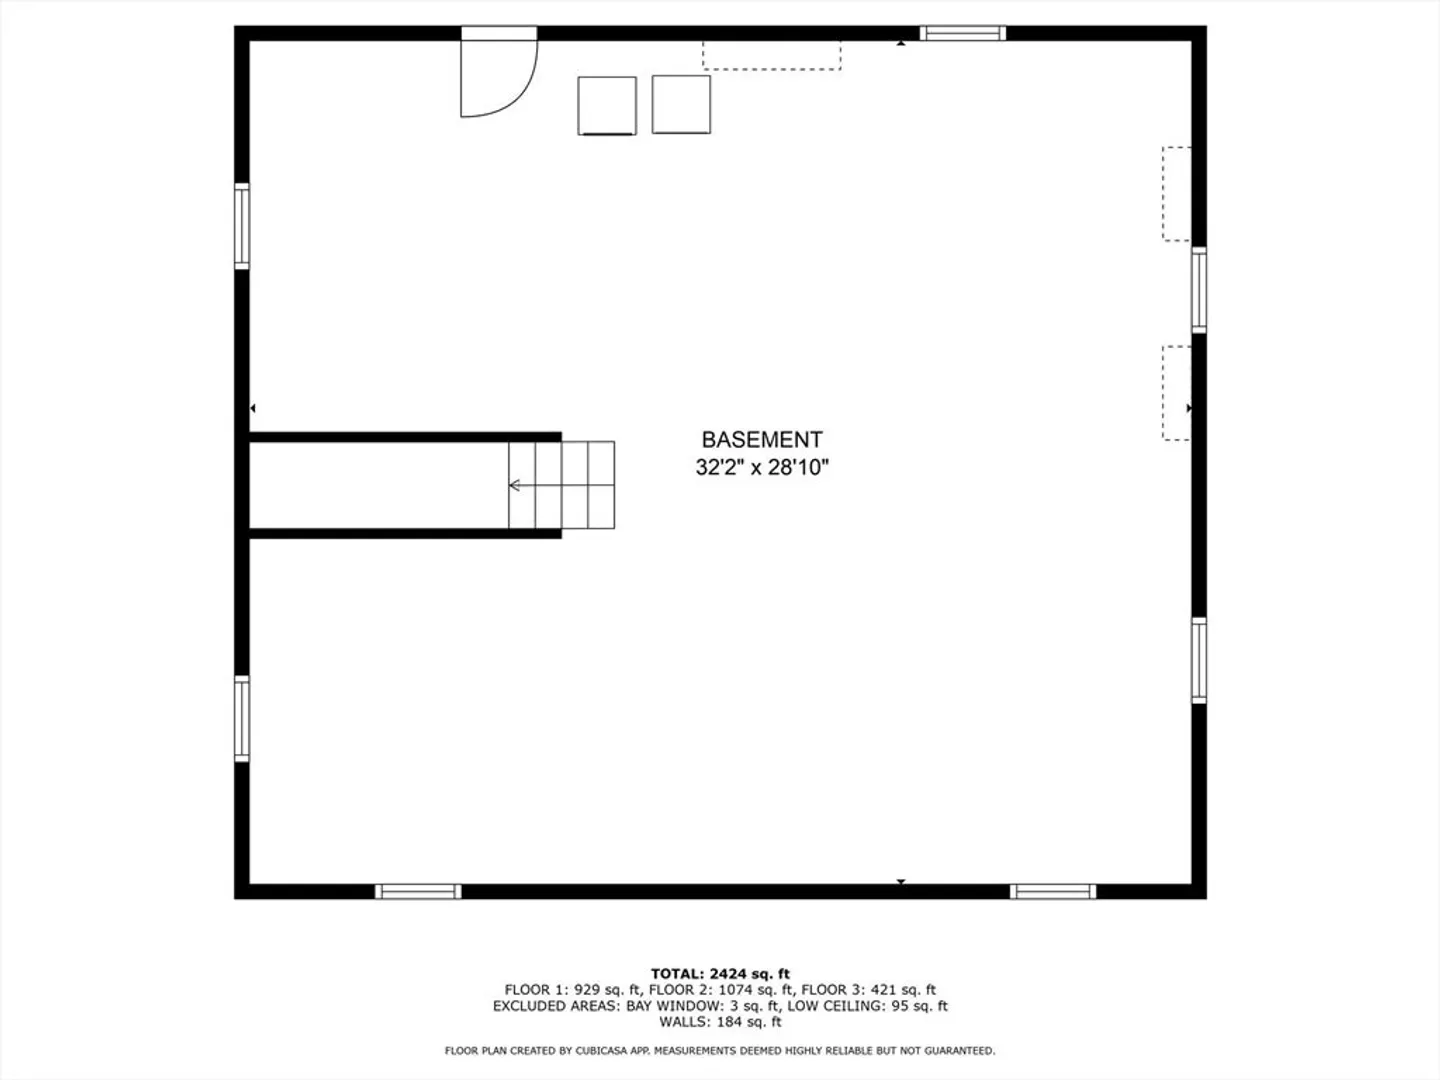
- Basement: Full
- Exclusions: Washer, Dryer, Microwave Will Not Remain.
- Flooring: Hardwood, Flooring - Wall to Wall Carpet
- Interior Features: Play Room
- Roof: Shingle
- Year Built Details: Actual
- Zoning: R1
-
Amenities
- Covered Parking Spaces: 1
- Parking Features: Detached, Paved Drive, Off Street
-
Utilities
- Electric: Circuit Breakers, 100 Amp Service
- Water Source: Public
- Sewer: Public Sewer
-
Fees / Taxes
- Assessed Value: $423,900
- Taxes: $5,638
- Tax Year: 2025
Similar Listings
Sold
25 Photos
Sold
37 Photos
Sold
31 Photos
Sold
26 Photos
Content © 2026 MLS Property Information Network, Inc. The information in this listing was gathered from third party resources including the seller and public records.
Listing information provided courtesy of Keller Williams South Watuppa.
MLS Property Information Network, Inc. and its subscribers disclaim any and all representations or warranties as to the accuracy of this information.
