
Sold!
$530,000
2
Beds
3
Baths
2,536
Living Area
-
Property Description
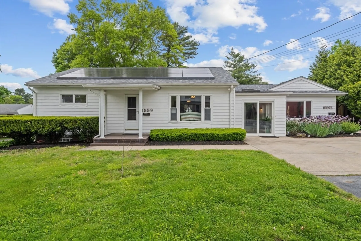
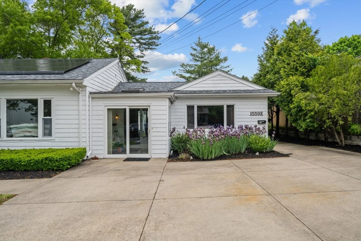
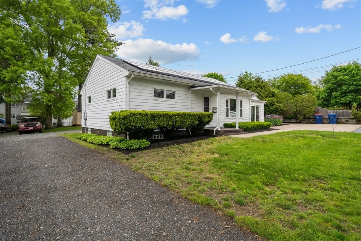
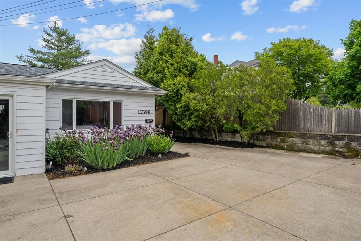
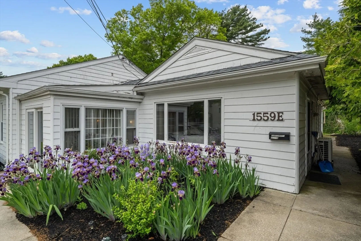
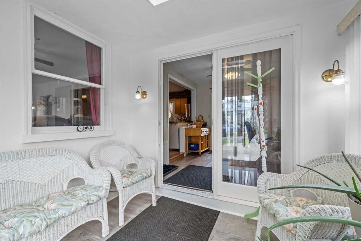
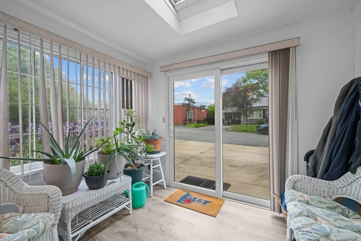
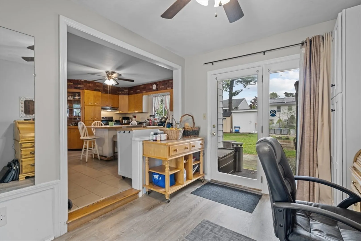
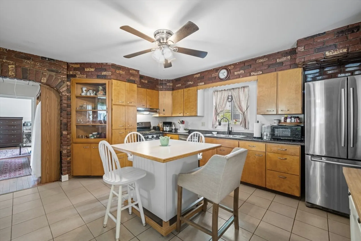
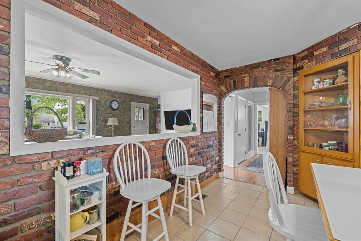
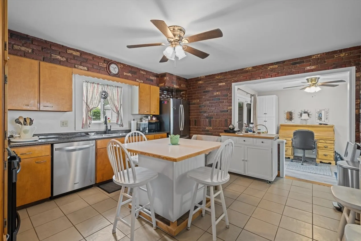
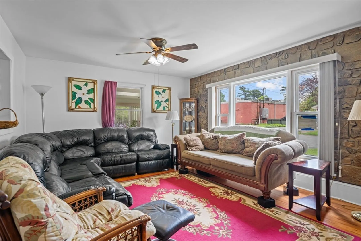
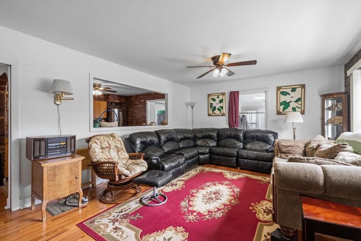
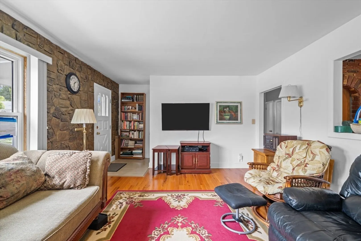
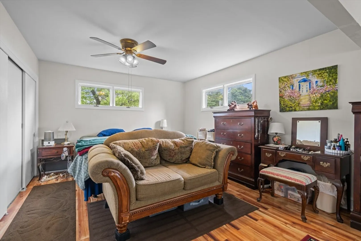
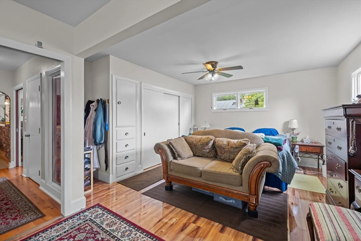
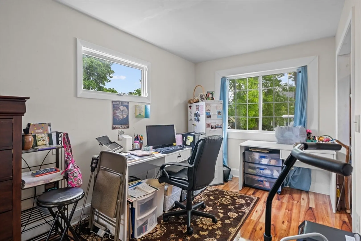
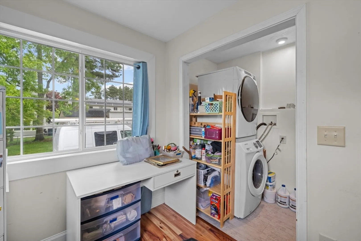
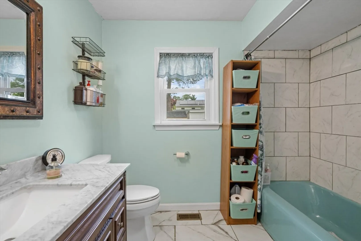
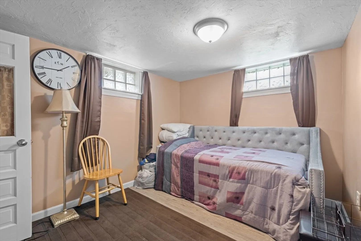
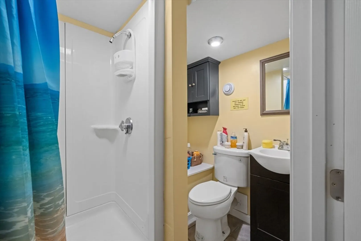
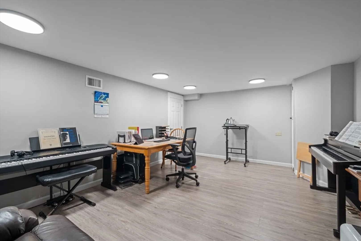
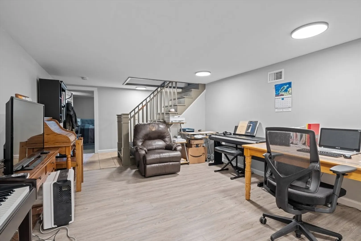
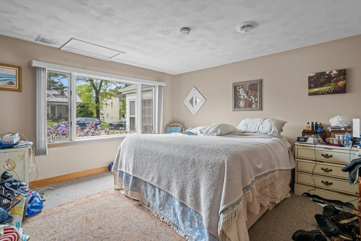
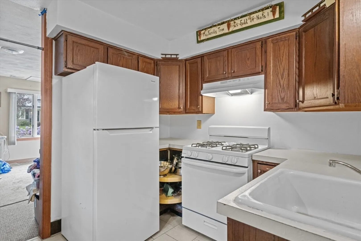
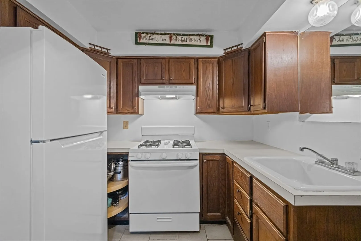
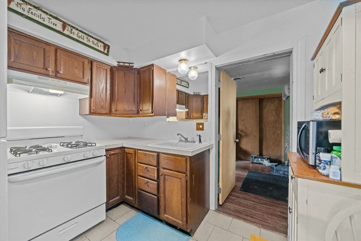
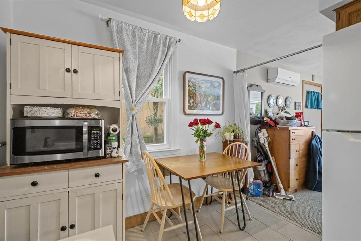
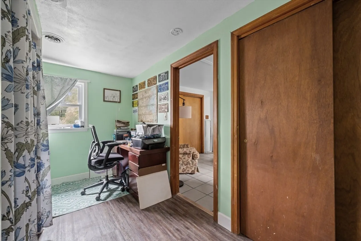
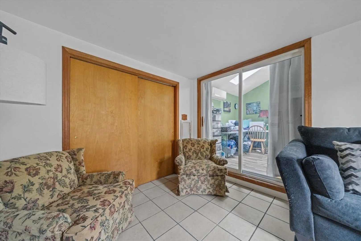
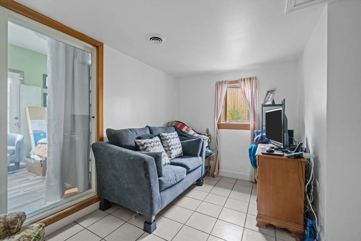
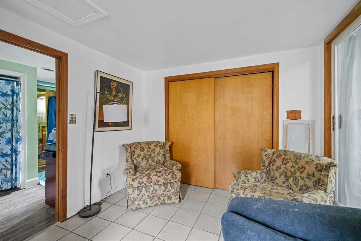
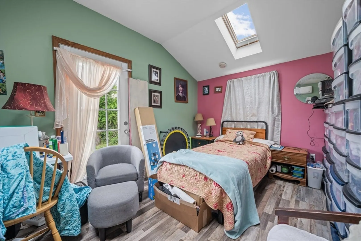
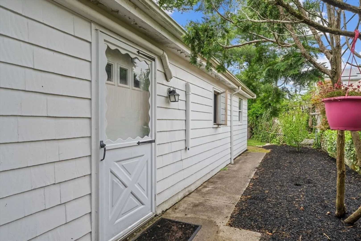
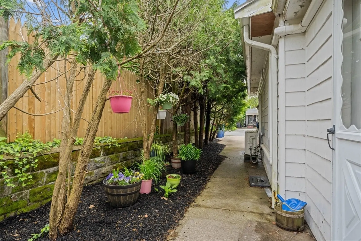
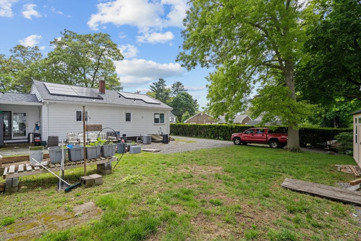
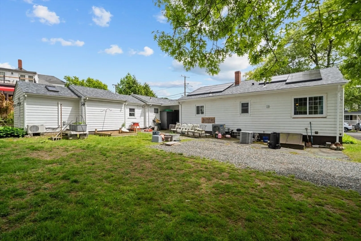
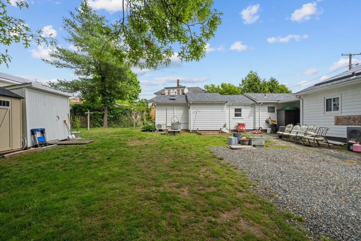
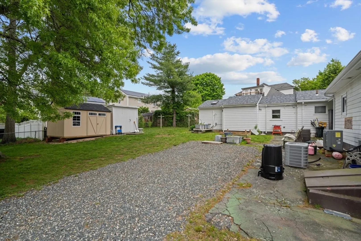
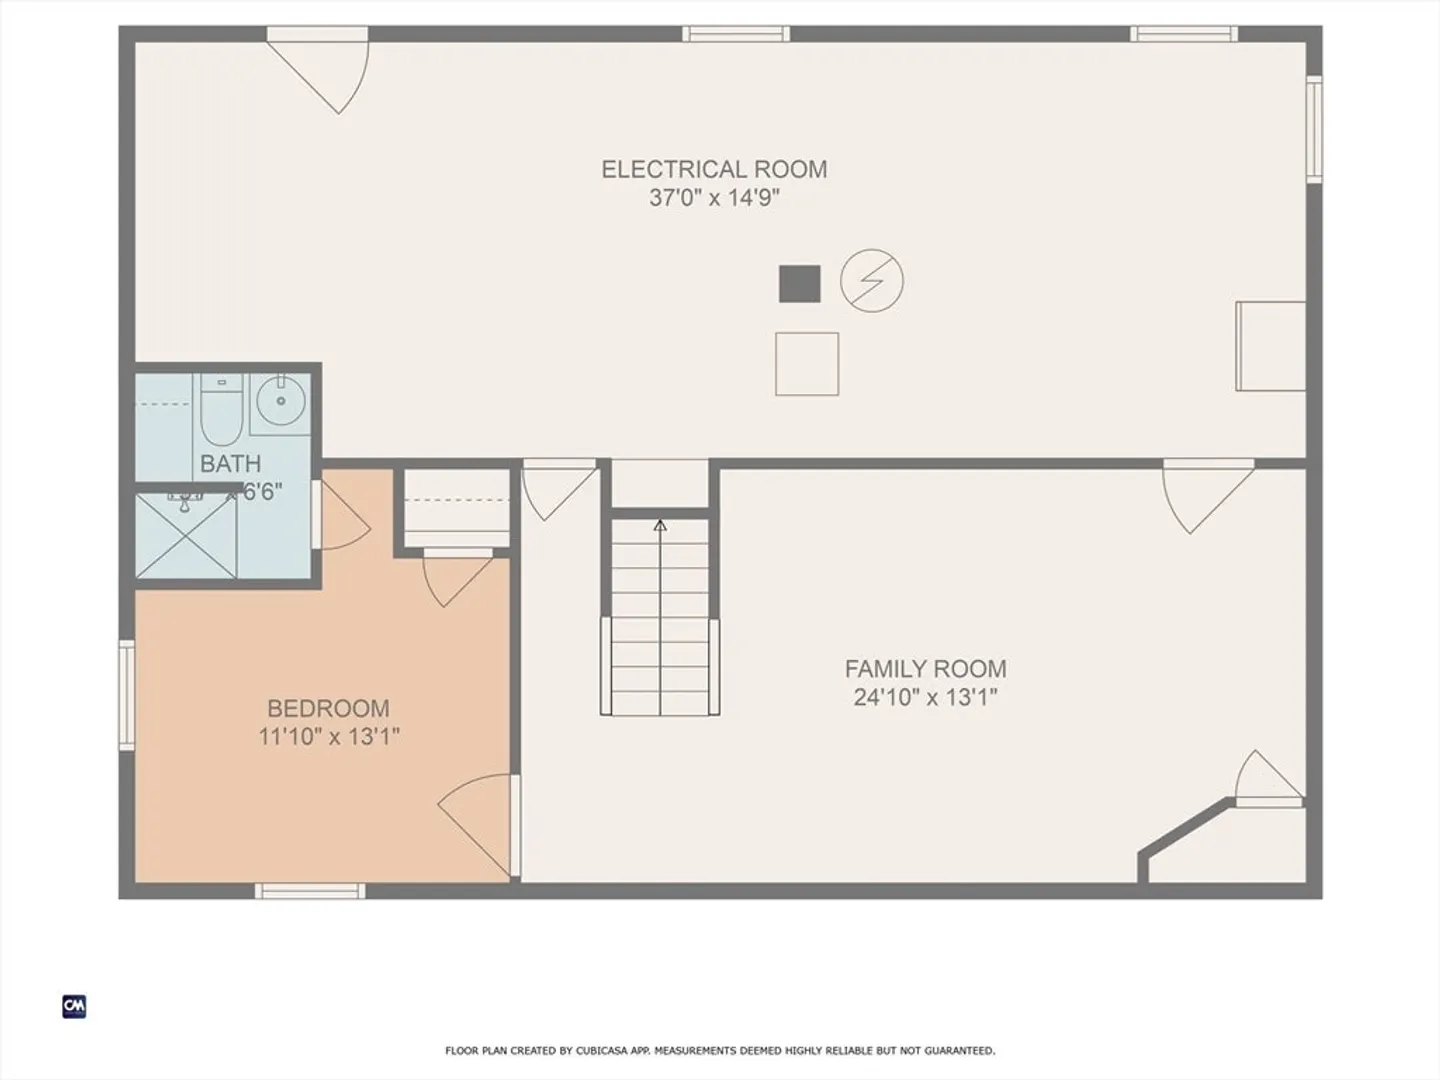
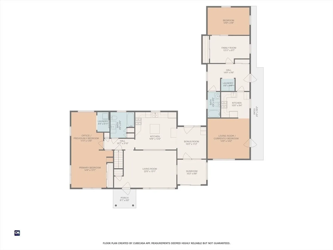
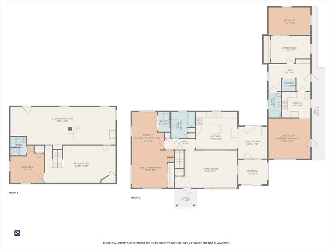
Need a 3 Bedroom unit but can't find one? This may be an option. Nestled in the charming Sassaquin Pond area near the Freetown line, this inviting ranch-style duplex offers the perfect blend of comfort and convenience. Designed for effortless one-level living, it boasts in-unit laundry, open, sun-filled layout. The owner's unit, originally a 2 bedroom, has been thoughtfully transformed into a spacious, oversized one-bedroom by removing adjoining wall, creating a versatile retreat. Finished basement adds two additional rooms and a full bath, ideal for a home office or recreational space. Hardwood floors, central A/C, and a relaxing sunroom bathe the home in natural light, making it as stylish as it is practical. Newer roof provides peace of mind, while the well-maintained yard offers a lovely outdoor escape. Two driveways ensure ample parking. Moments from highway. Serene suburban feel with convenient access to New Bedford and beyond. BOTH UNITS TO BE VACANT AT CLOSING
-
Highlights
- Cooling: Central Air, None
- Levels: 2
- Property Class: Residential Income
- Stories: 2
- Year Built: 1957
- Heating: Central
- Parking Spots: 5
- Property Type: Duplex
- Total Rooms: 13
- Status: Closed
-
Additional Details
- Basement: Full, Partially Finished, Slab
- Flooring: Wood, Tile, Vinyl
- Lot Features: Other
- Roof: Shingle
- Total Number of Units: 2
- Year Built Source: Public Records
- Construction: Frame
- Foundation: Concrete Perimeter, Slab, Other
- Road Frontage Type: Public
- SqFt Source: Public Record
- Year Built Details: Approximate
- Zoning: Ra
-
Amenities
- Community Features: Highway Access, Public School
- Parking Features: Off Street
-
Utilities
- Electric: Circuit Breakers
- Water Source: Public
- Sewer: Public Sewer
-
Fees / Taxes
- Assessed Value: $455,400
- Taxes: $5,151
- Tax Year: 2025
Similar Listings
Sold
41 Photos
Content © 2026 MLS Property Information Network, Inc. The information in this listing was gathered from third party resources including the seller and public records.
Listing information provided courtesy of KAM Realty.
MLS Property Information Network, Inc. and its subscribers disclaim any and all representations or warranties as to the accuracy of this information.
