
Sold!
$1,048,000
3
Beds
2/1
Baths
2,807
Living Area
-
Property Description
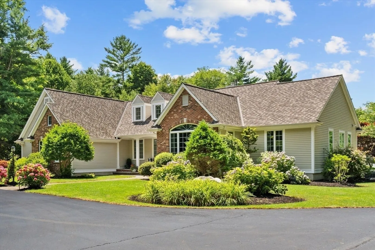
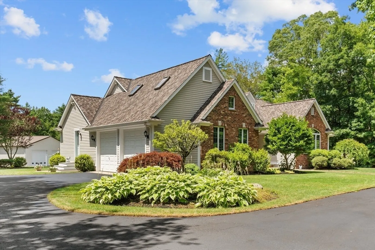
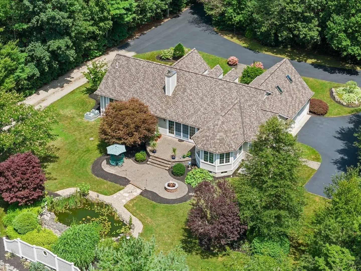
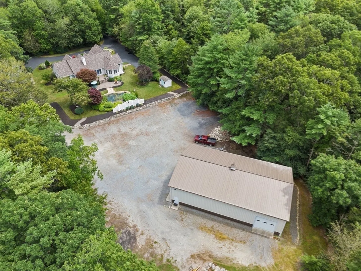
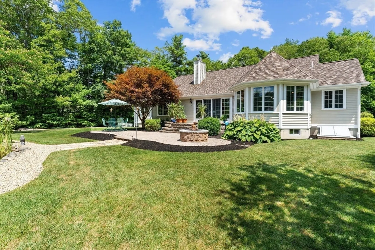
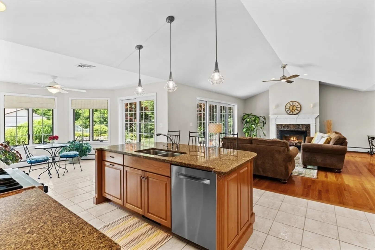
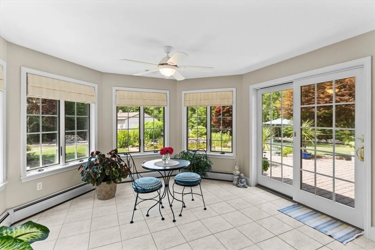
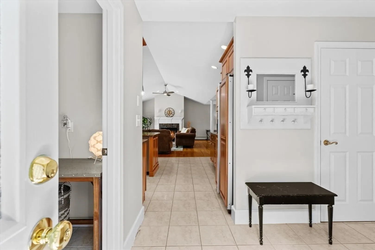
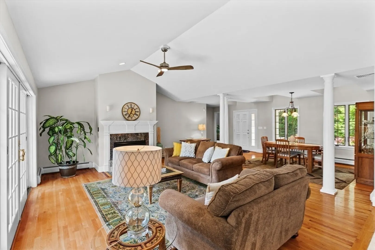
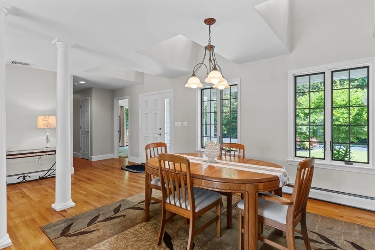
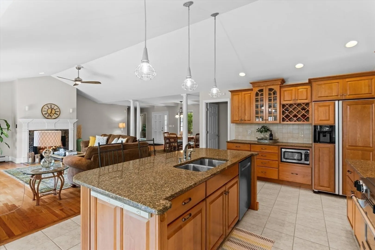
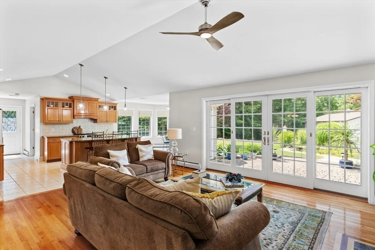
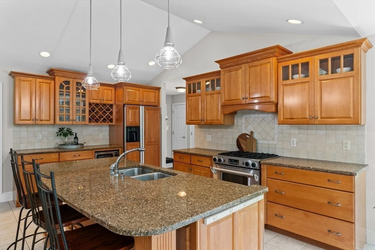
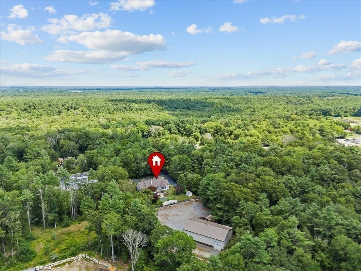
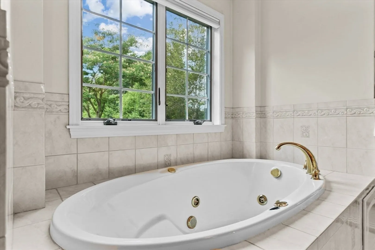
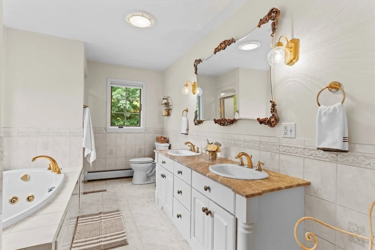
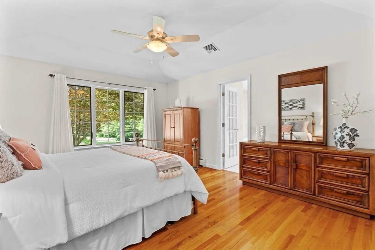
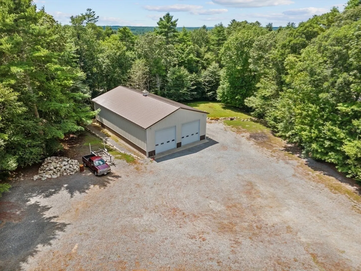
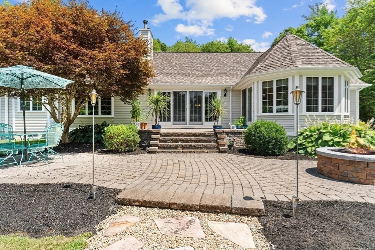
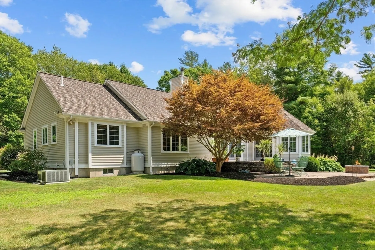
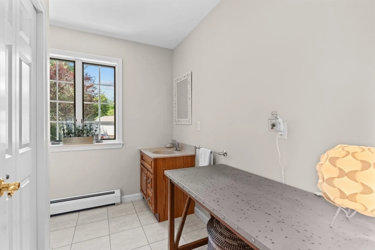
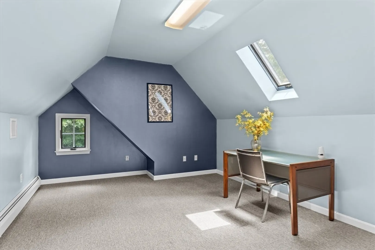
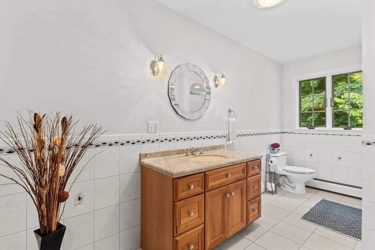
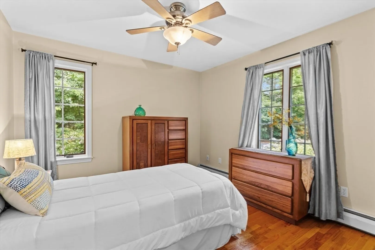
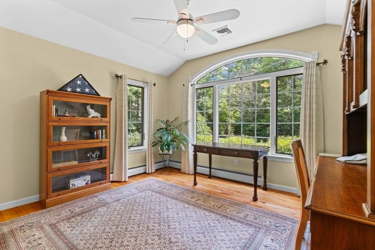
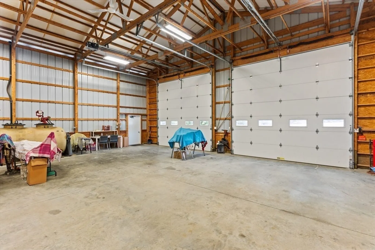
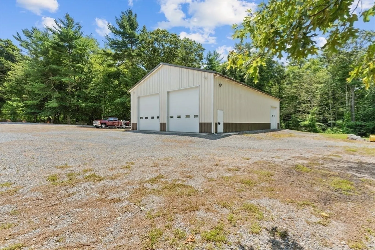
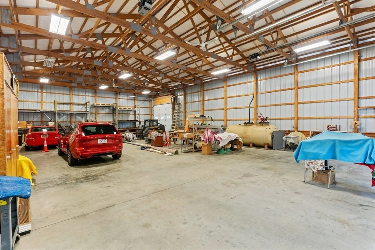
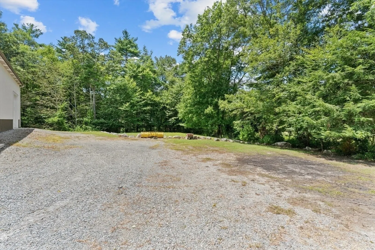
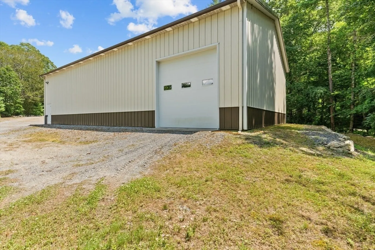
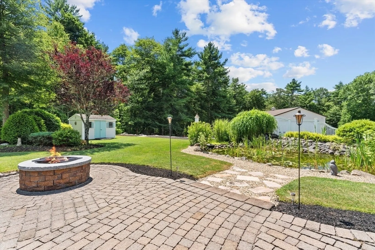
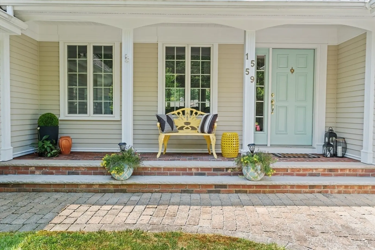
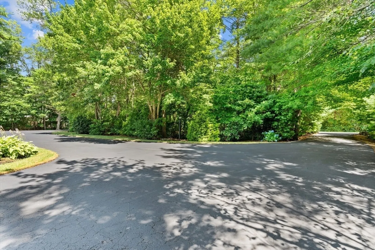
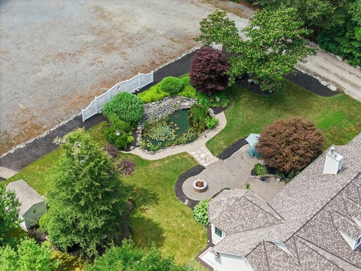
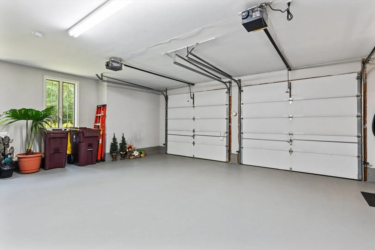
Discover the Perfect Blend of Privacy, Convenience, and Versatility!This exceptional 3-bedroom, 2.5-bath ranch home is a hidden gem, set over 100 feet back from the road on nearly 2 acres of professionally landscaped grounds. A serene koi pond, vibrant greenery, and two separate driveways create a welcoming retreat while maintaining easy access to amenities.The property’s standout feature is a massive 70x42 outbuilding, ideal for car enthusiasts, boat or truck storage, or anyone in need of substantial workspace or storage. The possibilities are endless!Inside the home, you’ll find a thoughtfully designed layout, including a bonus room above the garage, perfect for a home office, studio, or private guest suite. Whether you’re seeking comfort, functionality, or room to grow, this home offers it all.With its spacious grounds, unique amenities, and unbeatable potential, this property invites you to envision the lifestyle you’ve always wanted. Schedule your showing today!
-
Highlights
- Acres: 1
- Heating: Baseboard, Oil
- Property Class: Residential
- Style: Ranch
- Year Built: 1999
- Cooling: Central Air
- Parking Spots: 12
- Property Type: Single Family Residence
- Total Rooms: 8
- Status: Closed
-
Additional Details
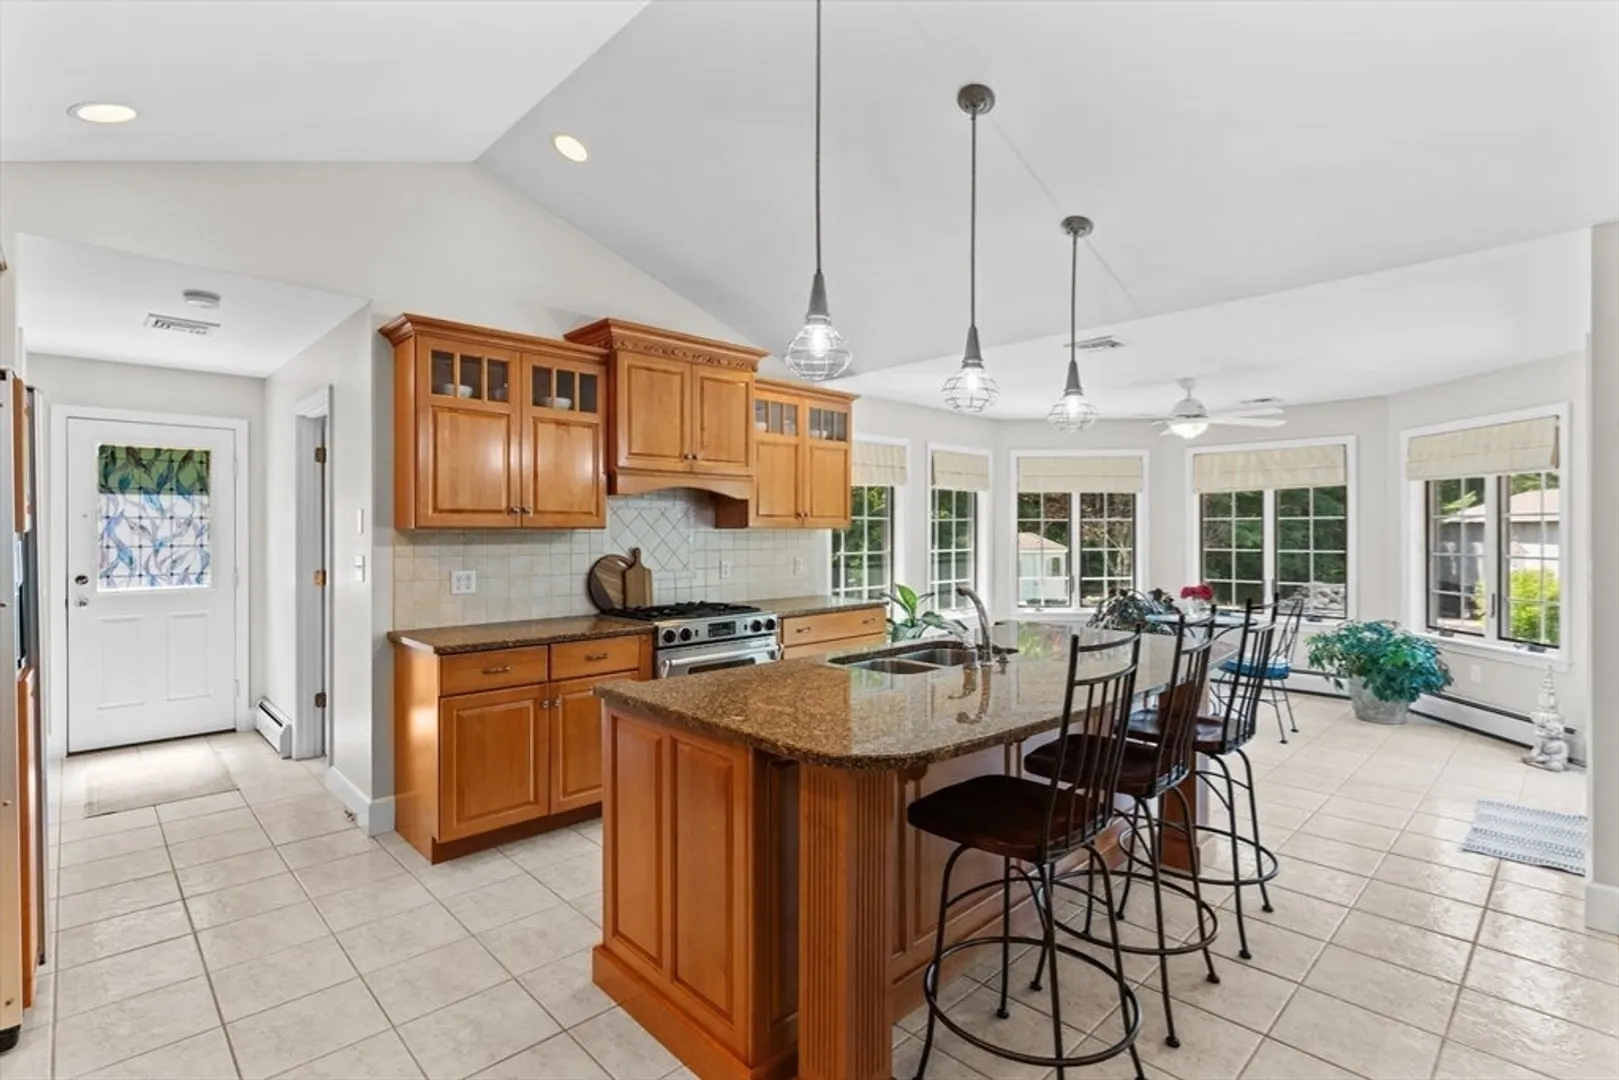
- Appliances: Range, Dishwasher, Microwave, Refrigerator, Washer, Dryer, Wine Refrigerator, Vacuum System, Water Softener
- Construction: Frame
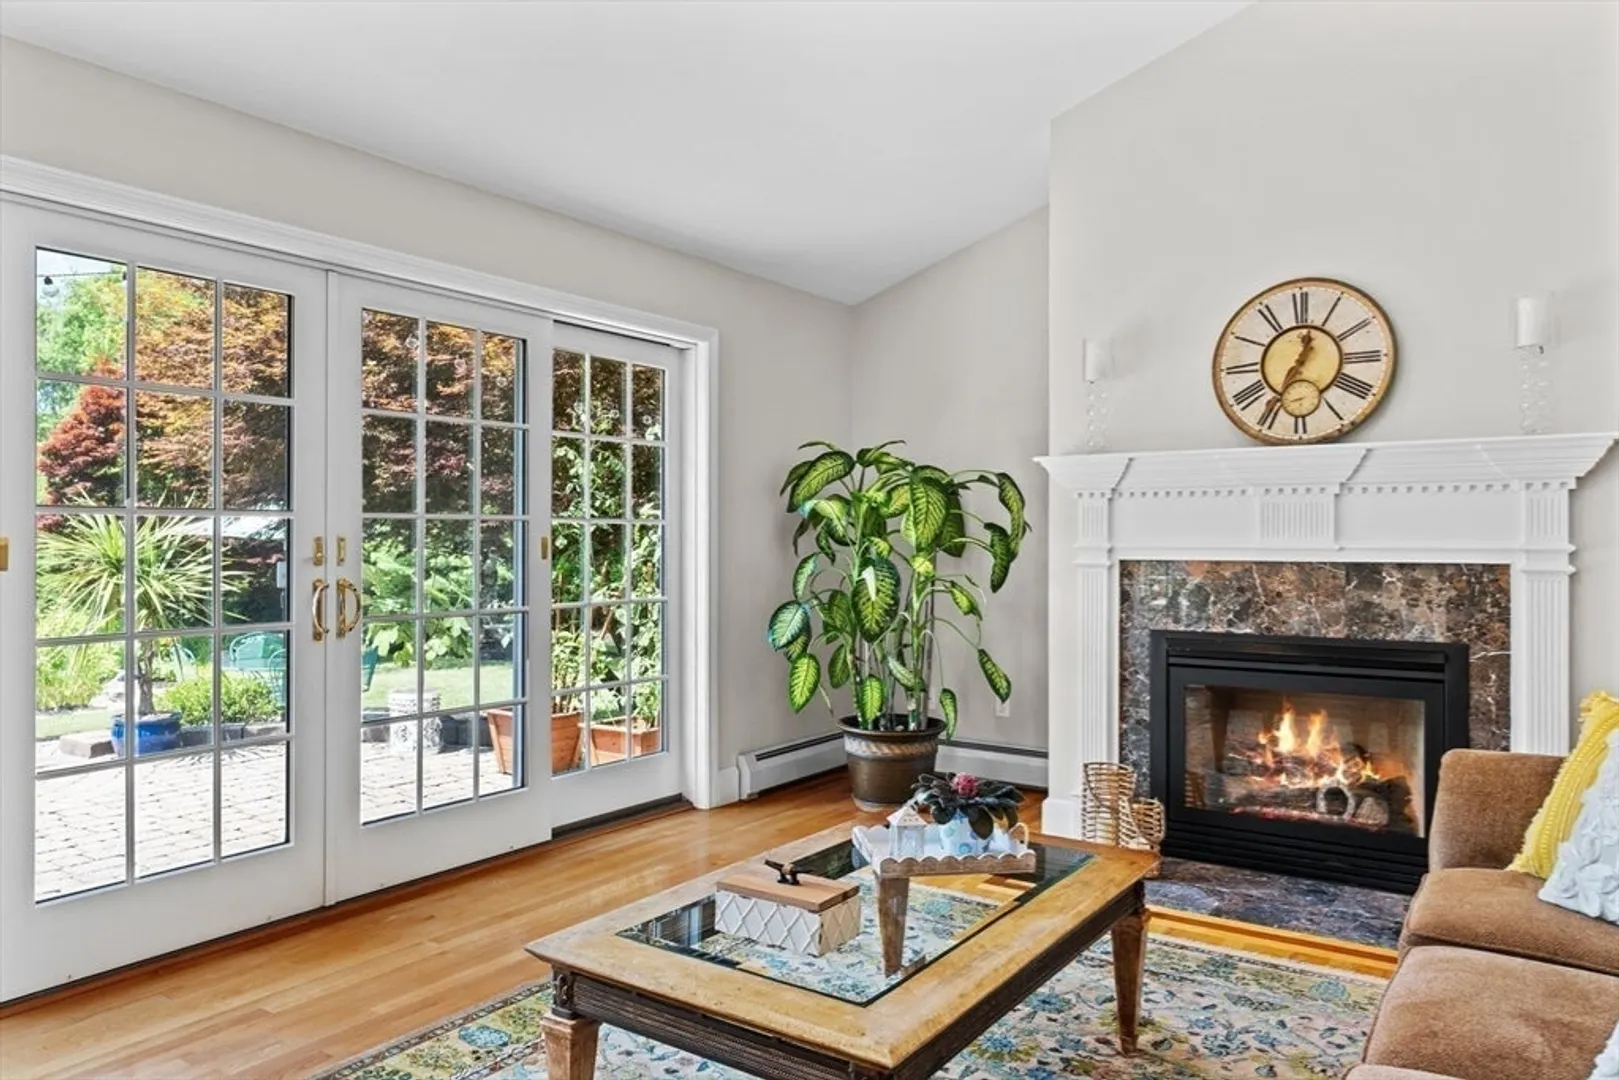
- Fireplaces: 1
- Foundation: Concrete Perimeter
- Lot Features: Wooded, Cleared
- Roof: Shingle
- Year Built Details: Approximate
- Zoning: 1
- Basement: Full, Walk-Out Access, Interior Entry
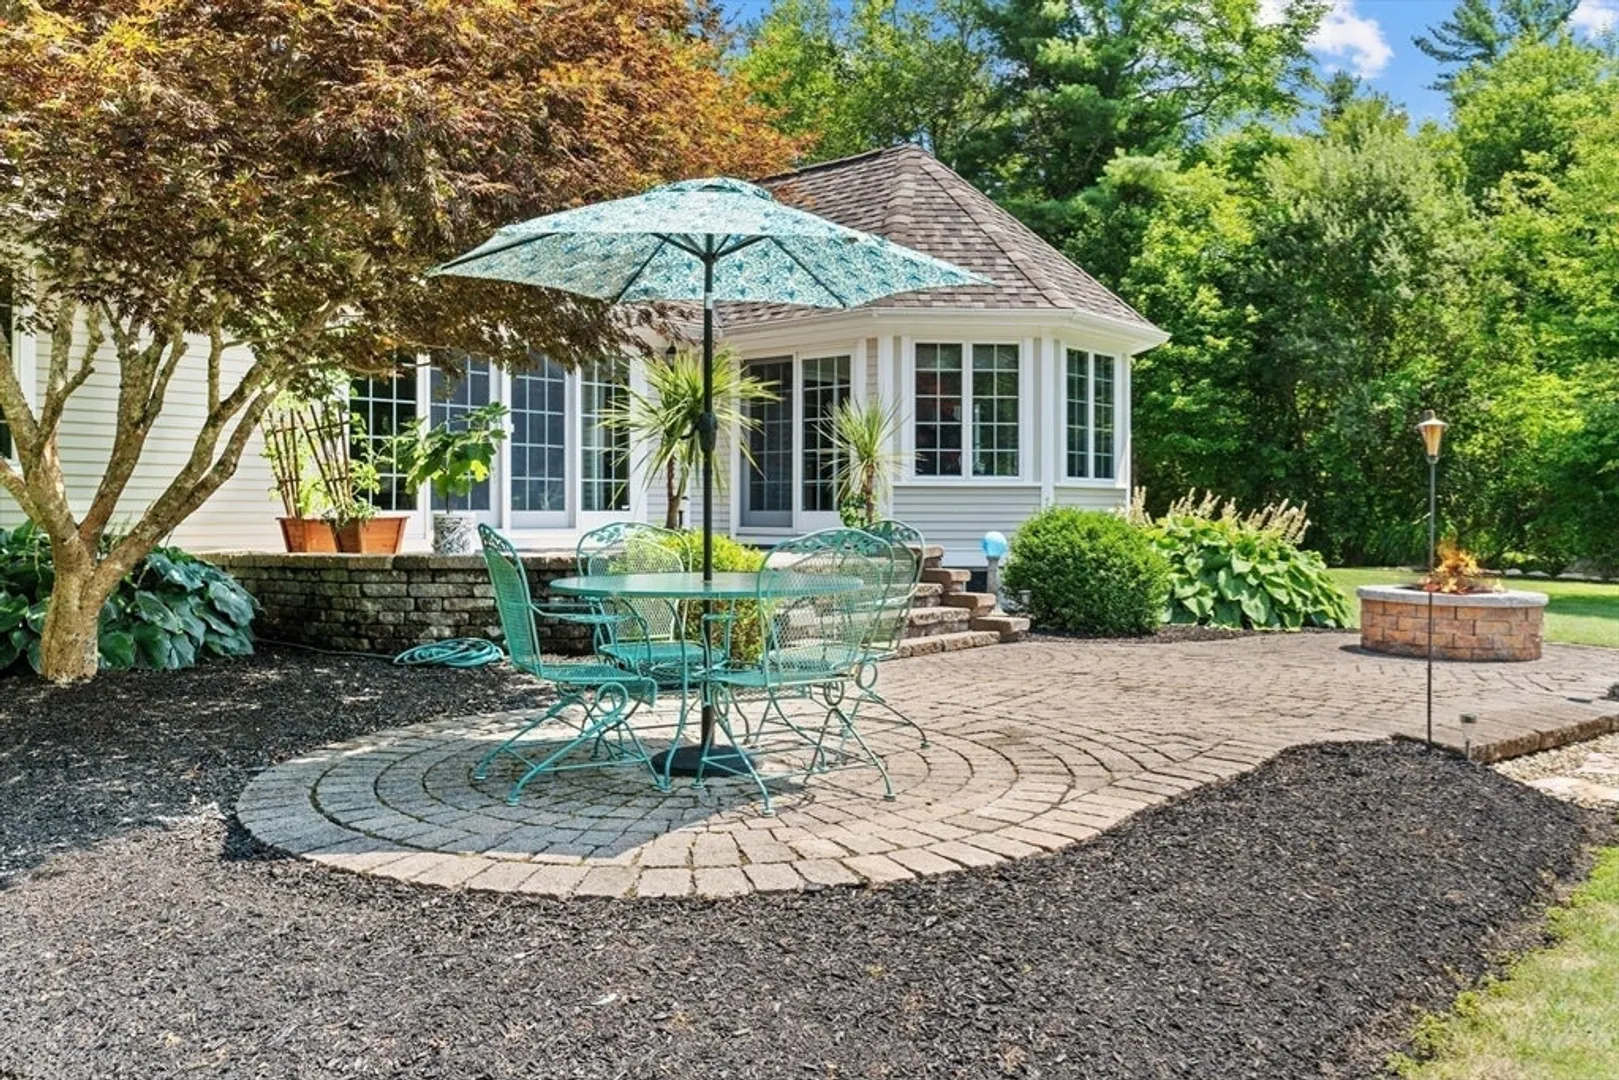
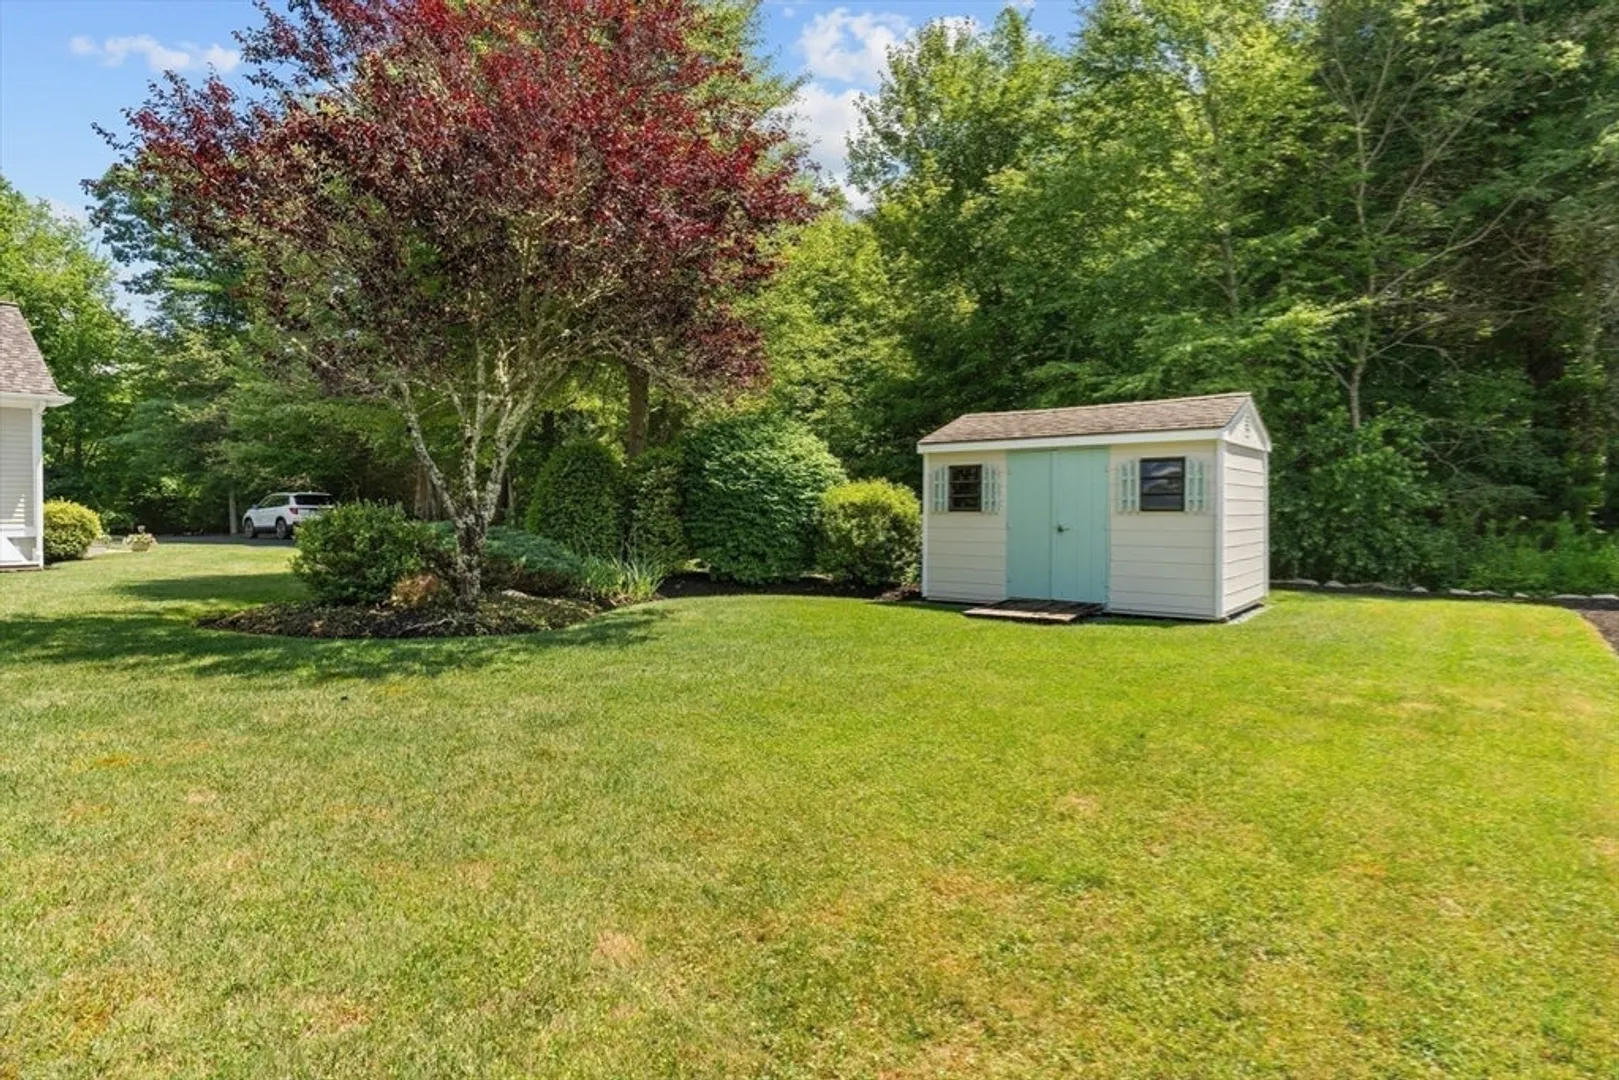
- Exterior Features: Patio, Storage, Professional Landscaping, Sprinkler System, Other
- Flooring: Tile, Carpet, Hardwood, Flooring - Wall to Wall Carpet, Flooring - Stone/Ceramic Tile
- Interior Features: Dining Area, Open Floorplan, Bonus Room, Sitting Room
- Road Frontage Type: Public
- SqFt Source: Public Record
- Year Built Source: Public Records
-
Amenities
- Covered Parking Spaces: 2
- Security Features: Security System
- Parking Features: Attached, Garage Faces Side, Paved Drive, Off Street, Paved, Unpaved
-
Utilities
- Sewer: Private Sewer
- Water Source: Private
-
Fees / Taxes
- Assessed Value: $712,400
- Taxes: $8,128
- Tax Year: 2024
Similar Listings
Sold
42 Photos
Sold
42 Photos
Sold
34 Photos
Content © 2026 MLS Property Information Network, Inc. The information in this listing was gathered from third party resources including the seller and public records.
Listing information provided courtesy of Evolve Realty Group, Corp.
MLS Property Information Network, Inc. and its subscribers disclaim any and all representations or warranties as to the accuracy of this information.
