
1551 Commonwealth Ave
$7,300/mo
4
Beds
3/1
Baths
3,500
Sqft
- Request Info
- Call
- Save
-
More
- Mortgage Calculator

Property Tools
$7,300/mo
4
Beds
3/1
Baths
3,500
Living Area
-
Property Description
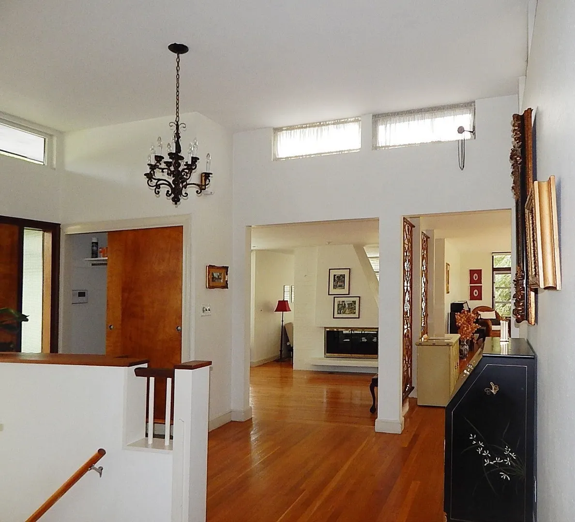
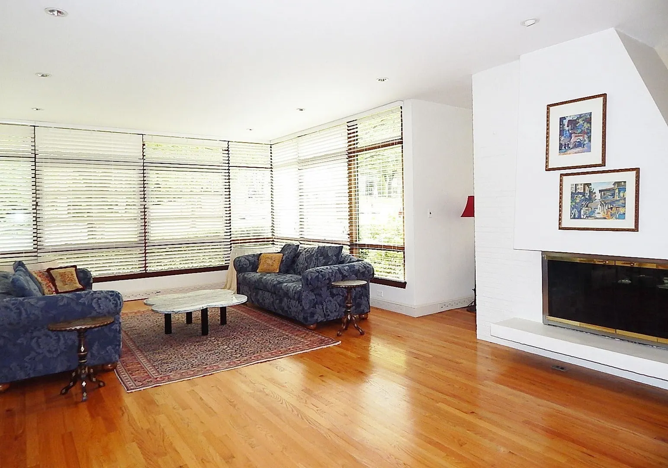
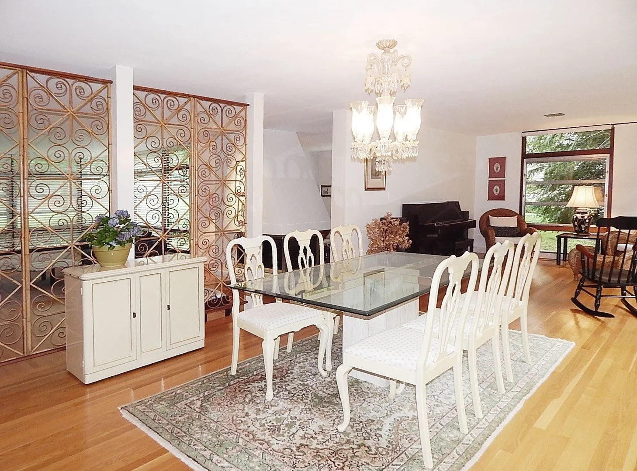
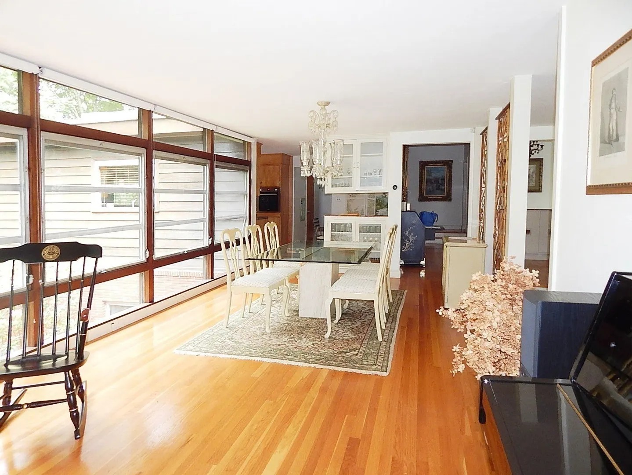
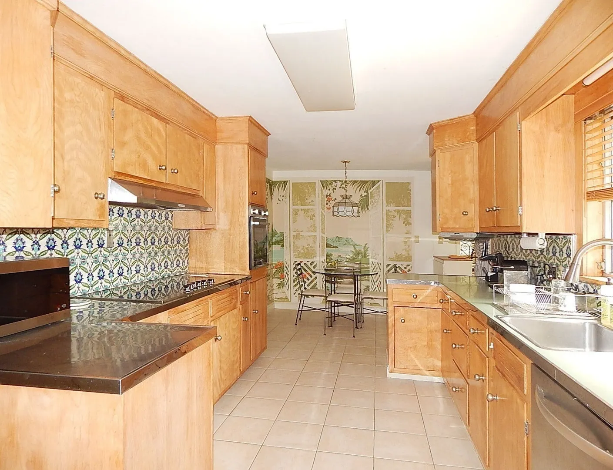
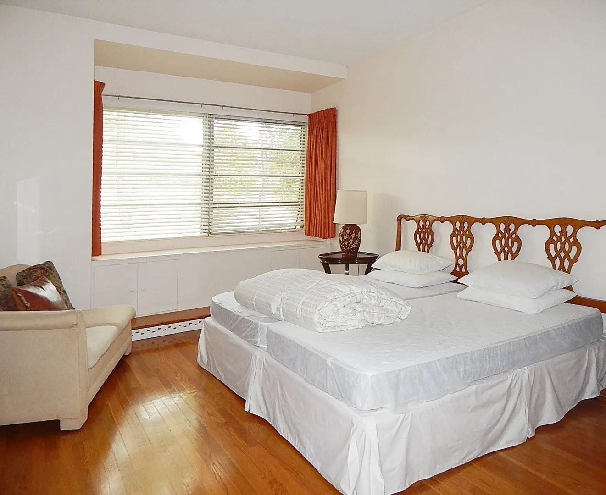
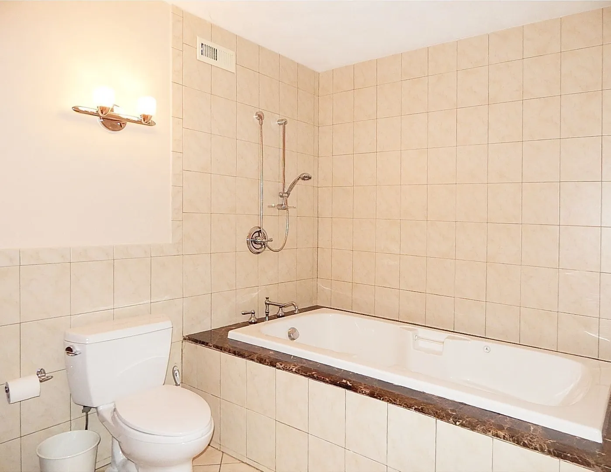
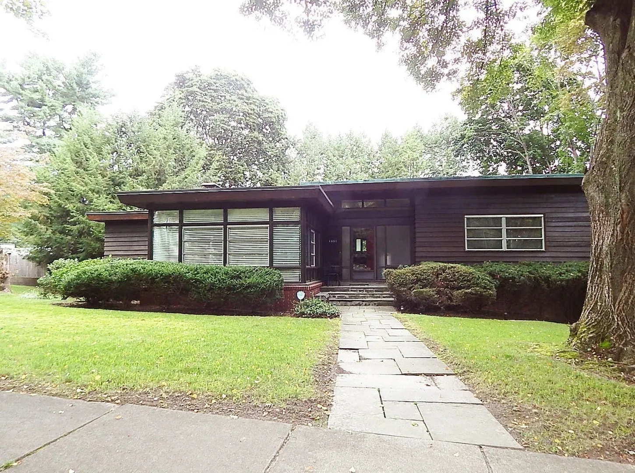
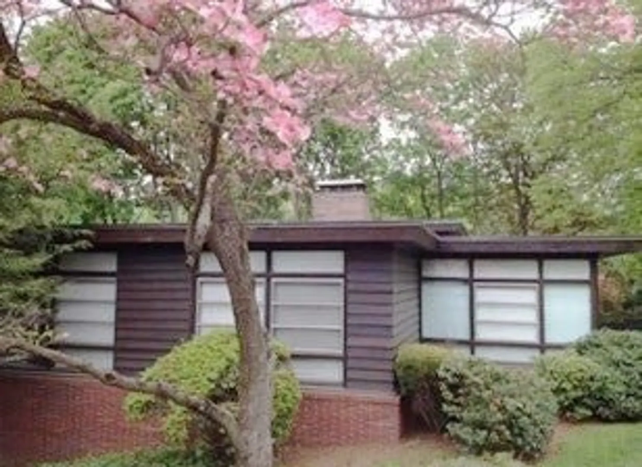
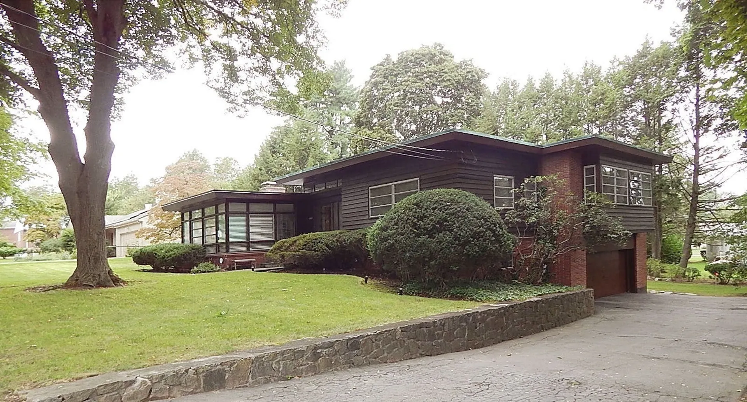
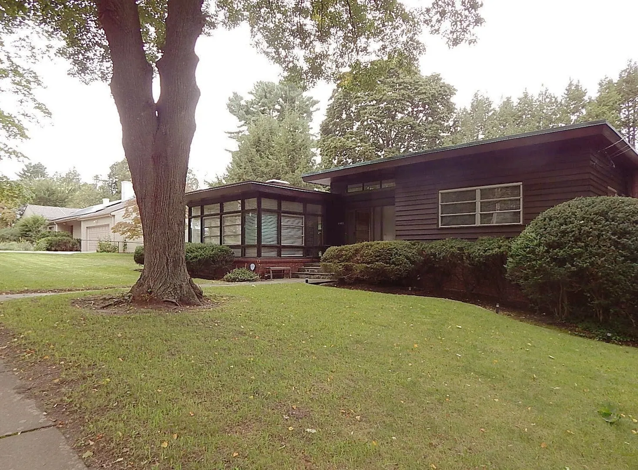
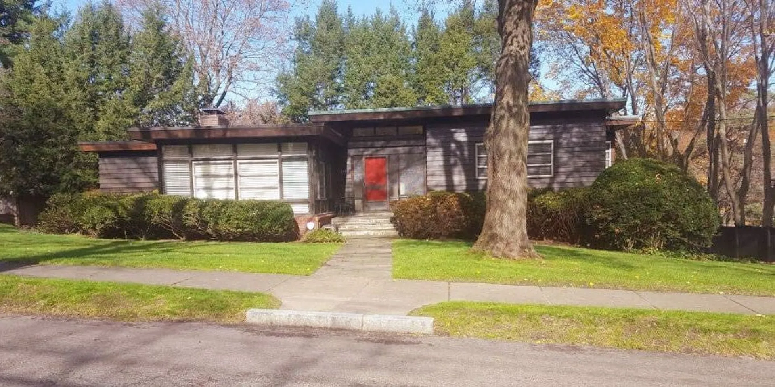
Great location in Newton, located on the carriage-lane across from Brae Burn Country Club on Commonwealth Ave. Bright and spacious luxury single home, original and fabulous Bauhaus-style. Spacious and light-filled from floor-to-ceiling windows in the main living area including the dining room. The first floor has all major living spaces with no stairs including master suite, 2 more bedrooms and 2.5 baths with hard wood flooring throughout. Recently built in lower level walk out features beautiful living space, fireplace, kitchenette, full jacuzzi bathroom and bedroom. The kitchen with new high-end Viking and Bosch appliances with eating nook. Newer thermostat & First floor Laundry. Gas forced air heat and central A/C. Plenty of storage space. Top tier Peirce elementary school with its playground within short walk. Easy access to major highways (128, 9, Turnpike, Storrow Dr. and commuter rail). Steps to shops and restaurants.
-
Highlights
- Area: West Newton
- Parking Spots: 6
- Property Type: Single Family Residence
- Year Built: 1954
- Heating: Natural Gas, Electric Baseboard, Forced Air
- Property Class: Residential Lease
- Total Rooms: 9
- Status: Active
-
Additional Details
- Appliances: Oven, Dishwasher, Disposal, Microwave, Range, Refrigerator, Freezer, Washer, Dryer, Range Hood
- Fireplaces: 2
- Interior Features: High Speed Internet Hookup, Open Floorplan, Slider, Bathroom - Full, Bonus Room, Kitchen, Bathroom
- Year Built Details: Actual
- Exterior Features: Deck, Patio, Garden
- Flooring: Flooring - Stone/Ceramic Tile
- SqFt Source: Field Card
- Year Built Source: Public Records
-
Amenities
- Community Features: Public Transportation, Park, Golf, Medical Facility, Highway Access, Public School
- Covered Parking Spaces: 2
-
Fees / Taxes
- Rental Fee Includes: Gardener, Occupancy Only, Furnishings (See Remarks), Parking
Similar Listings
Content © 2026 MLS Property Information Network, Inc. The information in this listing was gathered from third party resources including the seller and public records.
Listing information provided courtesy of Codman Cambridge Side Realty.
MLS Property Information Network, Inc. and its subscribers disclaim any and all representations or warranties as to the accuracy of this information.