
Sold!
$549,000
2
Beds
2
Baths
1,767
Living Area
-
Property Description
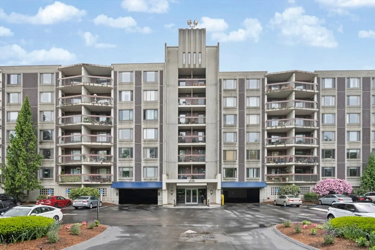
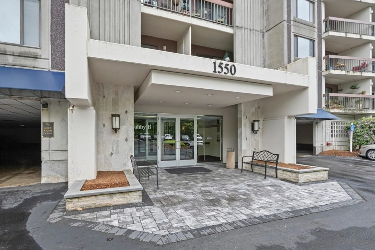
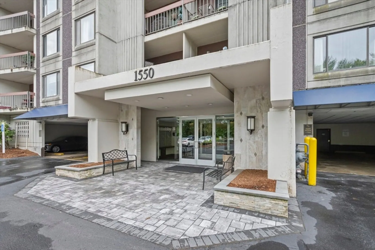
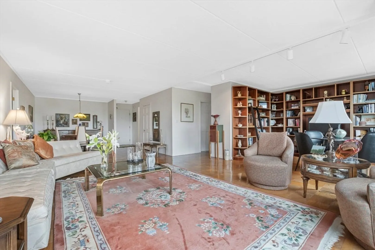
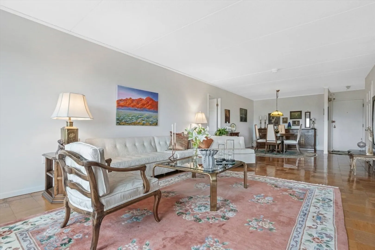
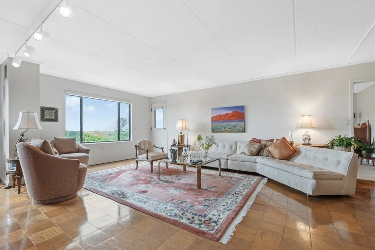
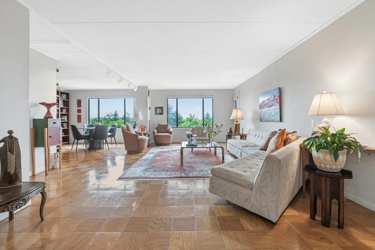
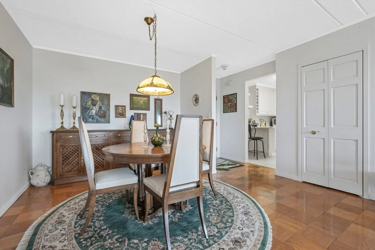
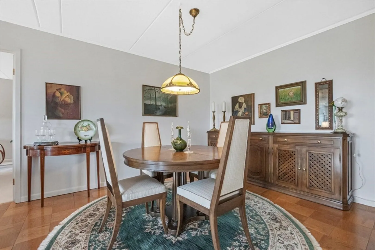
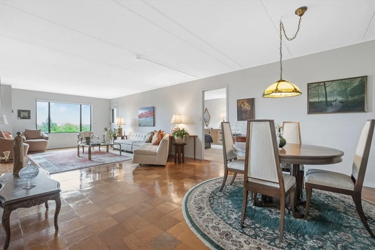
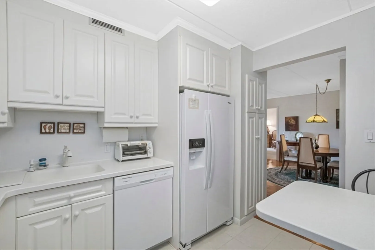
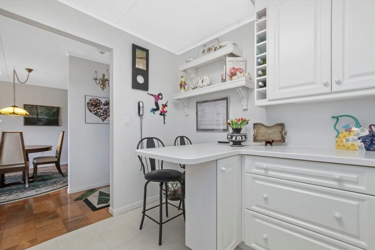
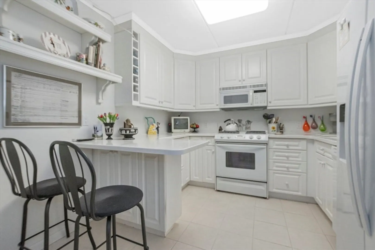
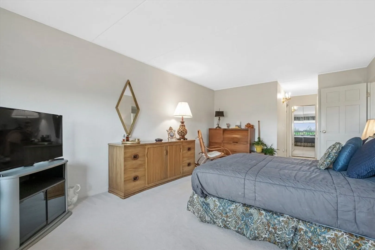
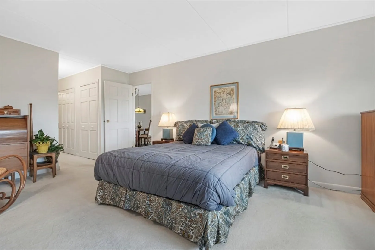
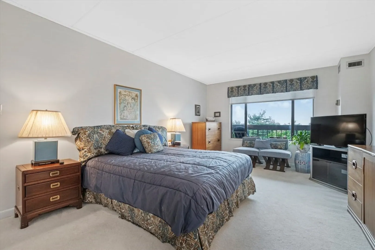
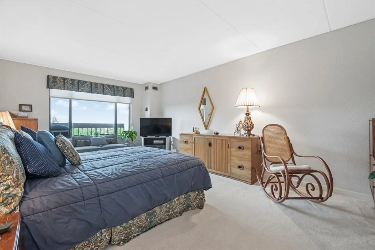
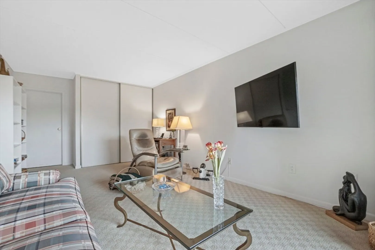
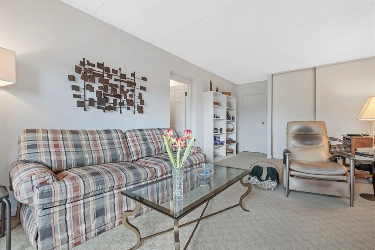
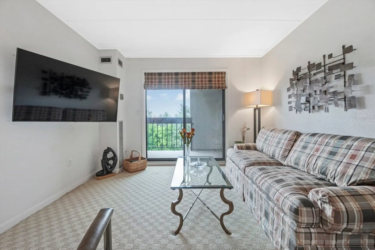
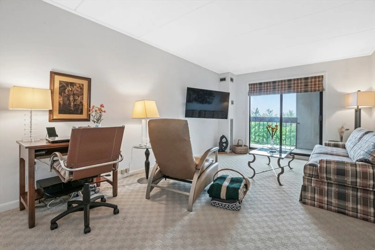
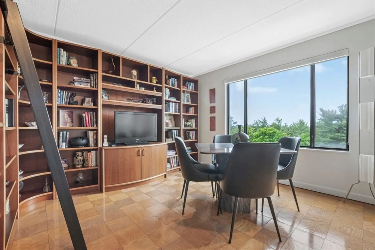
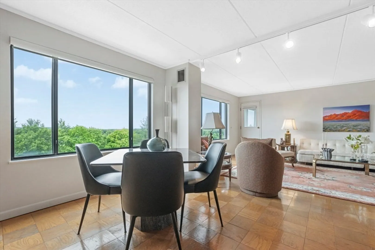
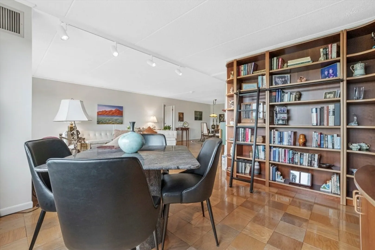
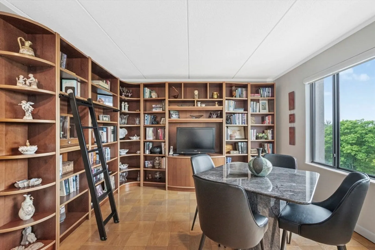
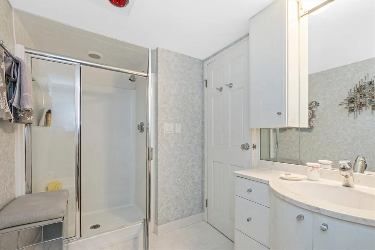
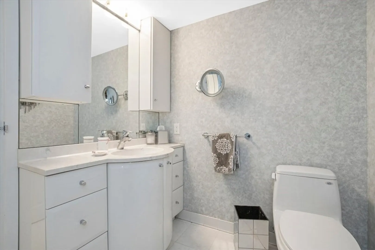
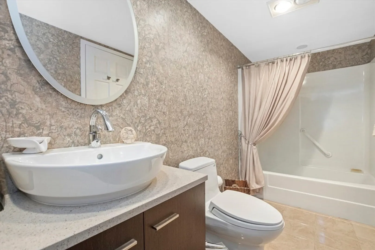
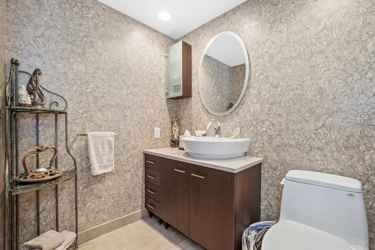
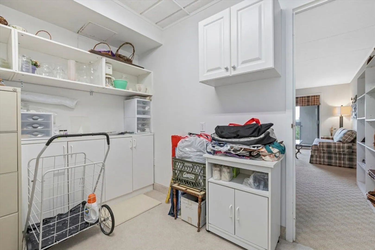
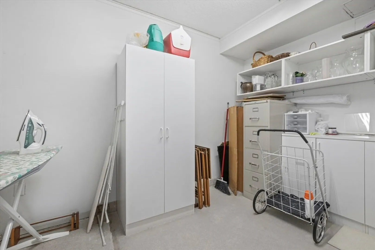
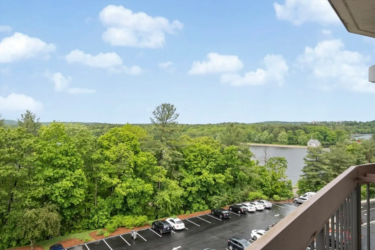
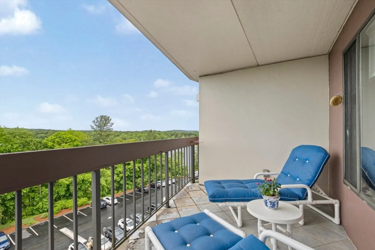
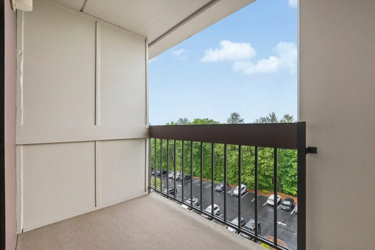
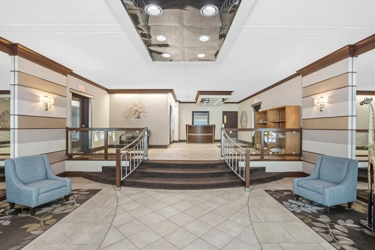
Welcome to the largest and most beautiful 1700+ sqf 2/3 bedrooms and 2 full bathrooms penthouse unit in the Chapel Hill. Starting from the front door to each of the 2 balconies you will be amazed!! The kitchen is perfect in every way and the magnificent living room says it ALL….This unit is marvelous! ….Enjoy the tranquility from either balconies and the additional amenities that are included such as: outdoor swimming pool, well equipped gym and the convenience of access to Rt 1-90 and 495, Rt 9 to the Natick Mall….This is the perfect home!
-
Highlights
- Building Name: Chapel Hill
- Heating: Forced Air
- Parking Spots: 2
- Property Type: Condominium
- Total Rooms: 6
- Year Built: 1974
- Cooling: Central Air
- HOA Fee: $910
- Property Class: Residential
- Stories: 1
- Unit Number: 620
- Status: Closed
-
Additional Details
- Appliances: Dishwasher, Disposal, Refrigerator
- Construction: Brick, Stone
- Flooring: Tile, Carpet, Parquet
- Year Built Details: Actual
- Zoning: Res
- Basement: N
- Exterior Features: Balcony
- SqFt Source: Public Record
- Year Built Source: Public Records
-
Amenities
- Community Features: Public Transportation, Shopping, Pool, Tennis Court(s), Golf, Medical Facility, Laundromat, Bike Path, Conservation Area, Highway Access, House of Worship, Public School, University
- Pool Features: Association, In Ground
- Parking Features: Under, Deeded, Off Street, Common, Guest, Driveway, Paved
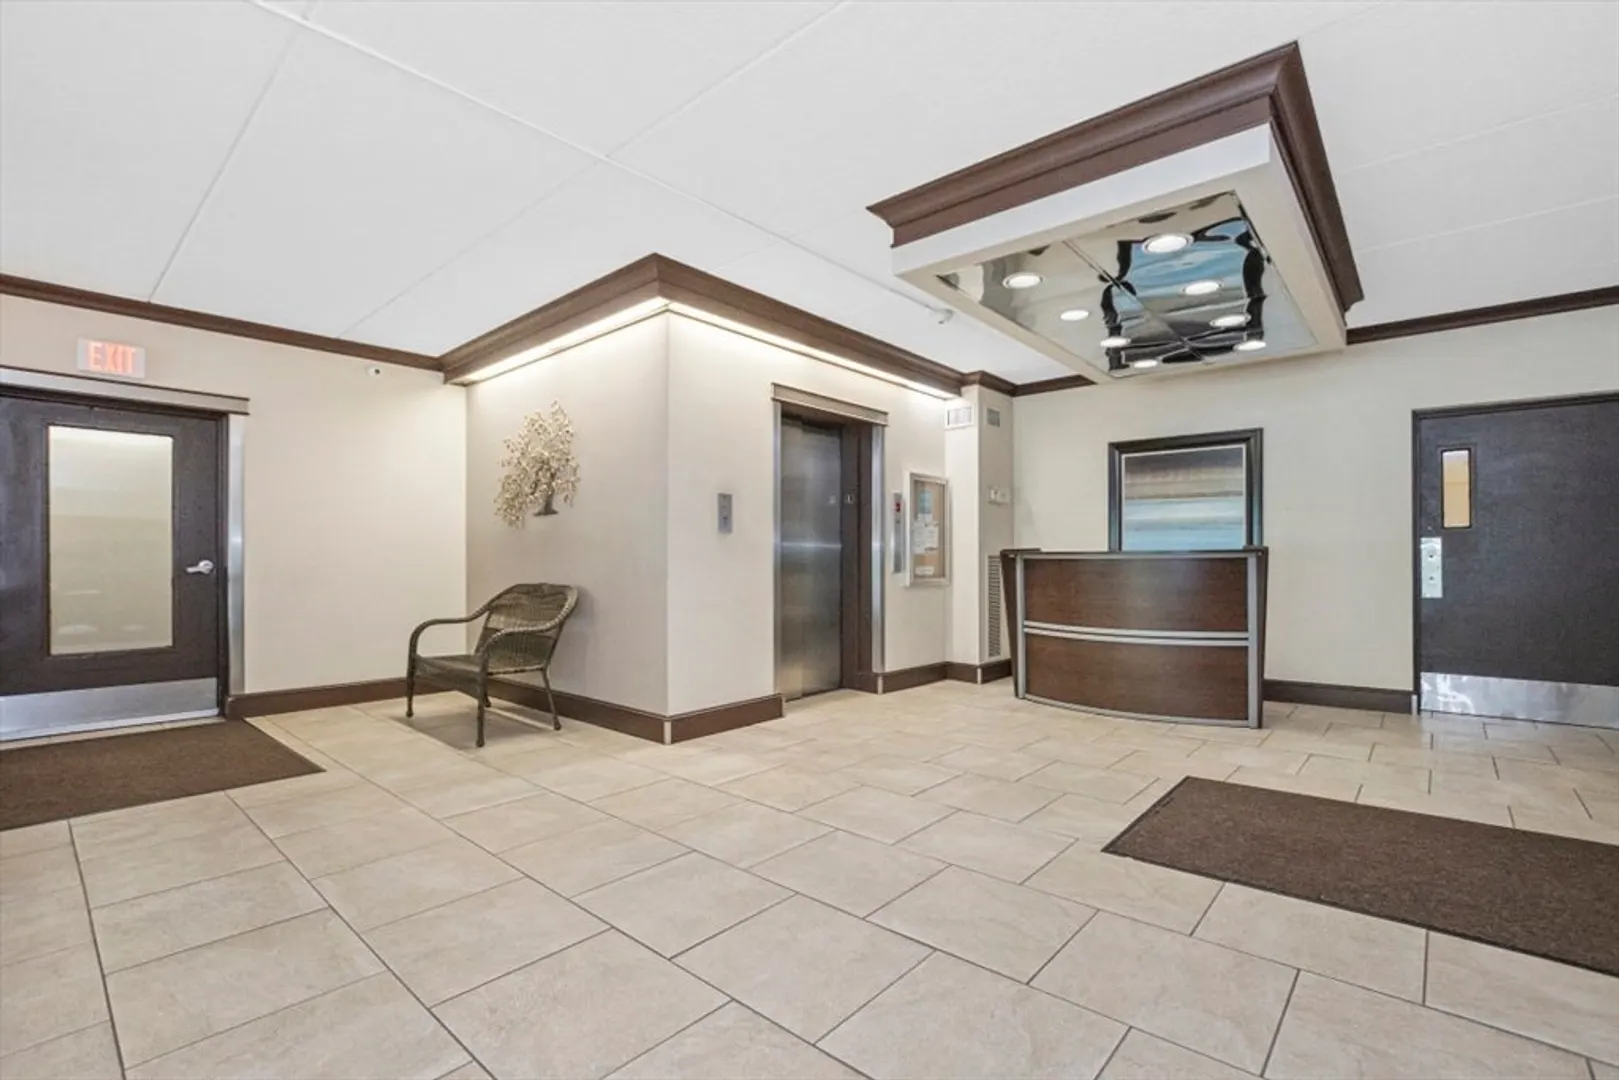
- Security Features: Intercom
-
Utilities
- Electric: 110 Volts
- Water Source: Public
- Sewer: Public Sewer
-
Fees / Taxes
- Assessed Value: $398,500
- HOA Fee Includes: Heat, Electricity, Gas, Water, Sewer, Insurance, Security, Maintenance Structure, Road Maintenance, Maintenance Grounds, Snow Removal, Trash, Air Conditioning
- Taxes: $4,965
- HOA Fee Frequency: Monthly
- Tax Year: 2024
Similar Listings
Sold
35 Photos
Sold
42 Photos
Sold
39 Photos
Sold
33 Photos
Content © 2026 MLS Property Information Network, Inc. The information in this listing was gathered from third party resources including the seller and public records.
Listing information provided courtesy of Advisors Living - Sudbury.
MLS Property Information Network, Inc. and its subscribers disclaim any and all representations or warranties as to the accuracy of this information.
