
Sold!
$778,000
3
Beds
2
Baths
2,438
Living Area
-
Property Description
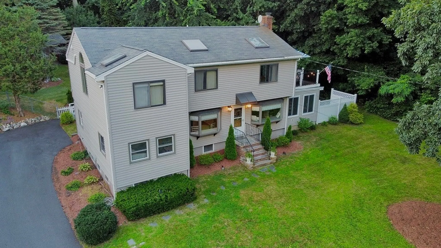
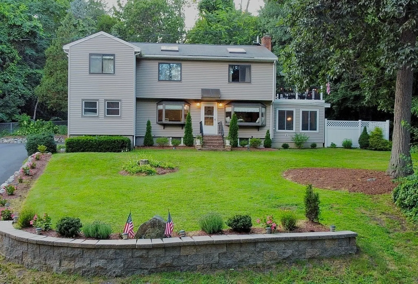
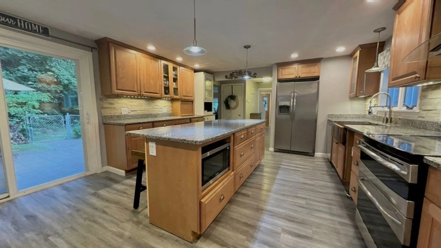
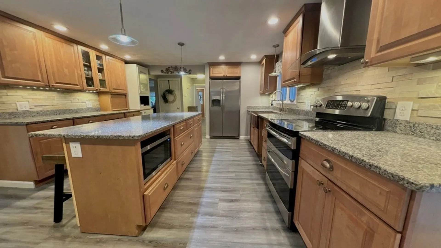
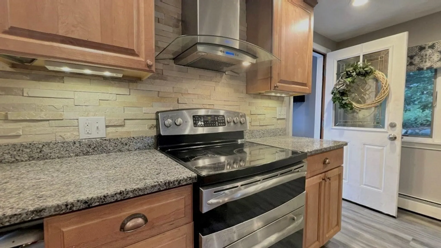
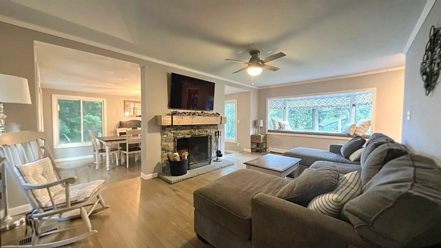
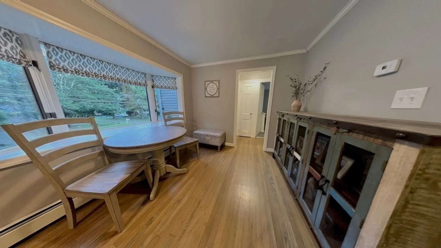
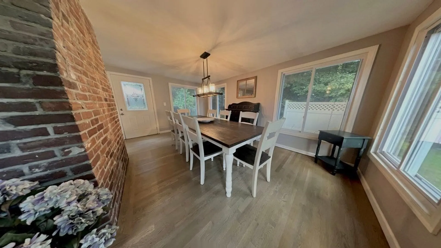
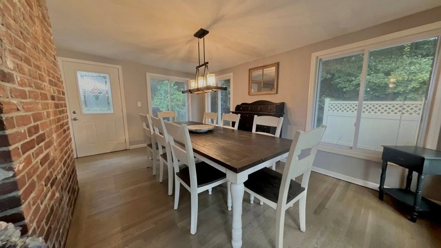
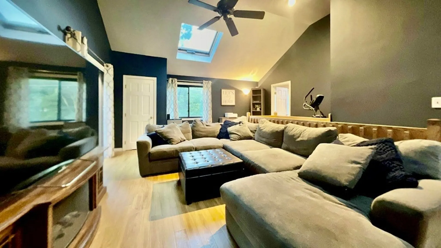
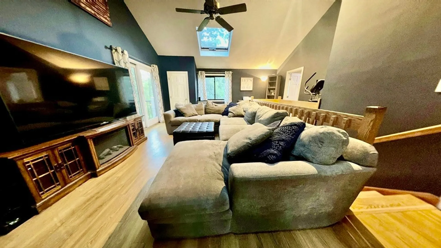
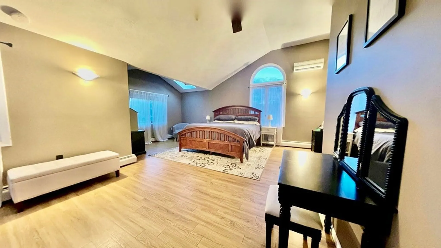
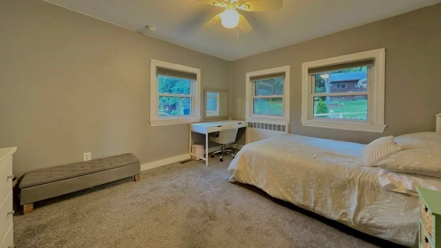
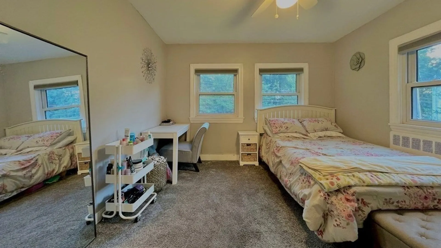
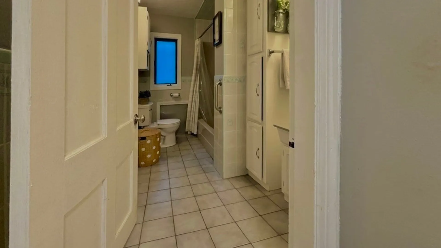
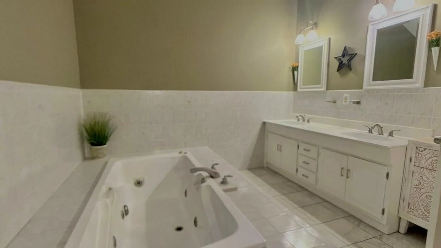
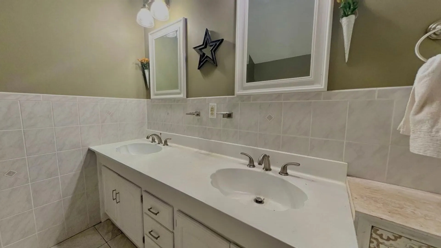
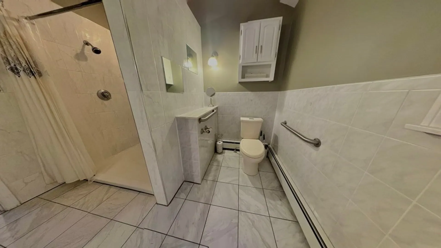
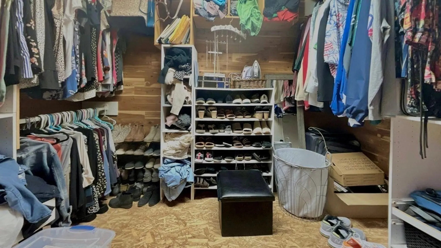
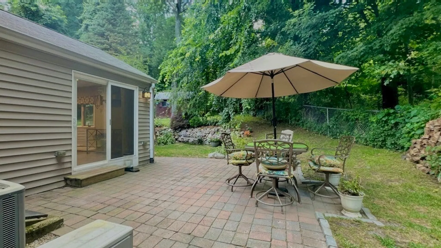
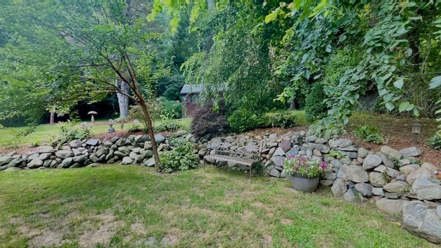
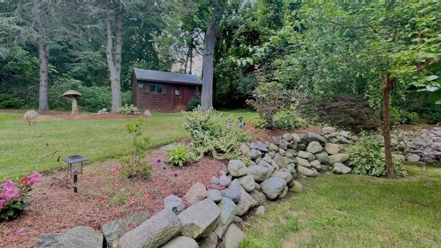
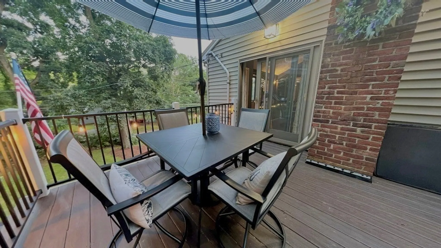
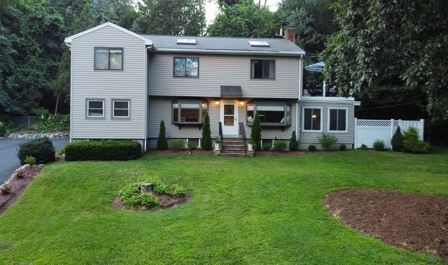
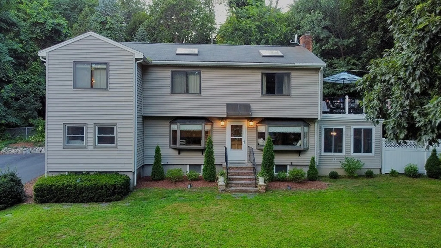
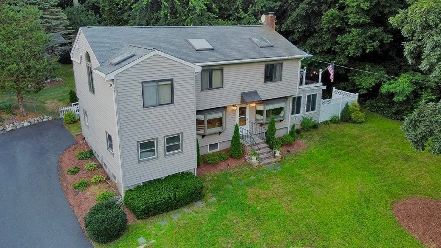
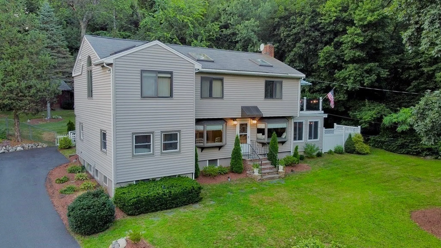
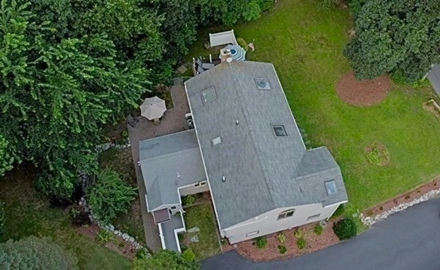
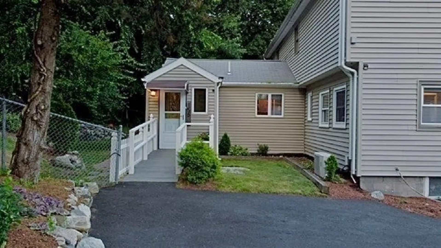
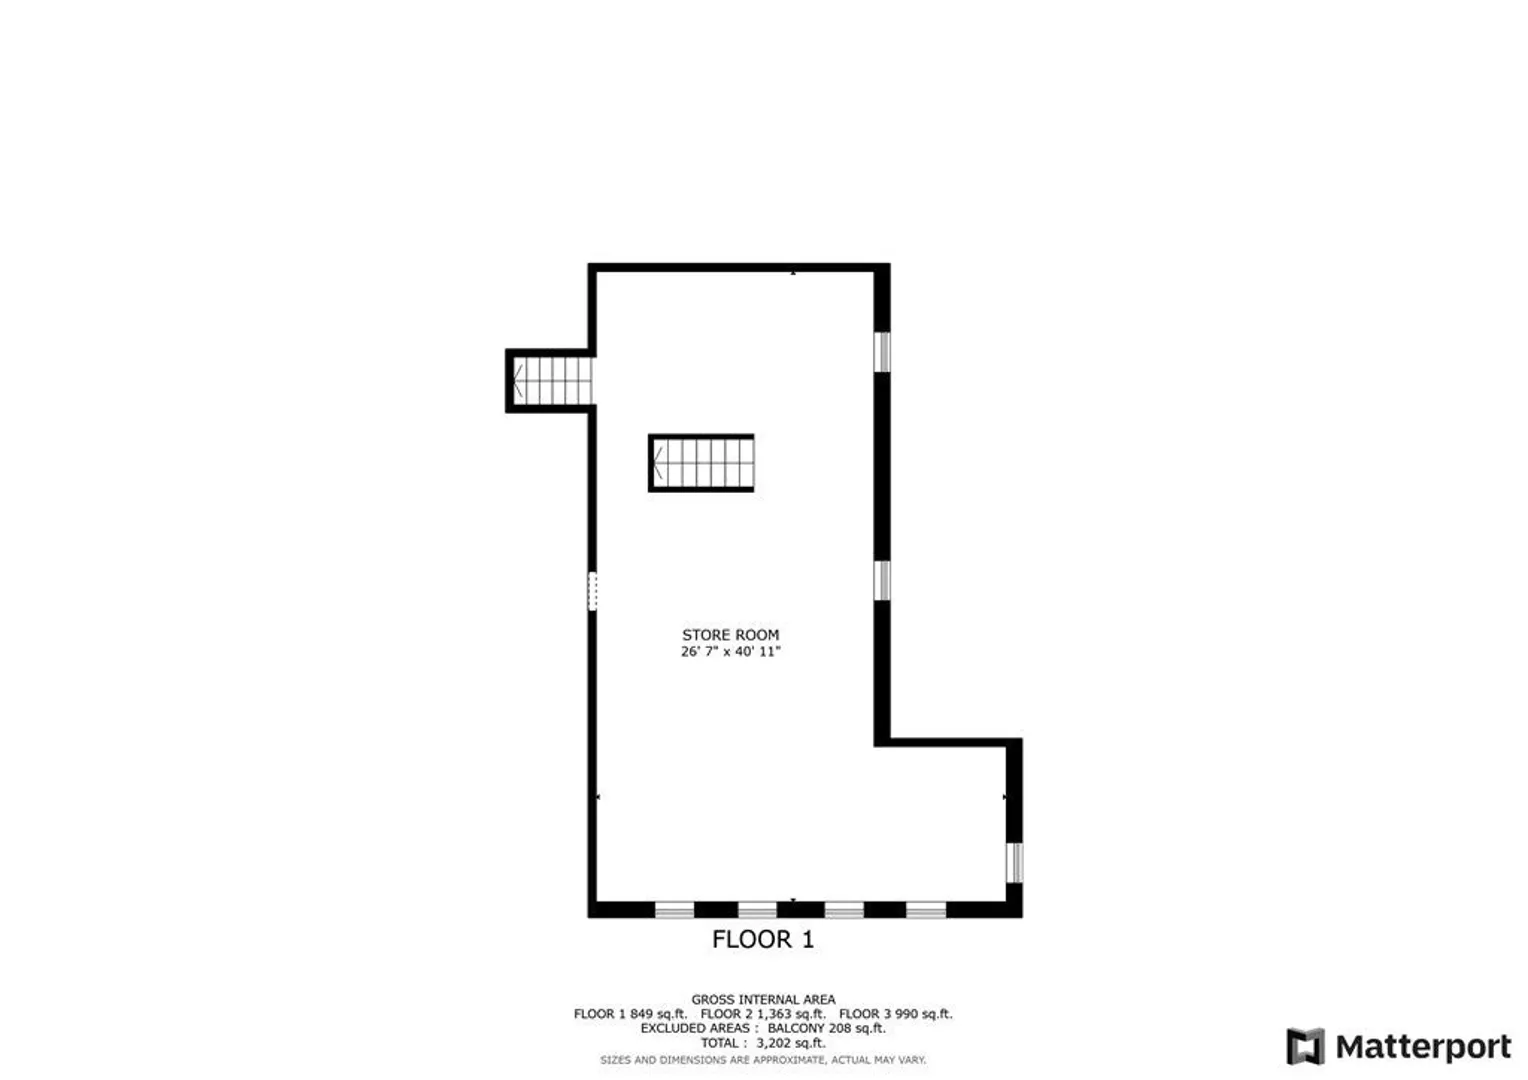
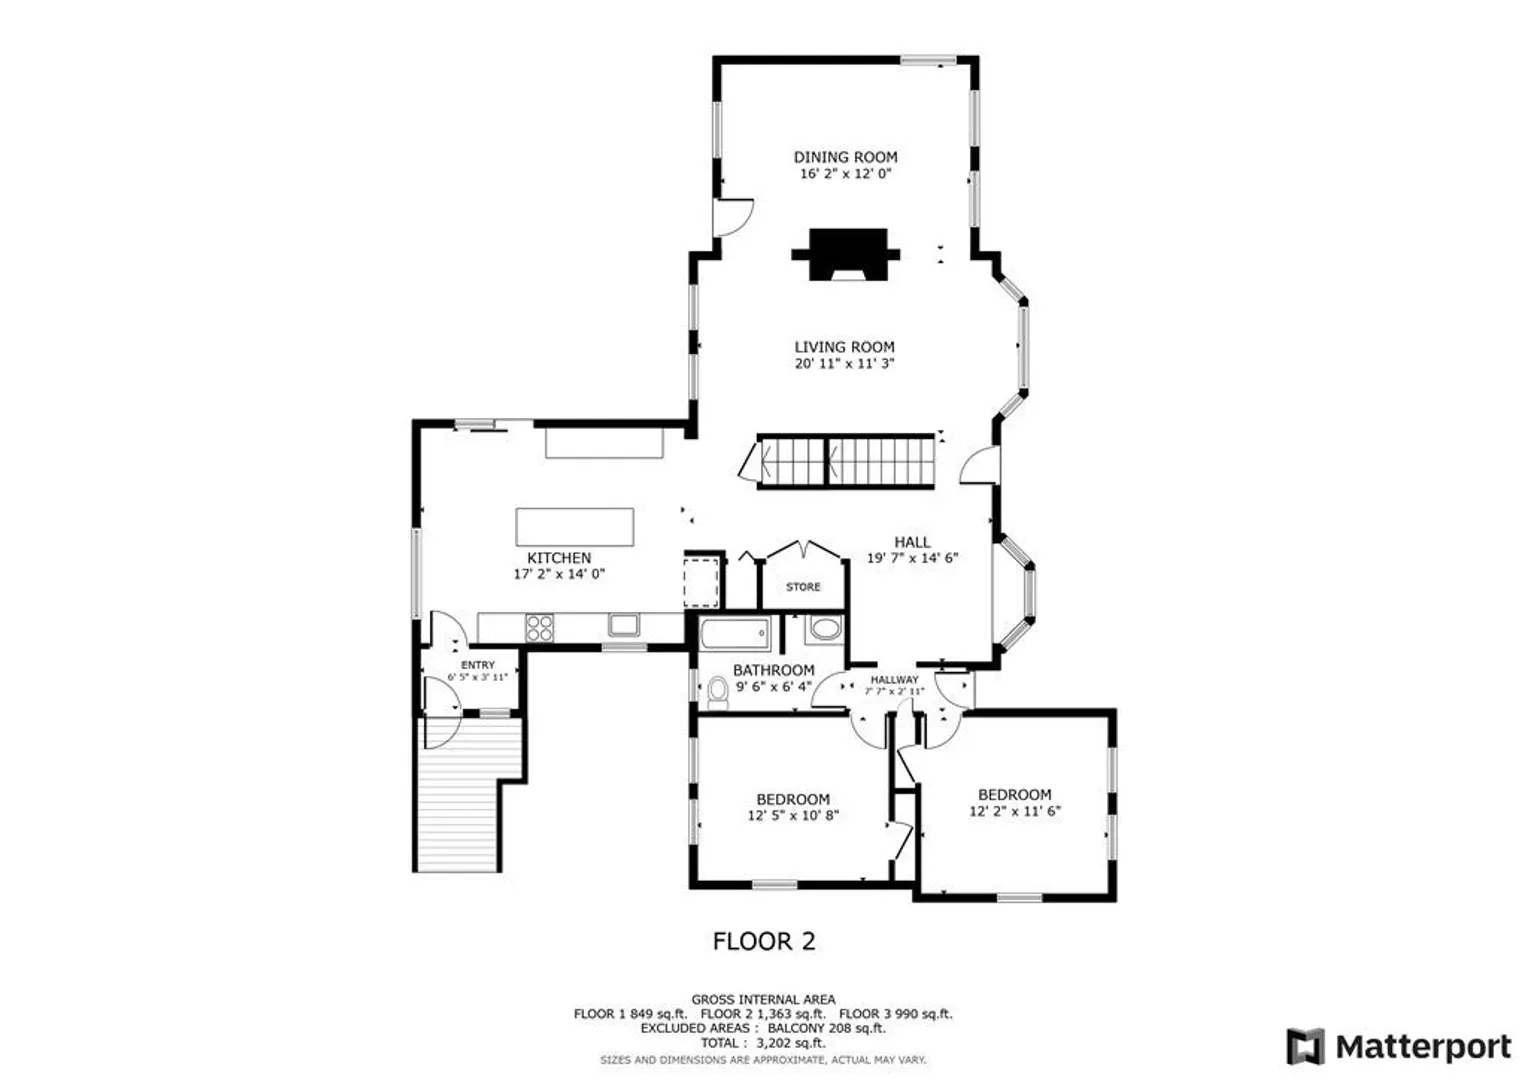
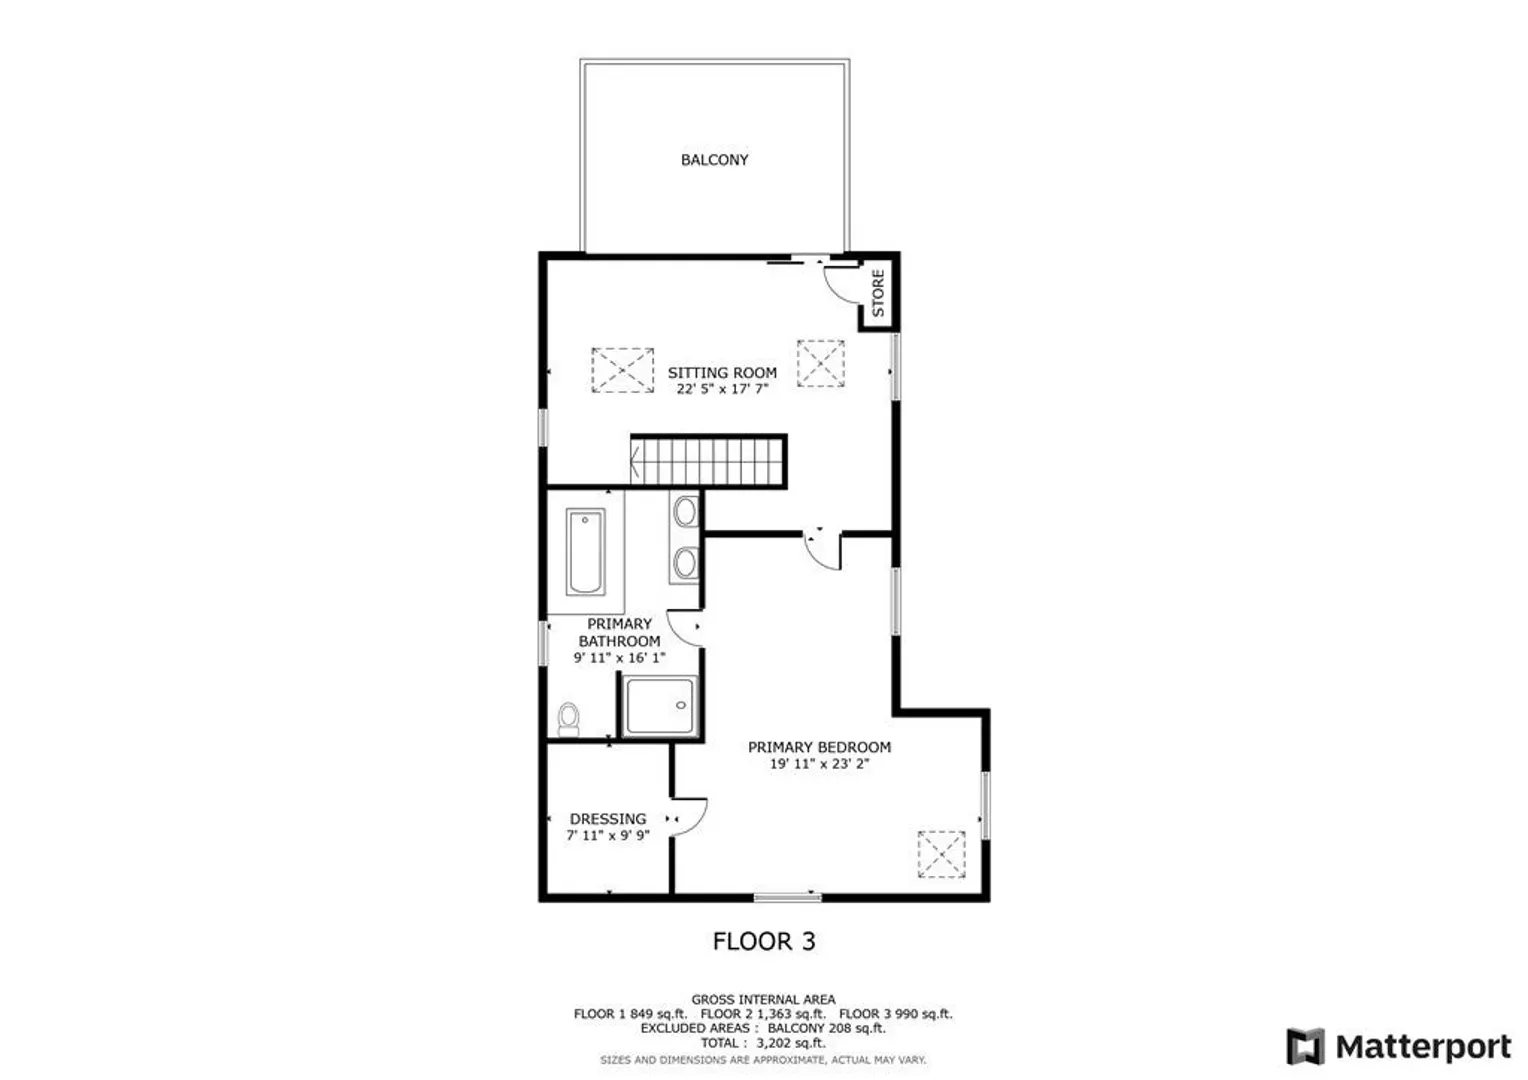
Come see this extremely spacious single family home on a beautiful tree lined West Peabody street! This expansive multi-level house has a magnificent flowing floor plan from top to bottom. The first floor has a warm inviting entryway that welcomes you to the home. Venture on to find an open modern chef’s kitchen with large granite island, an expansive living room with fire place, a cozy dining room, a large full bath, two generous bedrooms, and laundry area. The second level boasts a grand master suite with second living room leading to private deck, a HUGE master bedroom, a master bath with Jacuzzi tub, and double size walk in closet. The kitchen comes complete with stainless steel appliances, recessed lights, tons of cabinets, and built in wine fridge. There are gleaming hardwood floors throughout and central air.! Before exiting the rear of the home find a view overlooking an expansive yard. All that's left is to move in! You don't want to miss this amazing home!
-
Highlights
- Area: West Peabody
- Heating: Baseboard
- Property Class: Residential
- Style: Colonial
- Year Built: 1947
- Cooling: Central Air
- Parking Spots: 10
- Property Type: Single Family Residence
- Total Rooms: 8
- Status: Closed
-
Additional Details
- Appliances: Water Heater, Range, Dishwasher, Disposal, Microwave, Refrigerator
- Construction: Frame, Stone
- Fireplaces: 1
- Foundation: Block
- Lot Features: Wooded
- Roof: Shingle
- Year Built Source: Public Records
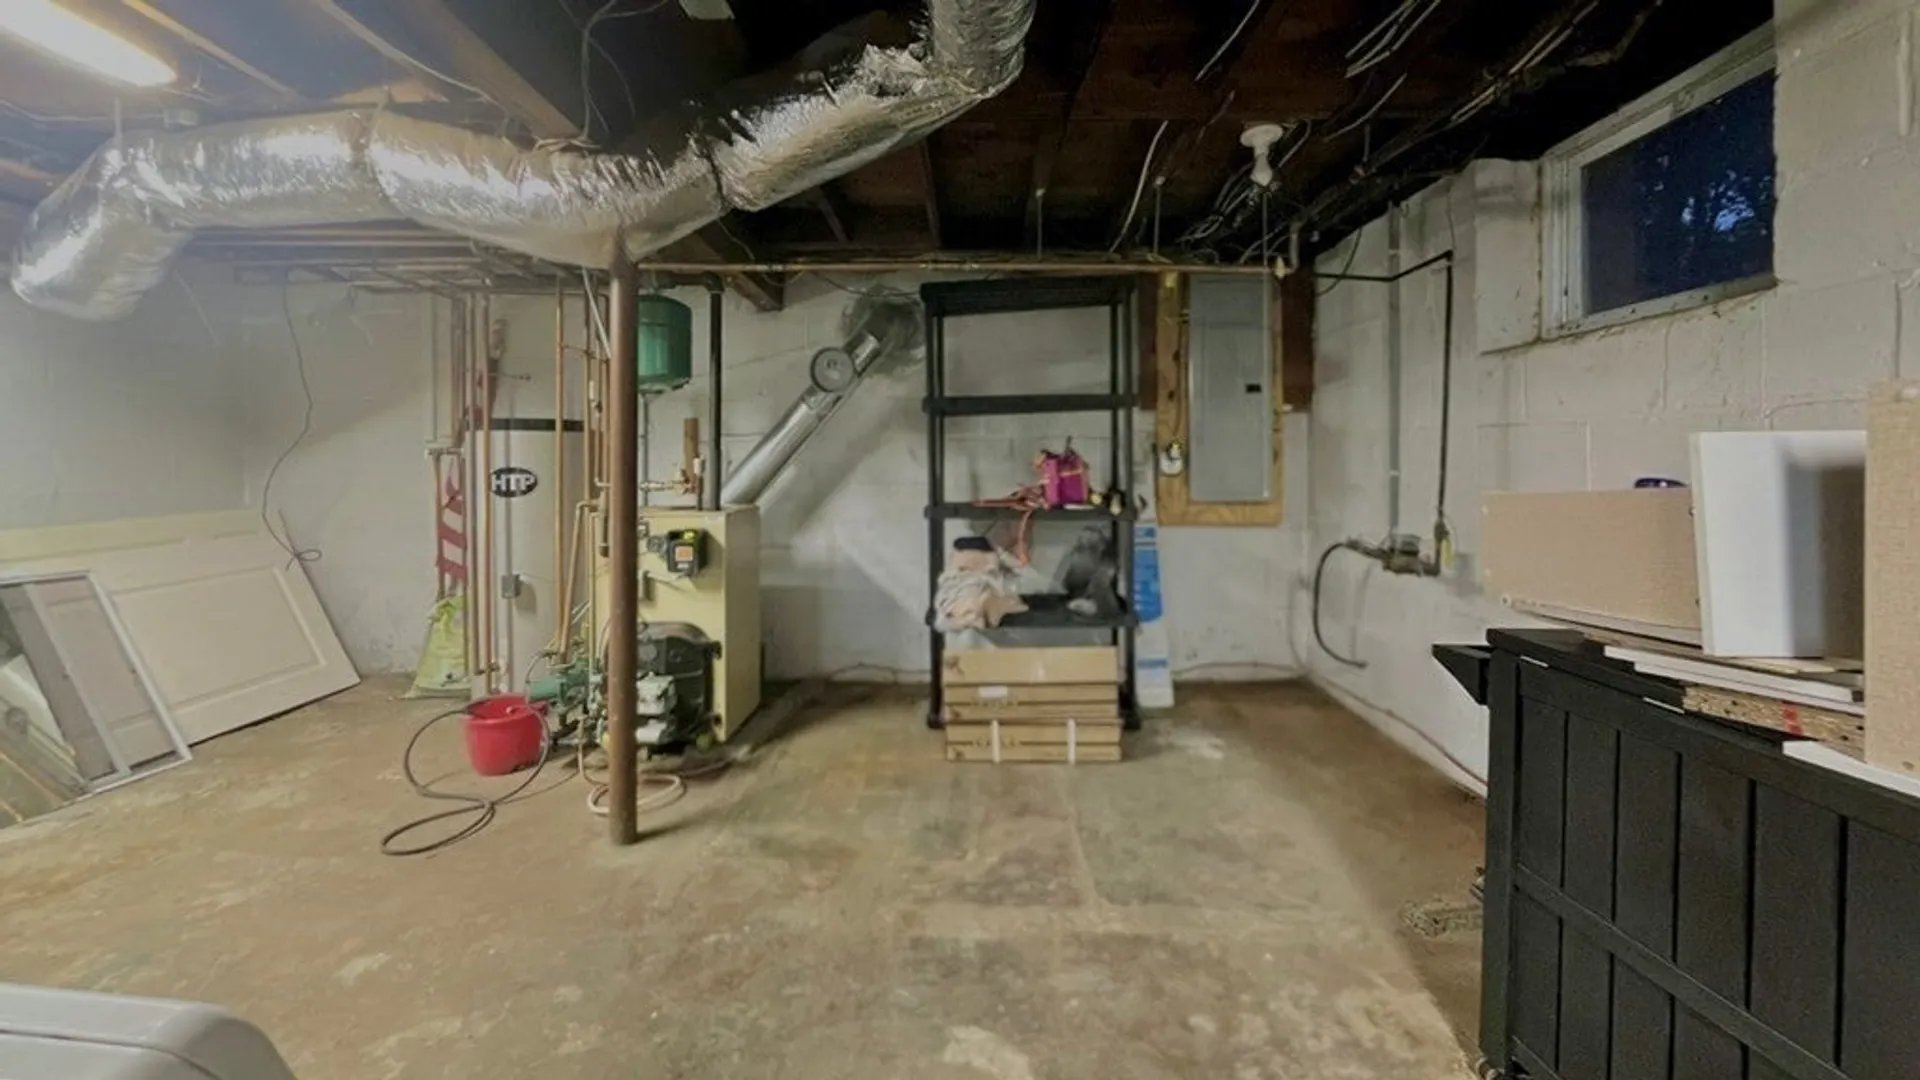
- Basement: Full, Sump Pump
- Exterior Features: Deck, Patio
- Flooring: Carpet, Hardwood, Flooring - Hardwood
- Interior Features: Crown Molding, Entrance Foyer
- Road Frontage Type: Public
- Year Built Details: Approximate
- Zoning: Res
-
Amenities
- Community Features: Park, Conservation Area
- Parking Features: Paved Drive, Off Street, Paved
-
Utilities
- Electric: Circuit Breakers, 200+ Amp Service
- Water Source: Public
- Sewer: Public Sewer
-
Fees / Taxes
- Assessed Value: $576,400
- Compensation Based On: Net Sale Price
- Tax Year: 2023
- Buyer Agent Compensation: 2%
- Facilitator Compensation: 1%
- Taxes: $5,487
Similar Listings

Sold
35 Photos
Sold
39 Photos
Sold
38 Photos
Sold
34 Photos
Content © 2026 MLS Property Information Network, Inc. The information in this listing was gathered from third party resources including the seller and public records.
Listing information provided courtesy of Elite Realty Experts, LLC.
MLS Property Information Network, Inc. and its subscribers disclaim any and all representations or warranties as to the accuracy of this information.
