
Sold!
$900,000
2
Beds
2
Baths
1,879
Living Area
-
Property Description
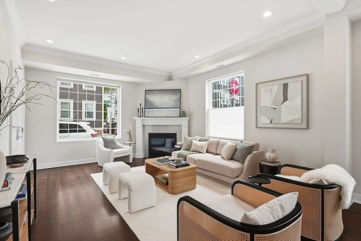
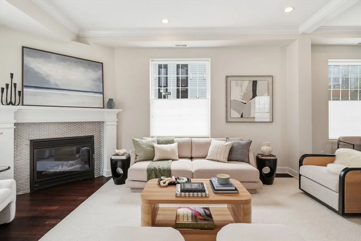
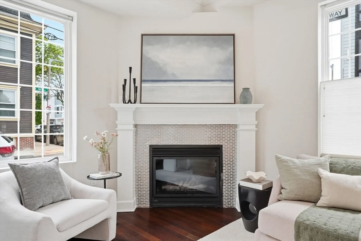
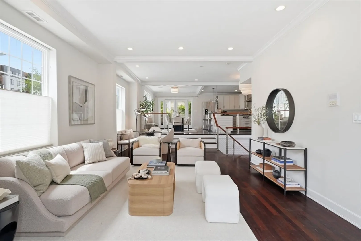
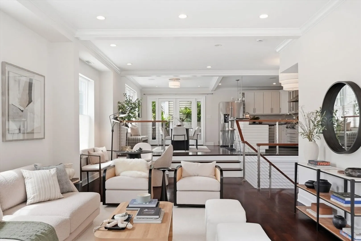
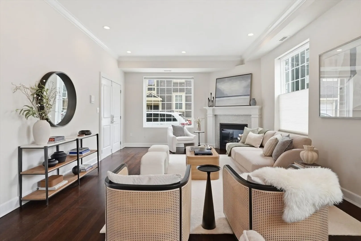
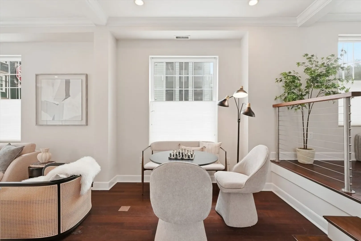
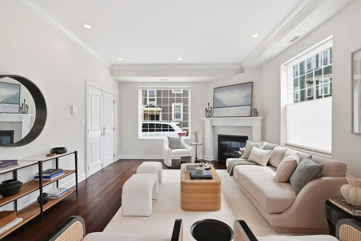
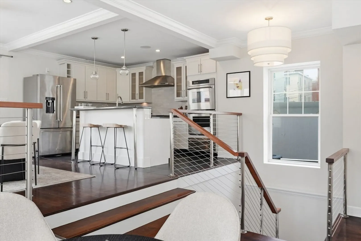
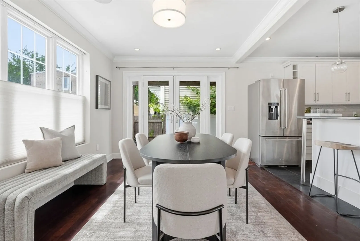
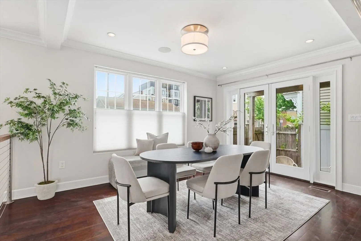
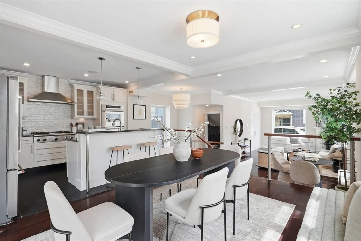
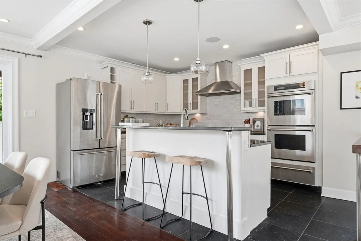
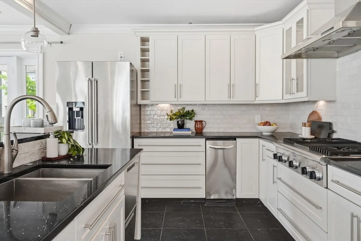
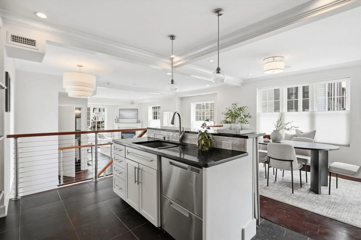
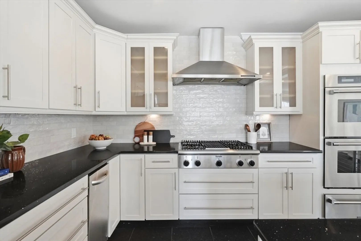
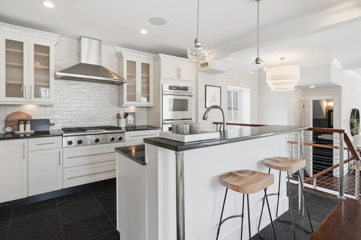
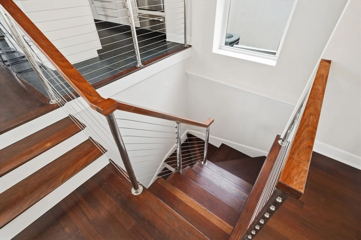
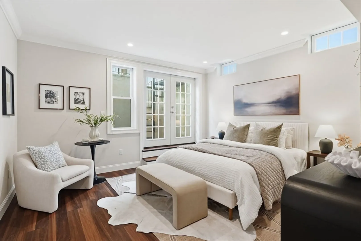
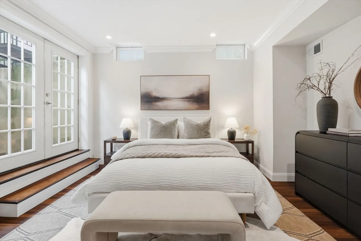
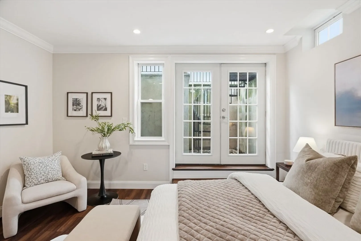
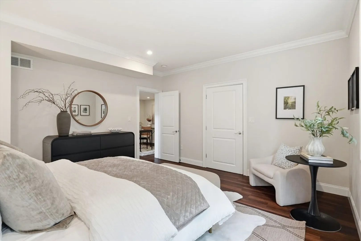
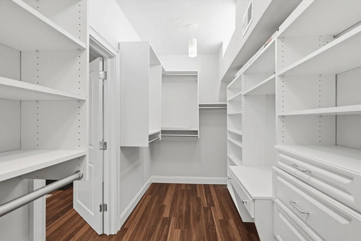
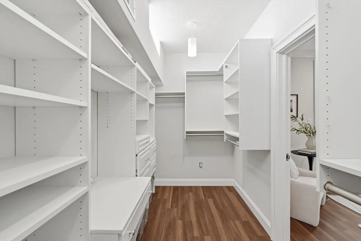
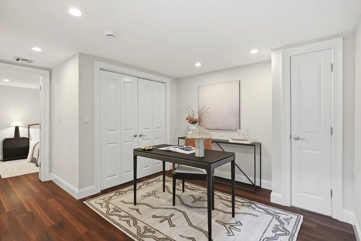
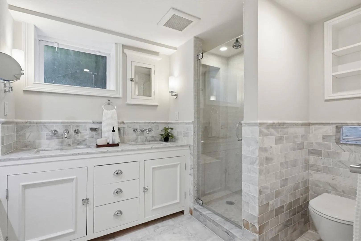
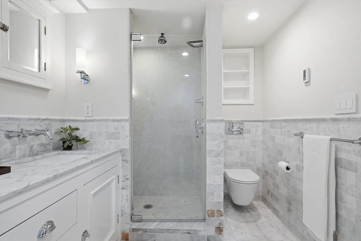
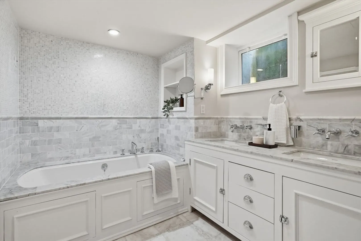
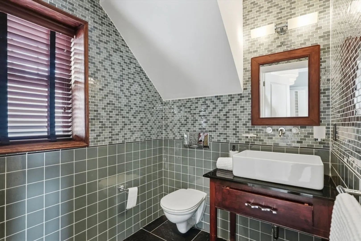
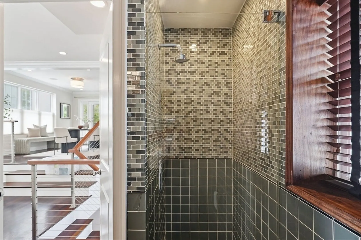
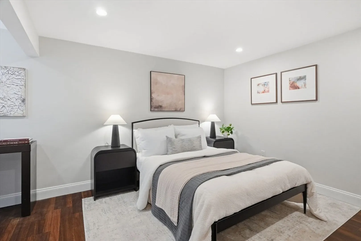
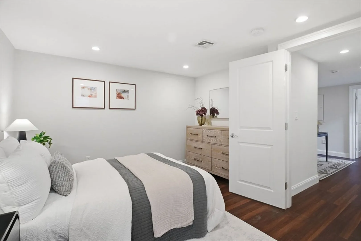
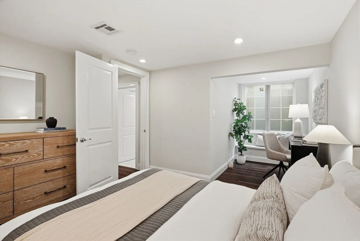
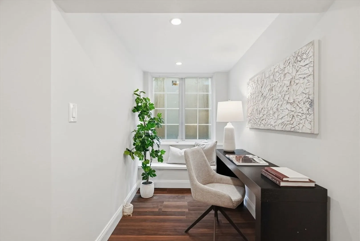
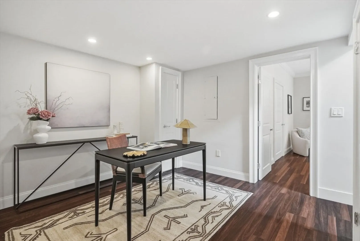
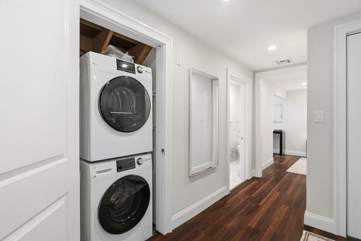
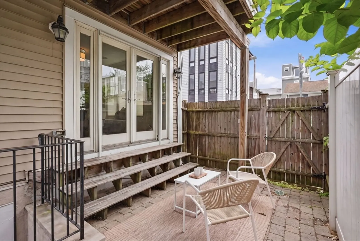
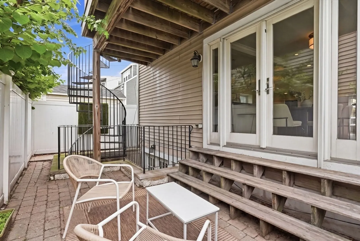
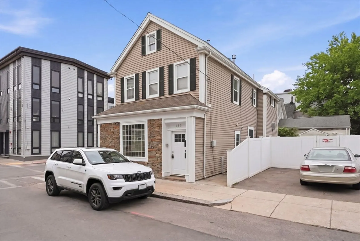
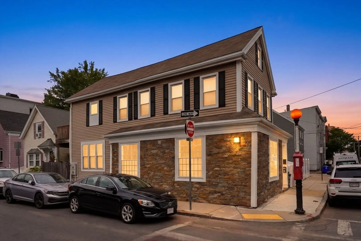
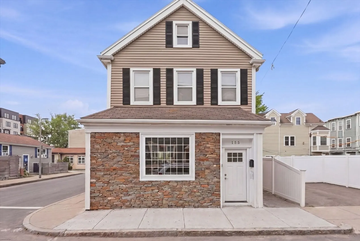
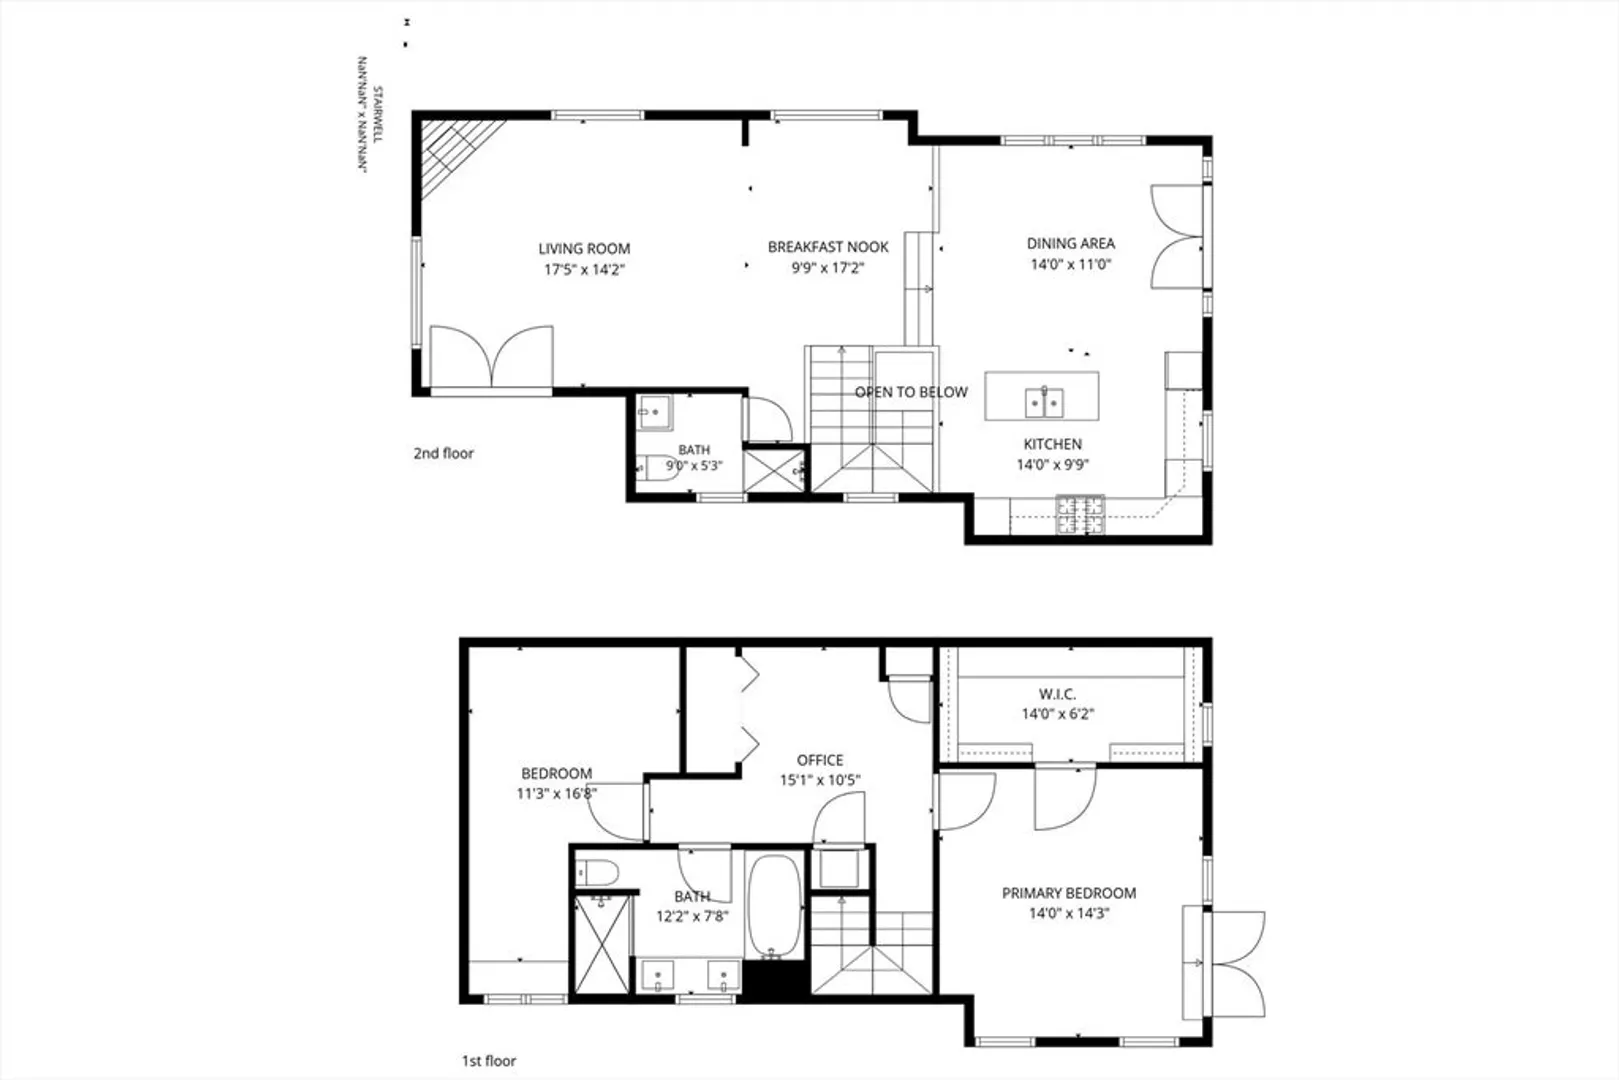
Spanning an impressive 1,879 sqft, this oversized bi-level residence delivers the scale and feel of a single-family home in South Boston. Thoughtfully designed with an open layout, soaring ceilings, oversized windows, and rich Brazilian cherry flooring throughout. The expansive kitchen features a large island and flows seamlessly into generous living and dining spaces ideal for entertaining. Flexible bonus areas offer endless possibilities for a home office, playroom, media lounge, or additional seating area. French doors open directly to a private patio, creating exceptional indoor/outdoor living and an ideal setup for dog owners. The oversized primary suite includes a walk-in closet and spa-like bath, while both bathrooms feature timeless tile finishes. Ideally located less than half a mile from the acclaimed restaurants, bars, and cafés of West Broadway, as well as Thomas Park, the beach & Andrew Sq T. Don't miss out on this one of a kind property!
-
Highlights
- Area: South Boston
- Heating: Forced Air, Natural Gas
- Property Type: Condominium
- Total Rooms: 5
- Year Built: 1900
- Cooling: Central Air
- Property Class: Residential
- Stories: 2
- Unit Number: 1
- Status: Closed
-
Additional Details
- Basement: Y
- Fireplaces: 1
- SqFt Source: Master Deed
- Year Built Details: Actual
- Zoning: unknown
- Exterior Features: Patio - Enclosed
- Pets Allowed: Yes
- Total Number of Units: 2
- Year Built Source: Public Records
-
Amenities
- Community Features: Public Transportation, Shopping
- Waterfront Features: 1/2 to 1 Mile To Beach
-
Utilities
- Electric: Circuit Breakers
- Water Source: Public
- Sewer: Public Sewer
-
Fees / Taxes
- HOA Fee Frequency: Quarterly
- Tax Year: 2025
- HOA Fee Includes: Water, Sewer, Insurance
Similar Listings



Sold
50 Photos
Sold
NEW CONSTRUCTION
74 Photos
Sold

8 Photos
Sold
44 Photos
Content © 2026 MLS Property Information Network, Inc. The information in this listing was gathered from third party resources including the seller and public records.
Listing information provided courtesy of Donnelly + Co..
MLS Property Information Network, Inc. and its subscribers disclaim any and all representations or warranties as to the accuracy of this information.
