
Rented!
$1/mo
4
Beds
2/1
Baths
2,366
Living Area
-
Property Description
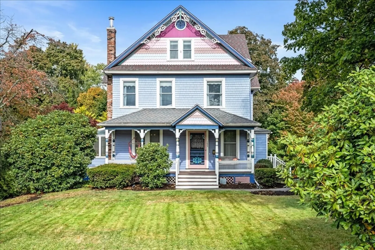
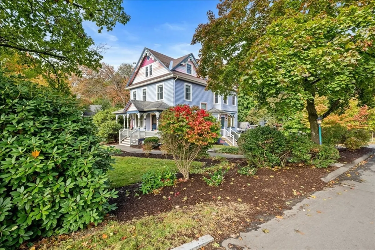
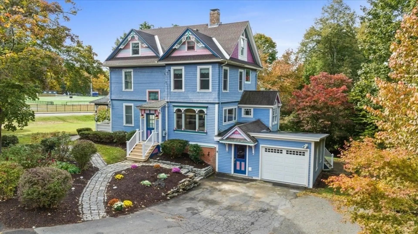
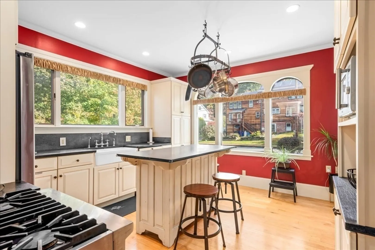
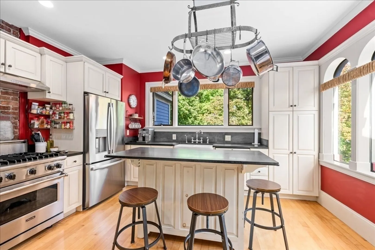
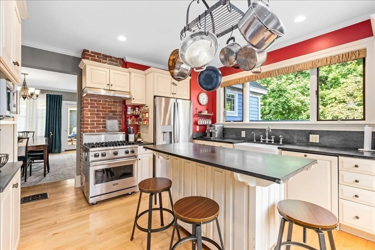
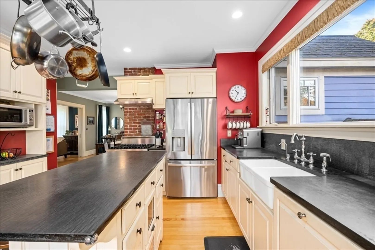
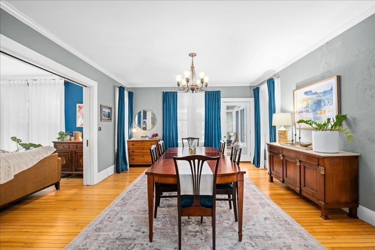
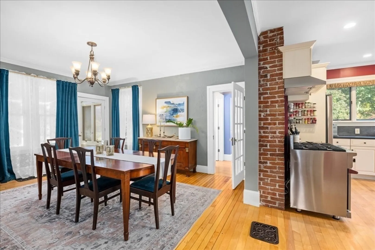
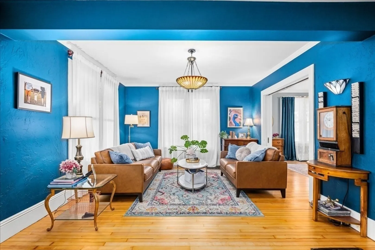
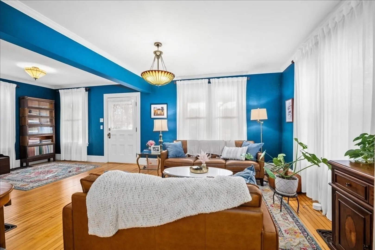
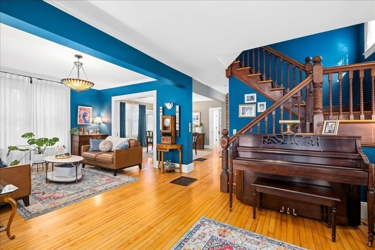
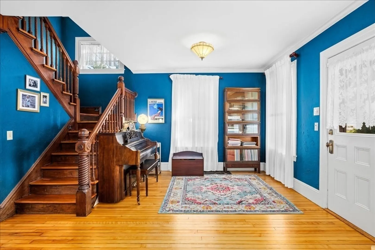
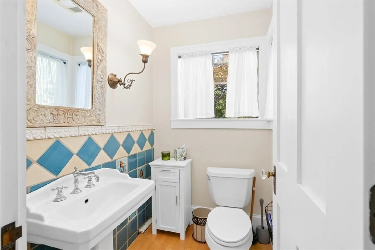
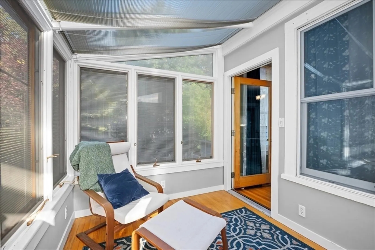
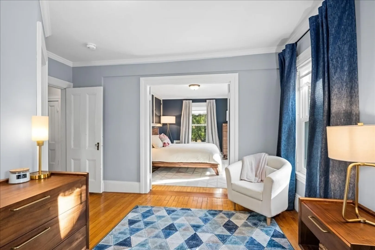
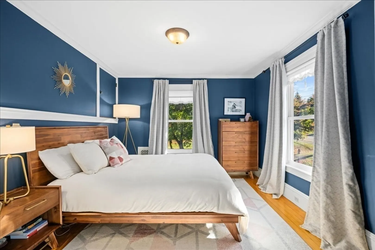
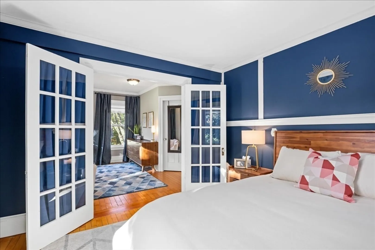
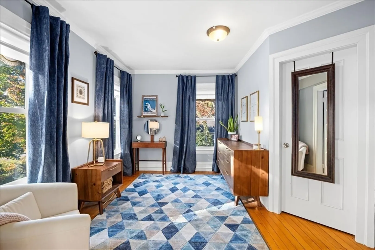
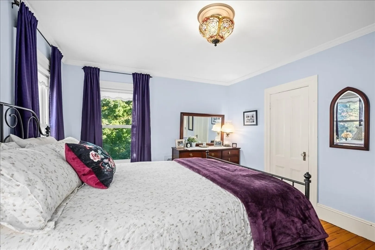
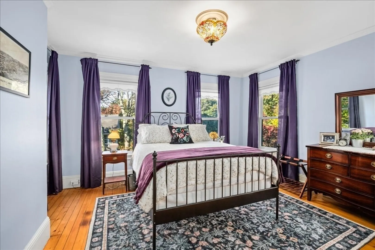
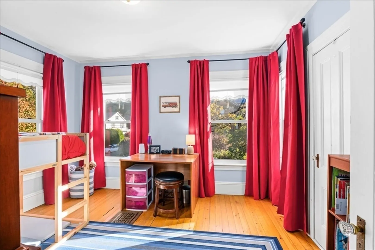
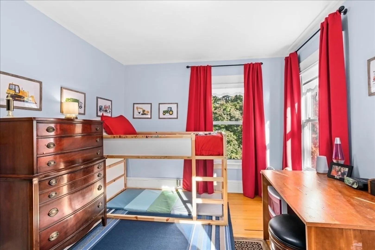
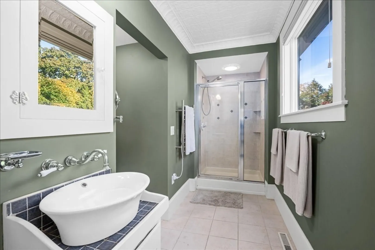
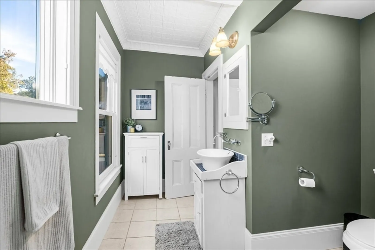
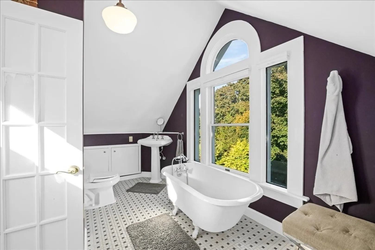
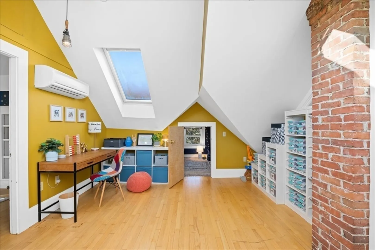
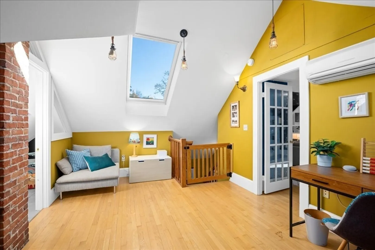
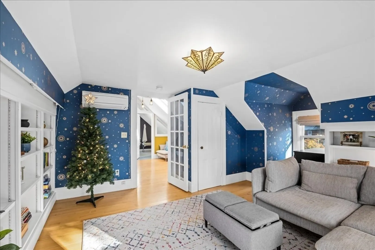
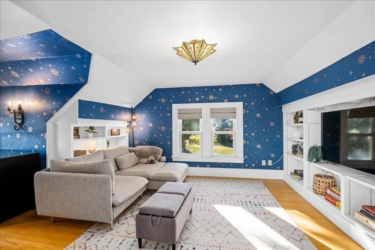
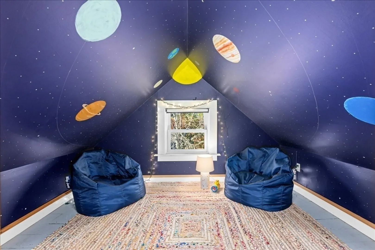
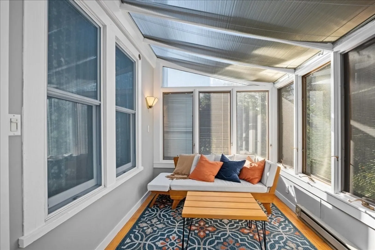
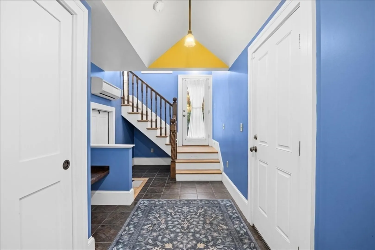
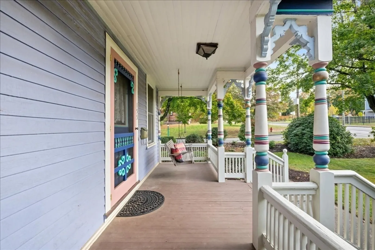
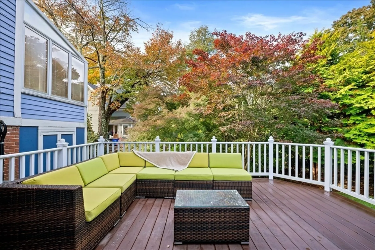
Gorgeous updated Victorian, with a floor plan that works for modern living, including an inviting kitchen with Viking range, Ashfield stone counters, and comfortable island. The front entry, living room and dining room are graced with beautiful molding details and hardwood floors. The back entry through the garage/mud/powder room addition is perfect for active households. A sweet three season room completes the first floor. The second floor features the main bedroom suite with walk in closet, 2 additional bedrooms and a bathroom (look up at the lovely tin ceiling). The third floor, currently used as a family room and play room, could also be a guest suite, a master suite, or work at home space. The third floor bath features a claw food soaking tub tucked into gable end. Across from Amherst College fields, track and walking paths for pubic use. Established neighborhood community. Available Dec 1. WE ARE NOT TAKING APPLICATIONS FOR SUMMER/FALL 2025.
-
Highlights
- Parking Spots: 3
- Property Type: Single Family Residence
- Year Built: 1910
- Property Class: Residential Lease
- Total Rooms: 9
- Status: Closed
-
Additional Details
- Appliances: Range, Dishwasher, Disposal, Washer, Dryer, ENERGY STAR Qualified Refrigerator, Range Hood
- Exterior Features: Porch, Deck, Rain Gutters, Storage
- Interior Features: Lighting - Overhead, Sun Room, Play Room
- Year Built Details: Unknown/Mixed
- Available Date: December 1, 2024
- Flooring: Hardwood
- Pets Allowed: Yes w/ Restrictions
-
Amenities
- Community Features: Public Transportation, Shopping, Park, Walk/Jog Trails, Medical Facility, Bike Path, Conservation Area, Highway Access, University
-
Fees / Taxes
- Rental Fee Includes: Water, Sewer, Trash Collection, Snow Removal
Similar Listings
Sold
17 Photos
Sold
14 Photos
Sold
16 Photos
Sold
23 Photos
Content © 2026 MLS Property Information Network, Inc. The information in this listing was gathered from third party resources including the seller and public records.
Listing information provided courtesy of Delap Real Estate LLC.
MLS Property Information Network, Inc. and its subscribers disclaim any and all representations or warranties as to the accuracy of this information.
