
155 Blackstone St
$1,025,000
4
Beds
3
Baths
3,145
Sqft
- Request Info
- Call
- Save
-
More
- Mortgage Calculator

Property Tools
$1,025,000
4
Beds
3
Baths
3,145
Living Area
-
Property Description
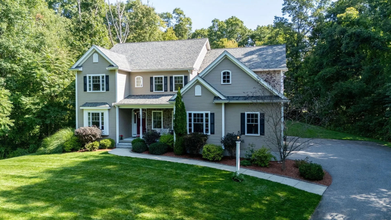
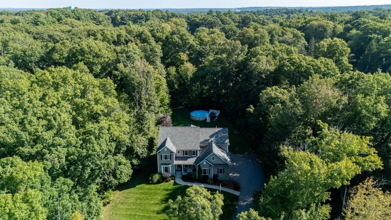
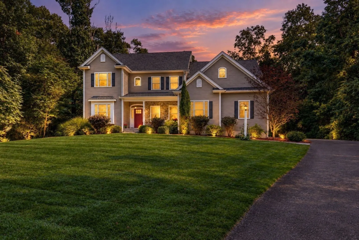
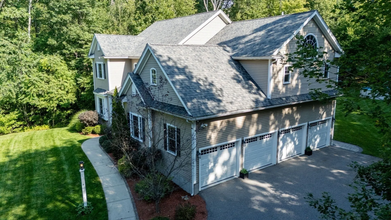
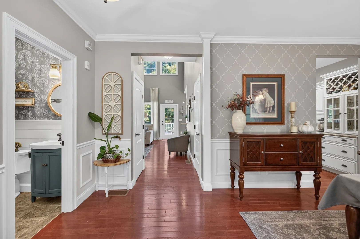
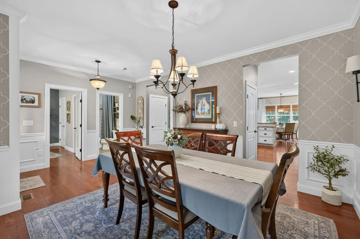
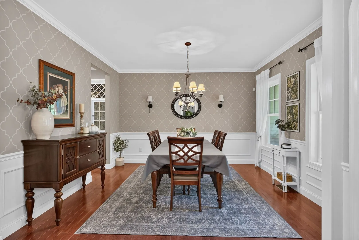
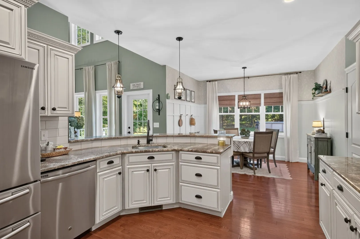
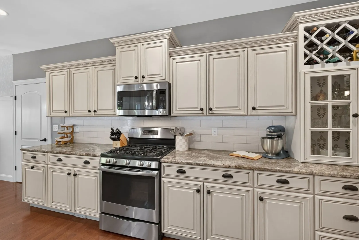
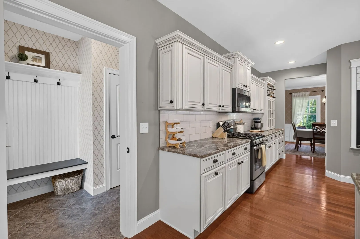
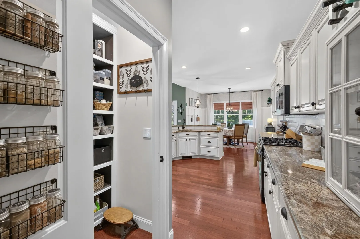
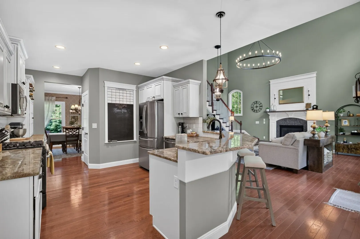
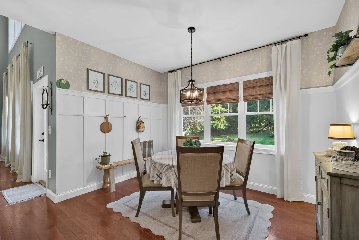
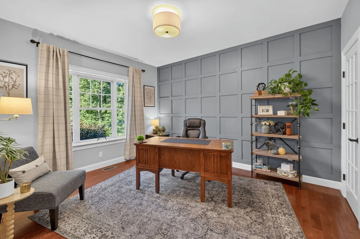
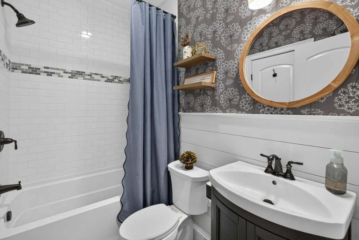
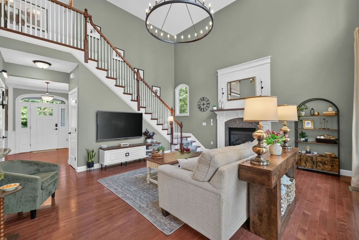
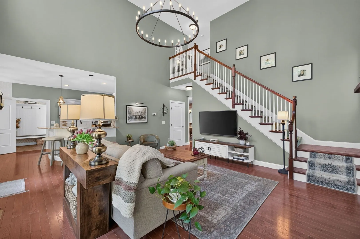
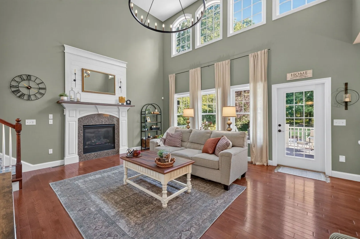
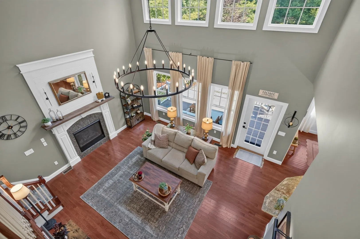
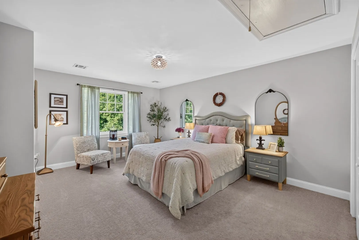
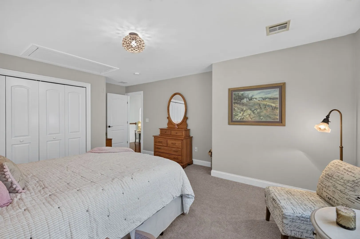
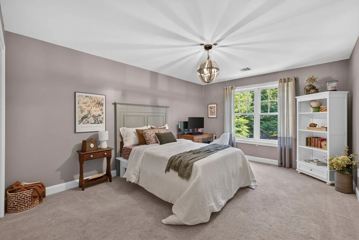
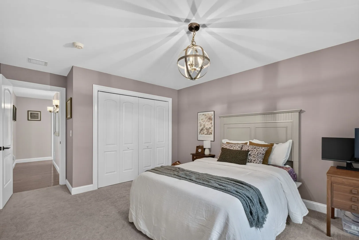
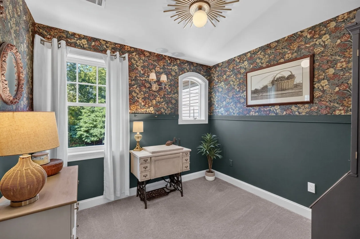
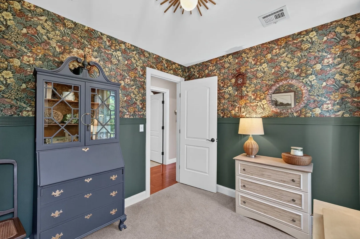
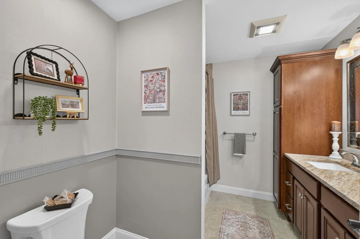
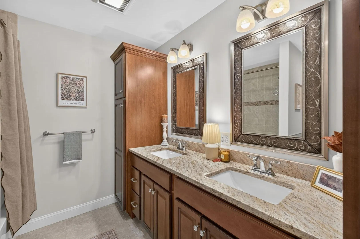
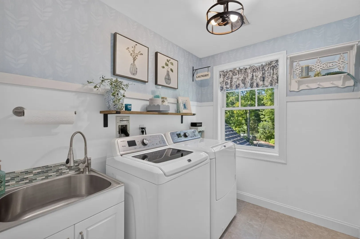
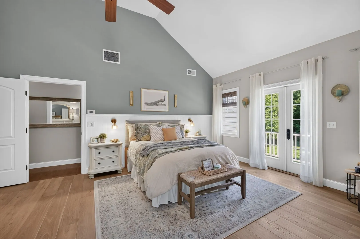
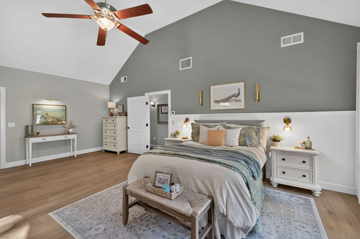
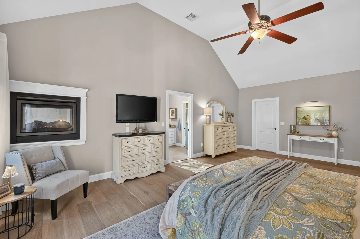
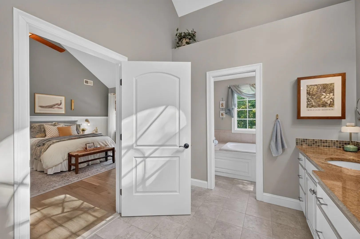
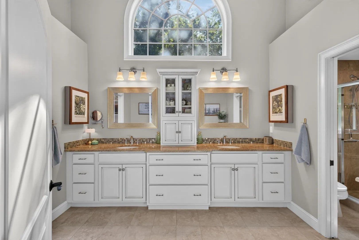
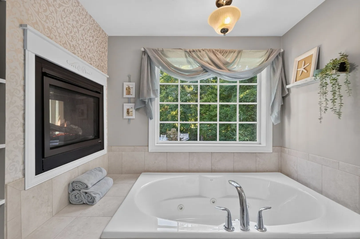
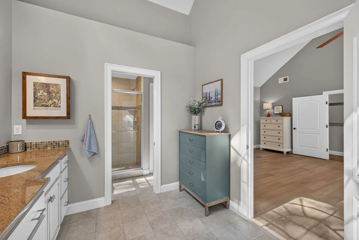
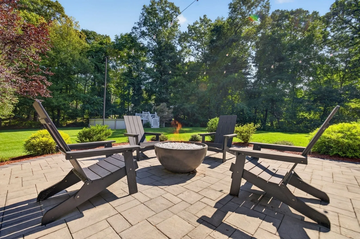
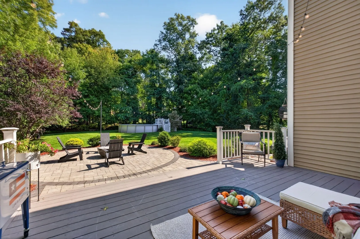
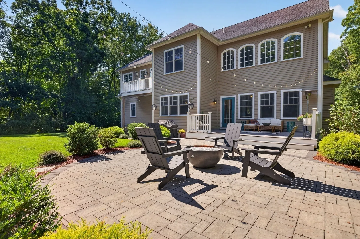
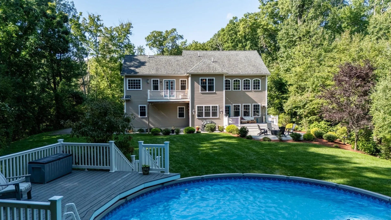
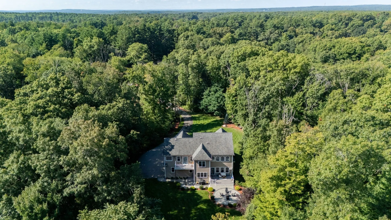
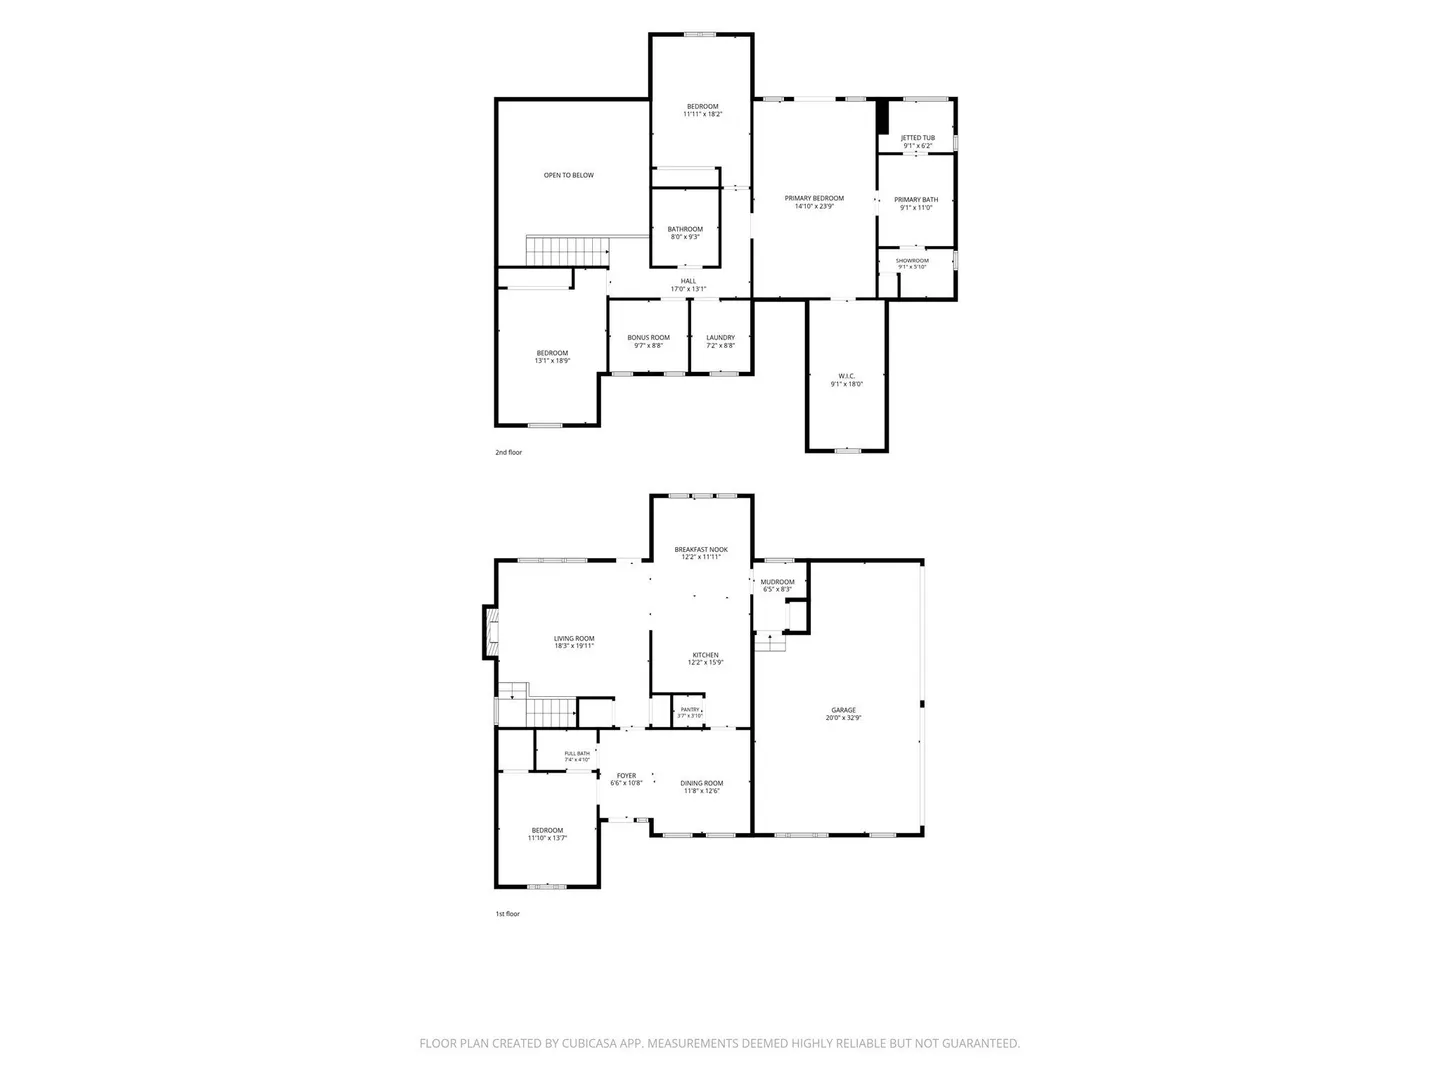
Homes of this caliber, on this much land, rarely come to market. Custom-built in 2013 for its current owners, this exceptional Bellingham colonial offers 3,000+ sq ft of finished living space on 7.21 private acres, with the polish of a professional interior designer throughout: custom feature walls with detailed molding, thoughtfully placed wallpaper, and abundant natural light. A dining room off the entryway flows into the kitchen, which is cabinet-packed with a peninsula, pantry, gas cooking, and a casual eat-in area for everyday meals. Cathedral ceilings and a gas fireplace anchor the living room, which opens directly to the composite deck and patio for effortless indoor-outdoor living. The first-floor bedroom offers flexibility as a home office, with direct access to a full bath. Upstairs, three additional bedrooms include a primary suite built for retreat: a large walk-in closet, spa bath with jetted tub, walk-in tiled shower, and dual vanity, plus a double-sided gas fireplace connecting the bedroom and bath, and a private Juliet balcony for morning coffee. A dedicated second-floor laundry room adds everyday convenience. The mudroom connects to the oversized 4-bay garage ideal for vehicles, storage, or a workshop. Entertain from the deck to the paver patio, complete with a piped-in gas fire pit and an above-ground pool. The unfinished basement offers high ceilings and an open, column-free footprint ready for future finished square footage. Central air, gas heat, and hot water. Ideally located with convenient access to Schools, Library, Town Common, Routes 126, 140, 109, 495 & 95, the Mass Pike, and the Franklin MBTA Commuter Rail line, connecting Bellingham to Boston, Providence, and beyond.
-
Highlights
- Acres: 7
- Heating: Forced Air, Natural Gas
- Property Class: Residential
- Style: Colonial
- Year Built: 2013
- Cooling: Central Air
- Parking Spots: 10
- Property Type: Single Family Residence
- Total Rooms: 9
- Status: Active
-
Additional Details
- Appliances: Gas Water Heater, Range, Dishwasher, Microwave, Refrigerator, Washer, Dryer
- Exclusions: Personal Property, Safe.
- Fireplaces: 2
- Foundation: Concrete Perimeter
- Lot Features: Wooded
- Roof: Shingle
- Year Built Details: Actual
- Zoning: R
- Basement: Full, Interior Entry, Bulkhead, Unfinished
- Exterior Features: Deck - Composite, Patio, Balcony, Pool - Above Ground, Sprinkler System
- Flooring: Wood, Tile, Flooring - Stone/Ceramic Tile, Flooring - Wall to Wall Carpet
- Interior Features: Lighting - Overhead, Decorative Molding, Mud Room, Bonus Room, Central Vacuum
- Road Frontage Type: Public
- SqFt Source: Owner
- Year Built Source: Public Records
-
Amenities
- Community Features: Shopping, Park, Walk/Jog Trails, Golf, Highway Access, Public School
- Parking Features: Attached, Paved Drive, Off Street, Paved
- Security Features: Security System
- Covered Parking Spaces: 4
- Pool Features: Above Ground
-
Utilities
- Sewer: Inspection Required for Sale, Private Sewer
- Water Source: Public
-
Fees / Taxes
- Assessed Value: $912,500
- Taxes: $11,306
- Tax Year: 2026
Similar Listings
Sold
42 Photos
Sold
42 Photos
Sold
42 Photos
Sold
42 Photos
Content © 2026 MLS Property Information Network, Inc. The information in this listing was gathered from third party resources including the seller and public records.
Listing information provided courtesy of Simplify Home Realty, LLC.
MLS Property Information Network, Inc. and its subscribers disclaim any and all representations or warranties as to the accuracy of this information.