
Sold!
$550,000
1
Bed
1
Bath
994
Living Area
-
Property Description
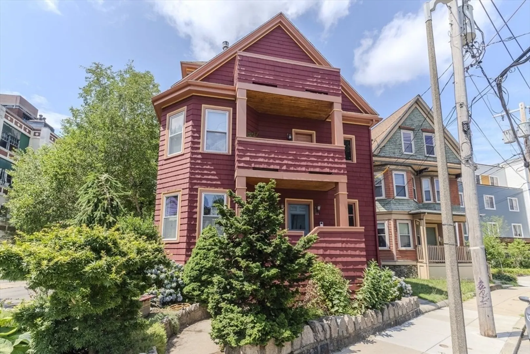
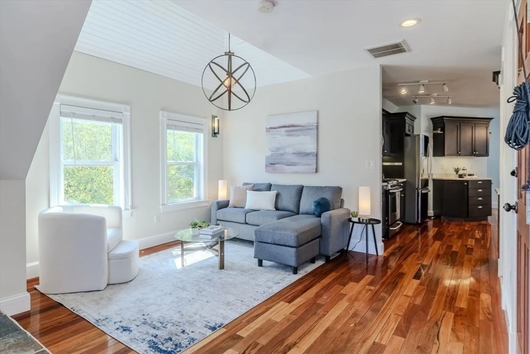
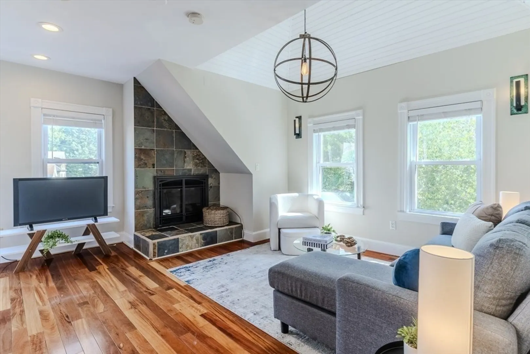
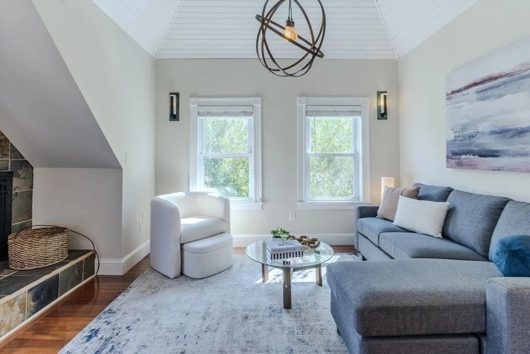
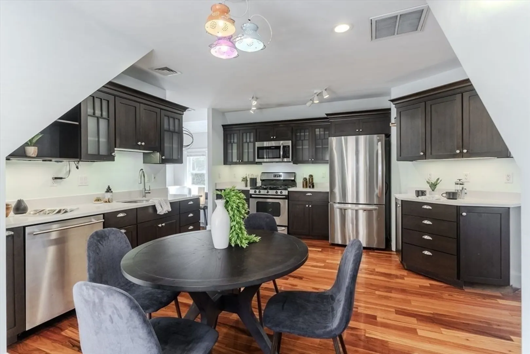
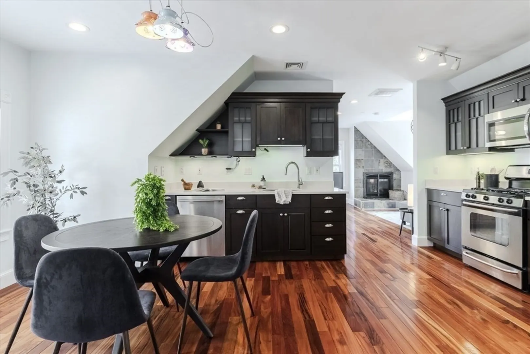
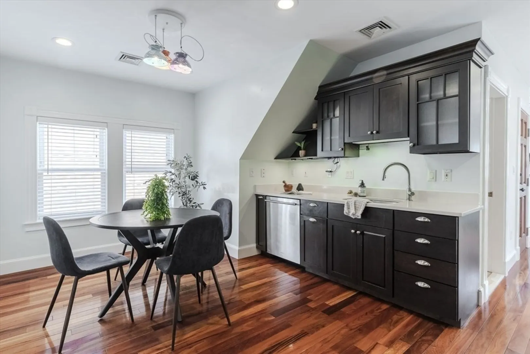
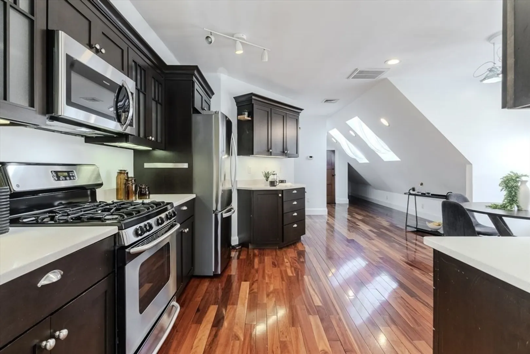
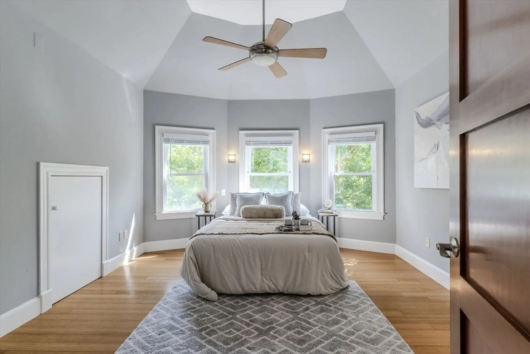
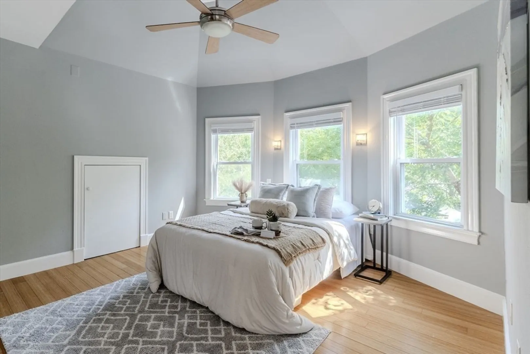
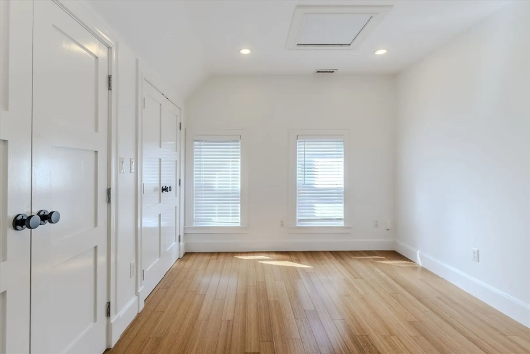
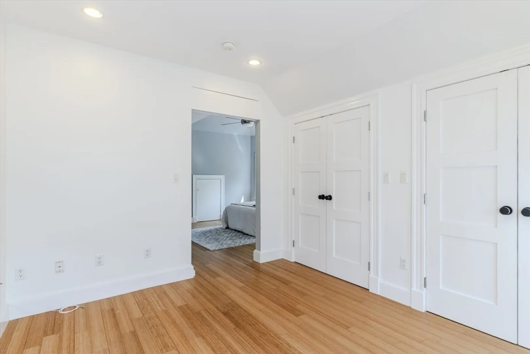
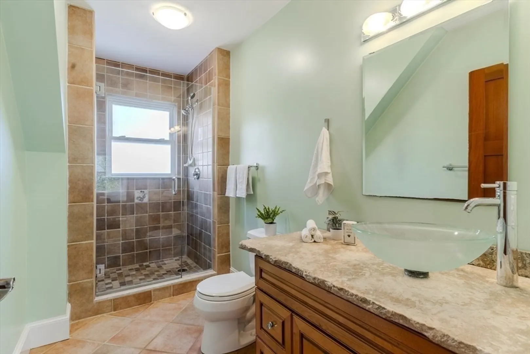
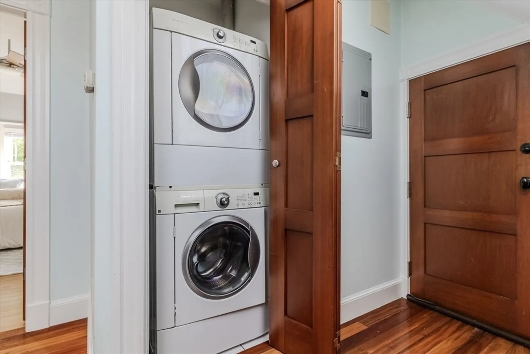
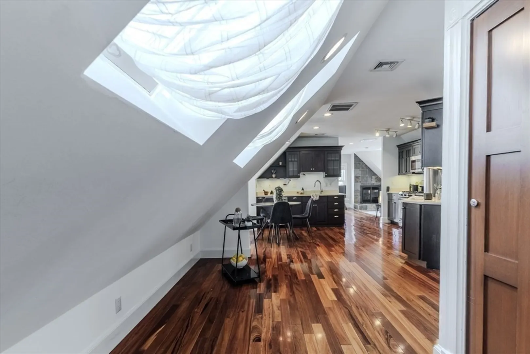
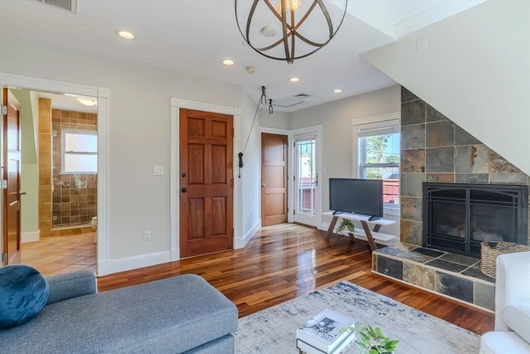
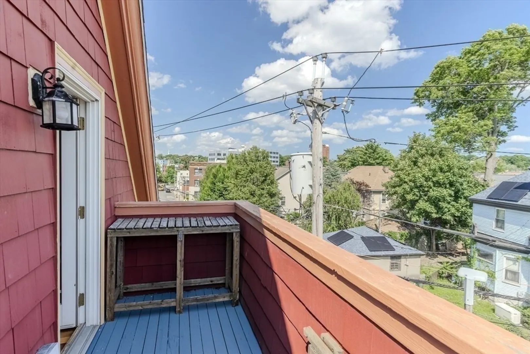
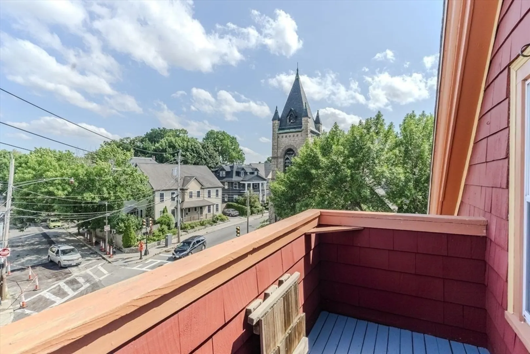
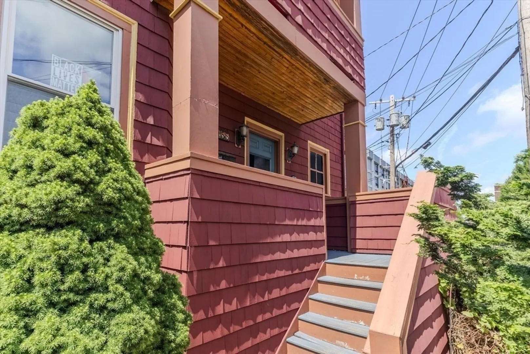
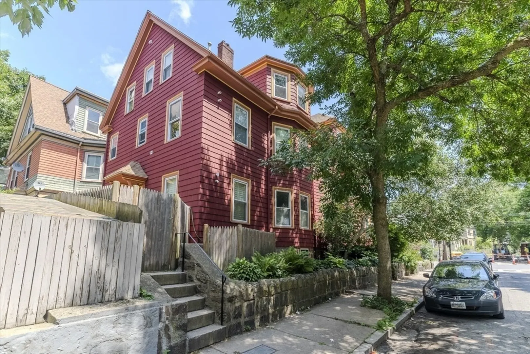
Crisp and fresh penthouse, beautifully maintained, with exceptional design and quality craftsmanship. The custom renovation enhanced the space with artful embellishments to enjoy, such as a bluestone gas fireplace, vaulted ceilings, abundant skylights, and contemporary lighting. The spacious, comfortable layout offers a bedroom with bay windows, flexible room for office or guests, and huge closets in both. Easy urban living at the epicenter of convenience with numerous pubs, cafes, and restaurants (a huge variety of cuisines!), great local gyms, numerous green spaces, Whole Foods, Stonybrook T, and the Southwest Corridor park with its bike path into downtown Boston. Exclusive use amenities include in-unit laundry, a private deck, and additional basement storage.
-
Highlights
- Area: Jamaica Plain
- Heating: Forced Air
- Property Class: Residential
- Total Rooms: 4
- Year Built: 1880
- Cooling: Central Air, Window Unit(s)
- HOA Fee: $234
- Property Type: Condominium
- Unit Number: 3
- Status: Closed
-
Additional Details
- Appliances: Range, Dishwasher, Disposal, Microwave, Refrigerator, Washer, Dryer
- Construction: Frame
- Fireplaces: 1
- Roof: Shingle
- Year Built Details: Approximate
- Zoning: Res
- Basement: N
- Exterior Features: Deck - Wood
- Flooring: Wood, Tile
- Total Number of Units: 3
- Year Built Source: Public Records
-
Amenities
- Community Features: Public Transportation, Shopping, Park, Walk/Jog Trails, Medical Facility, Bike Path, Conservation Area, Private School, Public School, T-Station
- Parking Features: On Street
-
Utilities
- Sewer: Public Sewer
- Water Source: Public
-
Fees / Taxes
- Assessed Value: $468,200
- Compensation Based On: Net Sale Price
- HOA Fee Includes: Water, Sewer, Insurance, Maintenance Structure, Snow Removal, Reserve Funds
- Taxes: $5,143
- Buyer Agent Compensation: 2.5%
- HOA Fee Frequency: Monthly
- Tax Year: 2024
Similar Listings
Sold
30 Photos
Sold
2 Photos
Sold
16 Photos
Sold
14 Photos
Content © 2026 MLS Property Information Network, Inc. The information in this listing was gathered from third party resources including the seller and public records.
Listing information provided courtesy of 4 Buyers Real Estate LLC.
MLS Property Information Network, Inc. and its subscribers disclaim any and all representations or warranties as to the accuracy of this information.
