
Sold!
$2,500,000
2
Beds
2/1
Baths
1,742
Living Area
-
Property Description
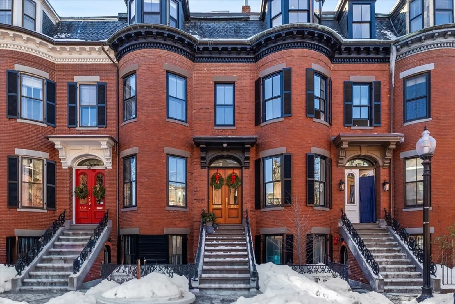
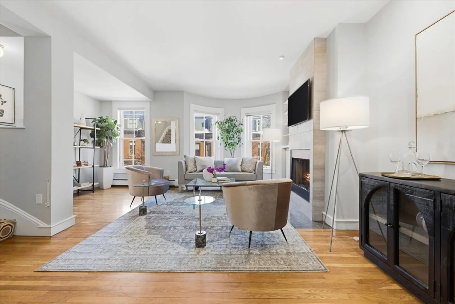
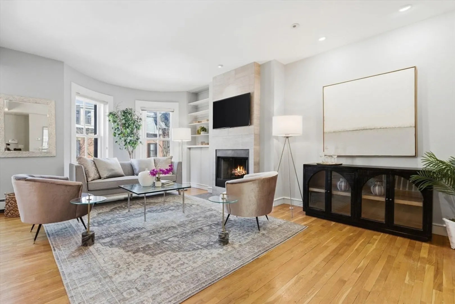
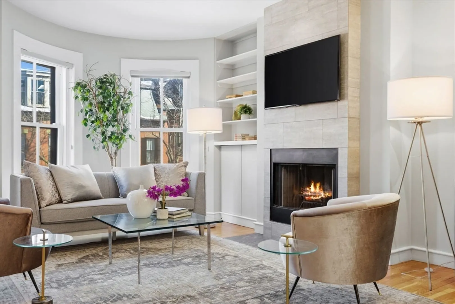
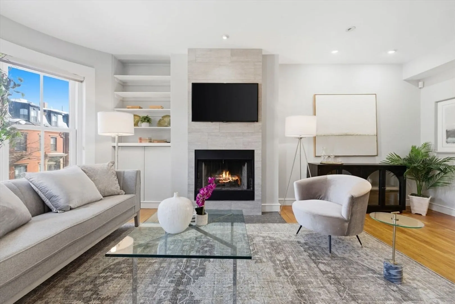
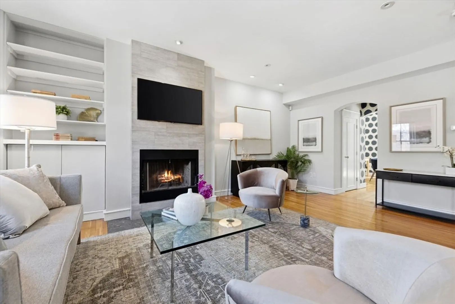
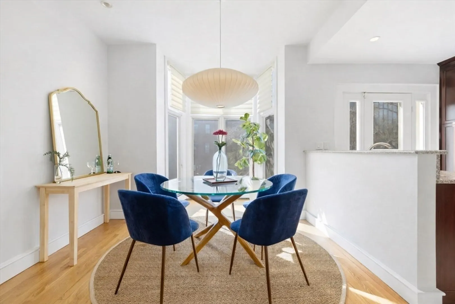
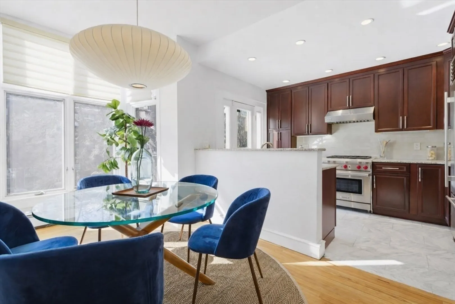
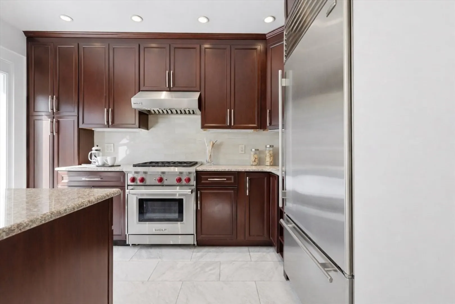
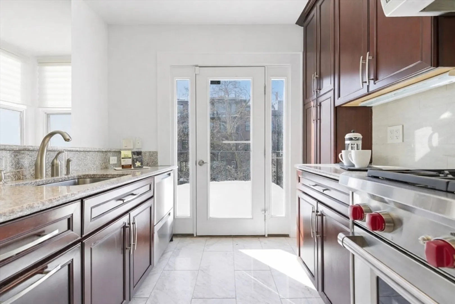
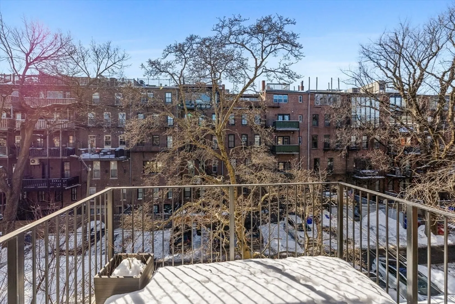
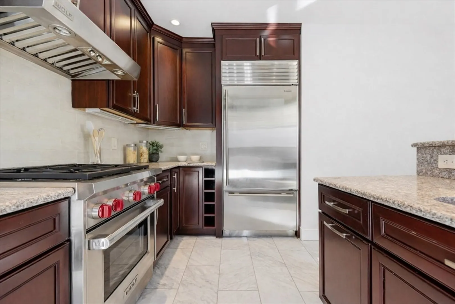
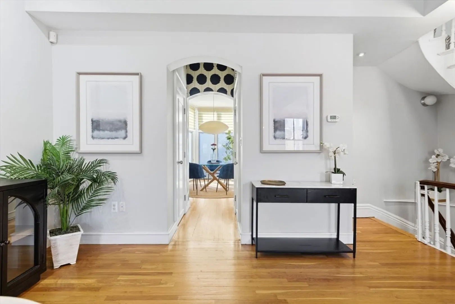
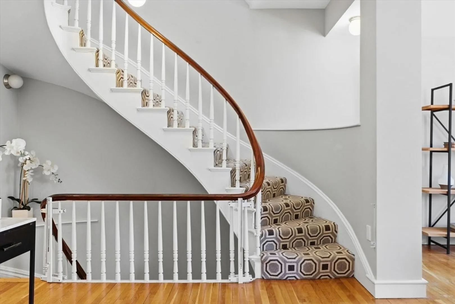
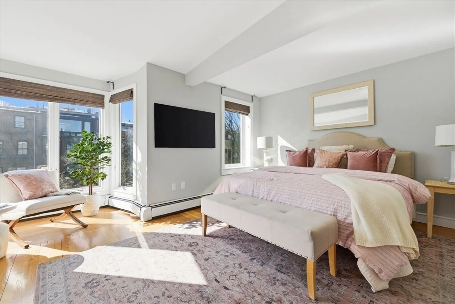
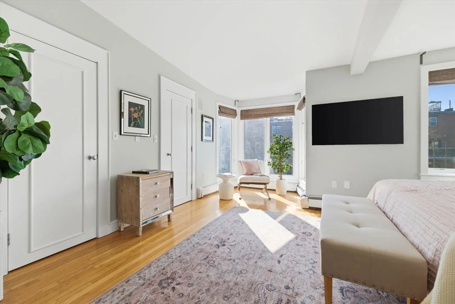
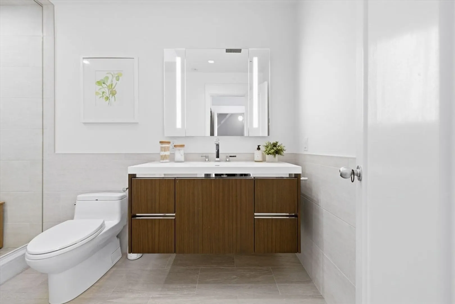
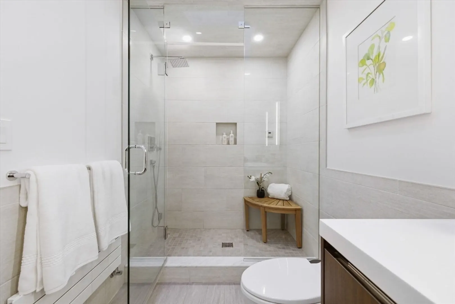
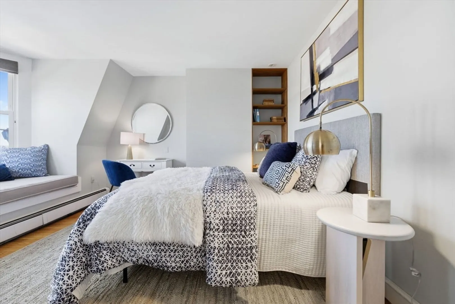
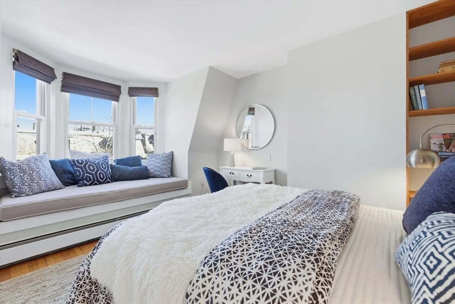
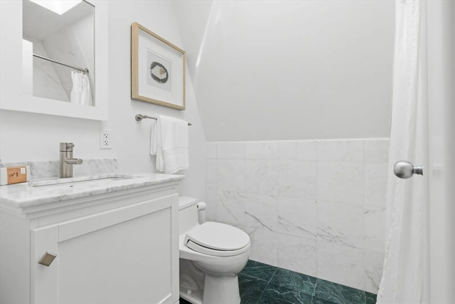
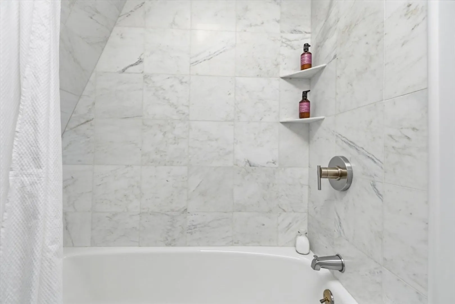
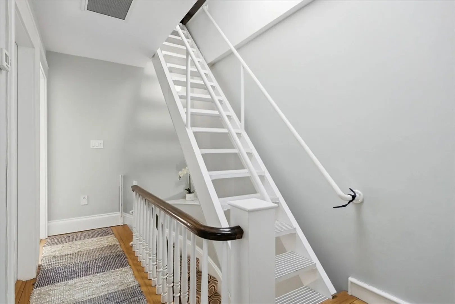
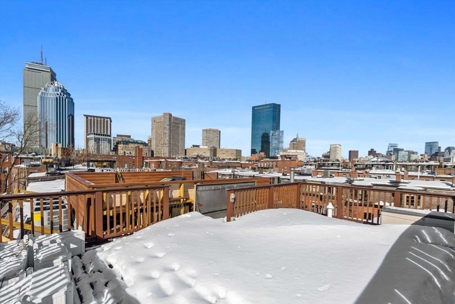
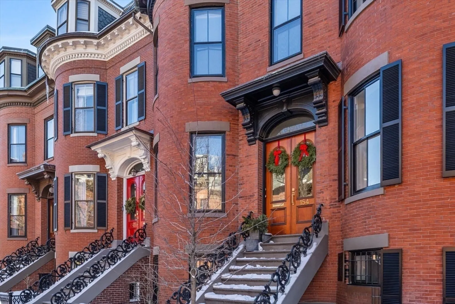
OPEN HOUSE 2/22 CANCELLED! Exceptional 2-bedroom, 2.5-bath penthouse duplex with two private outdoor spaces and parking, ideally situated on one of the South End’s most sought-after blocks. The main level opens to an expansive living room featuring a fireplace, high ceilings, a dedicated office area, and oversized windows overlooking picturesque, tree-lined West Newton Street. Adjacent is a sleek kitchen offering high-end appliances, a lovely breakfast nook with bay window, and direct access to a private balcony with a gas line for grilling. Upstairs, two bedroom suites include the spacious primary with a renovated bath. Atop it all is the fabulous private roof deck showcasing spectacular City views, weather resistant decking, and an irrigation system. Additional upgrades include a renovated half bath, updated HVAC and boiler, and refinished front doors. Perfectly positioned to enjoy all that the South End and Back Bay have to offer, this spacious home offers city living at its best.
-
Highlights
- Area: South End
- Has View: Yes
- Parking Spots: 1
- Property Type: Condominium
- Total Rooms: 5
- Year Built: 1886
- Cooling: Central Air
- Heating: Baseboard, Natural Gas
- Property Class: Residential
- Stories: 2
- Unit Number: 3
- Status: Closed
-
Additional Details
- Basement: N
- Fireplaces: 1
- Total Number of Units: 2
- Year Built Details: Approximate
- Zoning: 0102
- Exterior Features: Deck, Deck - Roof, City View(s)
- SqFt Source: Public Record
- View: City
- Year Built Source: Public Records
-
Amenities
- Community Features: Public Transportation, Shopping, Park, Walk/Jog Trails, Highway Access
- Parking Features: Deeded
-
Utilities
- Sewer: Public Sewer
- Water Source: Public
-
Fees / Taxes
- Assessed Value: $2,063,600
- Taxes: $25,832
- Tax Year: 2026
Similar Listings



Sold
42 Photos
Sold
18 Photos
Sold
20 Photos
Sold
16 Photos
Content © 2026 MLS Property Information Network, Inc. The information in this listing was gathered from third party resources including the seller and public records.
Listing information provided courtesy of Gibson Sotheby's International Realty.
MLS Property Information Network, Inc. and its subscribers disclaim any and all representations or warranties as to the accuracy of this information.
