
Sold!
$899,000
4
Beds
3/1
Baths
4,256
Living Area
-
Property Description
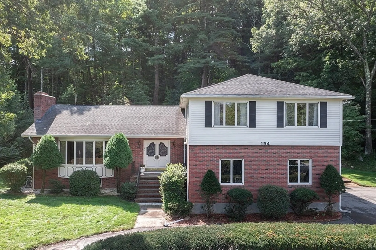
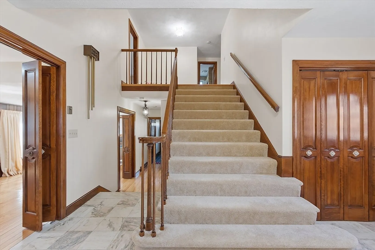
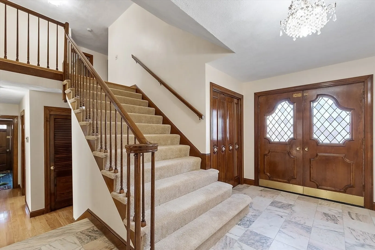
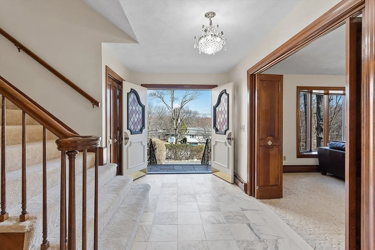
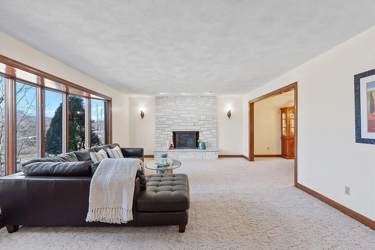
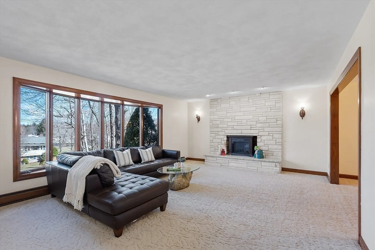
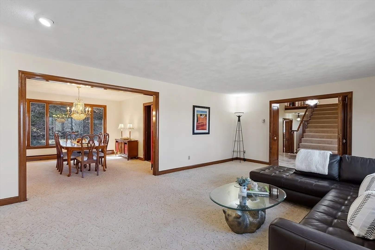
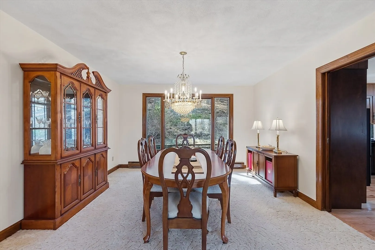
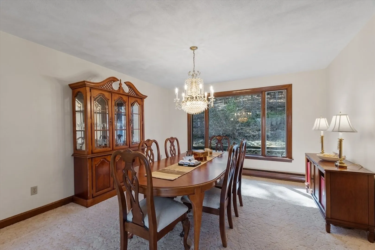
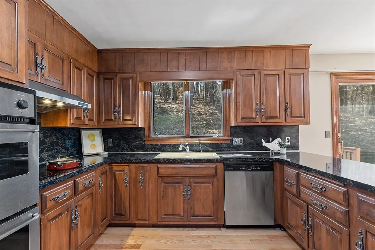
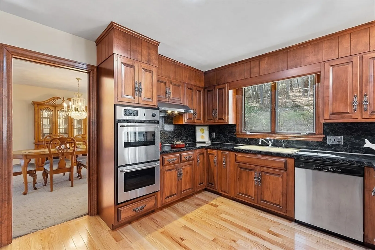
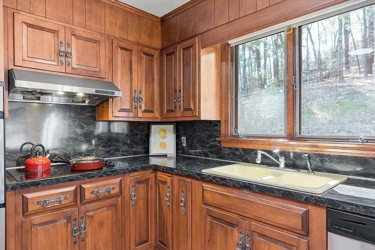
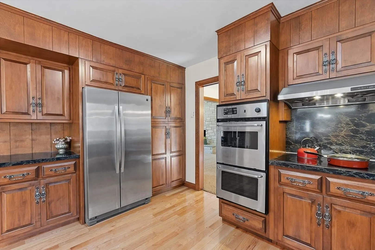
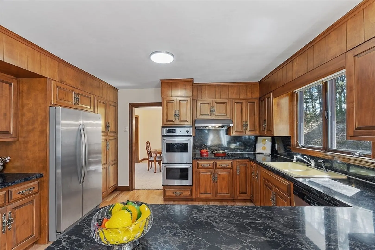
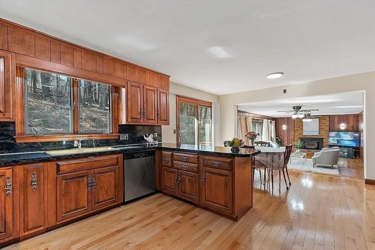
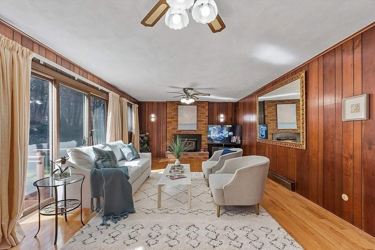
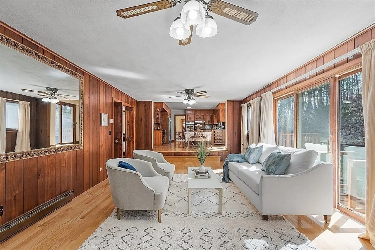
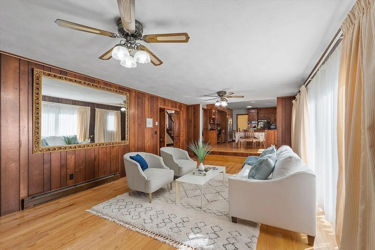
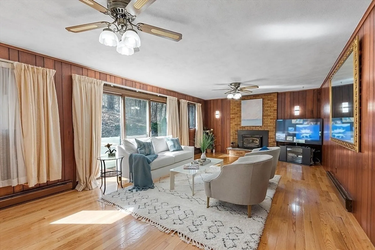
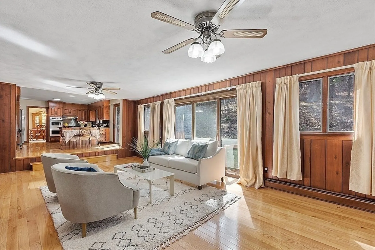
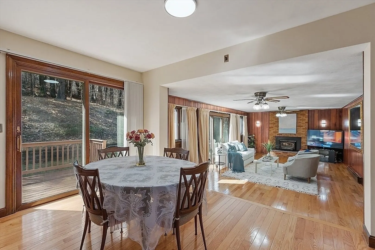
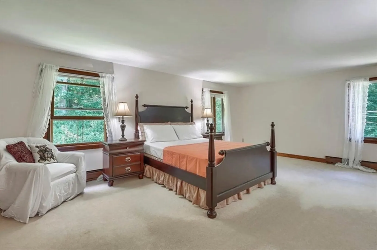
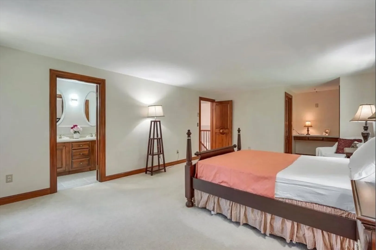
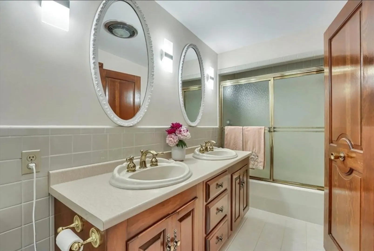
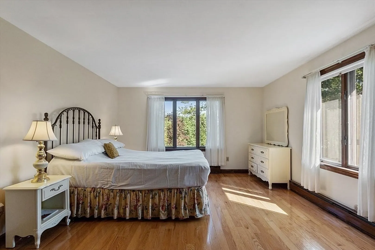
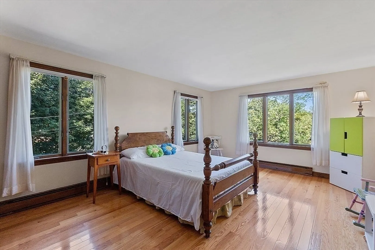
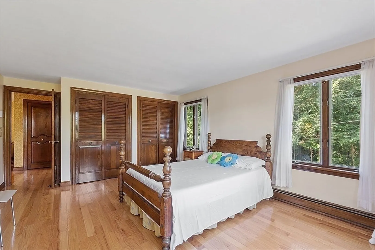
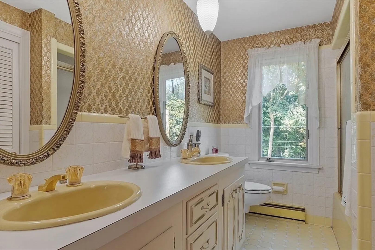
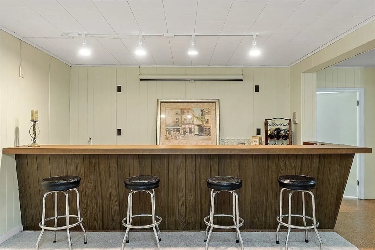
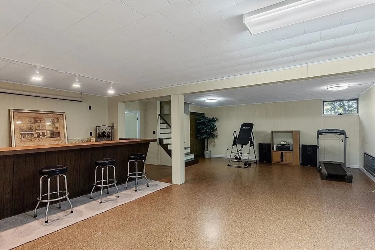
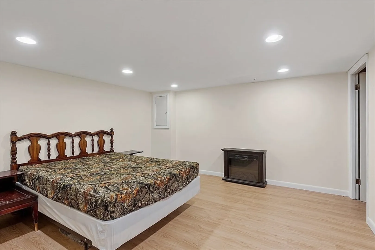
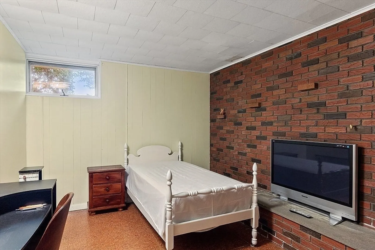
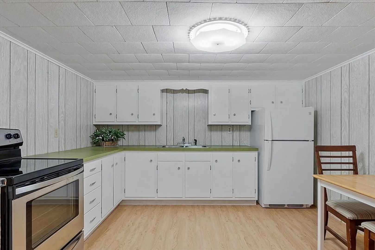
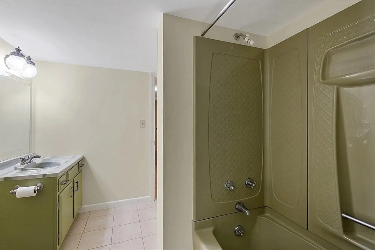
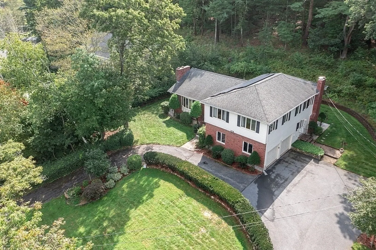
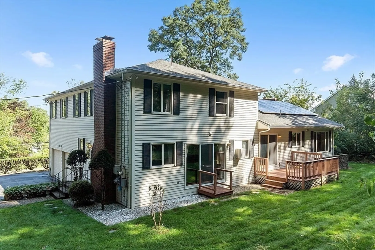
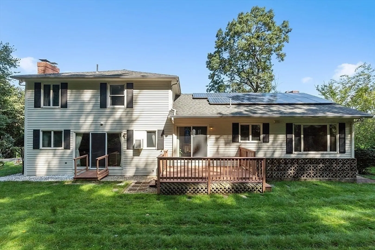
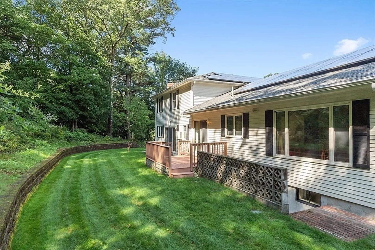
A well-built colonial home with a 2024 heat pump is now available in one of Maynard’s most desirable neighborhoods. Set on a 1.15-acre lot with a horseshoe driveway, 2-car garage, solar panels, & landscaped grounds. The bright foyer with woodwork & trim features a wide central staircase and maple & marble flooring. The light-filled first floor includes a living room with marble fireplace & bay window, formal dining with backyard views, & a kitchen with crafted cabinets, stainless appliances, end bar, café desk, & breakfast area flowing into a sunken family room with stone fireplace & deck access. A mudroom with laundry & powder room completes the main level. Upstairs: primary suite with full bath & walk-in closet, two oversized bedrooms, & full bath with double sinks. The finished lower level offers an in-law suite with interior/exterior access, full bath, entertaining area (gym/media), wet bar, & office. Outside, a footpath & stone wall border the yard from private forested land.
-
Highlights
- Acres: 1
- Heating: Heat Pump, Electric
- Property Class: Residential
- Total Rooms: 10
- Status: Closed
- Cooling: Heat Pump
- Parking Spots: 10
- Property Type: Single Family Residence
- Year Built: 1970
-
Additional Details
- Appliances: Electric Water Heater, Range, Oven, Refrigerator, ENERGY STAR Qualified Refrigerator, ENERGY STAR Qualified Dishwasher, Range Hood, Cooktop
- Construction: Frame
- Exterior Features: Deck, Rain Gutters, Professional Landscaping, Stone Wall
- Flooring: Tile, Carpet, Hardwood, Flooring - Stone/Ceramic Tile, Flooring - Vinyl
- Interior Features: Bathroom - Full, Bathroom - Tiled With Tub & Shower, Wet bar, Lighting - Overhead, Closet, Bathroom, Great Room, Bedroom, Home Office, Wet Bar, Laundry Chute, High Speed Internet
- Road Frontage Type: Public
- SqFt Source: Public Record
- Year Built Source: Public Records
- Basement: Full, Partially Finished
- Exclusions: Mirrors, Washer, Dryer, Window Treatment Are Negotiable. Chandelier In Dr Excluded.
- Fireplaces: 3
- Foundation: Concrete Perimeter
- Lot Features: Wooded
- Roof: Shingle
- Year Built Details: Approximate
- Zoning: R2
-
Amenities
- Community Features: Public Transportation, Shopping, Park, Walk/Jog Trails, Golf, Private School, Public School
- Parking Features: Attached, Paved Drive, Driveway
- Covered Parking Spaces: 2
-
Utilities
- Electric: 200+ Amp Service
- Water Source: Public
- Sewer: Public Sewer
-
Fees / Taxes
- Assessed Value: $755,200
- Taxes: $13,465
- Tax Year: 2025
Similar Listings
Sold
34 Photos
Sold
41 Photos
Sold
42 Photos
Sold
1 Photo
Content © 2026 MLS Property Information Network, Inc. The information in this listing was gathered from third party resources including the seller and public records.
Listing information provided courtesy of Cali Realty Group, Inc..
MLS Property Information Network, Inc. and its subscribers disclaim any and all representations or warranties as to the accuracy of this information.
