
154 Liberty Lane
$410,000
2
Beds
2
Baths
1,476
Sqft
- Request Info
- Call
- Save
-
More
- Mortgage Calculator

Property Tools
$410,000
2
Beds
2
Baths
1,476
Living Area
-
Property Description
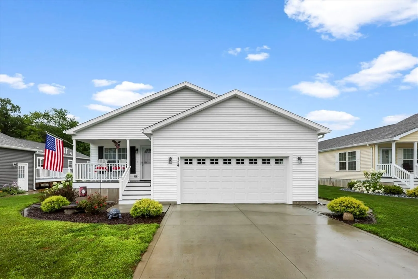
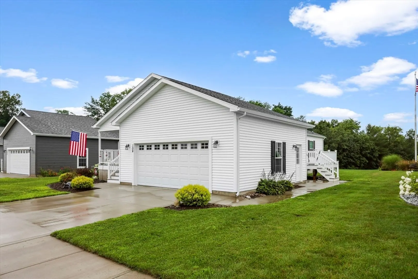
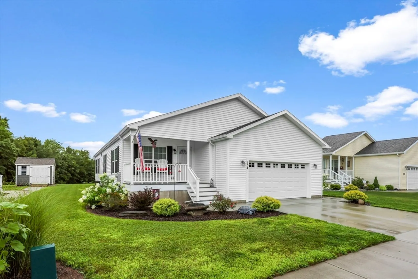
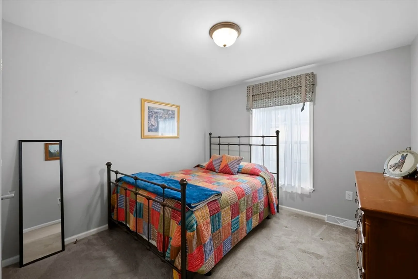
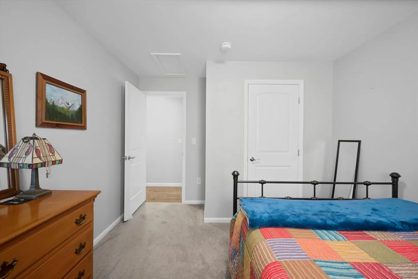
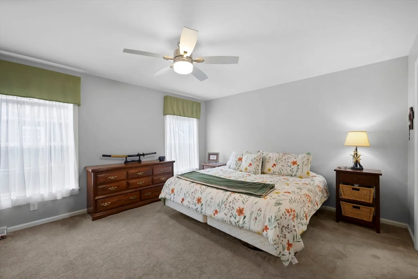
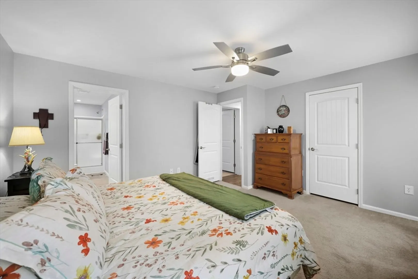
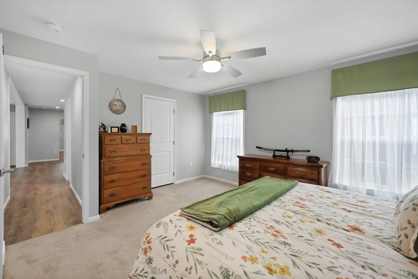

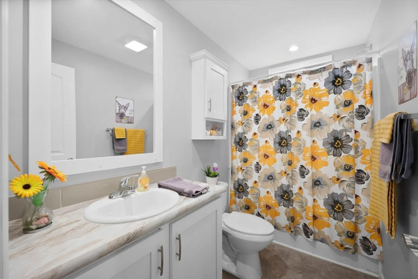
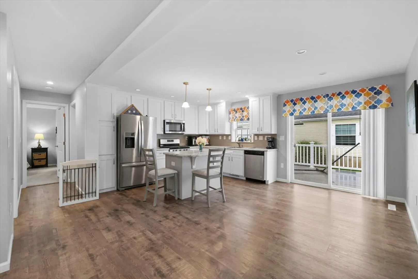
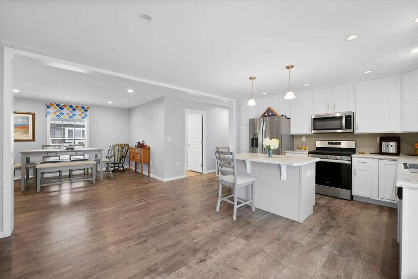
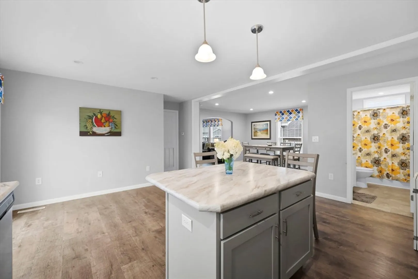
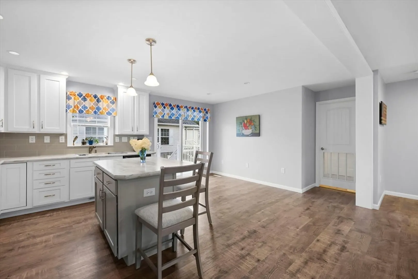
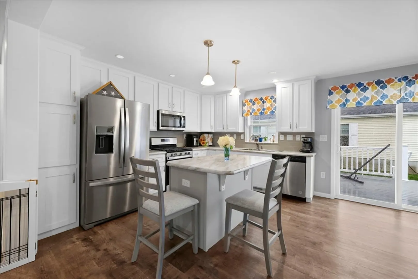
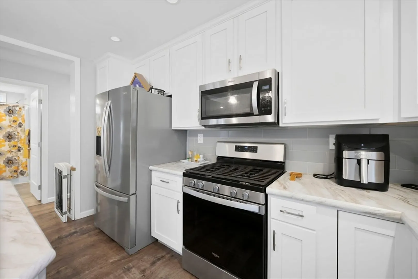
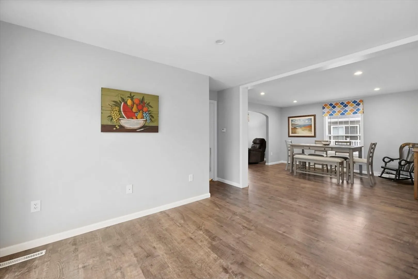
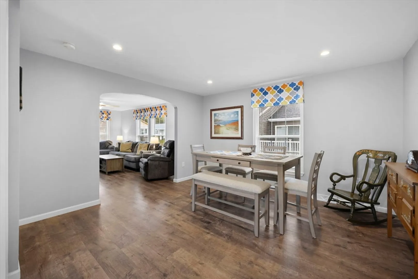
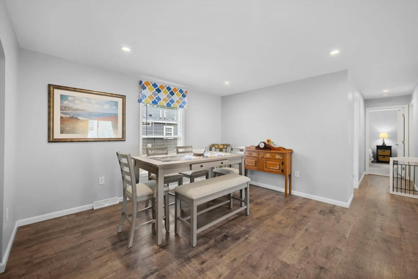
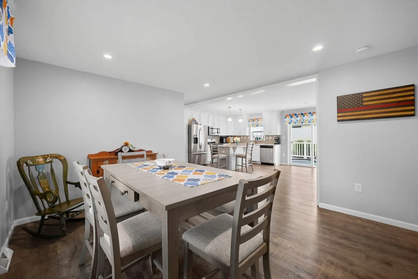
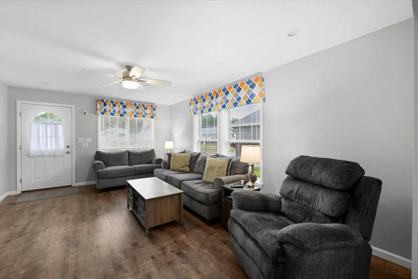
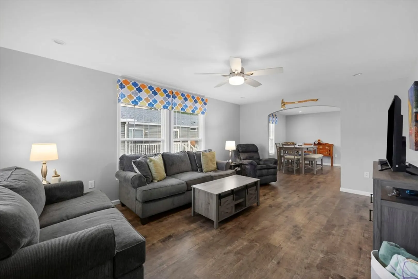
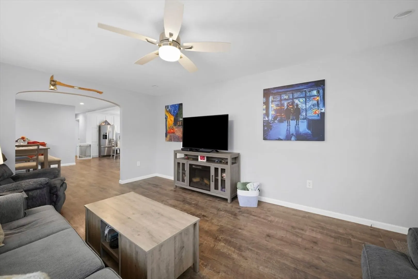
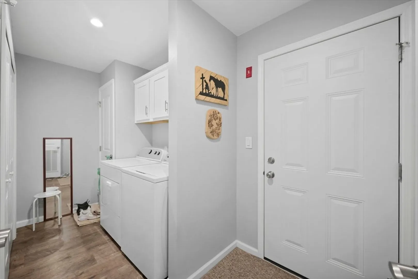
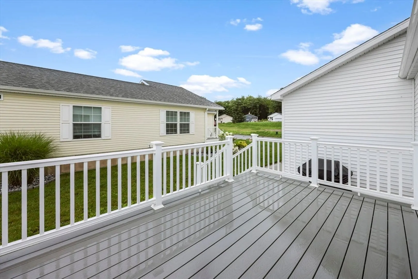
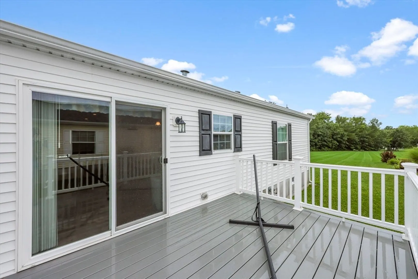
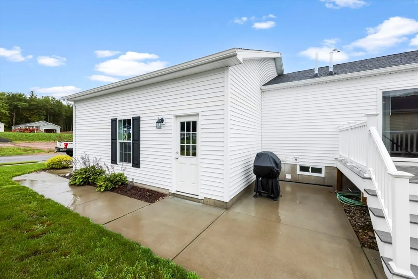
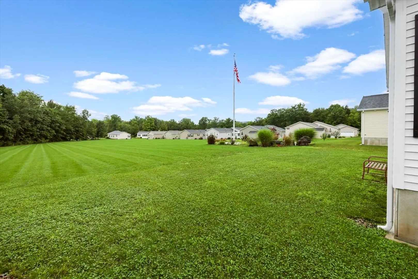
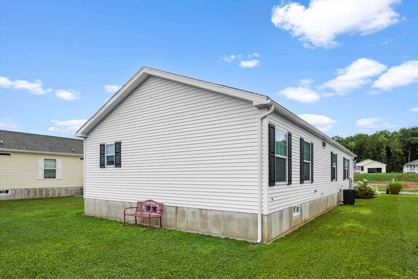
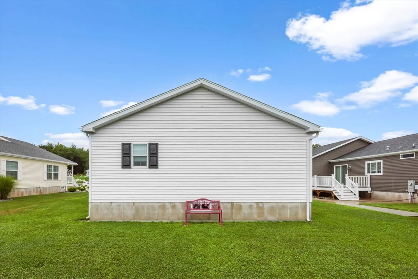
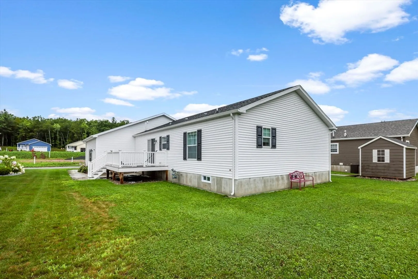
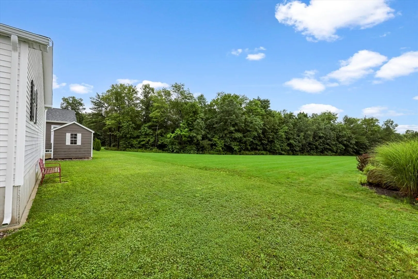
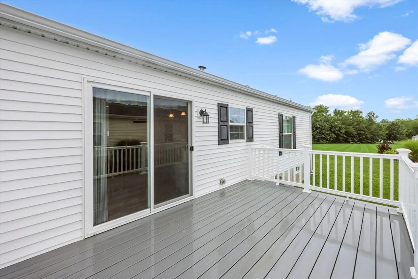
Welcome to your dream retreat in the highly sought-after Liberty Manor active adult 55+ community! Built in 2022, this pristine, move-in-ready ranch balances modern luxury with effortless one-level living. Sunlight floods the airy, open-concept living, dining, and kitchen space—freshly painted and finished with custom window treatments. The heart of the home is the stylish kitchen, boasting premium stainless steel appliances and a cozy center island for casual dining. Step through the glass sliders onto your expansive Trex deck and patio, perfect for hosting summer gatherings against the scenic backdrop of Sunflower Park. Retire to the spacious master ensuite, complemented by a second bedroom and full bath. Outstanding extras include a dedicated laundry room with a brand-new washer and dryer set, a pristine 2-car insulated garage with attic storage, and manicured yards with automated underground sprinklers. Don't wait to start your next chapter!
-
Highlights
- Cooling: Central Air
- Parking Spots: 4
- Property Type: Single Family Residence
- Total Rooms: 5
- Status: Active
- Heating: Forced Air, Natural Gas
- Property Class: Residential
- Style: Ranch
- Year Built: 2022
-
Additional Details
- Appliances: Electric Water Heater, Water Heater, Range, Dishwasher, Disposal, Microwave, Refrigerator, Washer, Dryer, Plumbed For Ice Maker
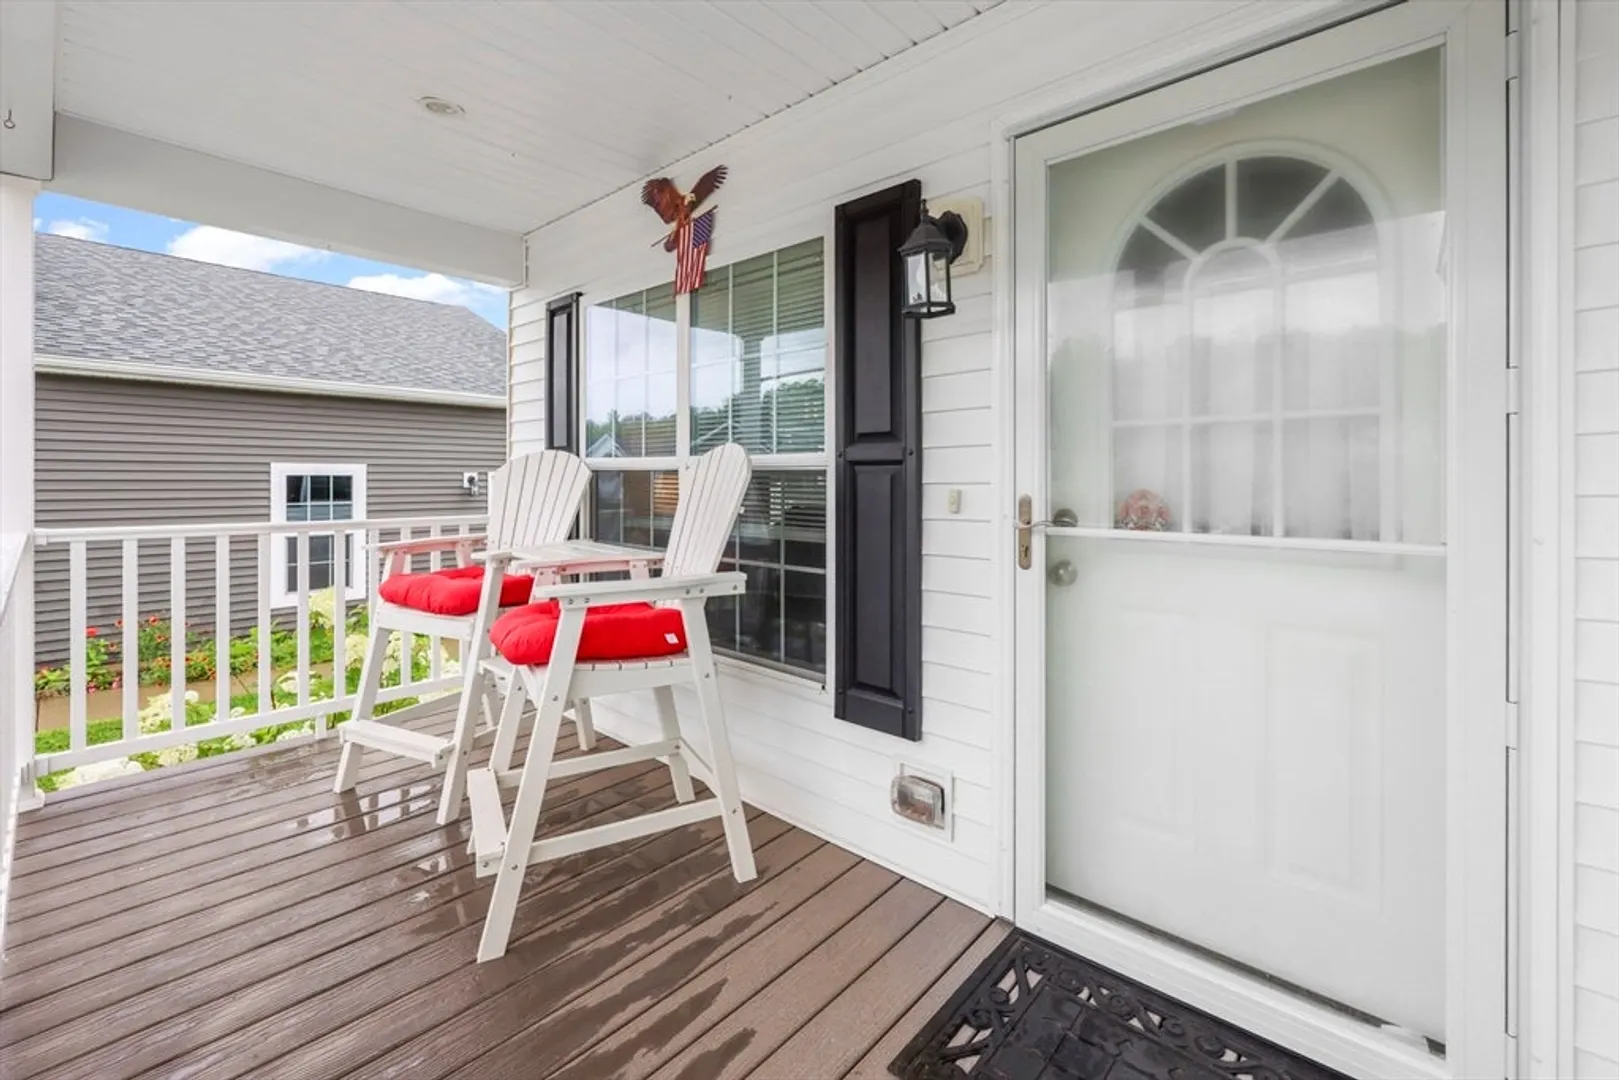
- Exterior Features: Deck - Composite, Patio, Covered Patio/Deck, Rain Gutters, Professional Landscaping, Sprinkler System, Screens
- Foundation: Concrete Perimeter, Slab
- Lot Features: Cleared, Level
- Roof: Shingle
- Year Built Details: Actual
- Construction: Modular
- Flooring: Vinyl, Carpet
- Interior Features: Internet Available - Broadband
- Road Frontage Type: Private Road
- SqFt Source: Other
- Year Built Source: Owner
-
Amenities
- Community Features: Shopping, Park, Walk/Jog Trails, Golf, Medical Facility, Highway Access, House of Worship, Public School, University, Sidewalks
- Parking Features: Attached, Garage Door Opener, Storage, Garage Faces Side, Insulated, Paved Drive, Off Street, Driveway
- Covered Parking Spaces: 2
-
Utilities
- Electric: Circuit Breakers, 200+ Amp Service
- Water Source: Public
- Sewer: Public Sewer
-
Fees / Taxes
- Tax Year: 2026
Similar Listings
Content © 2026 MLS Property Information Network, Inc. The information in this listing was gathered from third party resources including the seller and public records.
Listing information provided courtesy of Lock and Key Realty Inc..
MLS Property Information Network, Inc. and its subscribers disclaim any and all representations or warranties as to the accuracy of this information.