
Sold!
$240,000
2
Beds
1
Bath
832
Living Area
-
Property Description
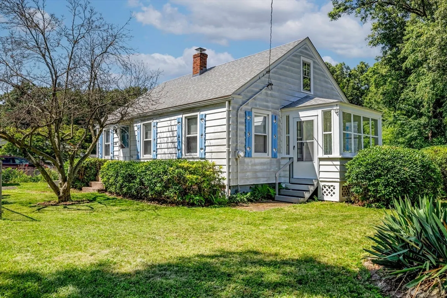
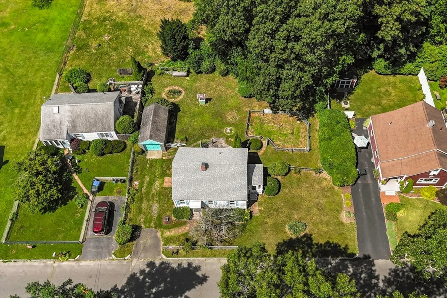
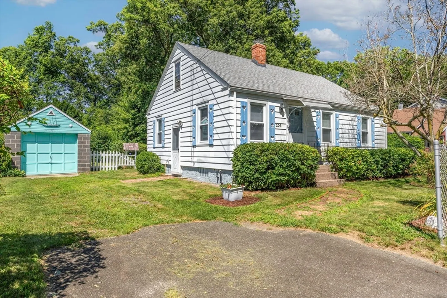
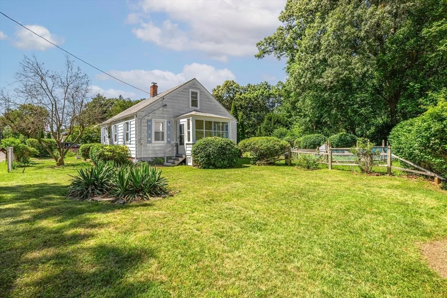
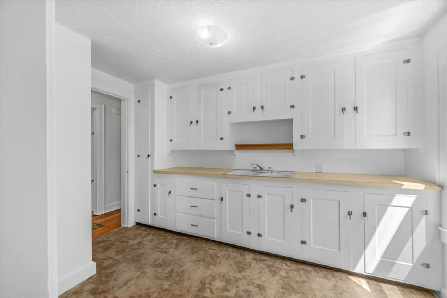
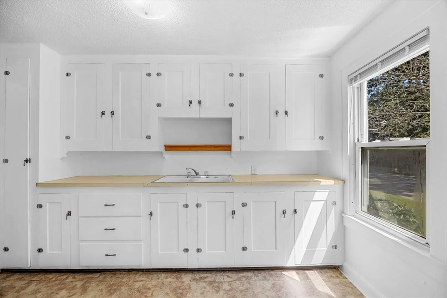
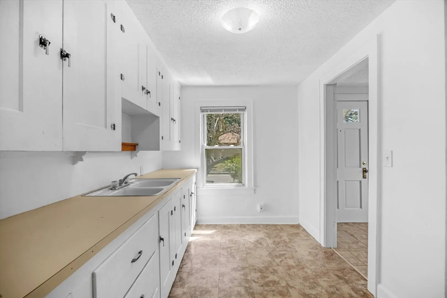
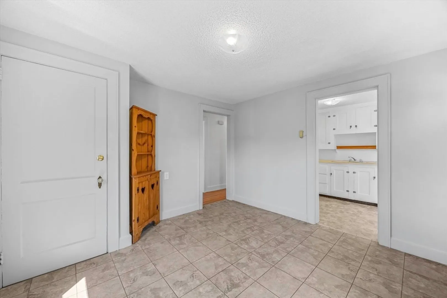
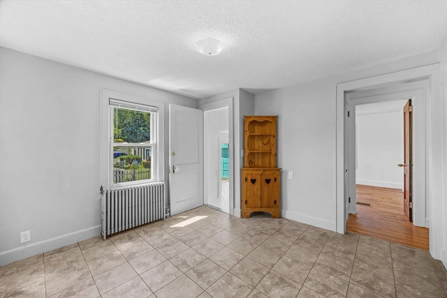
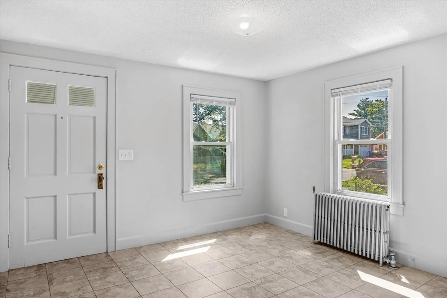
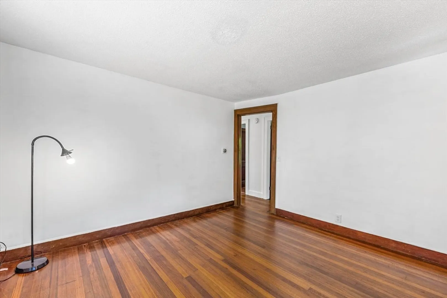
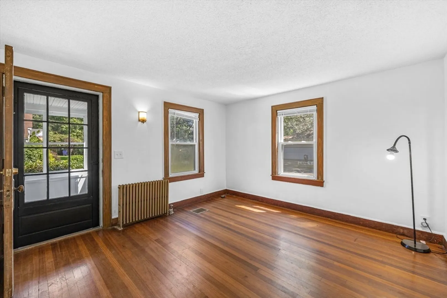
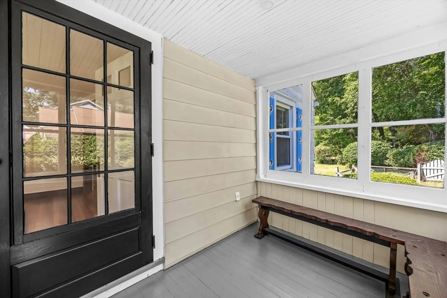
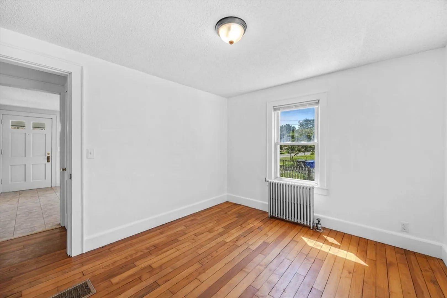
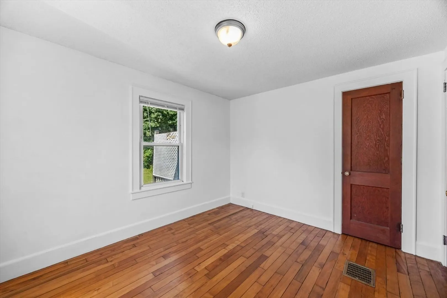
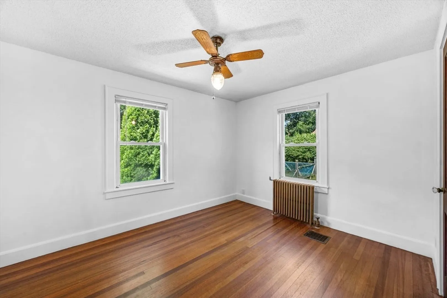
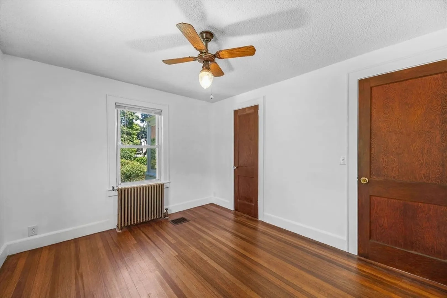
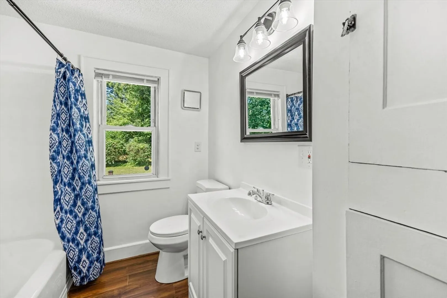
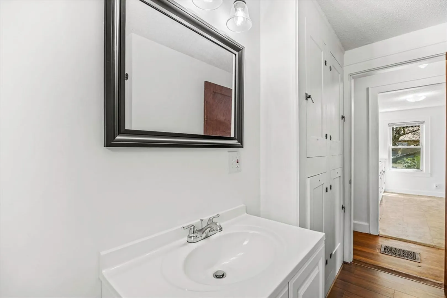
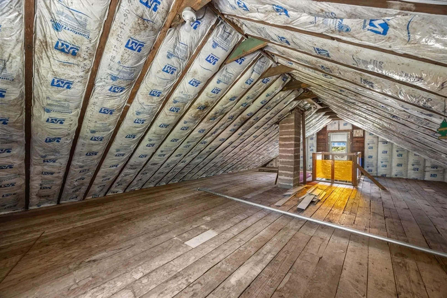
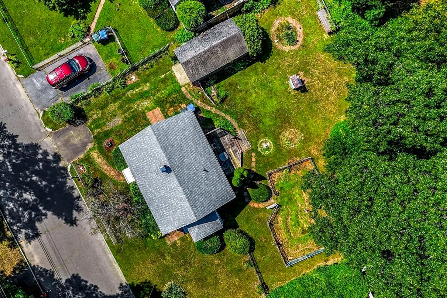
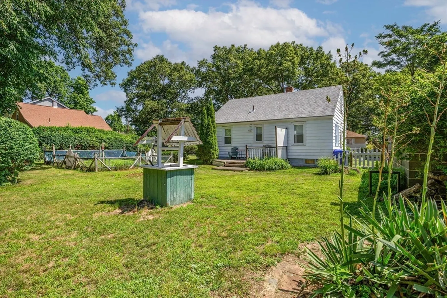
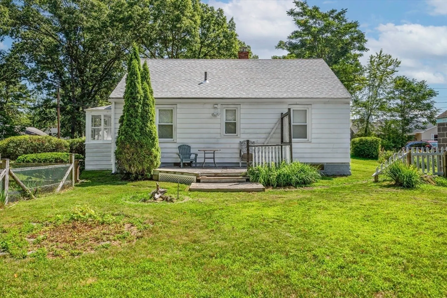
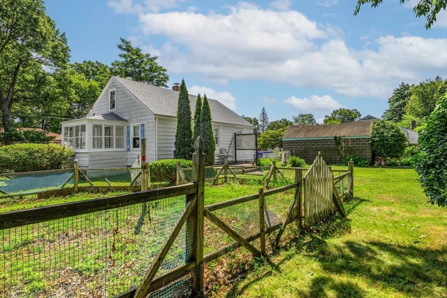
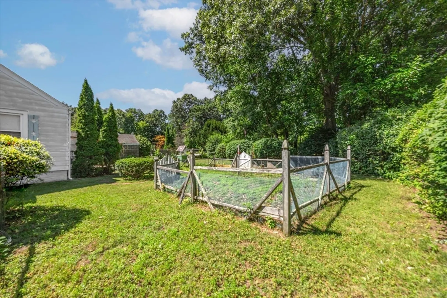
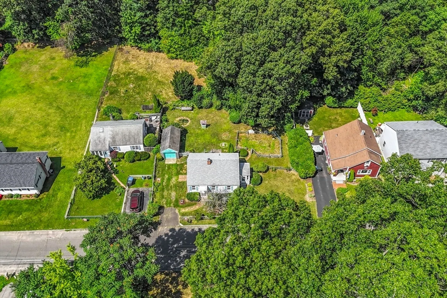
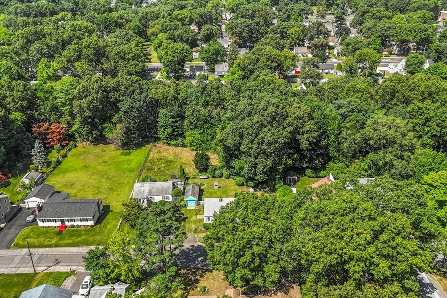
Winner for the Beginner! This Charming, Expandable Cape is the perfect opportunity for anyone looking to build instant equity. Move right in and update at your own pace while making it your own! Situated on two parcels, this home features an oversized yard on a quiet side street, yet it's just minutes from shopping, restaurants, and other local amenities. The first floor offers a functional layout with a kitchen, formal dining room, spacious living room with access to a 7' x 10' enclosed porch, two bedrooms, and an updated full bath featuring a newer vanity, toilet, flooring, and shower surround. Newer roof. Fresh interior paint and wood flooring in the living room and bedrooms add to the home's appeal. Need more space? The walk-up attic provides excellent storage and offers outstanding potential for future expansion. Additional features include a detached one-car garage. Why rent when you can invest in your future? Don't miss this affordable opportunity to own a home with room to grow!!!
-
Highlights
- Area: Pine Pt Bstn Rd
- Parking Spots: 4
- Property Type: Single Family Residence
- Total Rooms: 5
- Status: Closed
- Heating: Steam, Oil
- Property Class: Residential
- Style: Cape
- Year Built: 1922
-
Additional Details
- Appliances: Water Heater, Tankless Water Heater
- Construction: Frame
- Flooring: Wood, Vinyl
- Foundation Area: 832
- Road Frontage Type: Public
- SqFt Source: Public Record
- Year Built Source: Public Records
- Basement: Full, Crawl Space, Interior Entry, Unfinished
- Exterior Features: Deck
- Foundation: Brick/Mortar
- Lot Features: Cleared, Level
- Roof: Shingle
- Year Built Details: Actual
- Zoning: R1
-
Amenities
- Covered Parking Spaces: 1
- Parking Features: Detached, Off Street, Unpaved
-
Utilities
- Electric: Circuit Breakers, 100 Amp Service
- Water Source: Public
- Sewer: Public Sewer
-
Fees / Taxes
- Assessed Value: $228,400
- Taxes: $3,581
- Tax Year: 2025
Similar Listings
Sold
12 Photos
Sold
32 Photos
Sold
40 Photos
Sold
33 Photos
Content © 2026 MLS Property Information Network, Inc. The information in this listing was gathered from third party resources including the seller and public records.
Listing information provided courtesy of NextHome Elite Realty.
MLS Property Information Network, Inc. and its subscribers disclaim any and all representations or warranties as to the accuracy of this information.
