
Sold!
$925,000
8
Beds
3
Baths
3,384
Living Area
-
Property Description
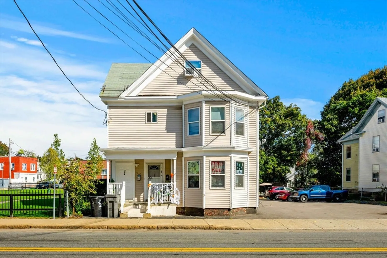
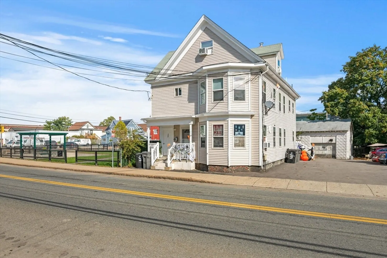
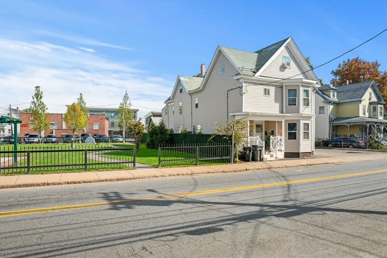
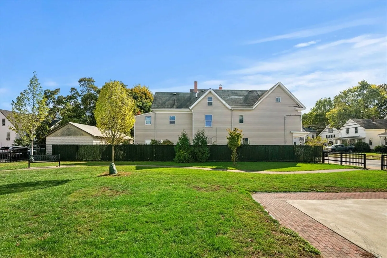
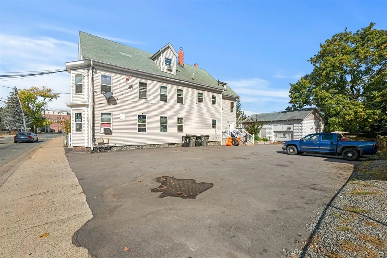
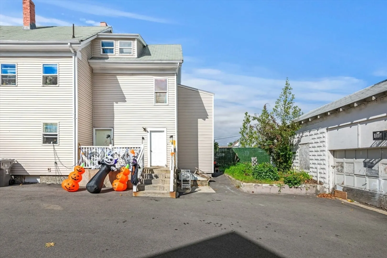
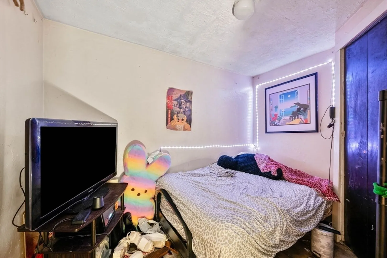
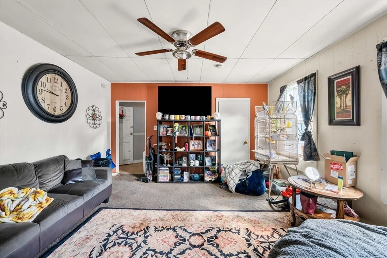
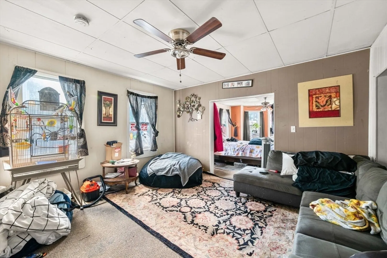
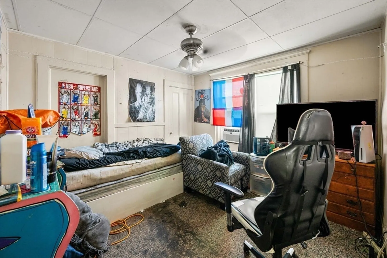
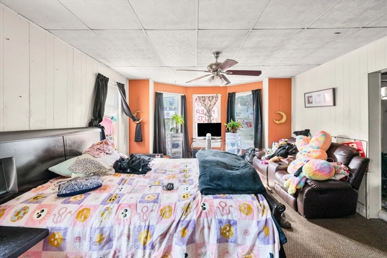
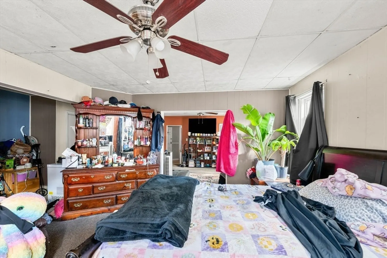
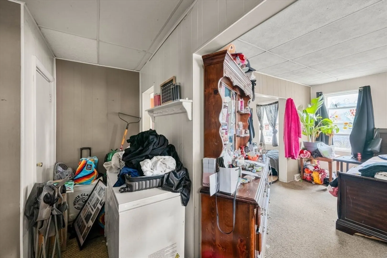
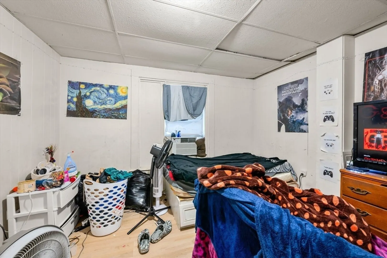
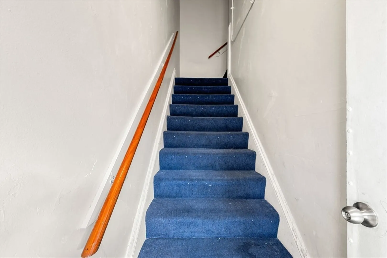
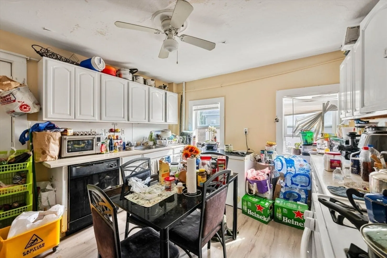
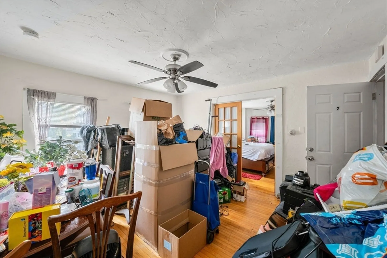
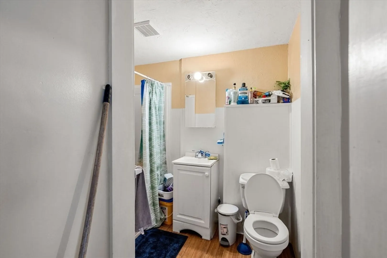
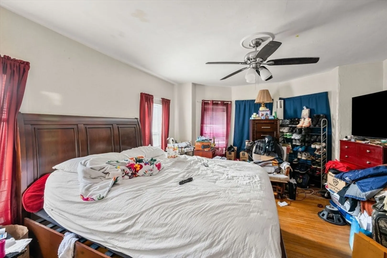
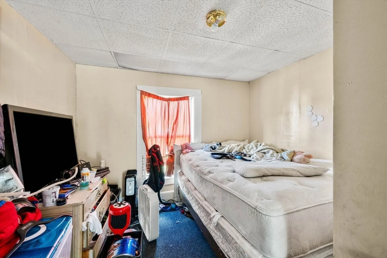
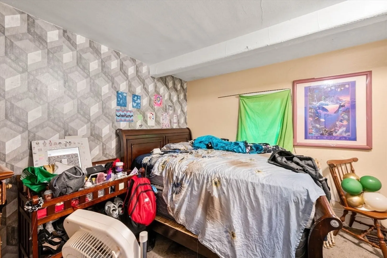
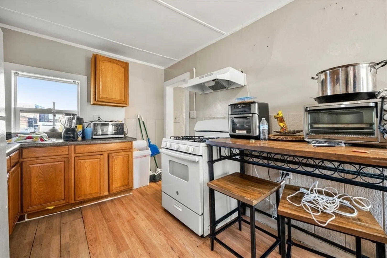
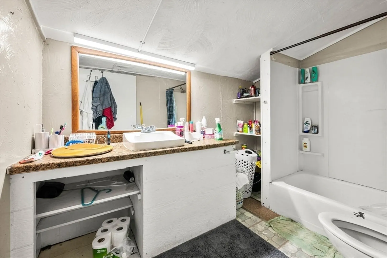
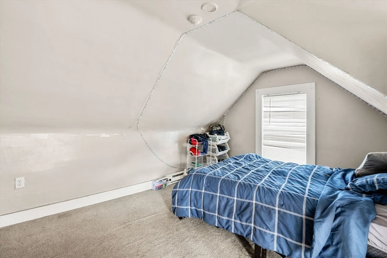
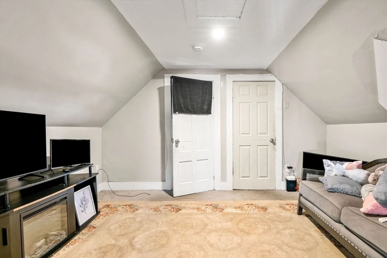
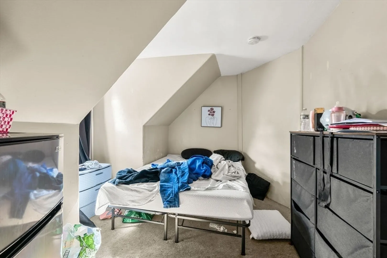
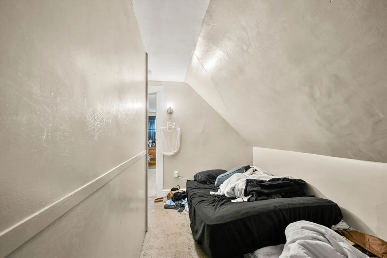
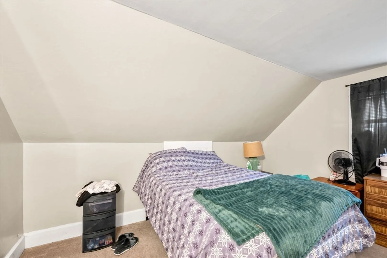
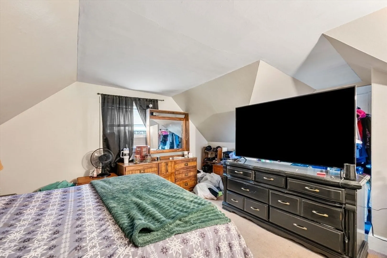
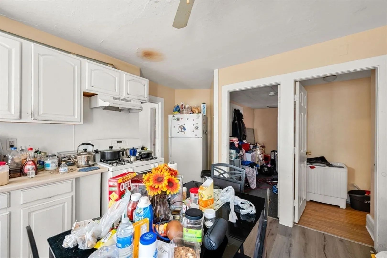
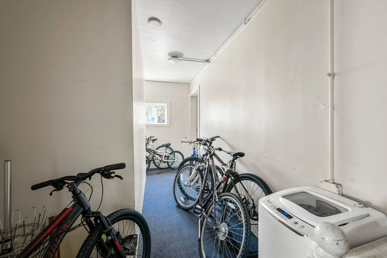
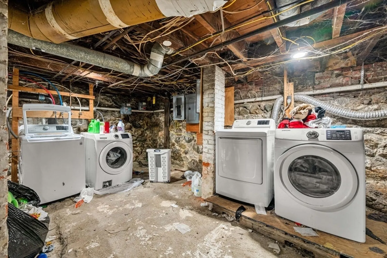
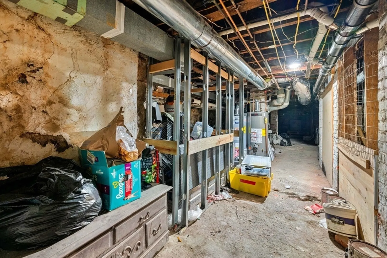
Oversized 8-Bed/3-Bath in highly coveted and up and coming Framingham location with close proximity to Rt 135. This RARE to market 3-bedroom boasts over 1000 sq ft per unit - including 8+ parking spaces in the extra-large parking area. The property has (2) sets of washer/dryers in the basement, along with a large storage area with room for bikes. The size of this building sets it apart in Framingham and is an excellent trophy property for a first-time investor or seasoned veteran. This property has been meticulously maintained by the same long-term owner and is setup to be a perfect buy and hold property with long term locational upside. All tenants are on month-to-month leases. No showings until the Open House on Sunday, October 20 at 11:00AM.
-
Highlights
- Cooling: Window Unit(s)
- Parking Spots: 6
- Property Type: 3 Family - 3 Units Up/Down
- Year Built: 1900
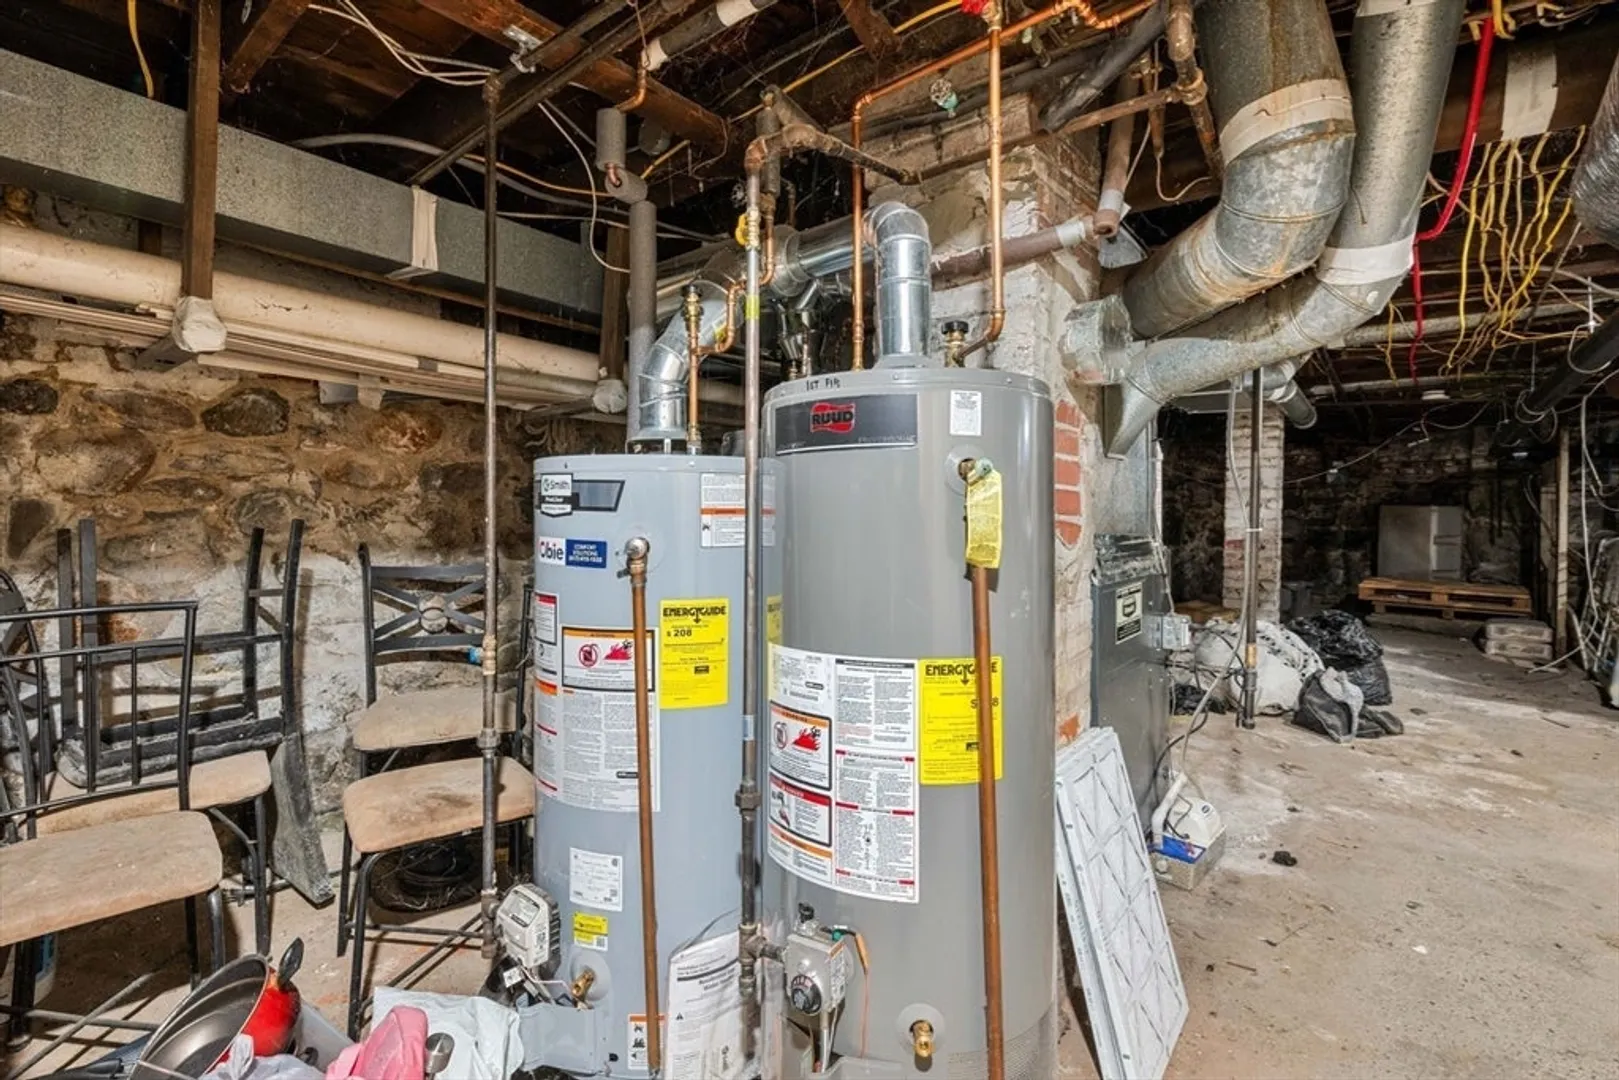
- Heating: Natural Gas, Electric
- Property Class: Residential Income
- Total Rooms: 18
- Status: Closed
-
Additional Details
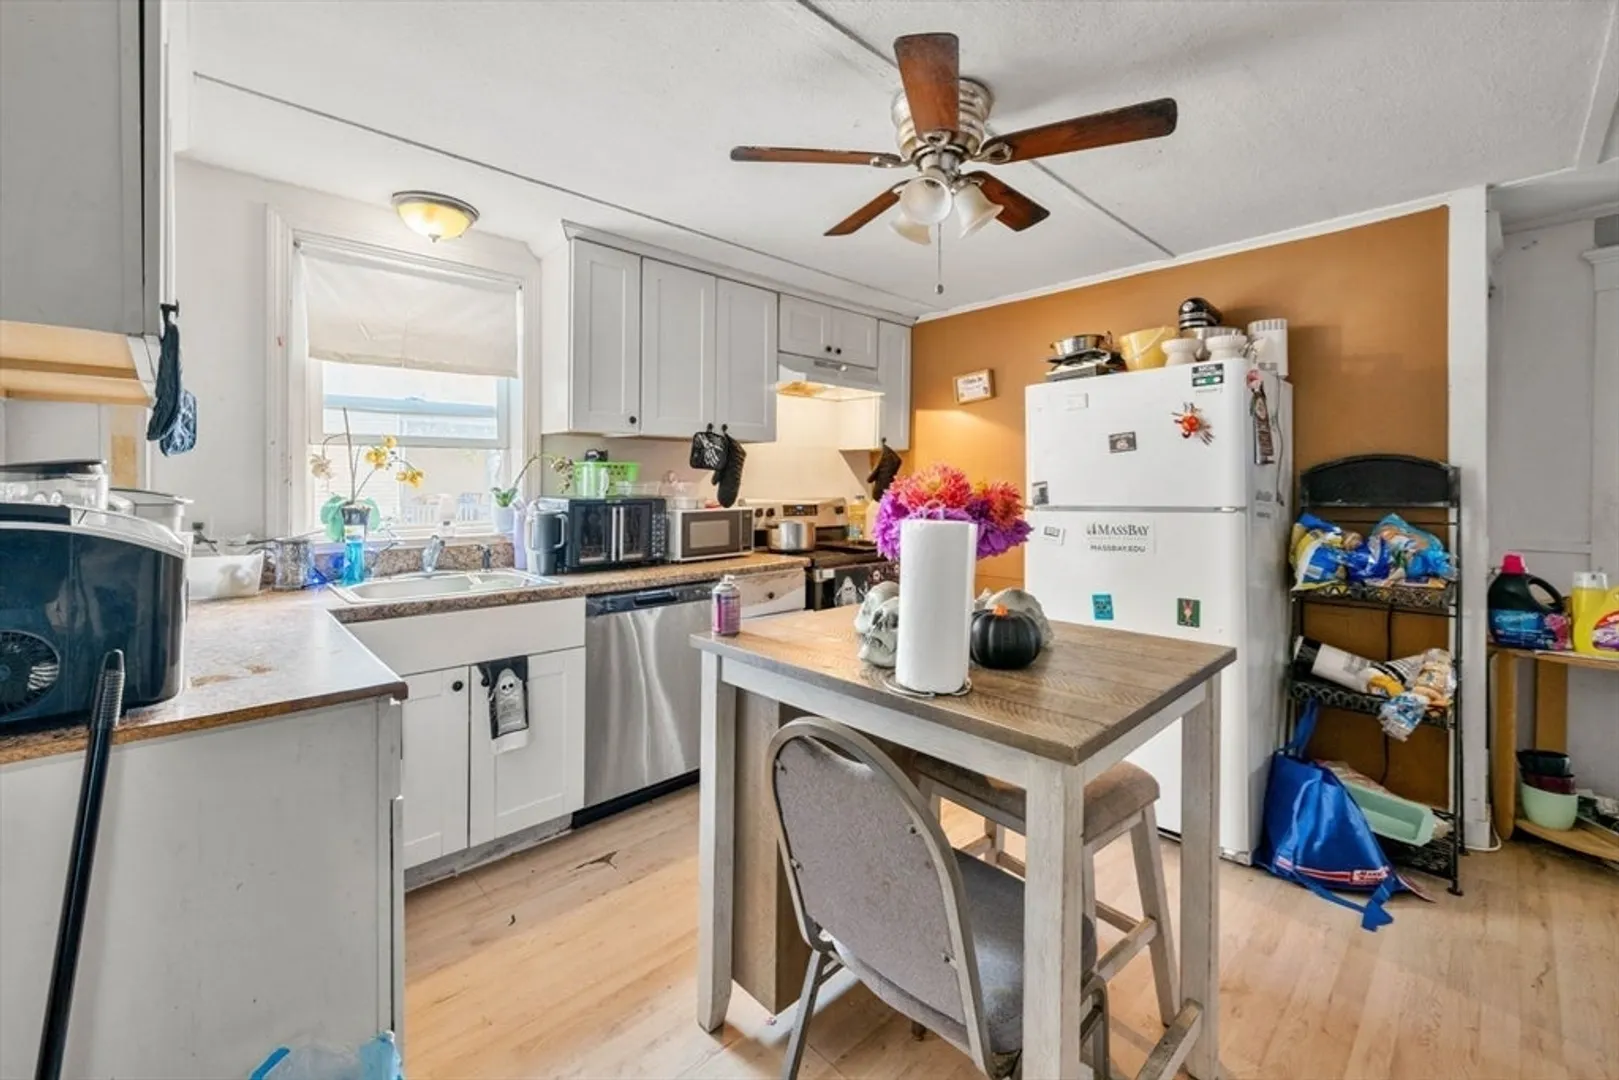
- Appliances: Oven, Microwave, Range, Refrigerator, Freezer
- Construction: Stone
- Foundation: Stone
- Total Number of Units: 3
- Year Built Source: Public Records
- Basement: Full, Unfinished
- Flooring: Hardwood
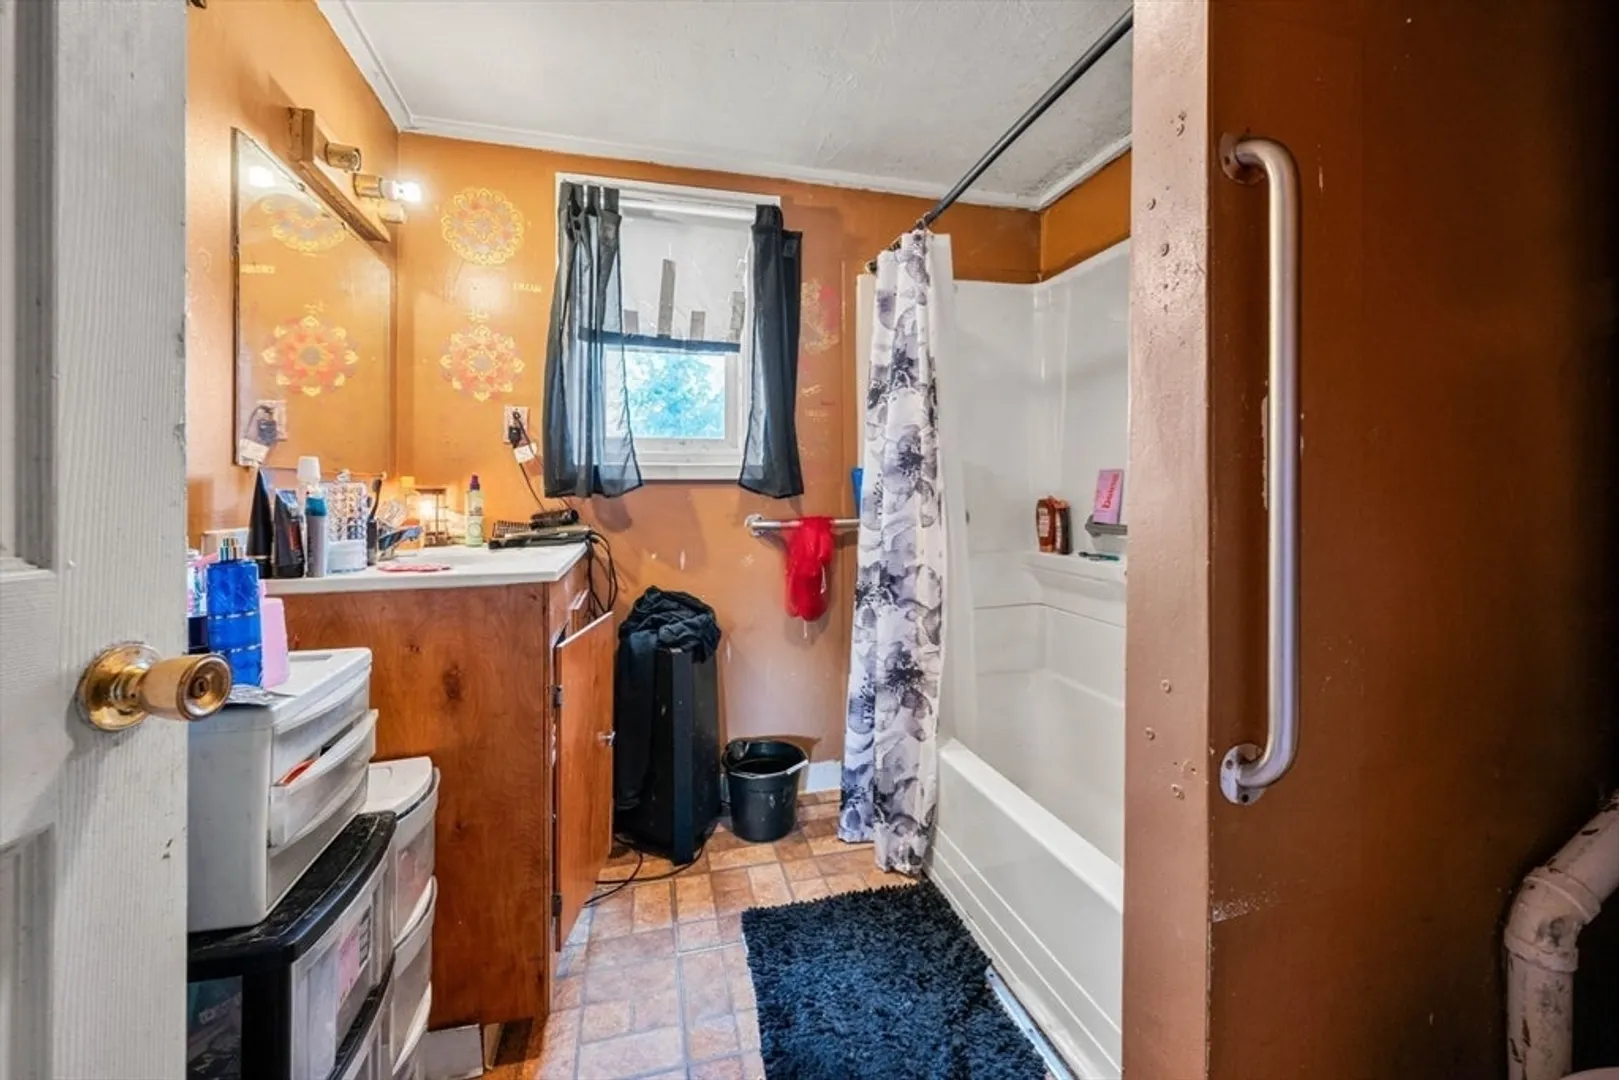
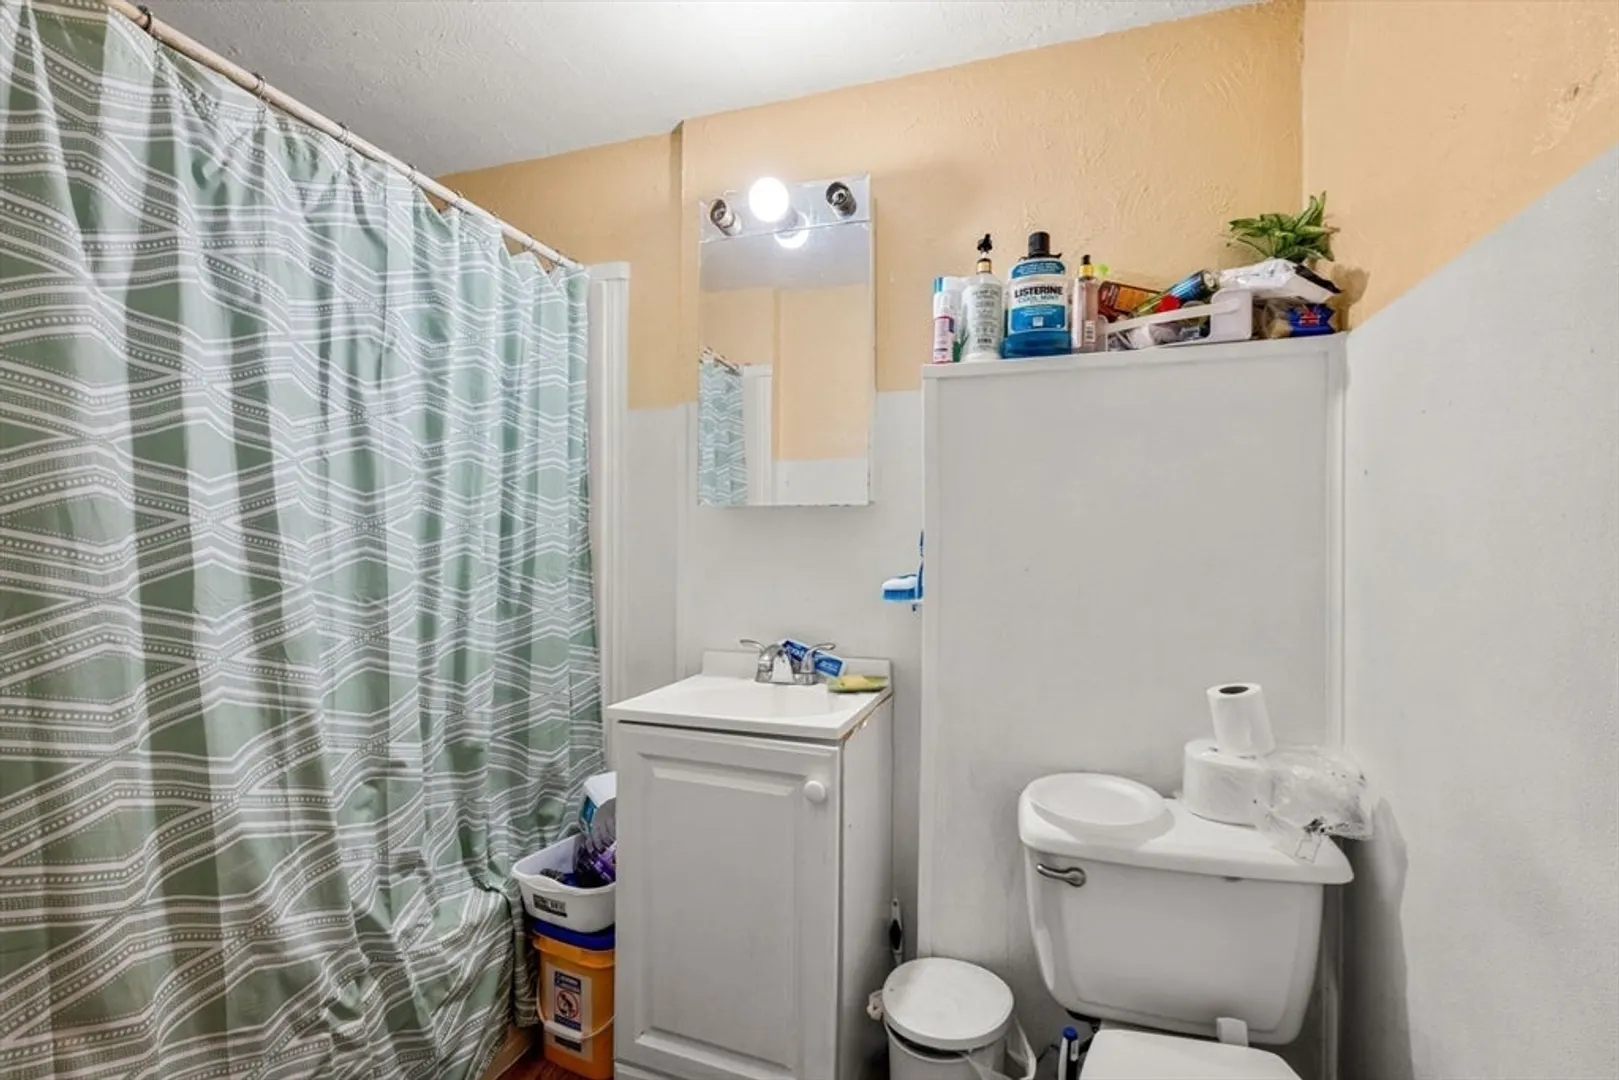
- Interior Features: Storage, Bathroom With Tub & Shower, Living Room, Dining Room, Kitchen, Office/Den
- Year Built Details: Actual
- Zoning: G
-
Amenities
- Parking Features: Paved Drive, Off Street
-
Utilities
- Sewer: Public Sewer
- Water Source: Public
-
Fees / Taxes
- Assessed Value: $548,300
- Tax Year: 2024
- Total Rent: $8,100
- Rental Fee Includes: Unit 1(Water), Unit 2(Water), Unit 3(Water)
- Taxes: $6,832
Similar Listings
Sold
6 Photos
Sold
29 Photos
Sold
30 Photos
Sold
18 Photos
Content © 2026 MLS Property Information Network, Inc. The information in this listing was gathered from third party resources including the seller and public records.
Listing information provided courtesy of Mega Realty Services.
MLS Property Information Network, Inc. and its subscribers disclaim any and all representations or warranties as to the accuracy of this information.
