
Rented!
$4,200/mo
3
Beds
2/1
Baths
1,480
Living Area
-
Property Description
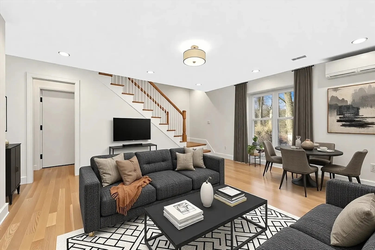
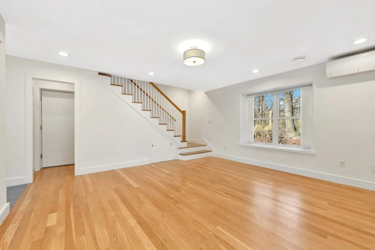
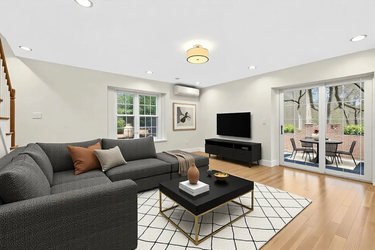
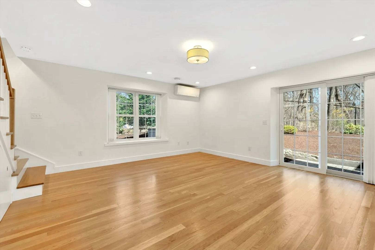
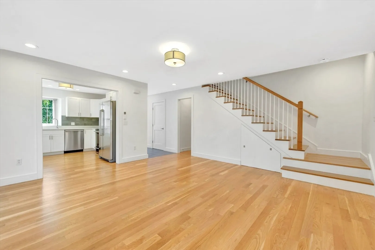
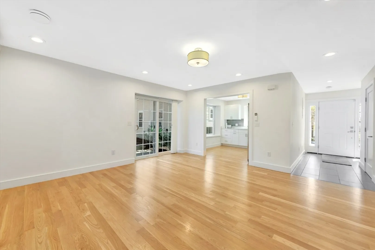
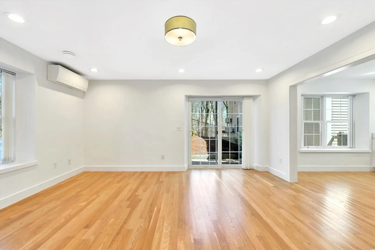
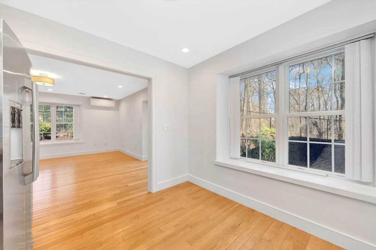
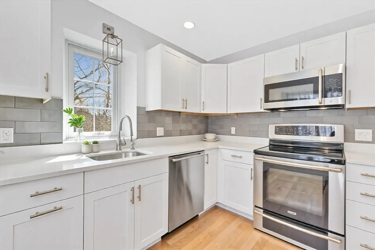
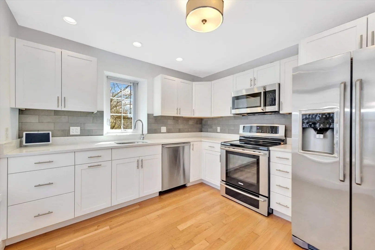
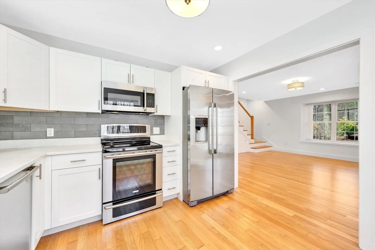
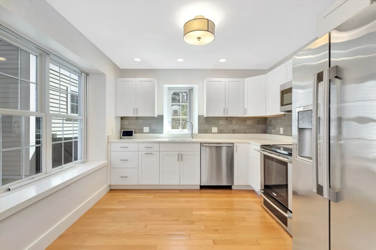
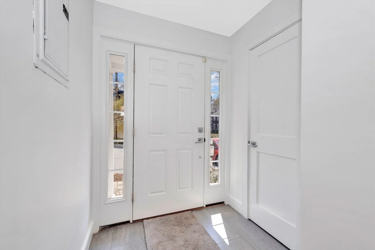
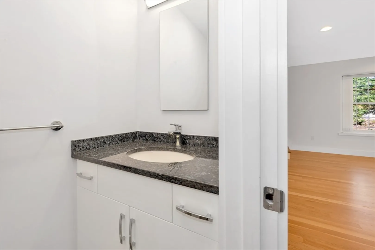
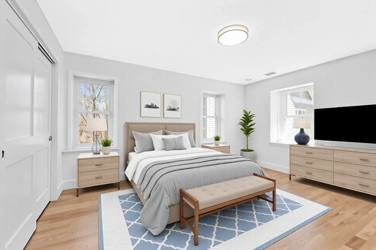
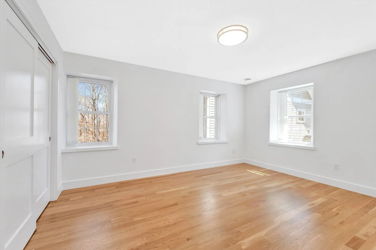
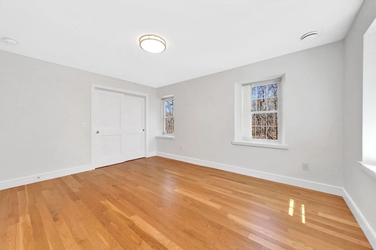
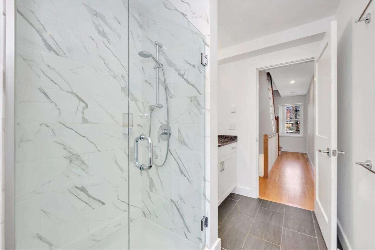
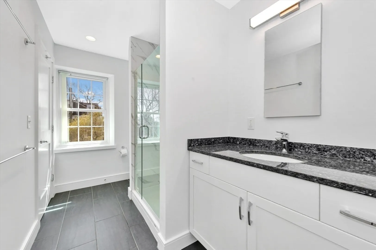
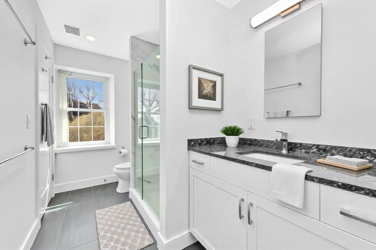
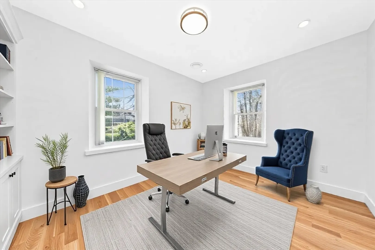
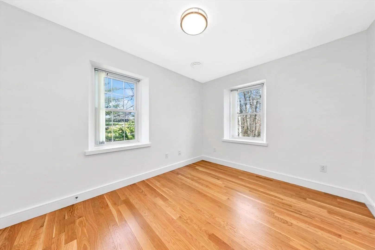
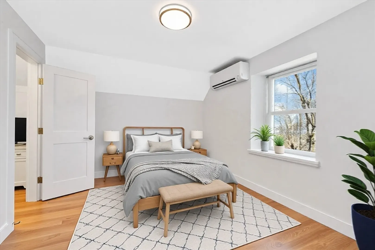
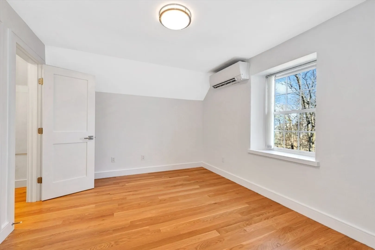
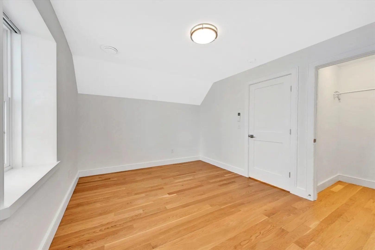
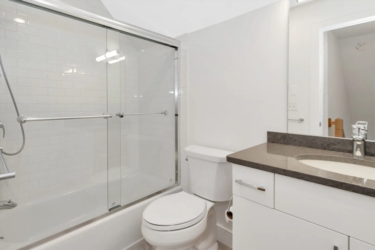
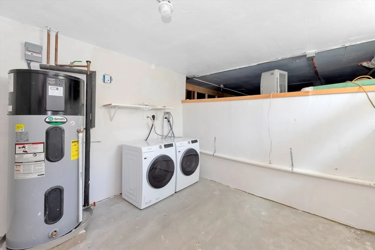
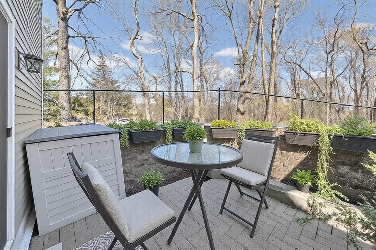
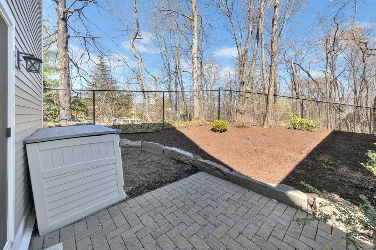
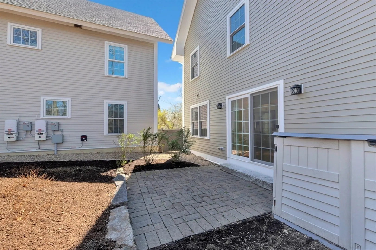
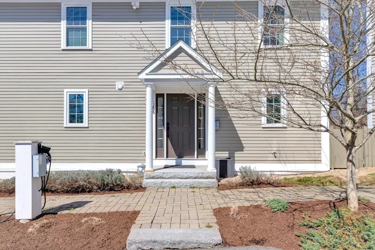
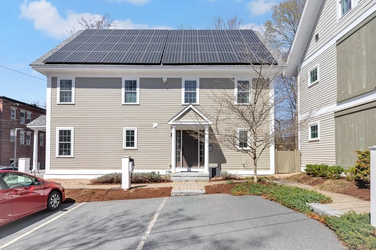
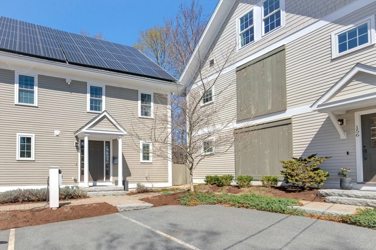
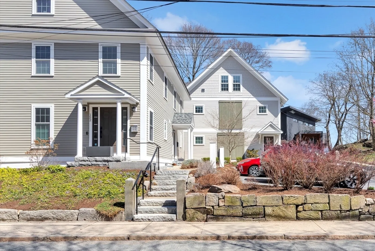
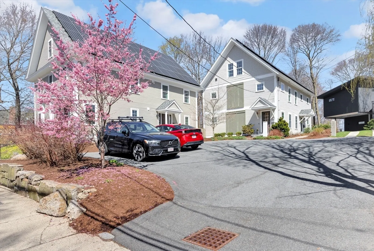
Discover this stunning three-bedroom townhome, beautifully situated at the top of Roxbury's tree-lined Fort Hill. Bathed in natural sunlight, this LEED Platinum certified home offers 1,480 square feet of luxurious living space with condo-quality finishes. Generous-sized bedrooms, each with ample closet space, and two and a half bathrooms ensure comfort and convenience. The kitchen features white quartz countertops and Electrolux stainless steel appliances, including an induction stove, making for a chef’s dream kitchen. Central air and heat provided by mini-split systems located on all floors. High ceilings and elegant hardwood floors throughout. Extra storage and side by side laundry in the finished basement. Private outdoor space and your own parking spot. Located within a picturesque community of townhomes built in 2017, this residence offers both charm and efficiency. Please note undergraduate students are not permitted. Small pets are considered.
-
Highlights
- Area: Roxbury's Fort Hill
- Parking Spots: 1
- Property Type: Attached (Townhouse/Rowhouse/Duplex)
- Unit Number: 154
- Status: Closed
- Heating: Active Solar, Ductless
- Property Class: Residential Lease
- Total Rooms: 4
- Year Built: 2017
-
Additional Details
- Appliances: Range, Dishwasher, Disposal, Microwave, Refrigerator, Freezer, Washer, Dryer
- Exterior Features: Patio, Garden
- SqFt Source: Owner
- Year Built Source: Owner
- Available Date: June 1, 2025
- Pets Allowed: Yes w/ Restrictions
- Year Built Details: Actual
-
Amenities
- Community Features: Public Transportation, Park, Public School, T-Station, University
-
Fees / Taxes
- Rental Fee Includes: Hot Water, Electricity, Water, Sewer, Snow Removal, Extra Storage, Garden Area, Air Conditioning
Similar Listings
Sold
20 Photos
Sold
11 Photos
Sold
6 Photos
Sold
21 Photos
Content © 2026 MLS Property Information Network, Inc. The information in this listing was gathered from third party resources including the seller and public records.
Listing information provided courtesy of Compass.
MLS Property Information Network, Inc. and its subscribers disclaim any and all representations or warranties as to the accuracy of this information.
