
Sold!
$359,900
2
Beds
1/1
Bath
1,080
Living Area
-
Property Description
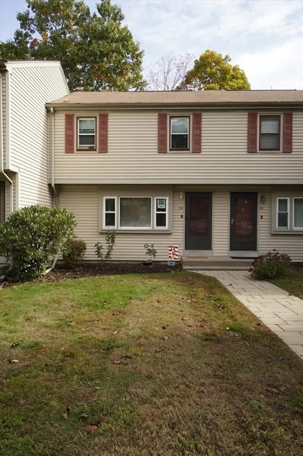
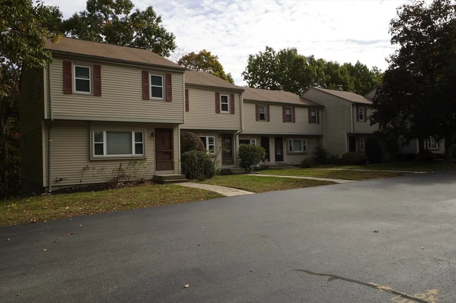
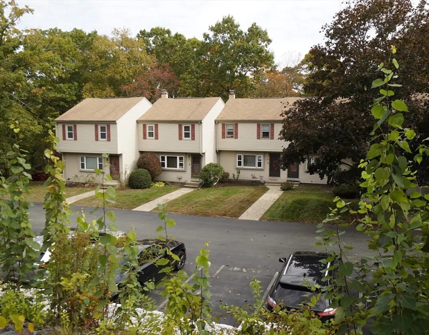
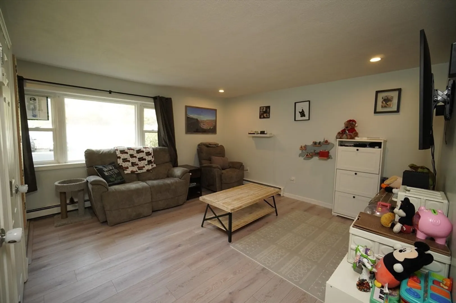
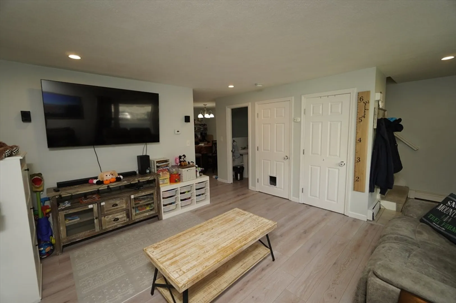
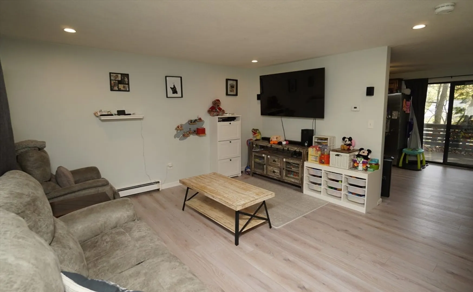
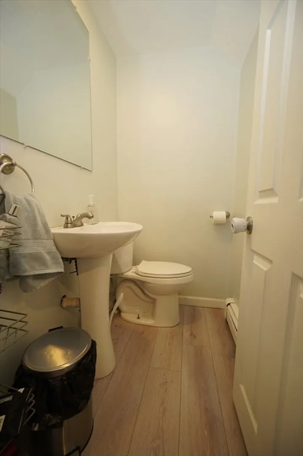
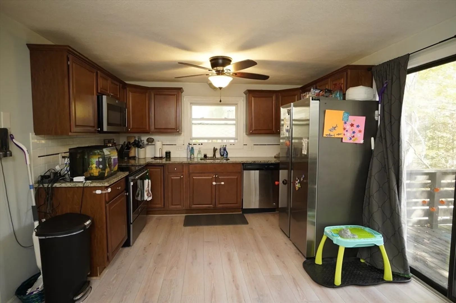
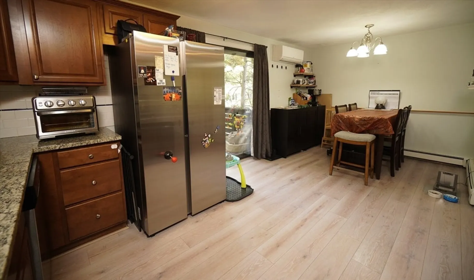
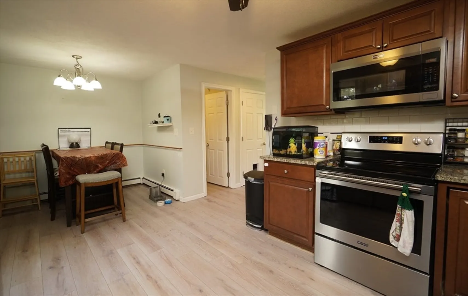
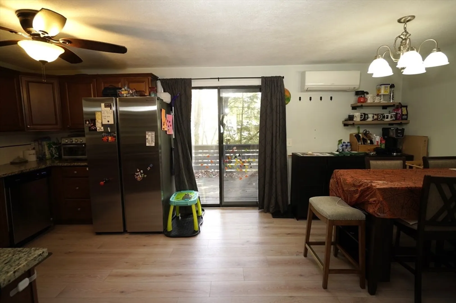
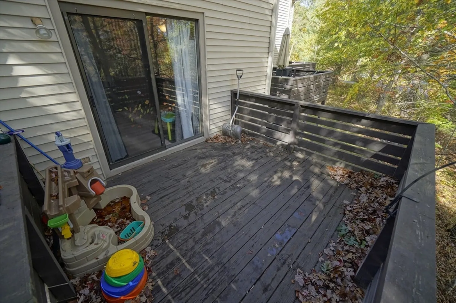
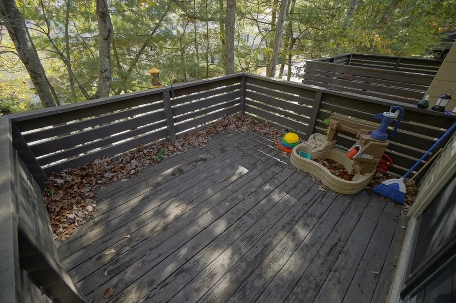
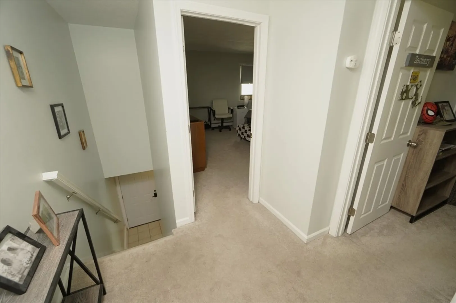
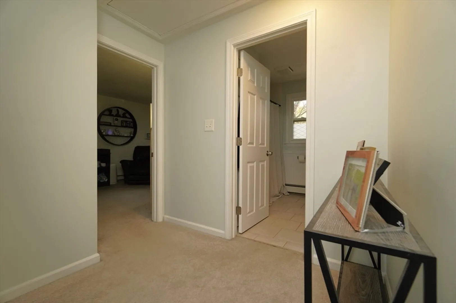
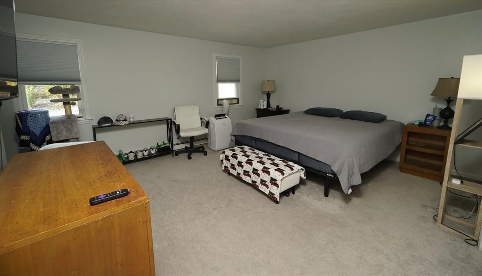
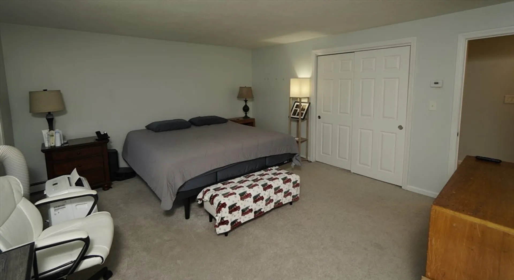
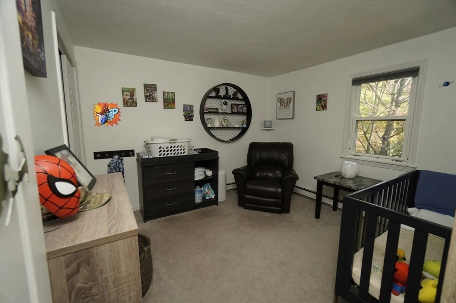
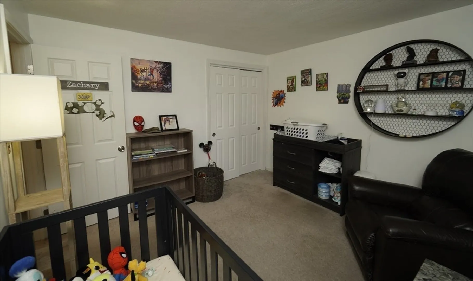
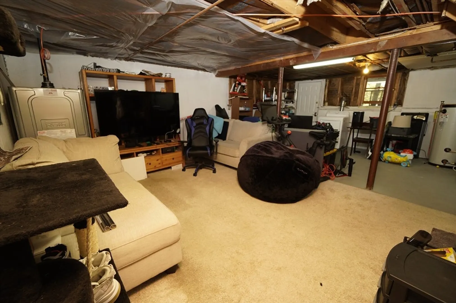
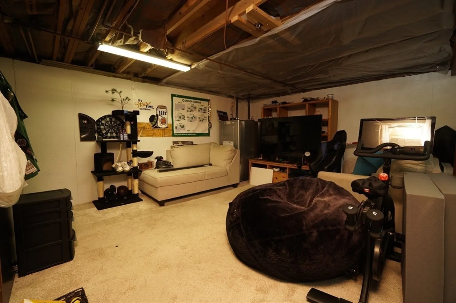
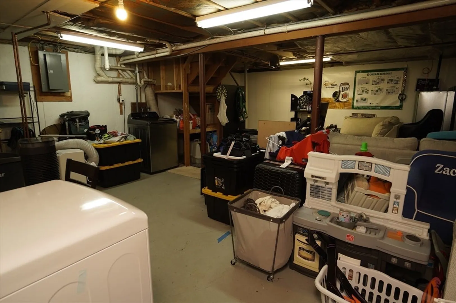
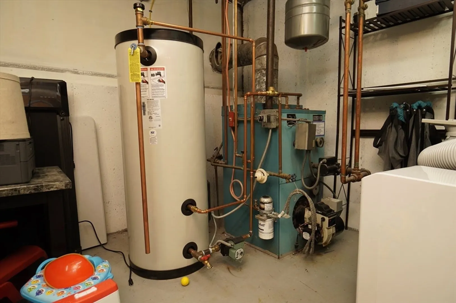
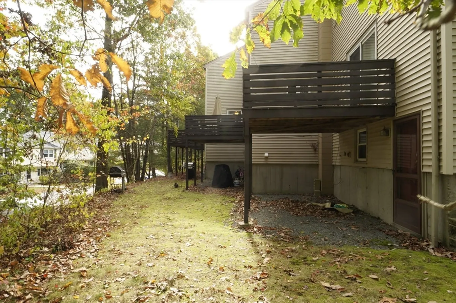
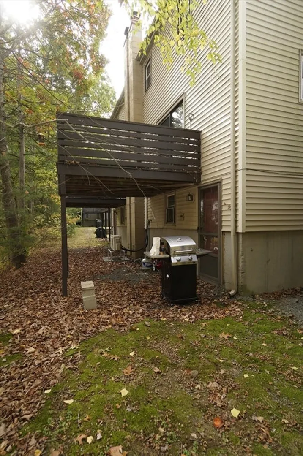
HIGHEST & BEST OFFERS BY 6PM MONDAY. Welcome home to this updated 2 bdrm townhouse-style condo in Elizabeth Court w/2 deeded parking spots across from the unit. Newer vinyl plank flooring in the downstairs living room, kitchen, and half bathrm, granite countertops in the kitchen, new minisplit for central air in the kitchen, newer oil tank, furnace, and HW tank. Slider door in the kitchen leads to a private back deck to enjoy the summer and fall evenings. There's a half bathrm off the living room. The main bedroom upstairs is a great size w/carpet and a closet, along with the 2nd bdrm w/carpet and a closet. The full bathroom has a tile floor with tub/shower. Head downstairs for more potential space in the unfinished basement that could be a play room or family room. It walks out to the back area with new stones put in under the deck for more social space to enjoy. Close to shopping plazas like Plainville Commons and the Wrentham Outlets, and good commuting location mins from rte 495.
-
Highlights
- Building Name: Elizabeth Court
- Heating: Baseboard, Oil
- Parking Spots: 2
- Property Type: Condominium
- Total Rooms: 4
- Year Built: 1983
- Cooling: Window Unit(s), Heat Pump, Ductless
- HOA Fee: $300
- Property Class: Residential
- Stories: 2
- Unit Number: A3
- Status: Closed
-
Additional Details
- Appliances: Range, Dishwasher, Microwave, Refrigerator, Washer, Dryer
- Construction: Frame
- Flooring: Tile, Carpet, Laminate
- Roof: Shingle
- Total Number of Units: 24
- Year Built Source: Public Records
- Basement: Y
- Exterior Features: Deck
- Pets Allowed: Yes
- SqFt Source: Public Record
- Year Built Details: Actual
- Zoning: Res
-
Amenities
- Community Features: Public Transportation, Shopping, Highway Access, Public School
- Parking Features: Assigned, Deeded, Paved
-
Utilities
- Electric: Circuit Breakers, 100 Amp Service
- Water Source: Public
- Sewer: Public Sewer
-
Fees / Taxes
- Assessed Value: $288,500
- Tax Year: 2024
- HOA Fee Includes: Insurance, Maintenance Structure, Maintenance Grounds, Snow Removal, Trash
- Taxes: $3,462
Similar Listings

117 Church Street #UNIT 4
North Attleboro, MA 02760
$325,000
2
Beds
1/1
Bath
1,271
Sqft
View Details
Sold
30 Photos
Sold
27 Photos
Sold
36 Photos
Sold
17 Photos
Content © 2026 MLS Property Information Network, Inc. The information in this listing was gathered from third party resources including the seller and public records.
Listing information provided courtesy of Conway - Mansfield.
MLS Property Information Network, Inc. and its subscribers disclaim any and all representations or warranties as to the accuracy of this information.
