
Sold!
$600,000
4
Beds
1/1
Bath
1,470
Living Area
-
Property Description
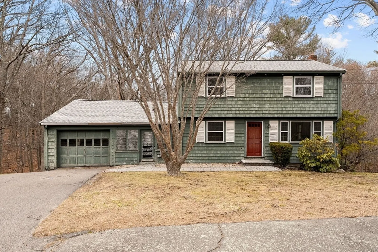
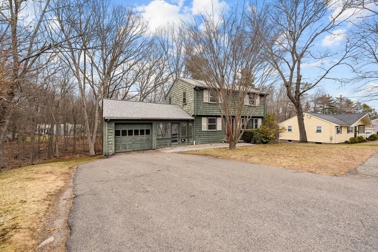
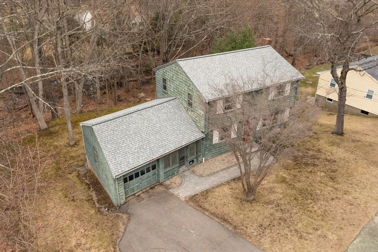
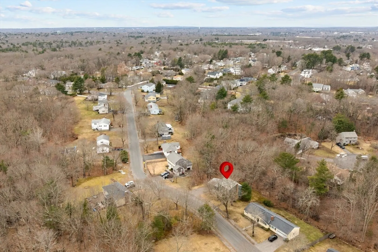
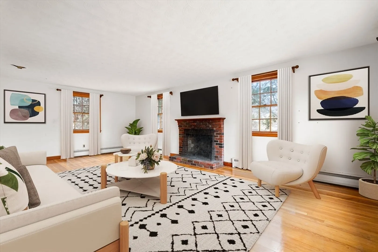
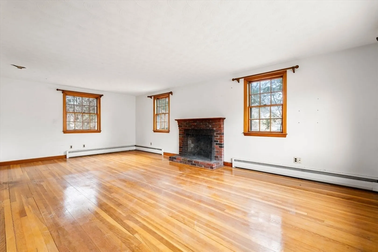
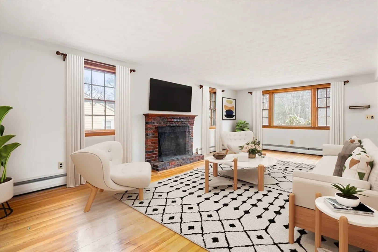
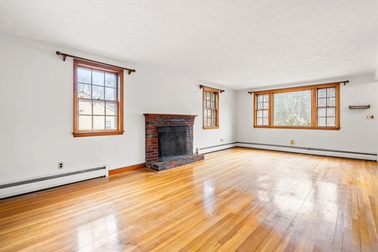
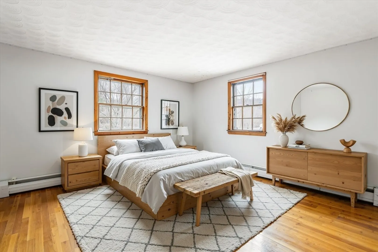
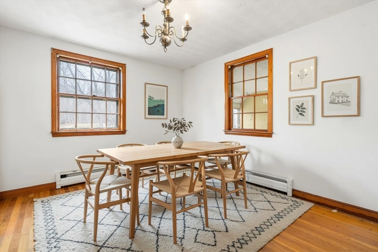
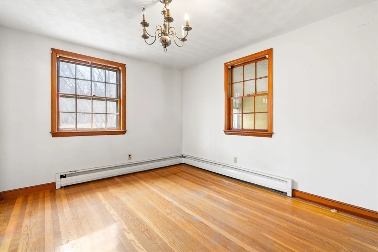
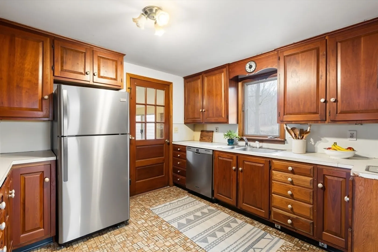
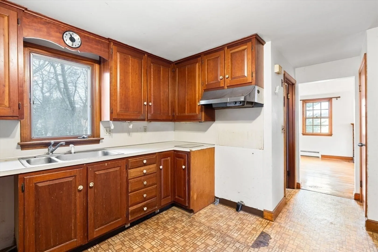
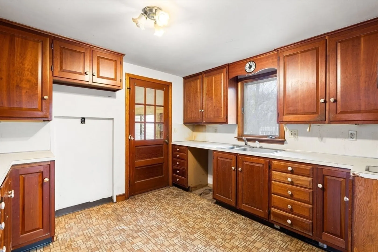
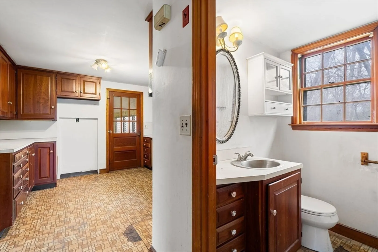
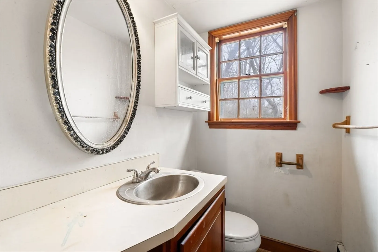
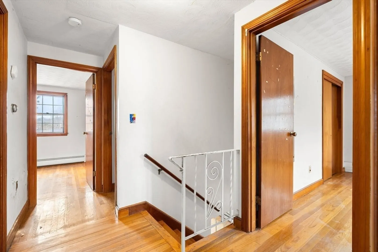
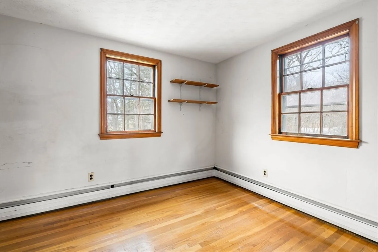
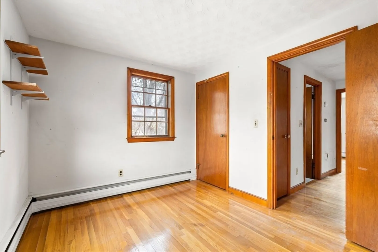
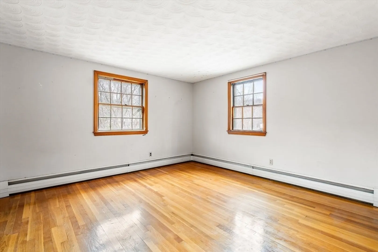
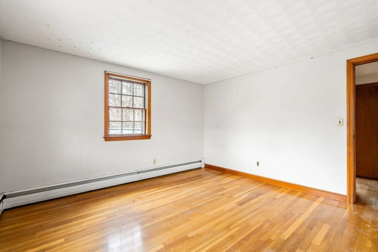
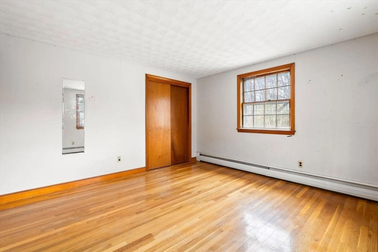
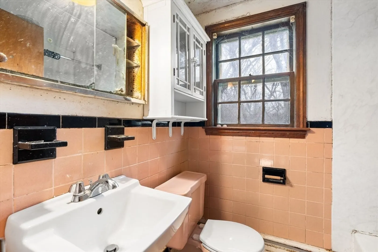
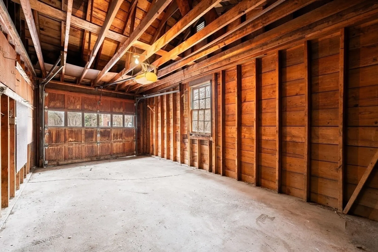
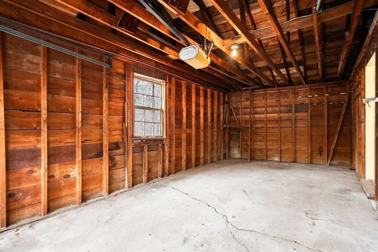
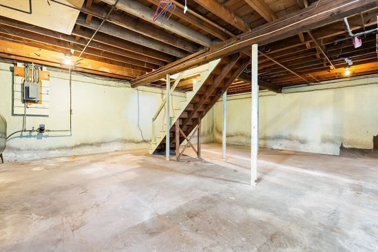
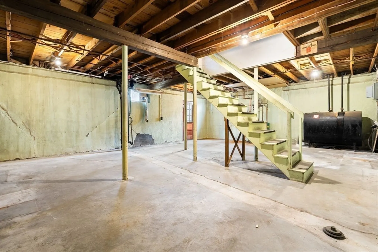
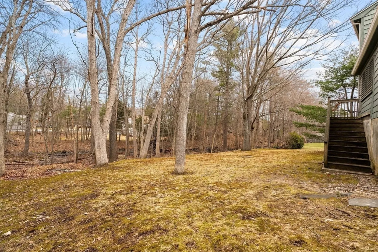
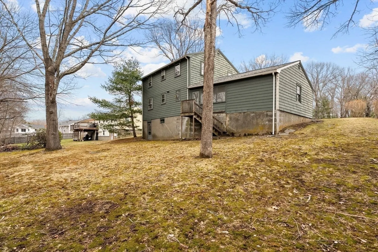
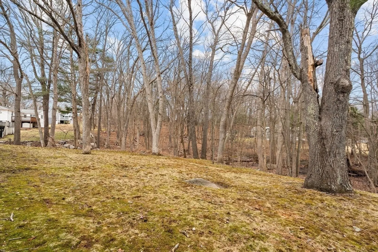
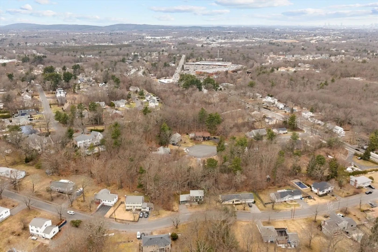
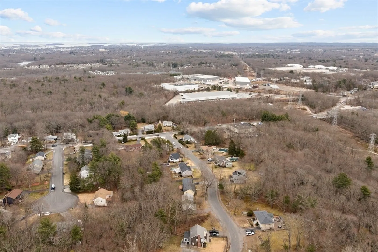
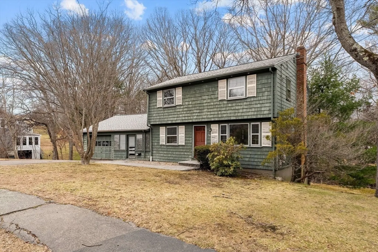
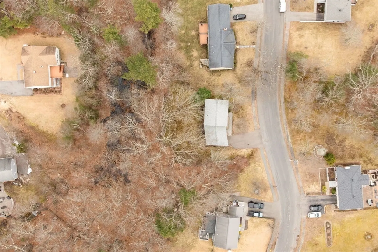
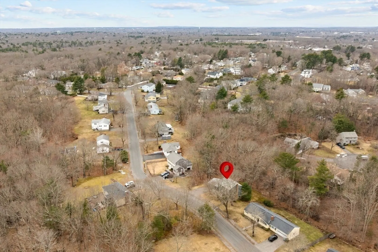
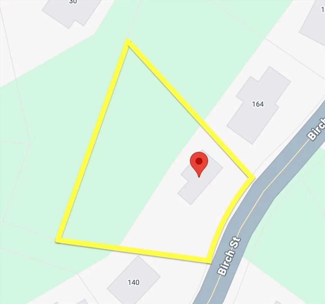
Set on an expansive 25,000+ sq ft lot, this Birch St. home offers rare space, privacy, and opportunity in a sought-after neighborhood. The oversized, wooded backyard creates a peaceful setting ideal for entertaining, relaxing, or simply enjoying nature. Inside, the home features beautiful hardwood floors and a classic fireplace, adding warmth and character throughout the main living space. Recent major updates, including a new roof (2025) and efficient heating system provide peace of mind and significantly reduce the need for costly improvements. The layout offers flexibility for today’s lifestyle, with space for a home office, gym, or additional living area. An attached garage adds everyday convenience, while the basement presents excellent potential for expansion, storage, or workshop use. Ideally located just minutes from shopping, dining, major highways, easy access to the Red Line, and a short drive to South Weymouth. This house is ready for your personal touch, come have a look!
-
Highlights
- Cooling: Window Unit(s)
- Parking Spots: 5
- Property Type: Single Family Residence
- Total Rooms: 7
- Status: Closed
- Heating: Baseboard, Oil
- Property Class: Residential
- Style: Colonial
- Year Built: 1963
-
Additional Details
- Appliances: Water Heater
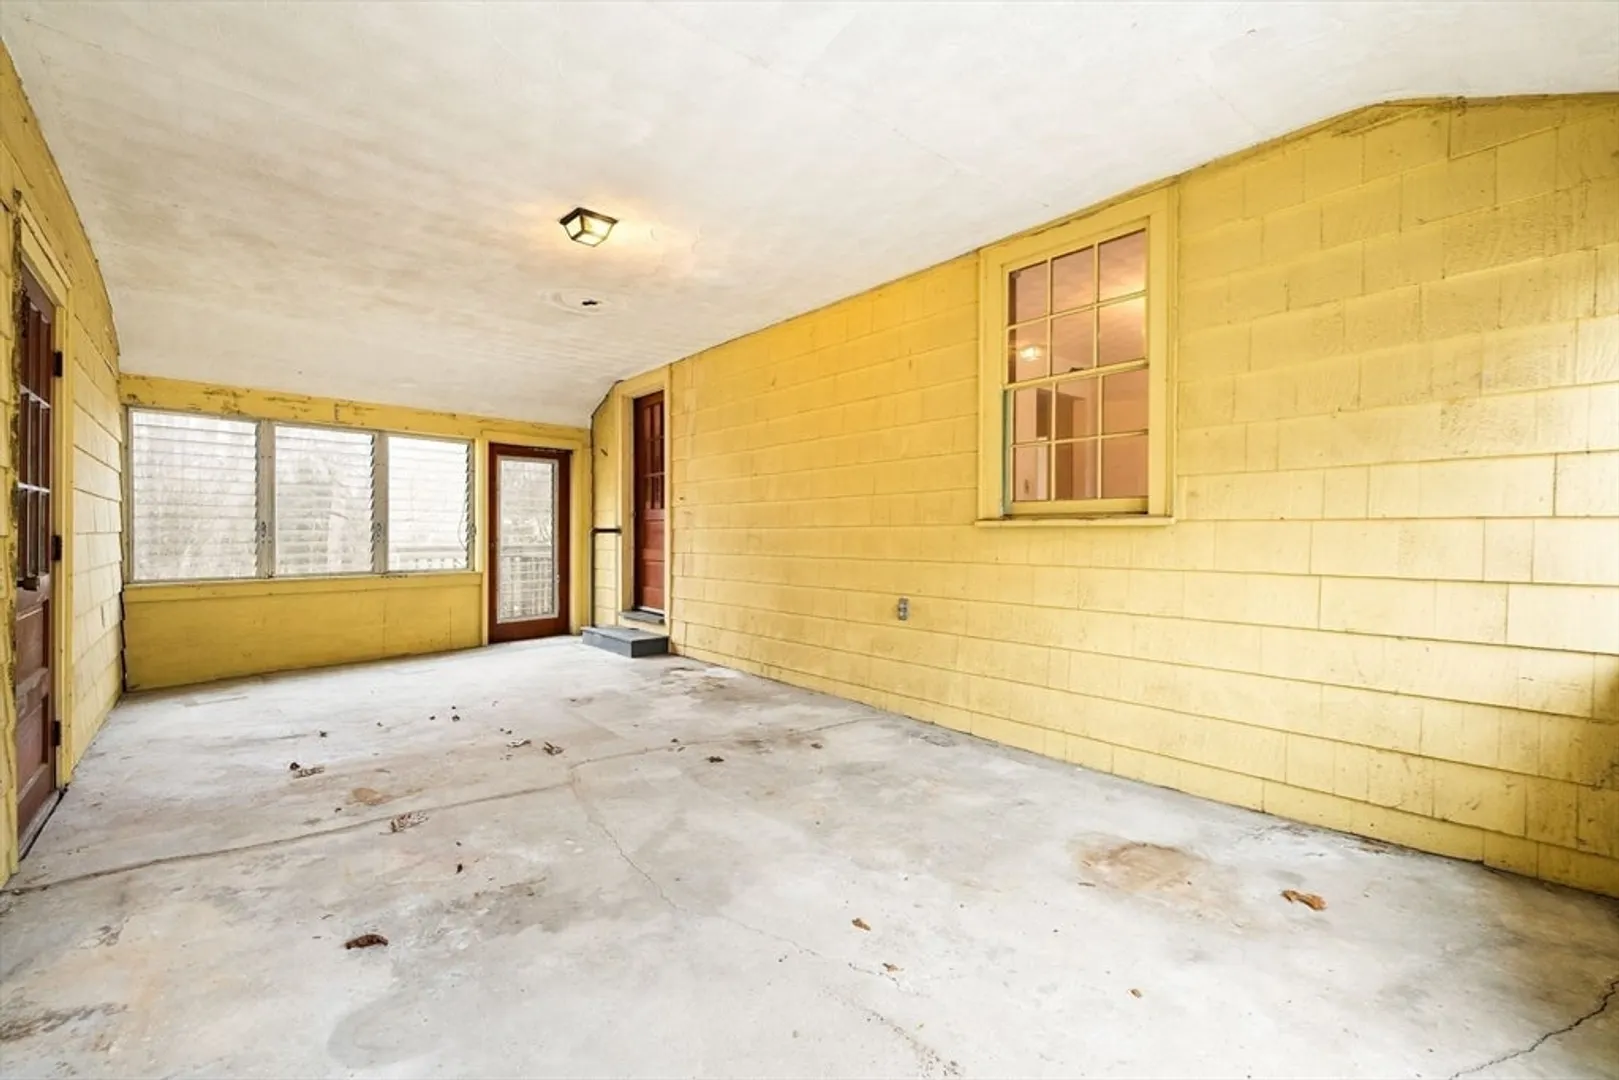
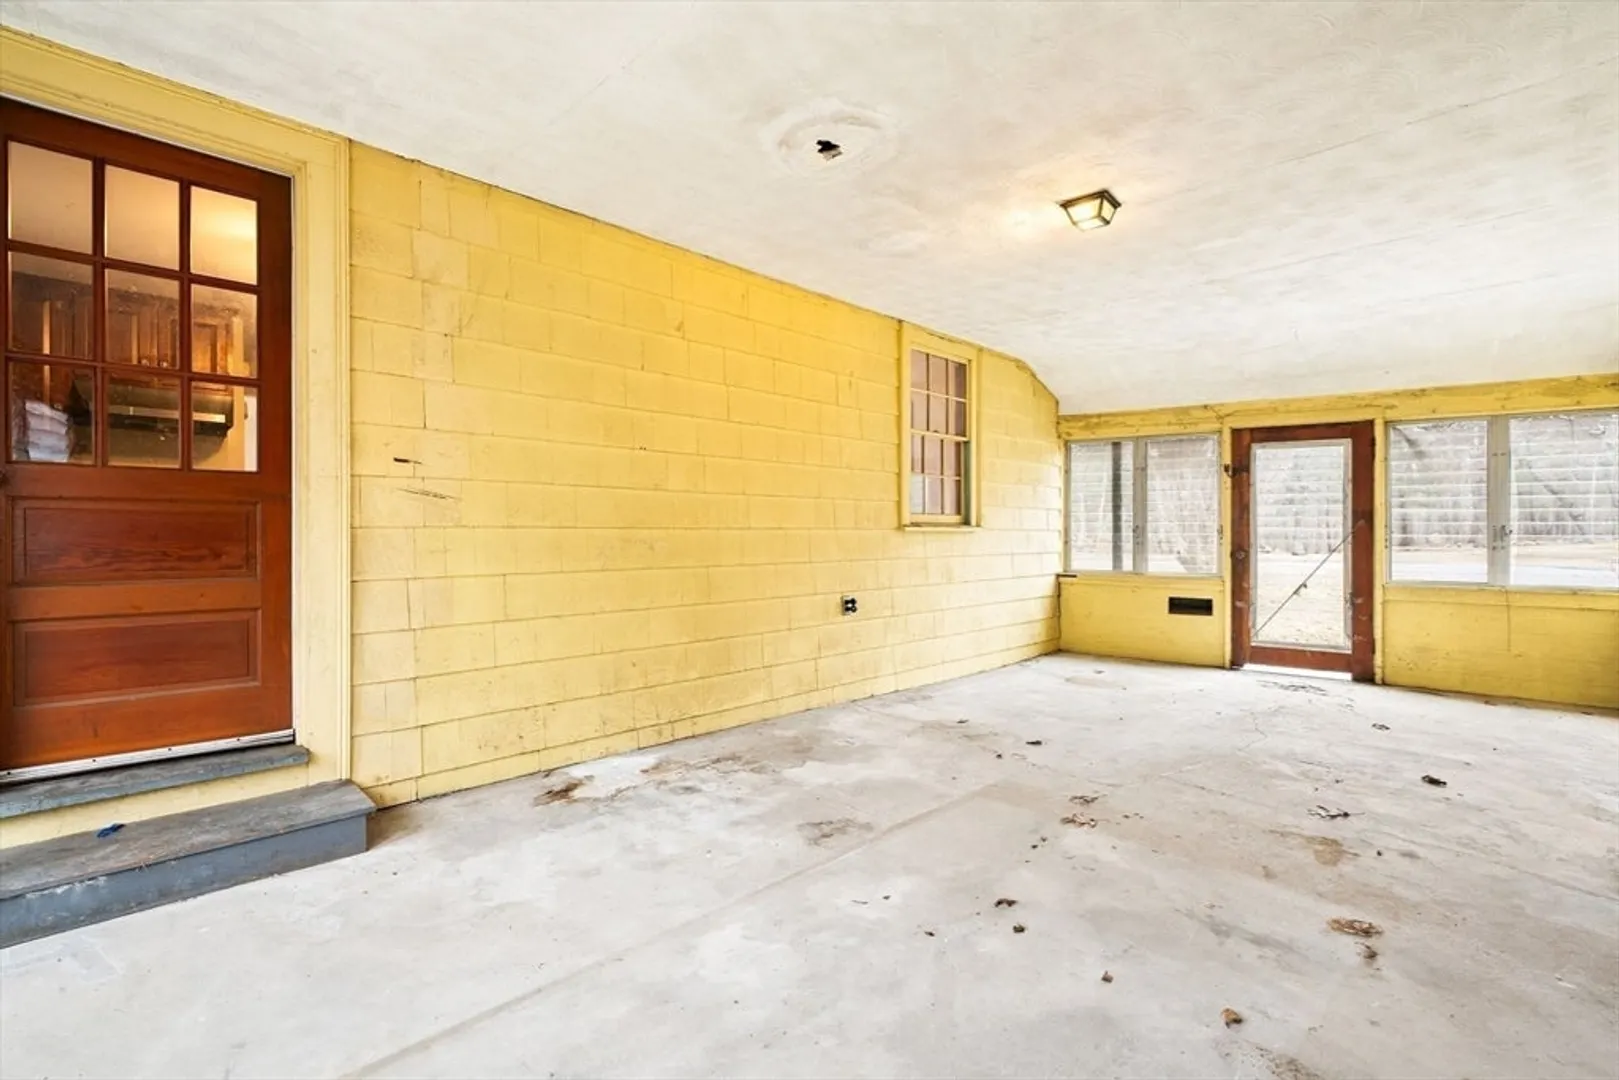
- Exterior Features: Porch - Enclosed
- Flooring: Wood
- Lot Features: Wooded
- Roof: Shingle
- Year Built Details: Actual
- Zoning: Sing Fam
- Basement: Full
- Fireplaces: 1
- Foundation: Concrete Perimeter
- Road Frontage Type: Public
- SqFt Source: Public Record
- Year Built Source: Public Records
-
Amenities
- Community Features: Public Transportation, Shopping, Highway Access, Public School
- Parking Features: Attached, Paved Drive, Off Street
- Covered Parking Spaces: 1
-
Utilities
- Sewer: Public Sewer
- Water Source: Public
-
Fees / Taxes
- Assessed Value: $741,700
- Taxes: $7,461
- Tax Year: 2026
Similar Listings
Sold
42 Photos
Sold
36 Photos
Sold
40 Photos
Sold
42 Photos
Content © 2026 MLS Property Information Network, Inc. The information in this listing was gathered from third party resources including the seller and public records.
Listing information provided courtesy of eXp Realty LLC - Corporate Office.
MLS Property Information Network, Inc. and its subscribers disclaim any and all representations or warranties as to the accuracy of this information.
